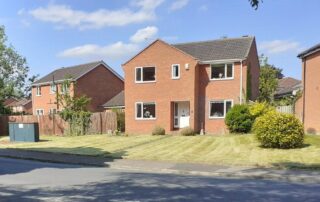
Portland Road, Northallerton, North Yorkshire, DL6 2BQ

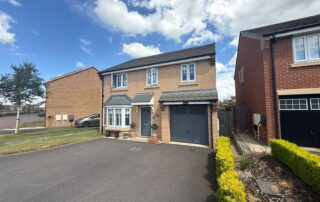
James Winn Estate Agents are delighted to offer for sale this beautifully presented modern four-bedroom family home, situated within a highly sought-after residential development in the popular village of Brompton, just north of Northallerton. Offering spacious and well-appointed accommodation extending to approximately 1,227 sq ft, this attractive property is ideally suited to growing families and professional couples alike. The home boasts a contemporary layout with generous living space throughout, four well-proportioned bedrooms, including a principal bedroom with en-suite shower room, and a stylish family bathroom. Externally, the property benefits from a double-width driveway providing ample off-street parking, a garage, and a private enclosed garden, ideal for family life and outdoor entertaining. The property also enjoys excellent energy efficiency, helping to keep running costs low. Conveniently located, the home offers easy access to Northallerton town centre, a range of local schools, shops, leisure facilities, and Northallerton railway station, which provides excellent transport links along the East Coast Main Line. Residents can also enjoy nearby countryside walks and the welcoming community atmosphere that makes this area such a desirable place to live. Early viewing is highly recommended to fully appreciate the quality, space, and location this superb family home has to offer. Council Tax Band- E EPC -B
By |2026-07-23T21:53:00+00:00June 2nd, 2026|Comments Off on Portland Road, Northallerton, North Yorkshire, DL6 2BQ

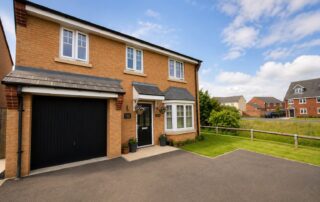
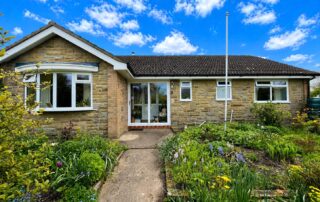
East Grange Close, Scruton, Northallerton, North Yorkshire, DL7 0TZ

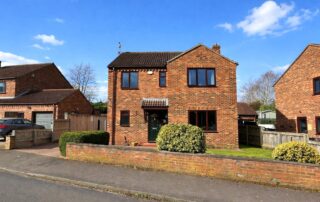
James Winn offer the rare opportunity to acquire a well-positioned home in the desirable village of Scruton, offering generous outdoor space, excellent parking, and versatile garden areas ideal for modern family living or those seeking a semi-rural lifestyle. This attractive property benefits from gardens to the front, side, and rear. The front garden is thoughtfully tiered and features mature trees and established shrubs, creating a welcoming approach. To the side, there is a useful shed and access through to the rear. The rear garden is designed for ease of maintenance, with a combination of slate and paved areas, complemented by mature planted borders. A gate provides access to private parking, along with a door leading directly into the garage. The property further benefits from a single garage with up-and-over door, complete with power and lighting, as well as an additional covered carport, offering ample parking and storage options. A standout feature is the additional garden/allotment area, perfect for those with an interest in gardening or sustainable living. This space includes a lawn, raised beds, vegetable plot, shed, and greenhouse—ideal for growing produce or simply enjoying outdoor space. Overall, this property combines practical features with lifestyle appeal, offering a unique blend of indoor comfort and outdoor versatility in a sought-after village location. Council Tax Band- E EPC- D

By |2026-07-21T21:38:19+00:00April 2nd, 2026|Comments Off on East Grange Close, Scruton, Northallerton, North Yorkshire, DL7 0TZ

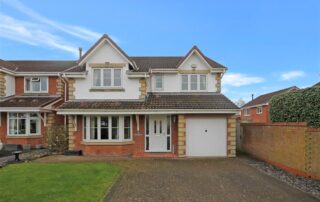
Bradley Avenue, Northallerton,, North Yorkshire, England, DL6 1SE

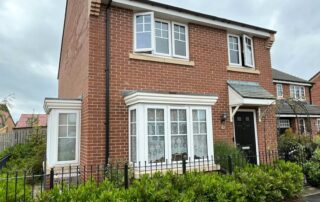
** CHAIN FREE ** This wonderfully presented four bedroom detached family home on Bradley Avenue, Northallerton comes to market ready for its next owner. Located on a quiet cul-de-sac a short walk from Northallerton town centre the property is ideal for family living with just as much room downstairs as upstairs and scope for personalisation. Internal accommodation consists of an entrance hallway, kitchen, living room and dining room with an added conservatory and access to the integrated single garage on the ground floor, whilst the first floor holds four good sized bedrooms (the largest with en-suite shower room) and a family bathroom. Externally the property offers front and rear gardens with a double driveway to the front and patio areas to the rear. UPVC double glazing and gas central heating is present throughout as expected. EPC Rating C, Council Tax Band E

By |2026-07-23T21:53:01+00:00April 2nd, 2026|Comments Off on Bradley Avenue, Northallerton,, North Yorkshire, England, DL6 1SE

Apple Tree Road, Sowerby, Thirsk, North Yorkshire, YO7 3SW

A beautifully presented four double bedroom detached family home, occupying a prime position within this highly sought-after modern development. Set back from the road, the property enjoys an attractive frontage, ample off-street parking and a generous enclosed rear garden, making it an ideal home for modern family living. Constructed in 2019, this exceptional home has been finished to an impressive standard throughout and boasts interiors worthy of a show home. Immaculately maintained by the current owners, the property has also been enhanced externally with a thoughtfully landscaped rear garden featuring two spacious patio seating areas, including a substantial covered gazebo that provides an excellent space for year-round outdoor entertaining. The accommodation opens into a welcoming entrance hall with stairs rising to the first floor, useful under-stairs storage and a cloakroom/WC. To the front of the property is a spacious living room, enhanced by a large bay window that fills the room with natural light. Spanning the rear of the house is an outstanding open-plan kitchen, dining and family room, creating the perfect hub for everyday living and entertaining. Fitted with a stylish range of contemporary units, the kitchen incorporates a selection of integrated appliances, while French doors open directly onto the rear garden, seamlessly blending the indoor and outdoor living spaces. The first floor offers a spacious landing with access to the boarded loft and an airing cupboard. The principal bedroom benefits from fitted wardrobes and a contemporary en-suite shower room, while there are three further well-proportioned double bedrooms and a modern family bathroom fitted with a white suite and useful built-in storage. Externally, the property is approached via an open lawned front garden and a driveway providing parking for several vehicles, in addition to access to the integral single garage. Gated side access leads to the impressive enclosed rear garden, which enjoys a sunny aspect and has been designed with families and entertaining in mind. Predominantly laid to lawn, it is complemented by multiple patio seating areas, including the covered gazebo, creating a superb outdoor space for relaxing and socialising throughout the year. The property forms part of a popular modern development within the highly regarded Sowerby area of Thirsk. A wide range of local amenities, well-regarded schools, shops and leisure facilities are all within easy reach, while excellent transport links via the A19, A1(M) and nearby Thirsk railway station make the location ideal for commuters. Further benefits include gas-fired central heating, double glazing throughout and the remainder of the NHBC (or equivalent) new-build warranty, providing added peace of mind. Early viewing is highly recommended to fully appreciate the quality of accommodation, superb presentation and excellent family lifestyle this outstanding home has to offer. Council Tax Band: E EPC: B

By |2026-07-23T09:48:57+00:00June 4th, 2026|Comments Off on Apple Tree Road, Sowerby, Thirsk, North Yorkshire, YO7 3SW

Woodland Way, Sowerby, Thirsk, North Yorkshire, YO7 3SX

James Winn are delighted to bring to the market this beautifully presented four bedroom detached family home. Located within close proximity to Thirsk Town Centre, this property is ideally located within walking distance to local green spaces, primary & secondary schools, and a large range of local amenities. The ground floor consists of a welcoming entrance hallway, downstairs W/C, double bay fronted living room, kitchen/dining room and a utility room. The first floor has four well-proportioned bedrooms with the master benefitting from an en-suite, whilst the other three bedrooms share a family bathroom. Externally you have a low maintenance rear garden with an even proportion of patio space and the rest laid lawn, side access and access to an outbuilding, suitable for an office/playroom. The property further benefits from a garage, and driveway parking. Council Tax Band E - North Yorkshire Council EPC Rating B

By |2026-07-22T09:42:57+00:00May 22nd, 2026|Comments Off on Woodland Way, Sowerby, Thirsk, North Yorkshire, YO7 3SX

Melltowns Green, Pickhill, Thirsk, North Yorkshire, YO7 4LL

James Winn are delighted to bring to the market this four-bedroom detached family home. Located within the sought-after village of Pickhill. The property is ideally located within close distance to green spaces, and a range of local amenities. The ground floor consists of a large entrance hall to the left is the downstairs W/C, to the right, a living room, with double doors to the dining room. To the left of the dining room is a large kitchen/breakfast room with access to understairs storage, a utility room, and side door access, the downstairs accommodation is finished off with a conservatory to the rear. The first floor has four well-proportioned bedrooms, three of which share the family bathroom suite, whilst the master benefits from its on en-suite. Externally you have a two tiered rear garden with an even proportion of patio space, lawn, gravel & a bank filled with flowers & plants. The property further benefits from a driveway for multiple cars, and a double garage, with one electric door, and one manual. Viewing is highly recommended. Council Tax Band E - Hambleton EPC Rating - D

By |2026-07-24T09:54:06+00:00February 24th, 2026|Comments Off on Melltowns Green, Pickhill, Thirsk, North Yorkshire, YO7 4LL

The Old Chapel, East Lane, Yafforth, Northallerton, DL7 0LN

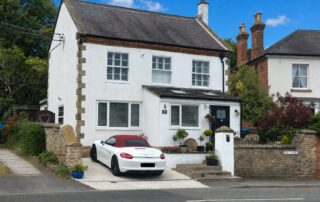
James Winn Estate Agents are delighted to offer for sale this unique meeting chapel conversion in a highly desirable village setting. Built in 1868 rarely does a property of such character and charm become available. The Old Chapel is a beautifully converted former chapel situated in the sought-after village of Yafforth, just a short distance from Northallerton town centre. Offering comfortable modern living, this distinctive detached home offers spacious and versatile accommodation extending over two floors. Rich in character, the property provides an exceptional blend of historic charm and contemporary convenience. The accommodation briefly comprises an entrance porch/vestibule, a generous open-plan living room, a fitted kitchen/dining room, and an additional snug which could also serve as a third bedroom, home office or hobby room. To the first floor are two well-proportioned bedrooms and a family bathroom. Externally, the property benefits from private outdoor space and off-road parking, all set within the peaceful surroundings of this attractive North Yorkshire village. Yafforth offers the perfect balance of rural tranquillity and accessibility, with Northallerton's extensive amenities, schools, leisure facilities and mainline railway station all within easy reach. The property is ideally positioned for those wishing to enjoy village life while remaining well connected to the wider region. Council Tax Band -D EPC- E

By |2026-07-21T21:38:18+00:00May 20th, 2026|Comments Off on The Old Chapel, East Lane, Yafforth, Northallerton, DL7 0LN

South Parade, Northallerton, North Yorkshire, DL7 8SG

James Winn are delighted to bring to the market this impressive and beautifully presented four-bedroom Victorian terraced home offering generous and versatile living accommodation, ideally located on the highly sought-after South Parade. Perfectly positioned within easy reach of the town centre, local amenities, and the railway station, the property combines elegant period features with the convenience of modern living. Arranged over three floors, the home opens with a welcoming entrance hall that sets the tone for the spacious and characterful interior. The ground floor features a comfortable sitting room with large windows that allow natural light to flood the space, creating a warm and inviting atmosphere. Adjacent to this is a well-sized dining room, perfect for both everyday family meals and entertaining guests. The kitchen, situated at the rear of the property, is thoughtfully designed with ample storage and workspace, providing a practical and functional area for cooking and dining. A staircase leads to the first-floor landing, where you will find three generous bedrooms, each offering a pleasant outlook and plenty of natural light, one currently used as a study. From the landing, a further staircase rises to the second floor, where the fourth bedroom is located — a spacious and private retreat ideal for guests or a main suite. The accommodation is completed by a well-appointed family bathroom with modern fittings, providing both comfort and style. Externally, the property boasts a charming forecourt garden that enhances its traditional Victorian façade, while to the rear there is an enclosed private yard, offering an ideal outdoor retreat for relaxation or social gatherings. A rare and valuable addition to the property is the garage, providing secure parking and additional storage space. This wonderful home successfully blends classic Victorian architecture with contemporary living, creating an appealing and practical family residence in one of the area’s most desirable locations. Early viewing is strongly recommended to fully appreciate the space, character, and exceptional setting this property has to offer. EPC Rating E - Council Tax Band D.

By |2026-07-25T22:06:34+00:00September 5th, 2025|Comments Off on South Parade, Northallerton, North Yorkshire, DL7 8SG

Beckside, Northallerton, North Yorkshire, DL7 8PA

** CHAIN FREE ** James Winn are delighted to offer for sale this well-presented four-bedroom detached family home in the highly sought-after Romanby area of Northallerton, ideally situated within walking distance of the town centre and railway station. Occupying a quiet residential cul-de-sac, the property offers spacious and modern accommodation throughout and benefits from a conservatory and double garage, making it an ideal home for families or professionals seeking excellent transport links and local amenities close by. The accommodation briefly comprises a large living room, separate dining room, fitted kitchen, utility room, conservatory, four generously sized bedrooms, including a principal bedroom with en-suite shower room, and a modern family shower room. Externally, the property benefits from a private rear garden, driveway parking and a double garage. Early viewing is highly recommended to fully appreciate the space, location and presentation this excellent home has to offer. Council Tax Band- E EPC- C

By |2026-07-23T21:53:03+00:00November 11th, 2025|Comments Off on Beckside, Northallerton, North Yorkshire, DL7 8PA

Saxty Way, Sowerby, Thirsk, YO7 1SG

Tucked away at the end of a private residential cul-de-sac on Saxty Way, this extended five-bedroom detached home offers generous and versatile living space, making it an ideal choice for growing families or buyers looking to upsize. Conveniently located within five minutes of a wide range of local amenities, the property combines practicality, comfort, and further potential to improve. The accommodation is well proportioned and arranged over two floors. Upon entering, the welcoming entrance hallway leads through to a spacious lounge featuring a gas fireplace and a window to the front aspect, creating a bright and comfortable main living area. The kitchen has been extended to the side, providing a practical and sociable space with an abundance of worktop space, a range of wall and base units, plumbing for essential appliances, and a breakfast bar. The dining room is also generously sized, with double doors opening back into the lounge and a window overlooking the rear garden. To the first floor, the primary bedroom is a well-sized double room with a front-facing window and built-in wardrobes spanning the width of the room. Bedroom two is also positioned to the front of the property and benefits from an alcove suitable for freestanding furniture. Bedroom three overlooks the rear garden and offers ample space for a double bed and additional furnishings, while bedroom four is situated to the opposite side of the home and includes a built-in wardrobe. Bedroom five is currently used as a home office and benefits from built-in storage via an over-stairs cupboard. The family bathroom comprises a panelled bath with shower over and wash hand basin, with the WC located separately behind a dividing wall. Externally, the rear garden is beautifully maintained and well stocked with established planting, featuring fenced boundaries, a mainly lawned area, a patio seating space, and side access to the front of the property. To the front, there is a driveway providing off-road parking for several vehicles, along with access to the integral garage.

By |2026-07-23T21:53:04+00:00June 10th, 2025|Comments Off on Saxty Way, Sowerby, Thirsk, YO7 1SG
Go to Top