






Castlegate Road, Northallerton, North Yorkshire, DL7 8WE


Property Summary
Lovingly enhanced by the current owner with an array of high-end upgrades and premium finishes, this stunning property is ready for its next owners to move straight in and enjoy.
Situated on a highly sought-after modern development on a private road, and within walking distance of Northallerton High Street, the property occupies an enviable corner plot with open field views directly opposite and extensive off-street parking.
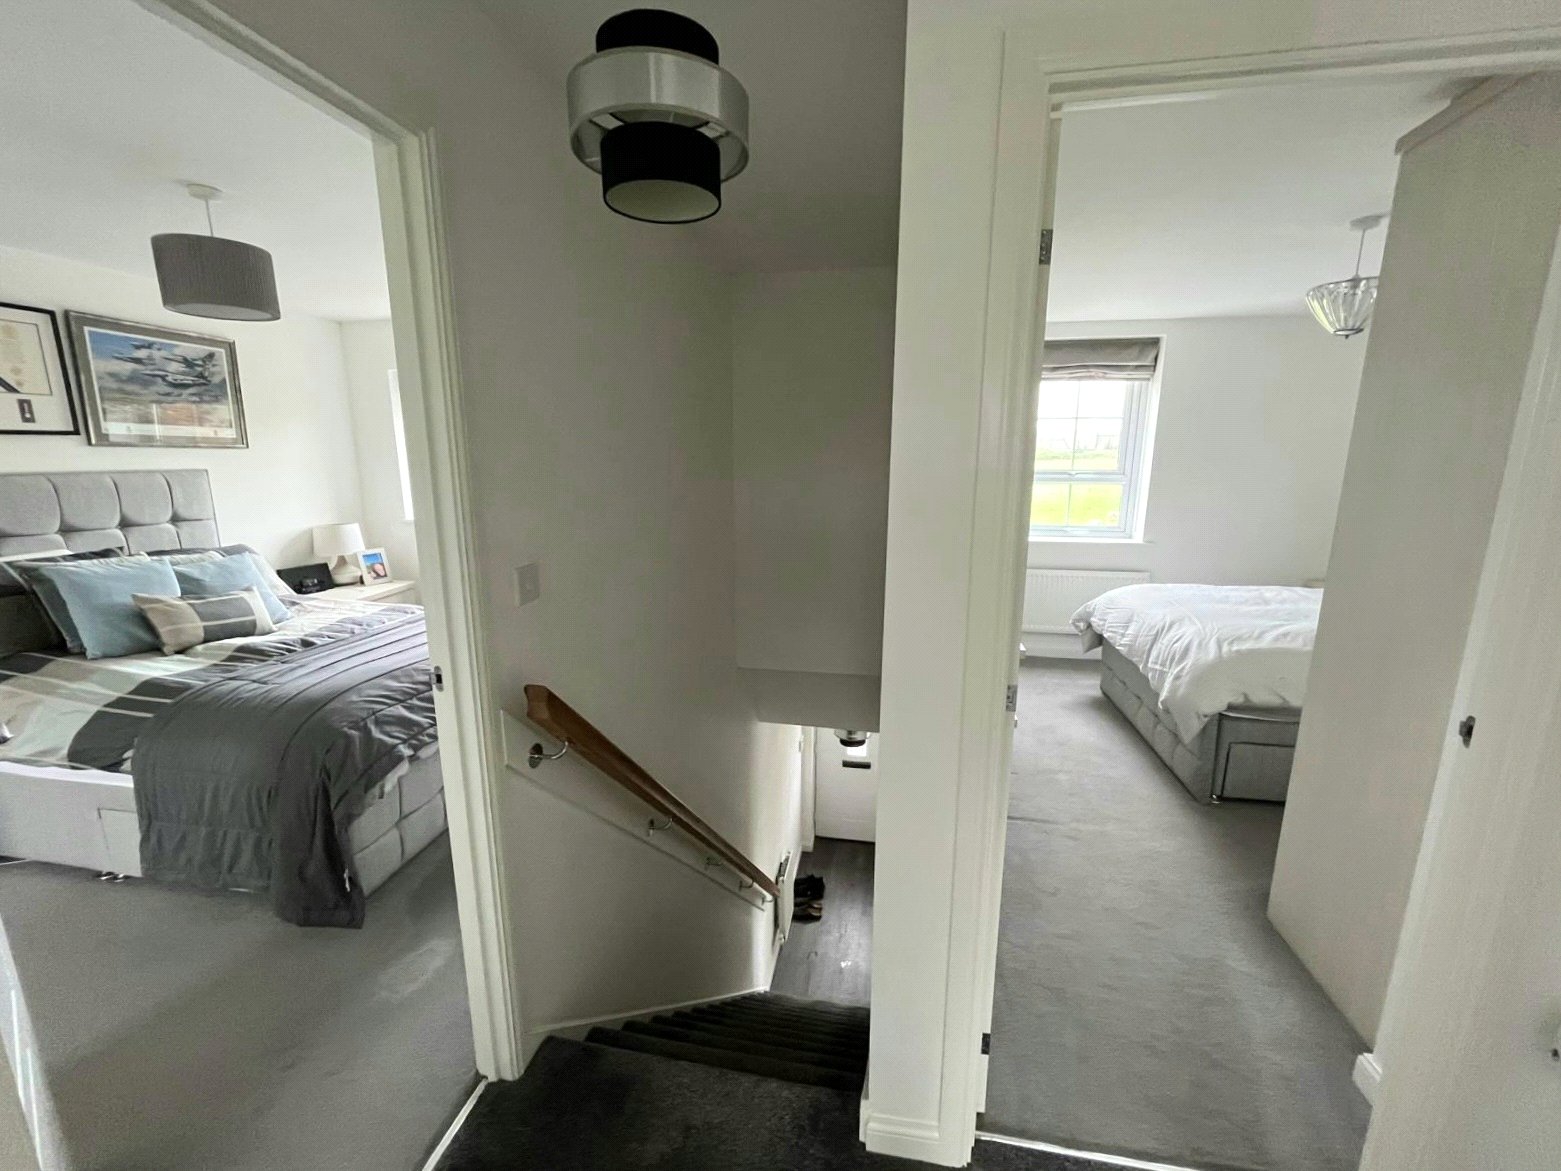
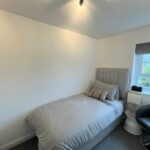
The accommodation briefly comprises a welcoming entrance hall, spacious lounge, contemporary open-plan kitchen/diner, utility room, and ground floor W.C. To the first floor are three generously sized bedrooms, all benefitting from fitted wardrobes, including a superb principal bedroom with en-suite shower room, together with a stylish family bathroom.
Further benefits include a fully boarded loft with lighting and pull-down ladder access, as well as a state-of-the-art CCTV security system covering all aspects of the property.
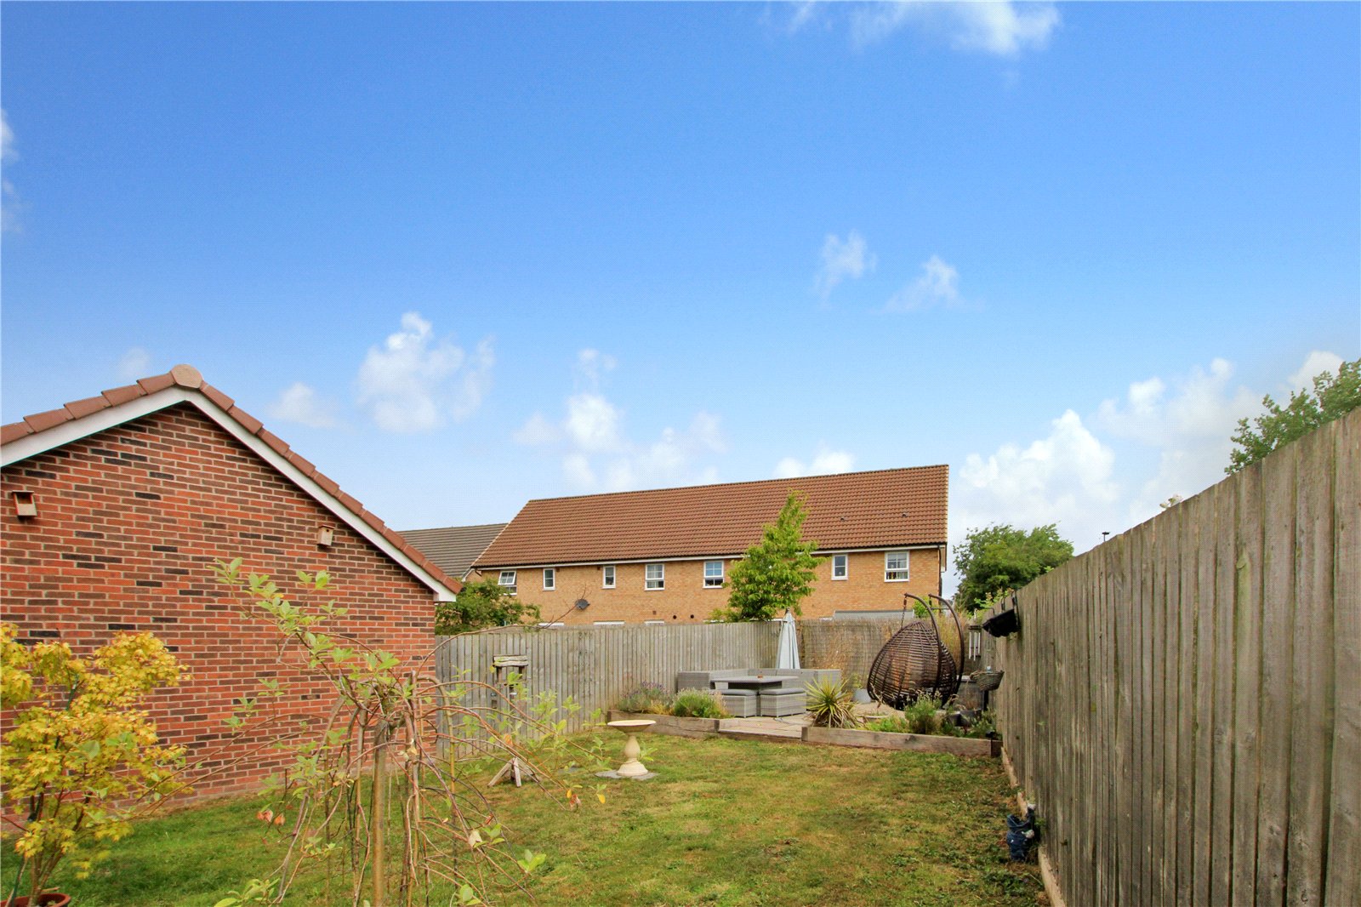
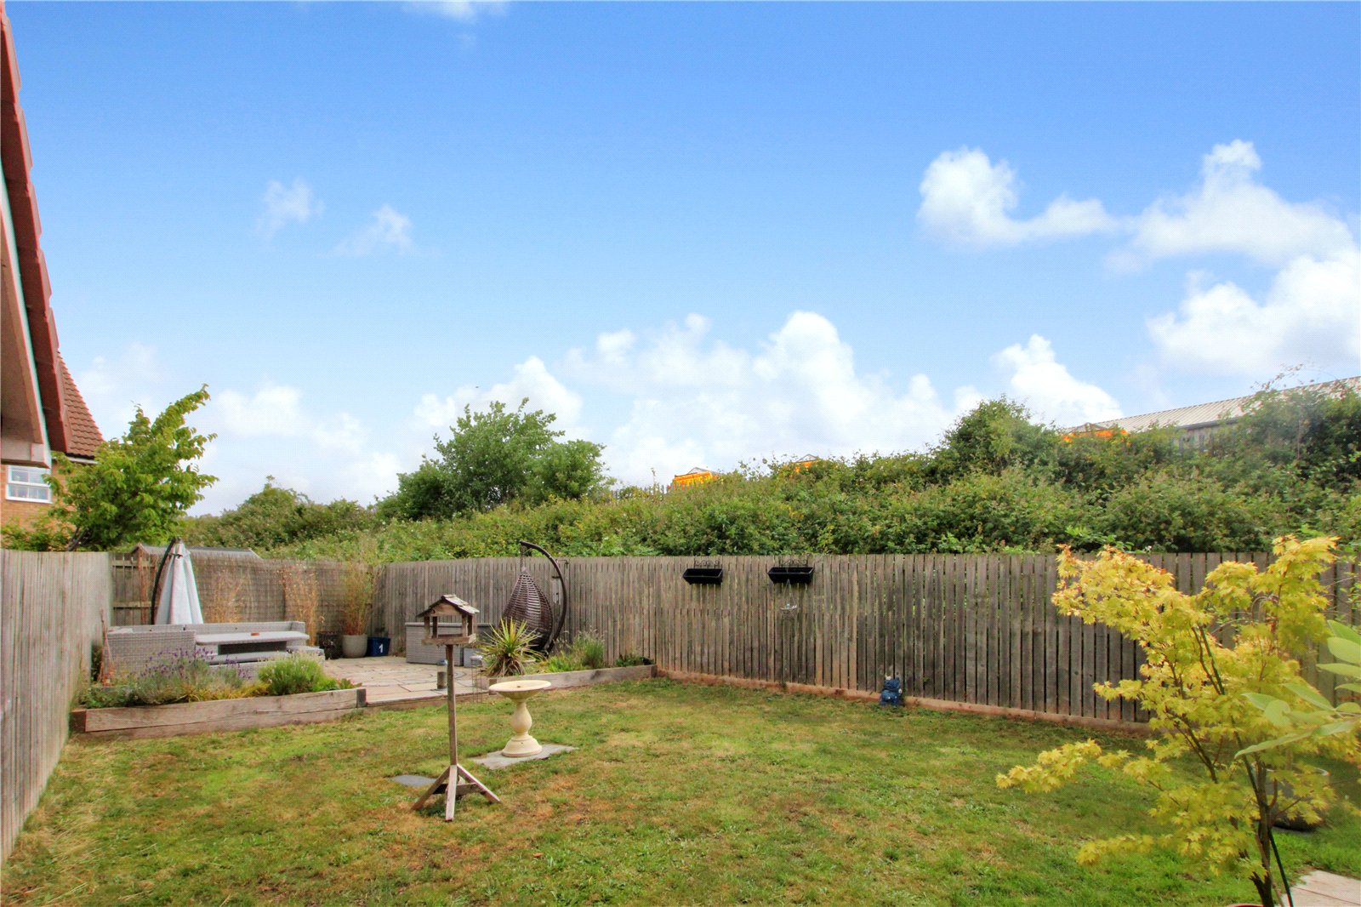
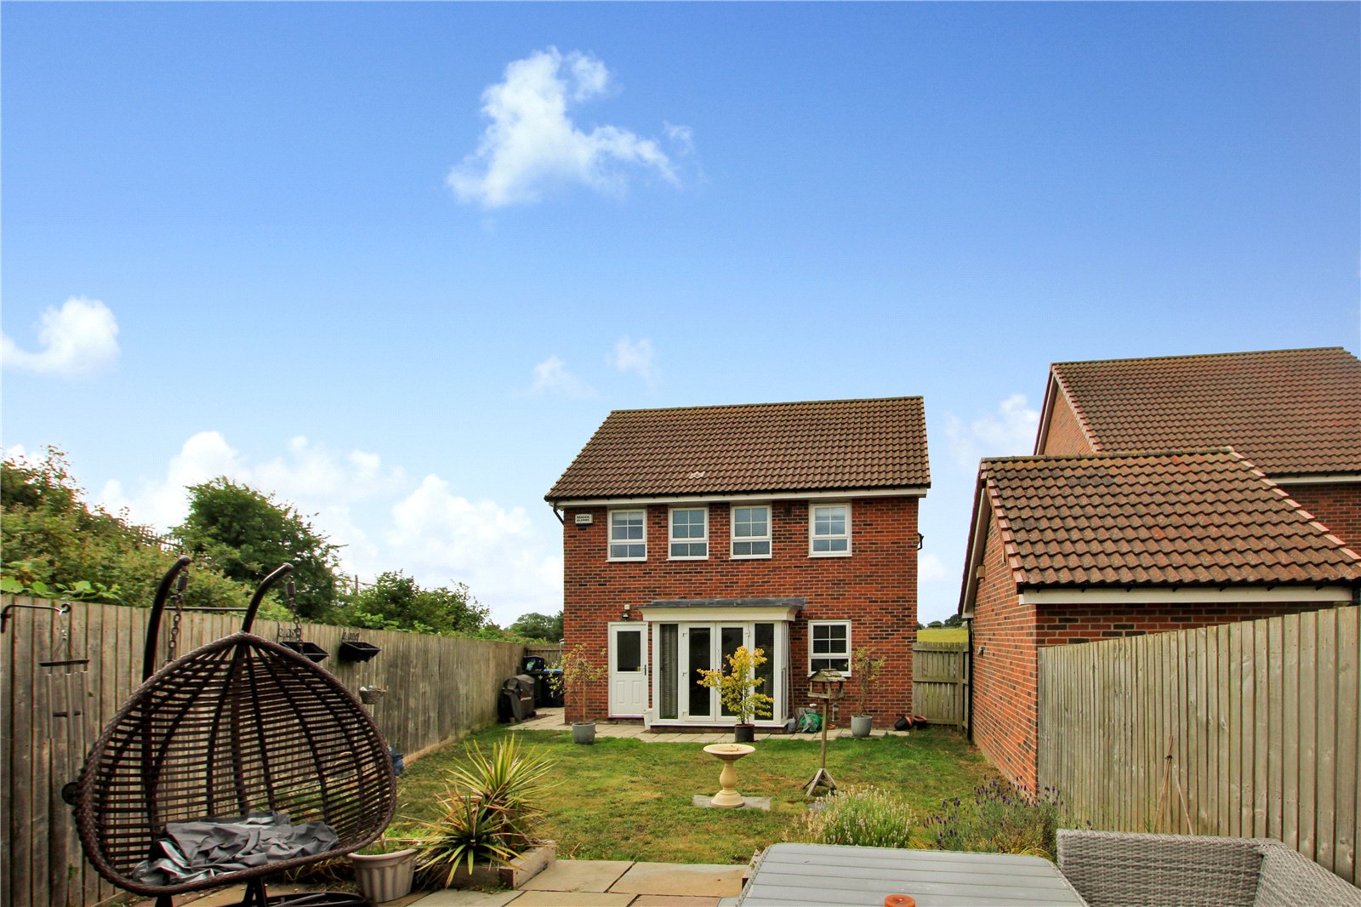
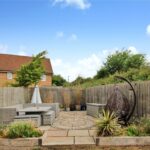
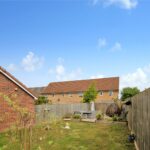
Externally, the home boasts a substantial rear garden featuring Indian sandstone paving and a well-maintained lawned area — ideal for entertaining and family living. To the front, there is ample parking for up to five vehicles, additional side parking, a lawned frontage, decorative stone landscaping, and access to the garage.
EPC Rating: B
Council Tax Band: D
Full Details
LOCATION
Castlegate Road is situated in Northallerton which offers a range of facilities including shops, supermarkets, restaurants, a twice weekly market, primary and secondary schooling, a hospital and a library. There is a range of sporting and leisure facilities within the area as a whole. There are bus and rail links and access to the North York Moors, the Yorkshire Dales, the A1, A19 and Durham Tees Valley Airport.
DIRECTIONS
From Northallerton High Street, head north and proceed straight over the mini roundabout. Continue over the level crossing and take the first exit at the next mini roundabout onto Yafforth Road. At the following roundabout, take the first exit onto Ben Hyde Way, then turn left onto De Lacy Road. Follow the road to the end, then turn right, followed by another left onto Castlegate Road (a private road). Continue to the end, where No. 1 will be clearly marked by a James Winn sign
THE ACCOMMODATION CONSISTS OF
HALL
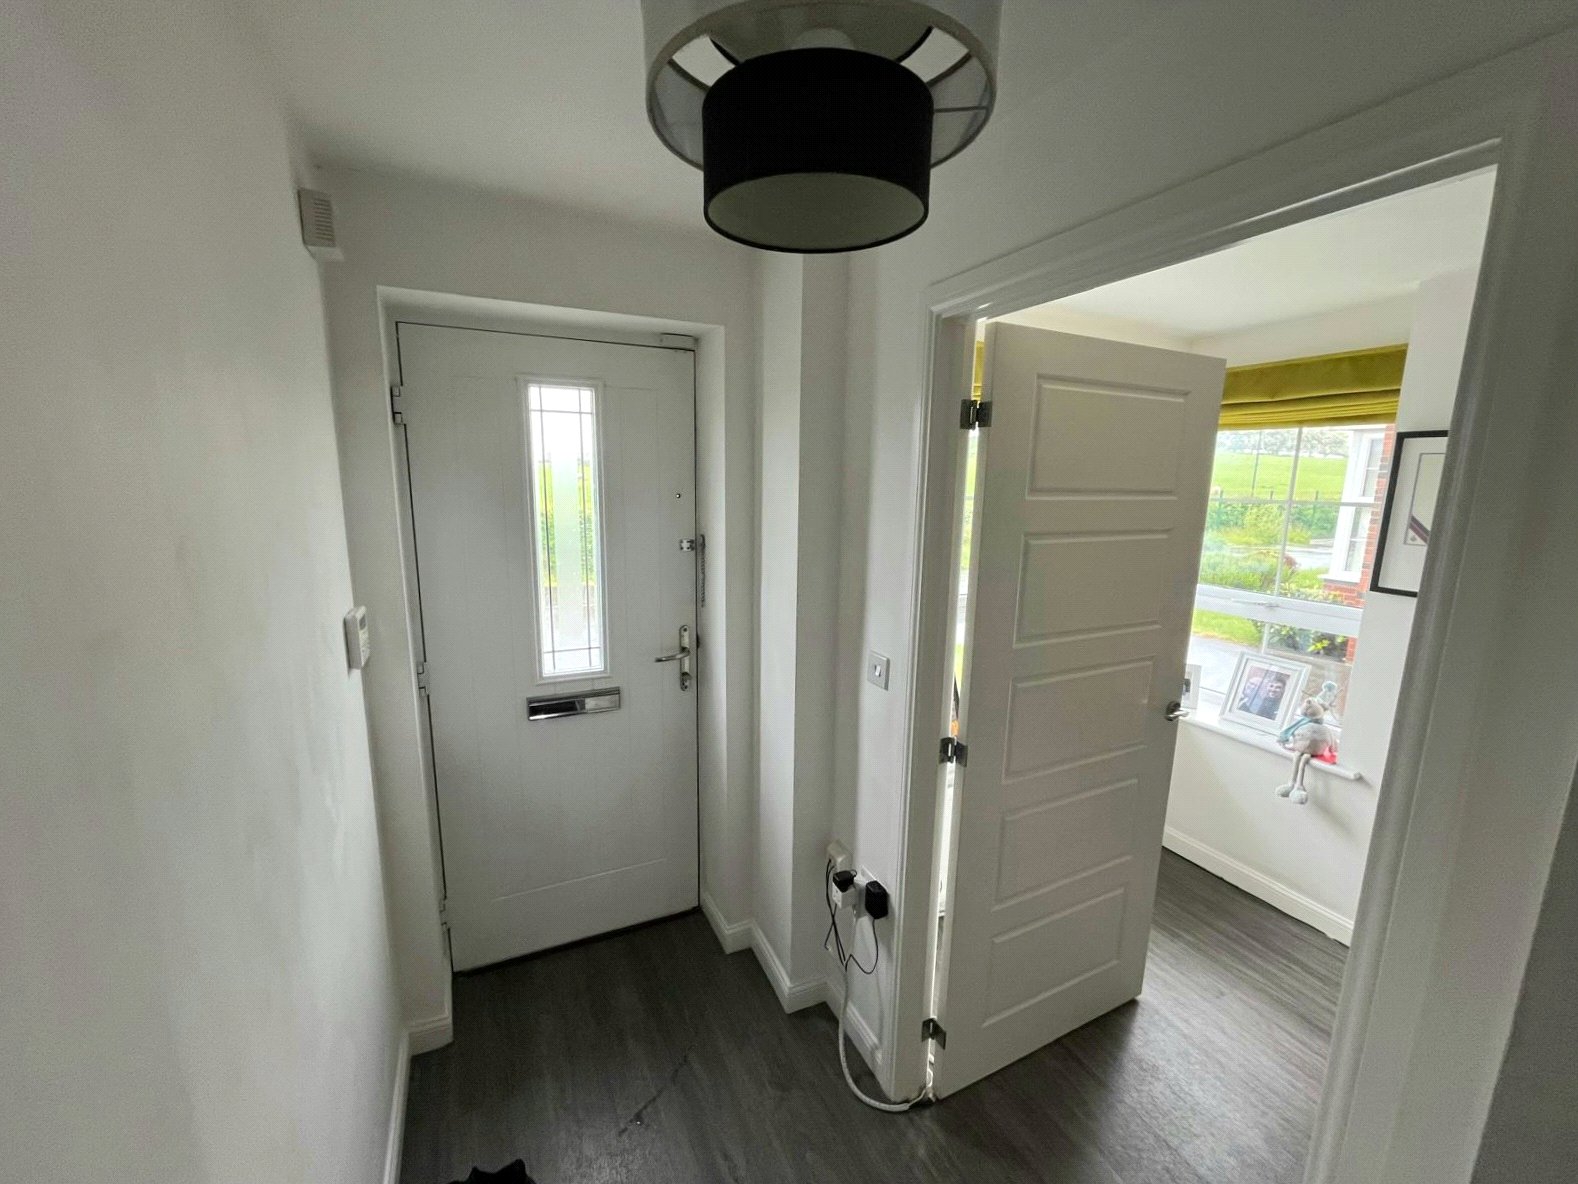
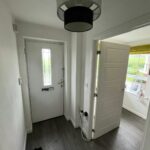
With front facing door, stairs to first floor, LVT flooring, burglar alarm, ring doorbell, and radiator.
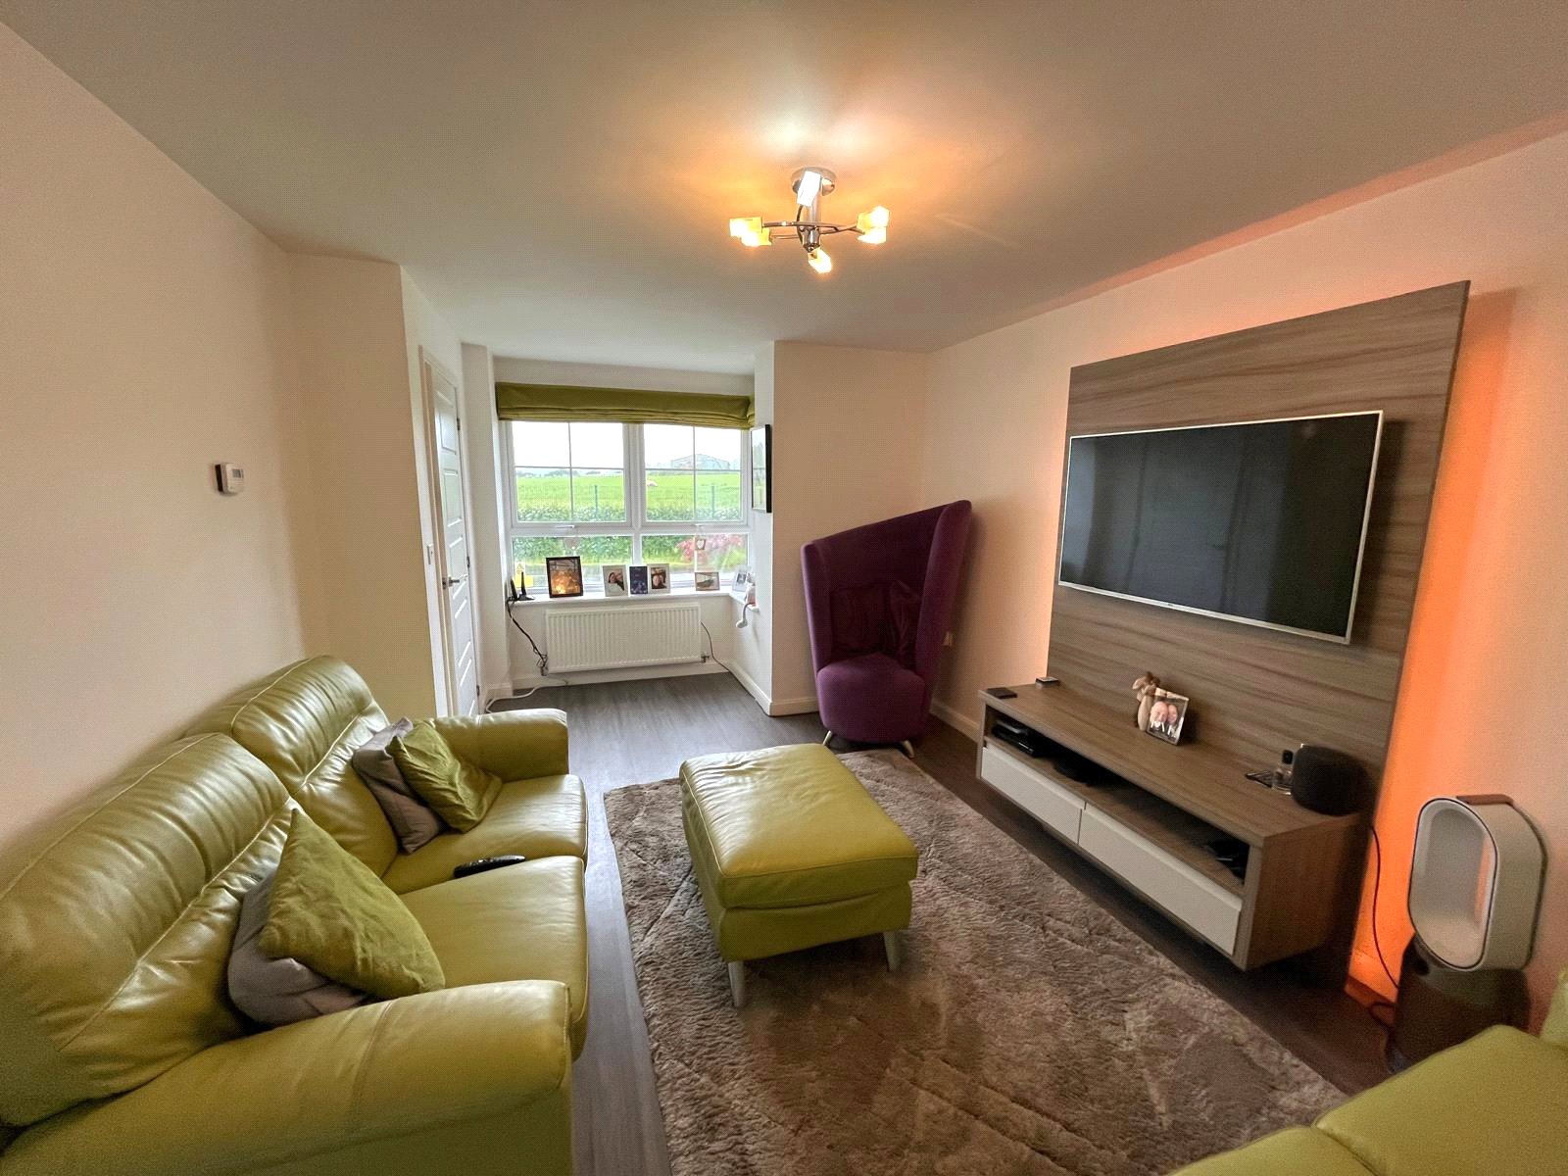
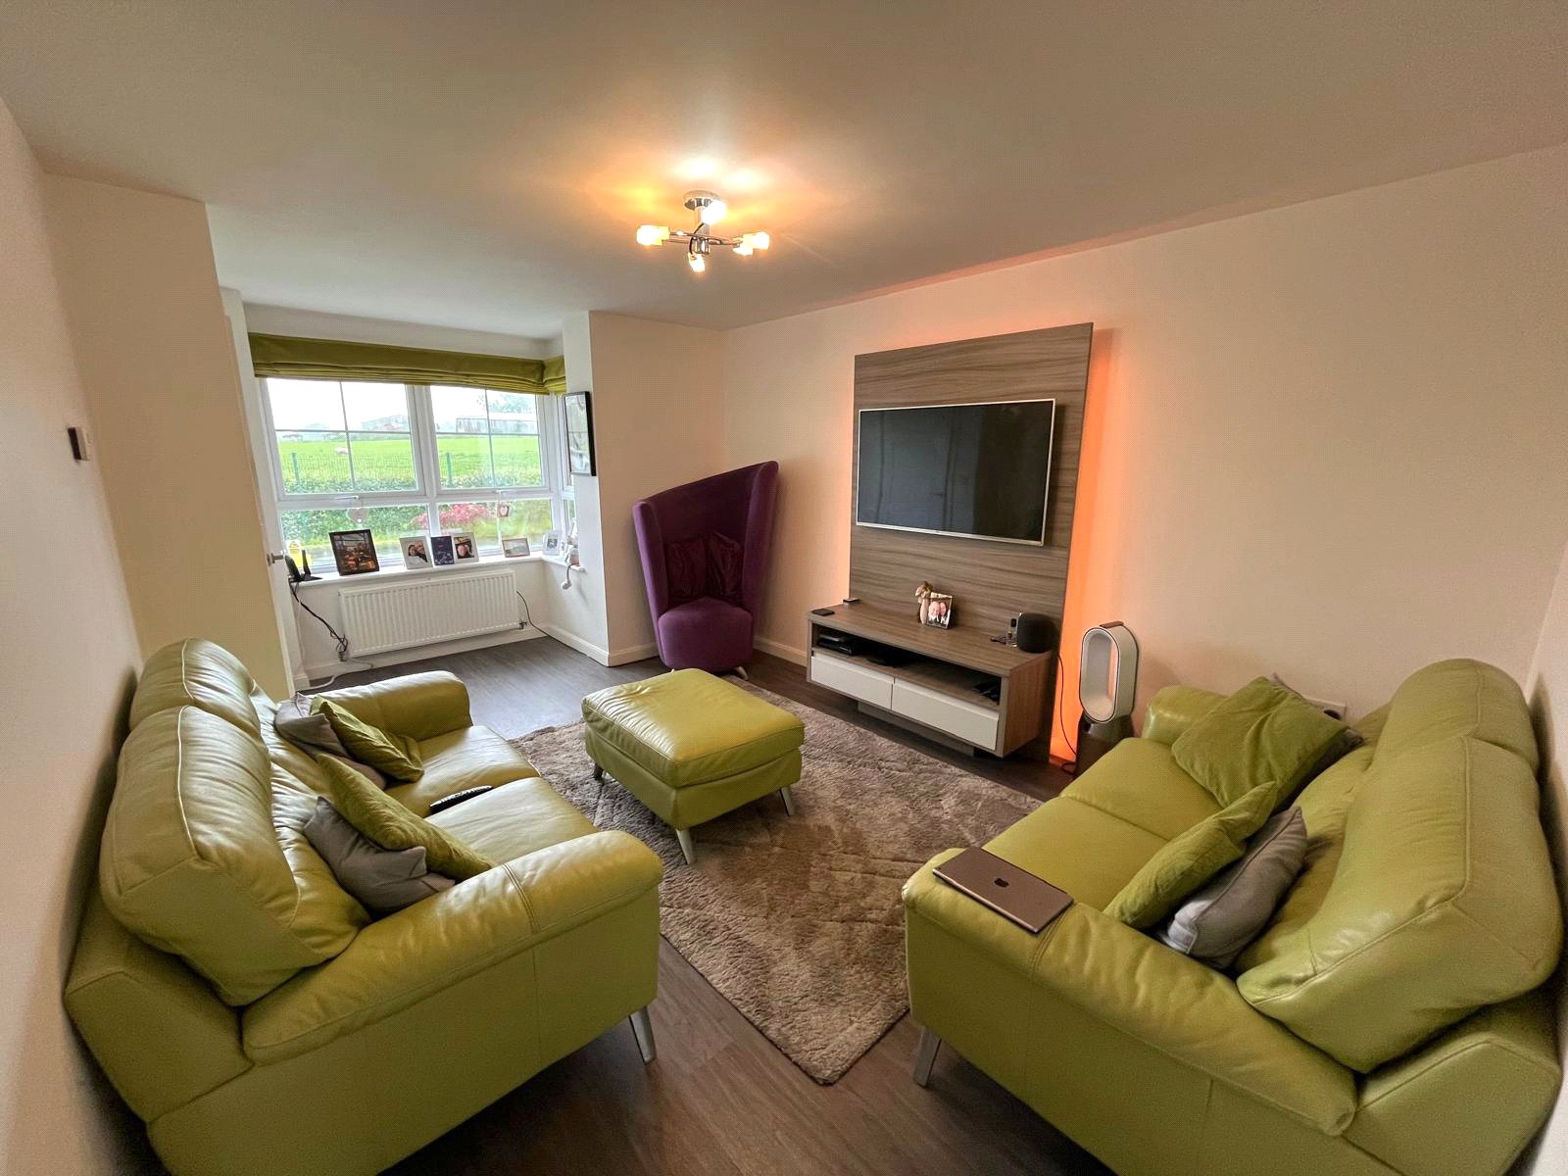
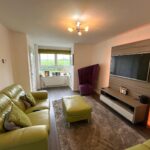
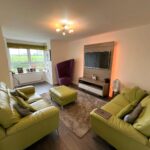
LOUNGE 5.03m x 3.89m
With front facing uPVC double glaze bay window, LVT flooring, media wall with LED's, understairs storage and radiators.
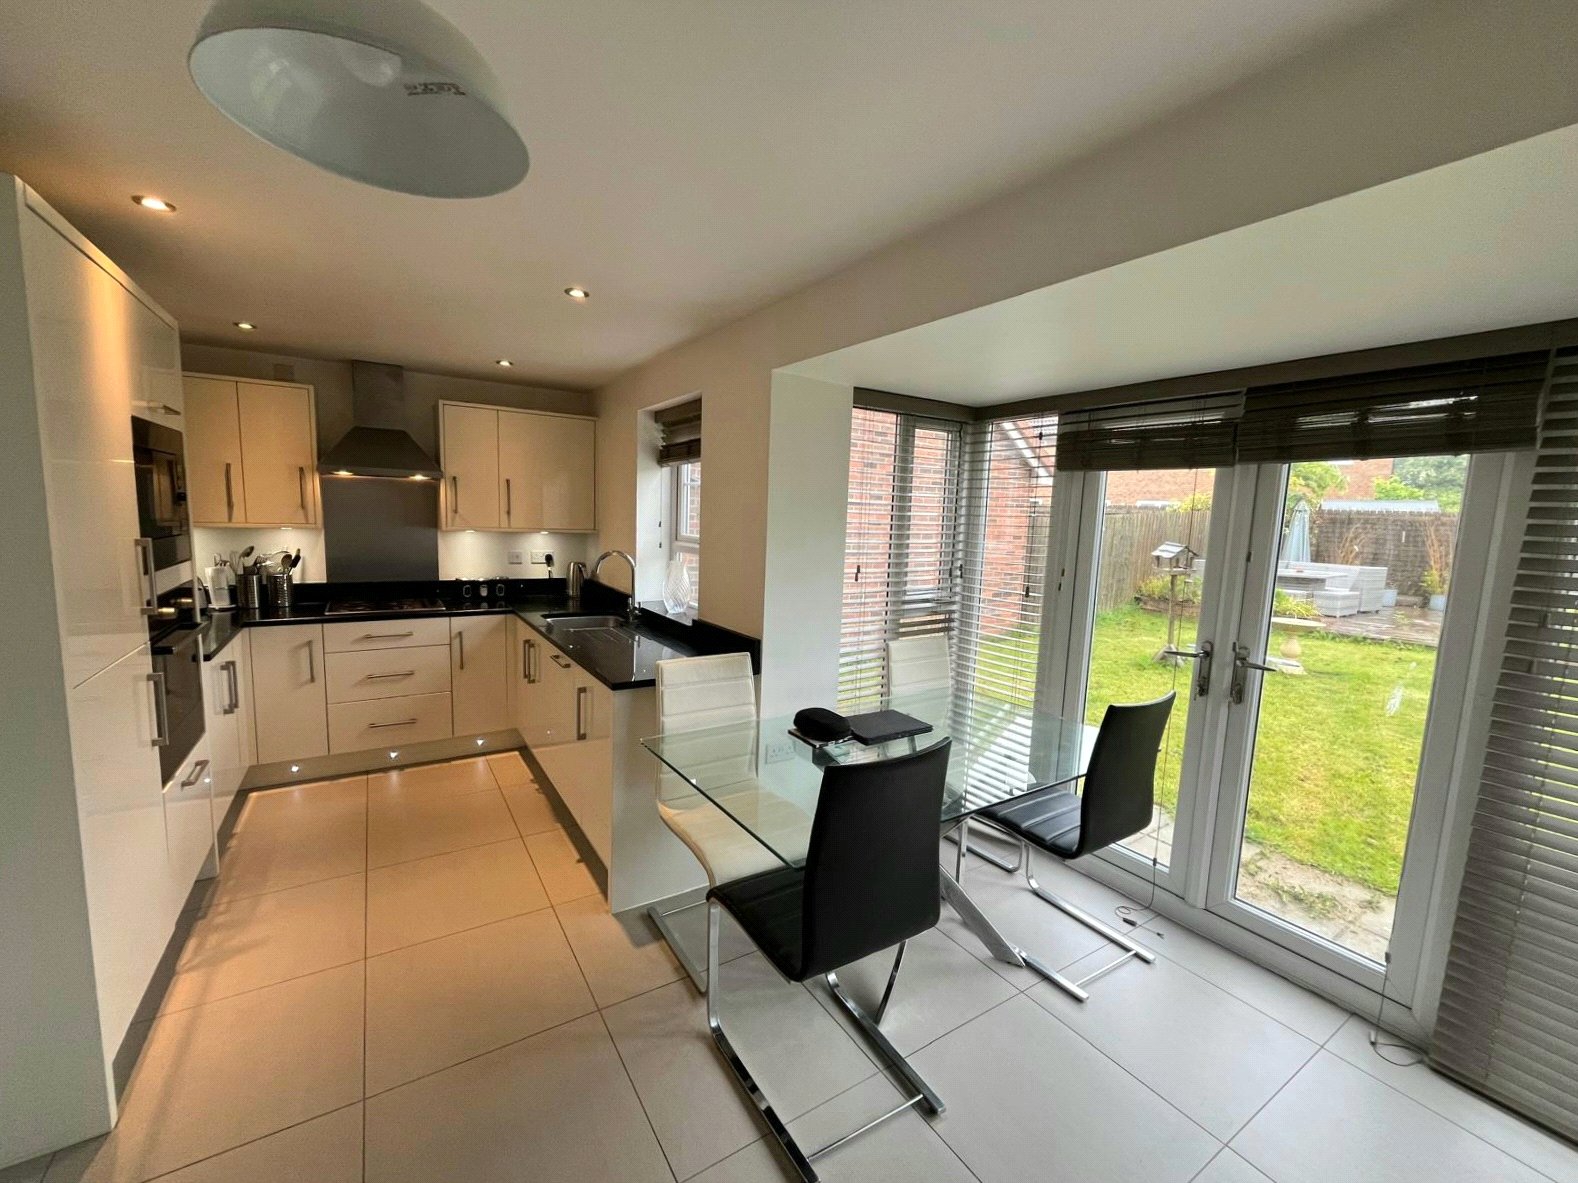
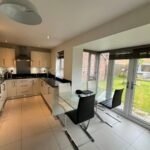
KITCHEN DINER 5.23m x 2.3m
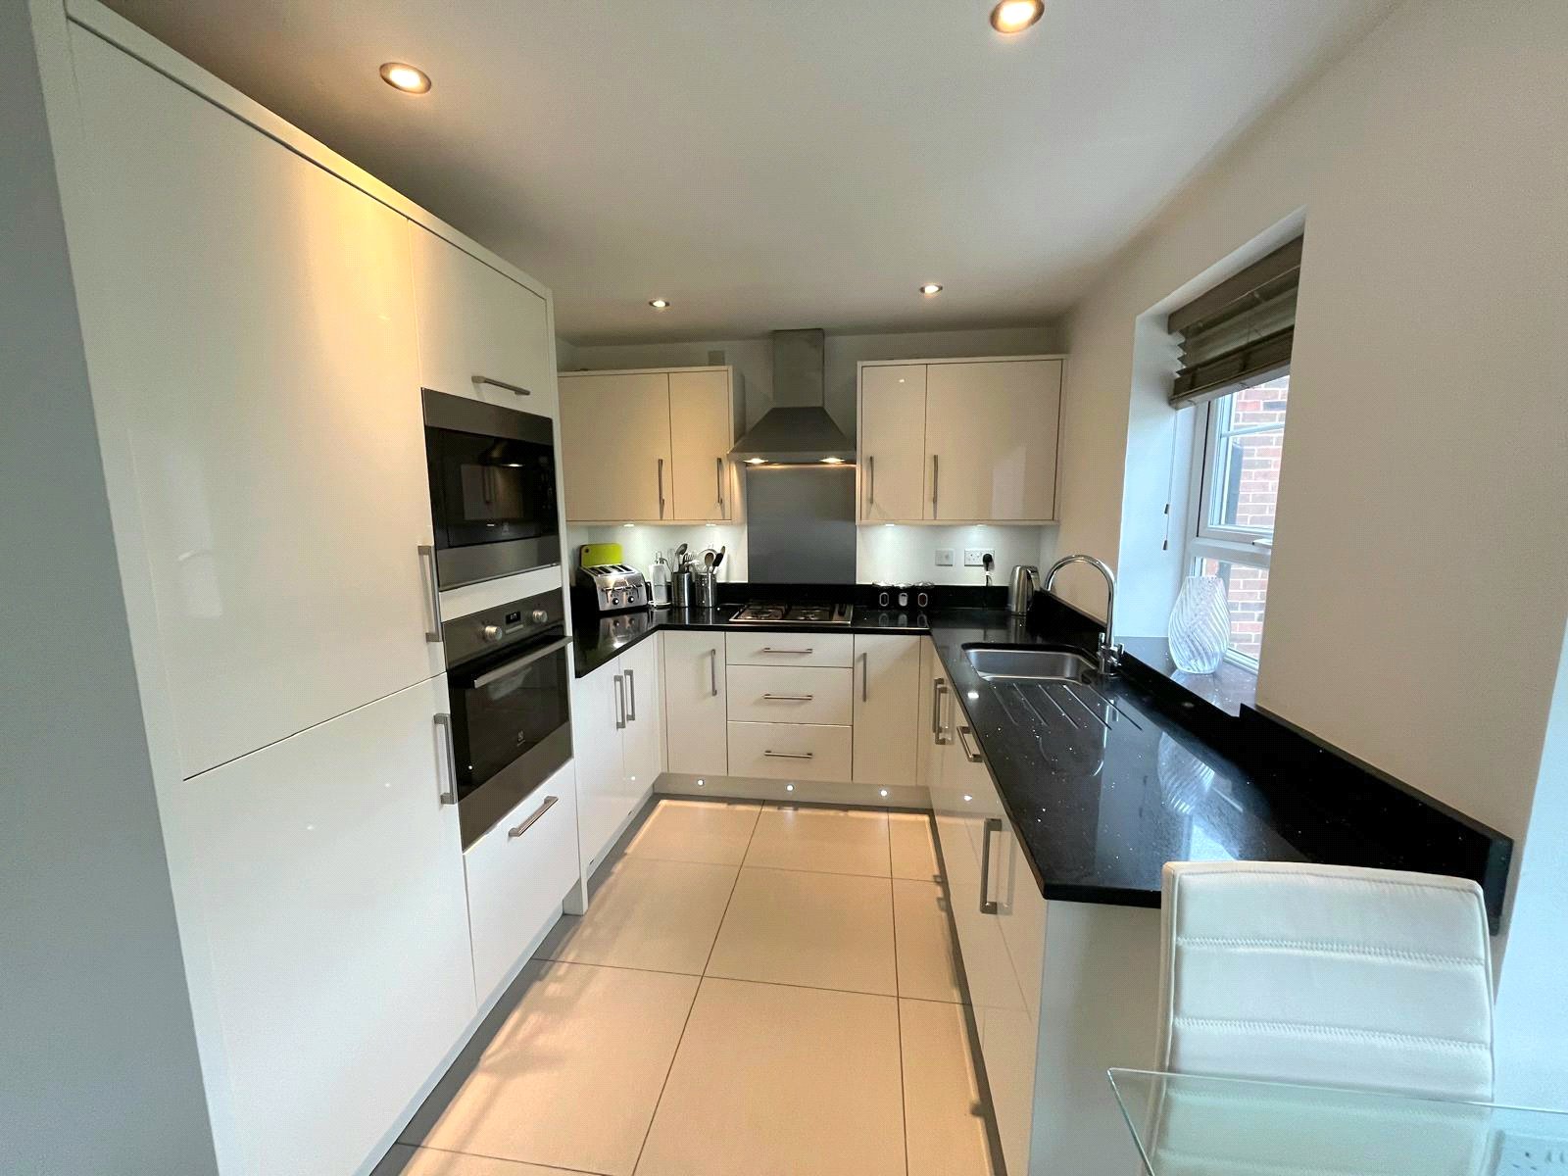
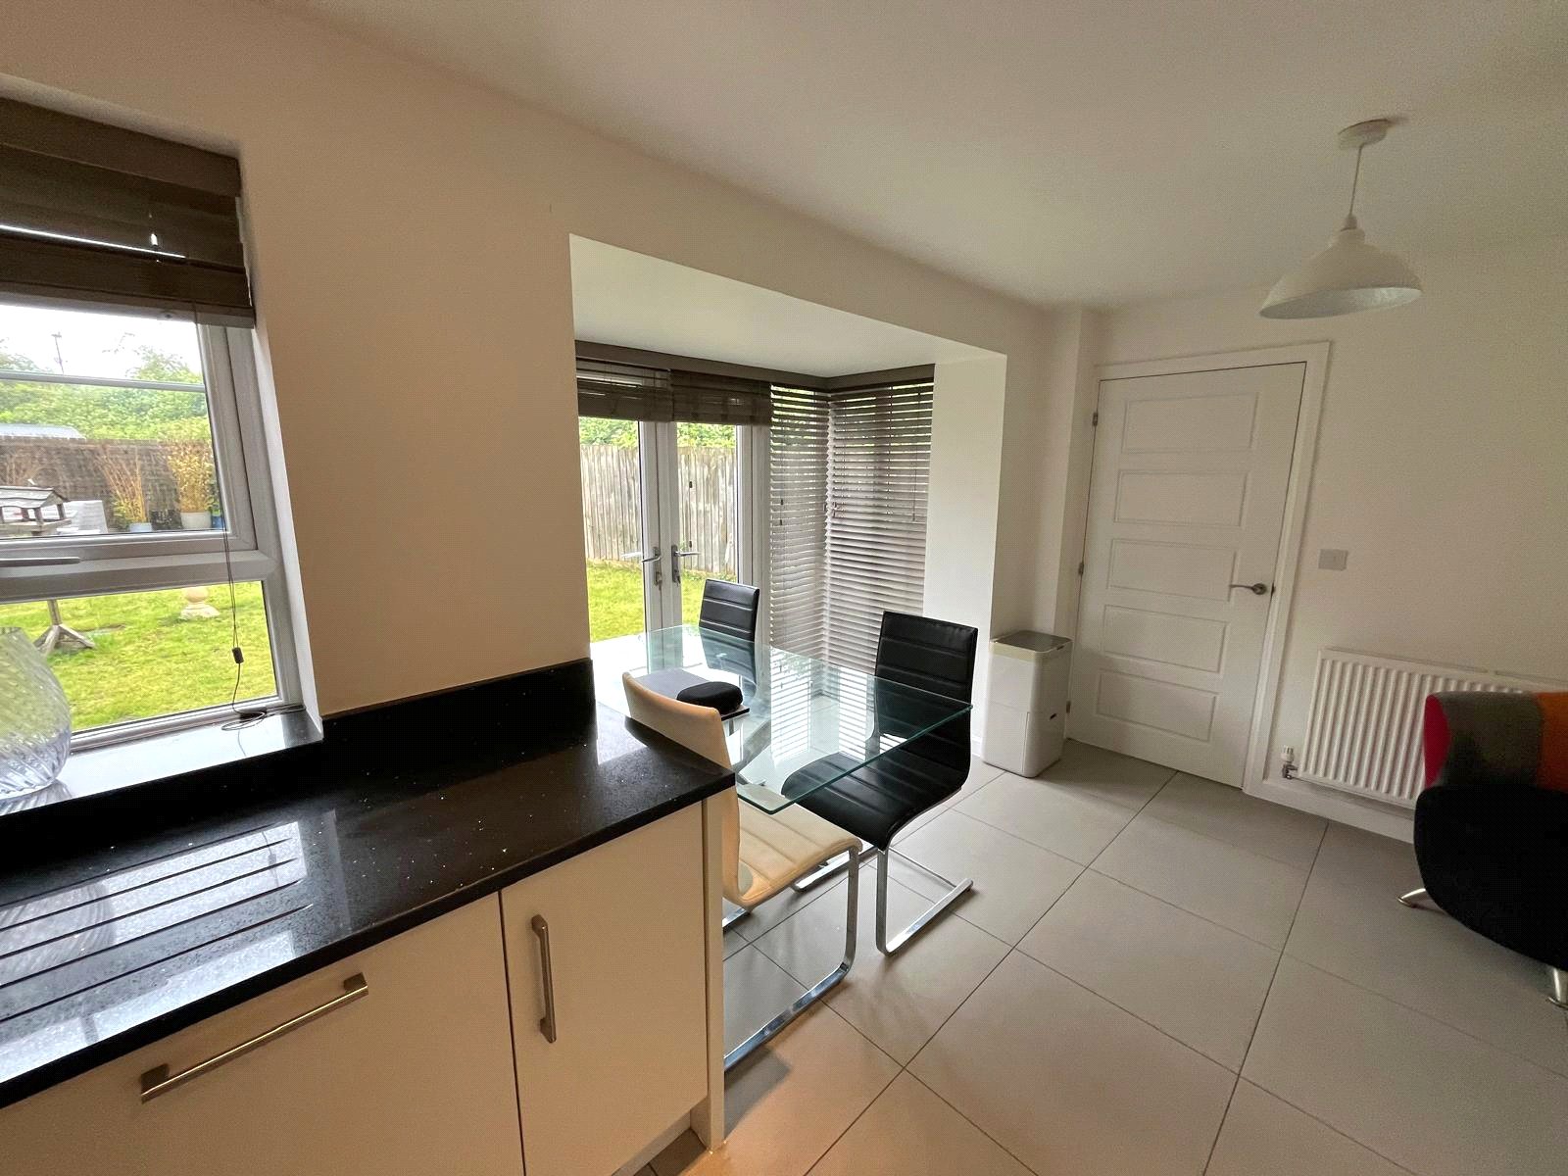
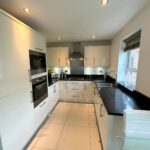
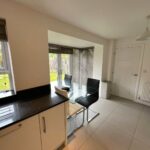
Enhanced with premium show home upgrades, this stylish kitchen features glossed white base, wall and drawer units, black granite countertops, and integrated appliances. A built-in oven, microwave, fridge freezer, dishwasher and stainless-steel extractor hood enhance convenience, while under-cabinet LED lighting adds a sophisticated touch. French doors lead to the patio, with a separate door to the utility room and W.C., complementing the open-plan design. With ample storage, a premium double sink, and chic tiled flooring, this space is perfect for everyday living and entertaining.
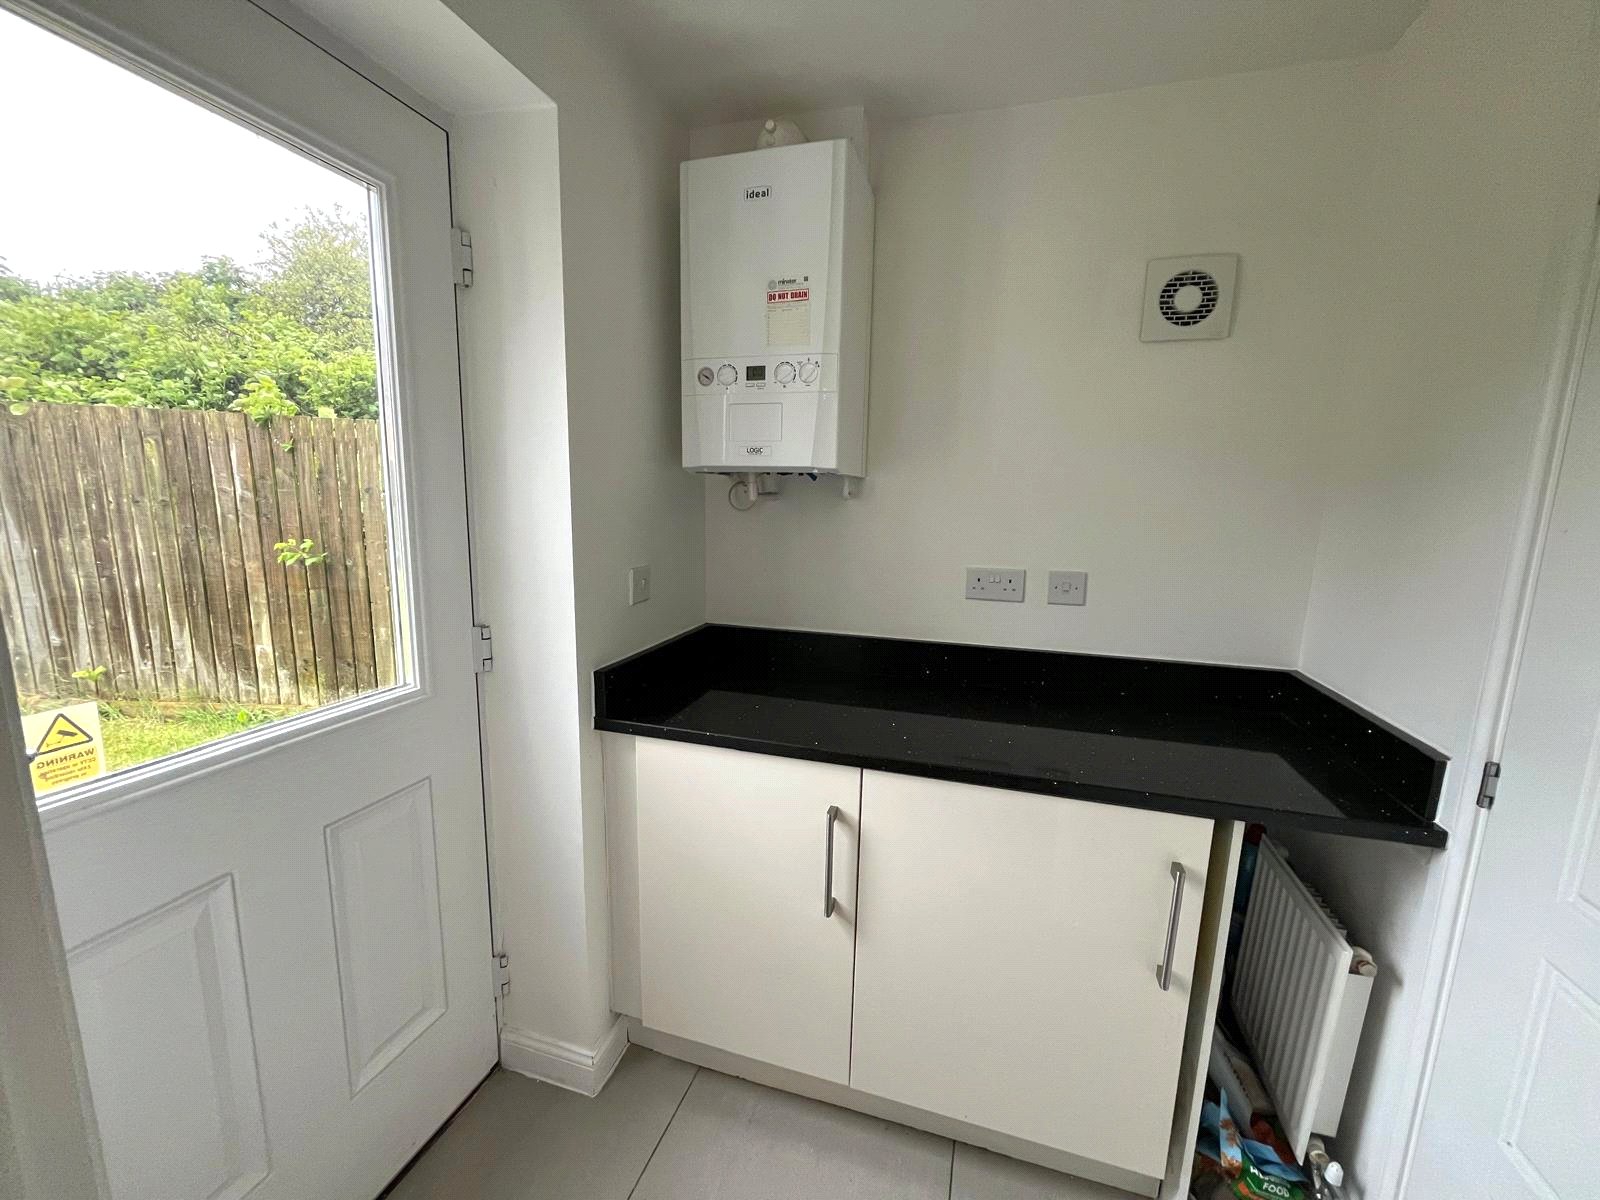
Utility Room 1.6m x 1.45m
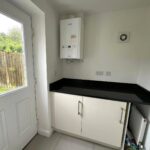
with glossed white base units, black granite countertops, integrated washer/dryer and uPVC rear door.
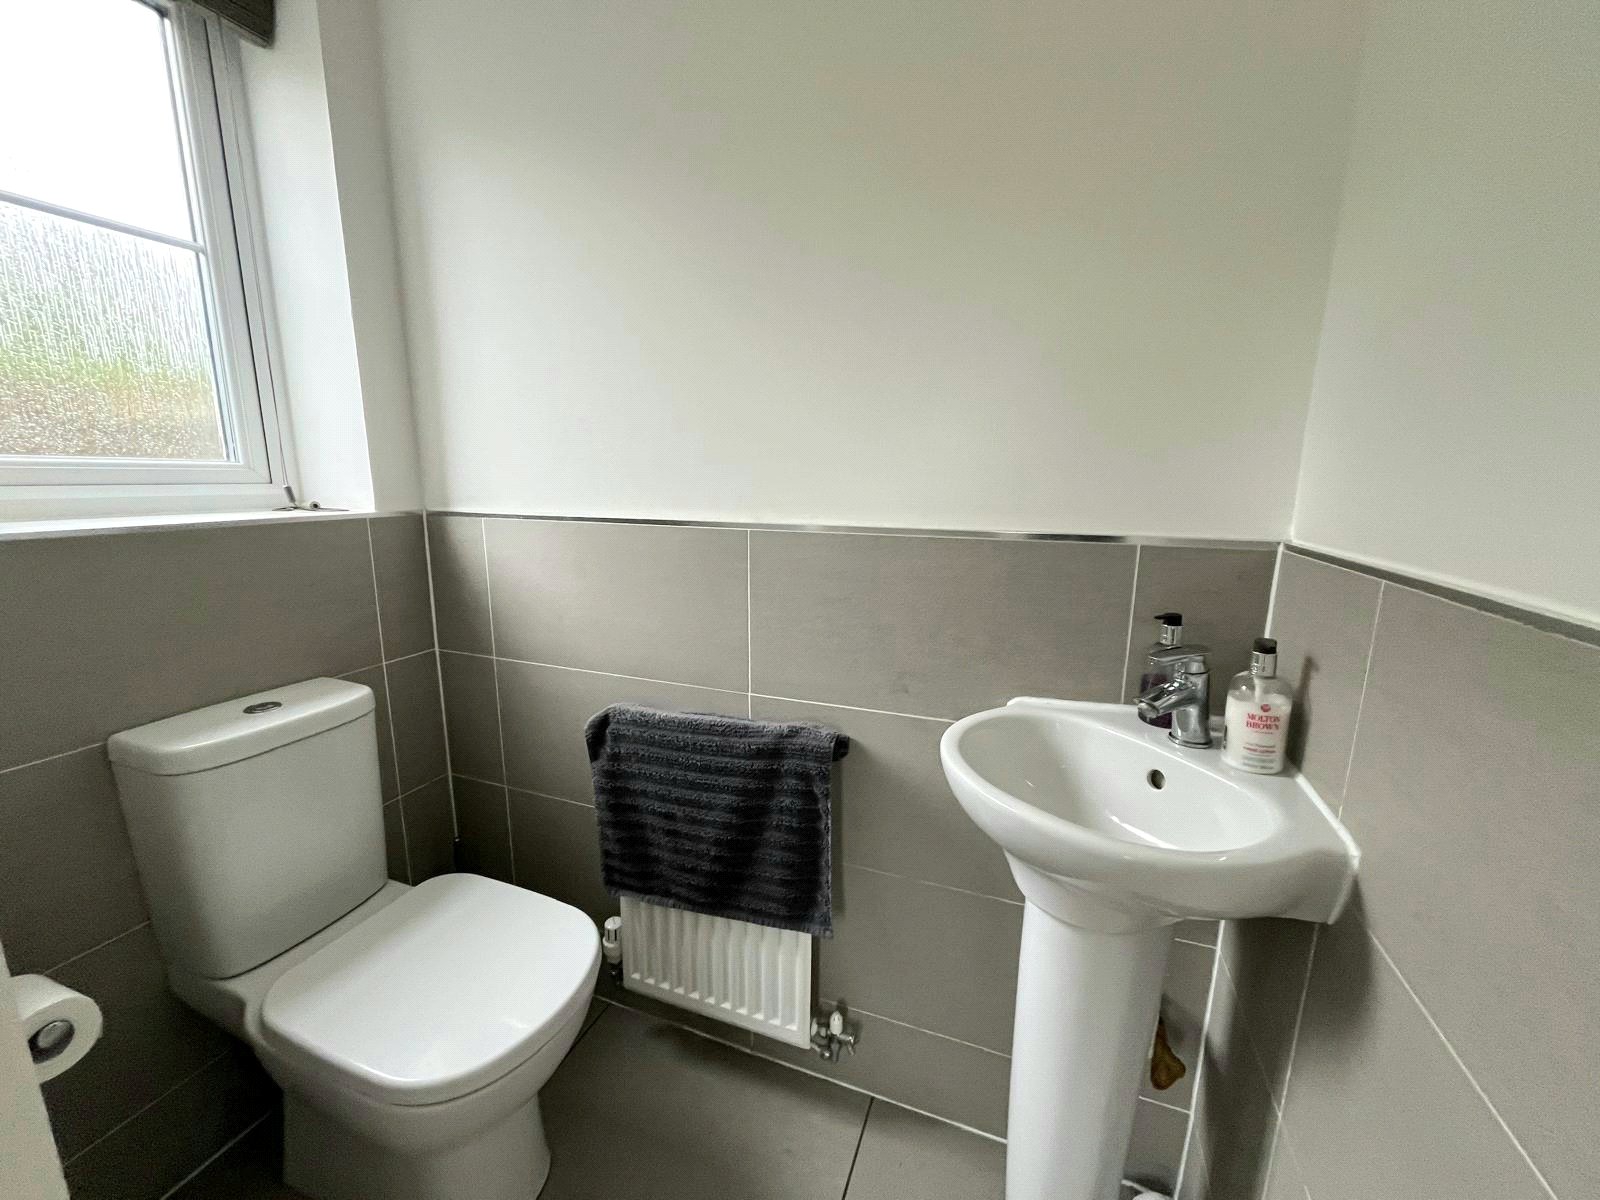
WC 1.6m x 0.86m
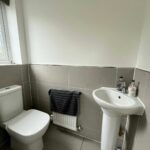
With low level WC, corner wash hand basin, tiled floor, part tiled walls and radiator.
Landing
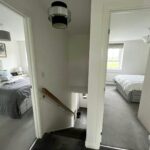
With access to a fully boarded loft, with ladders and lighting.
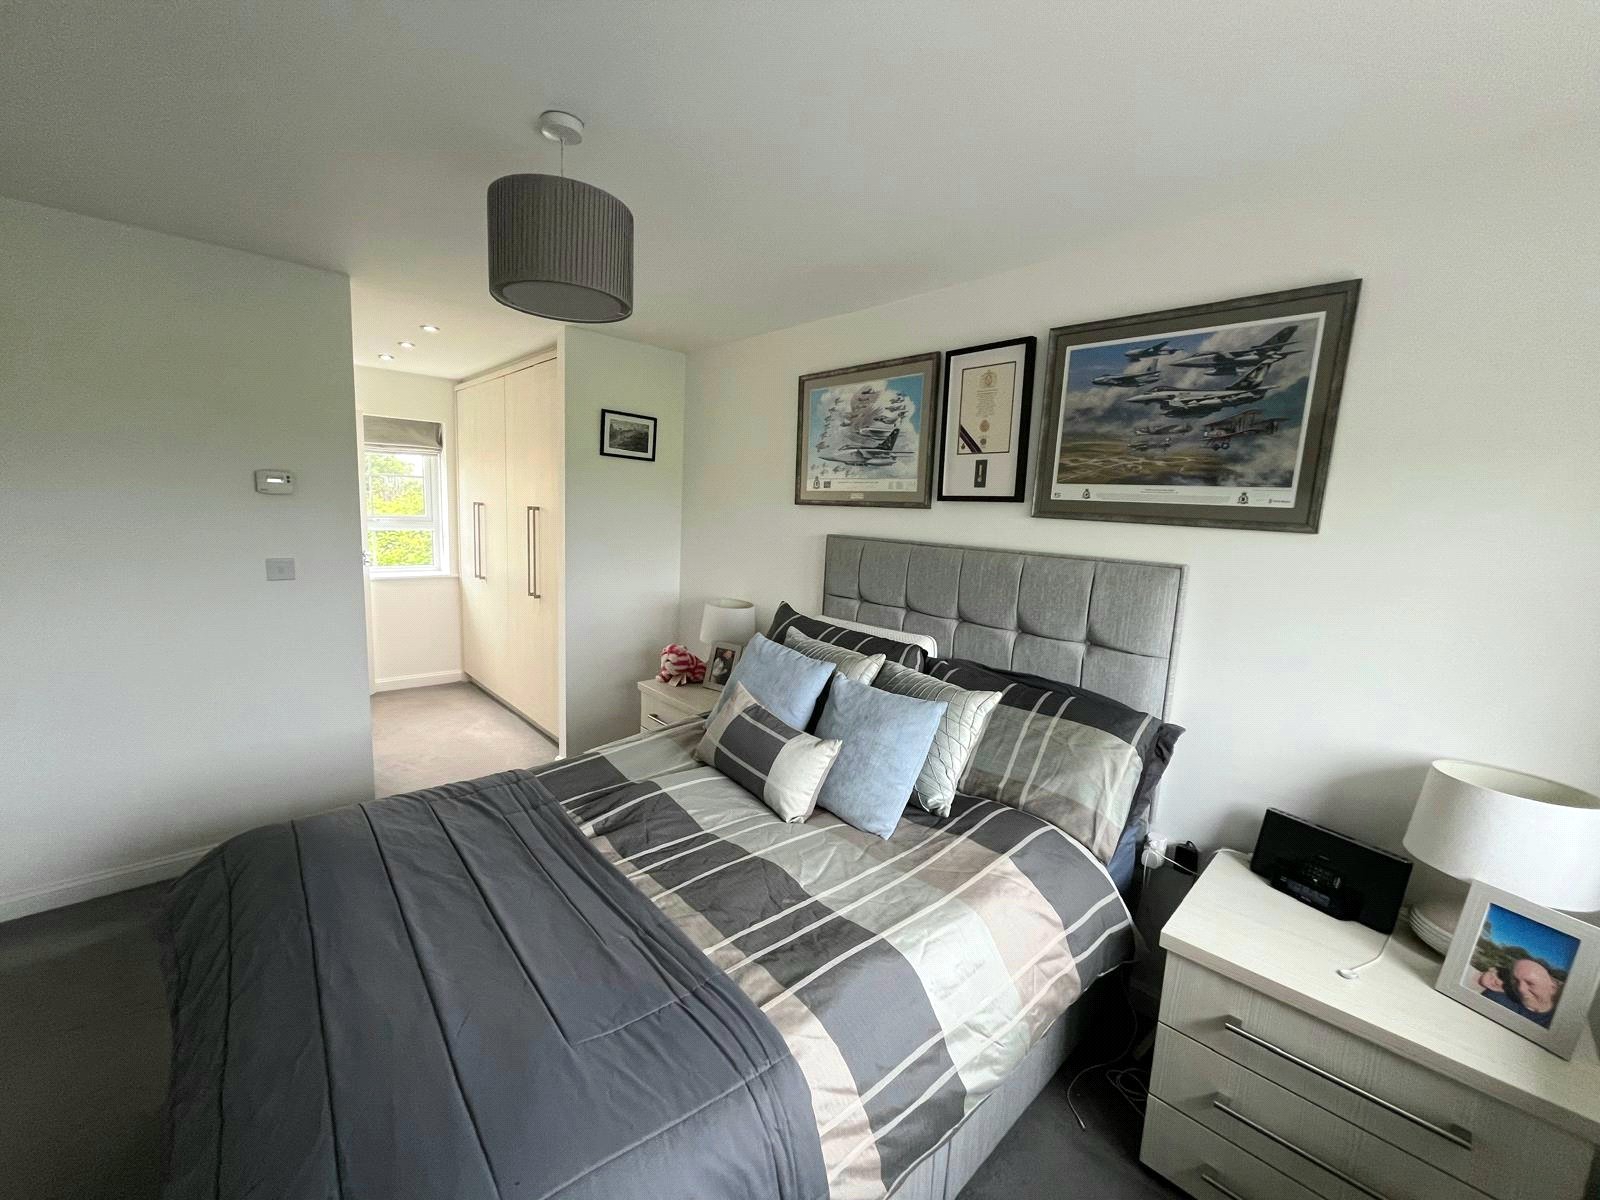
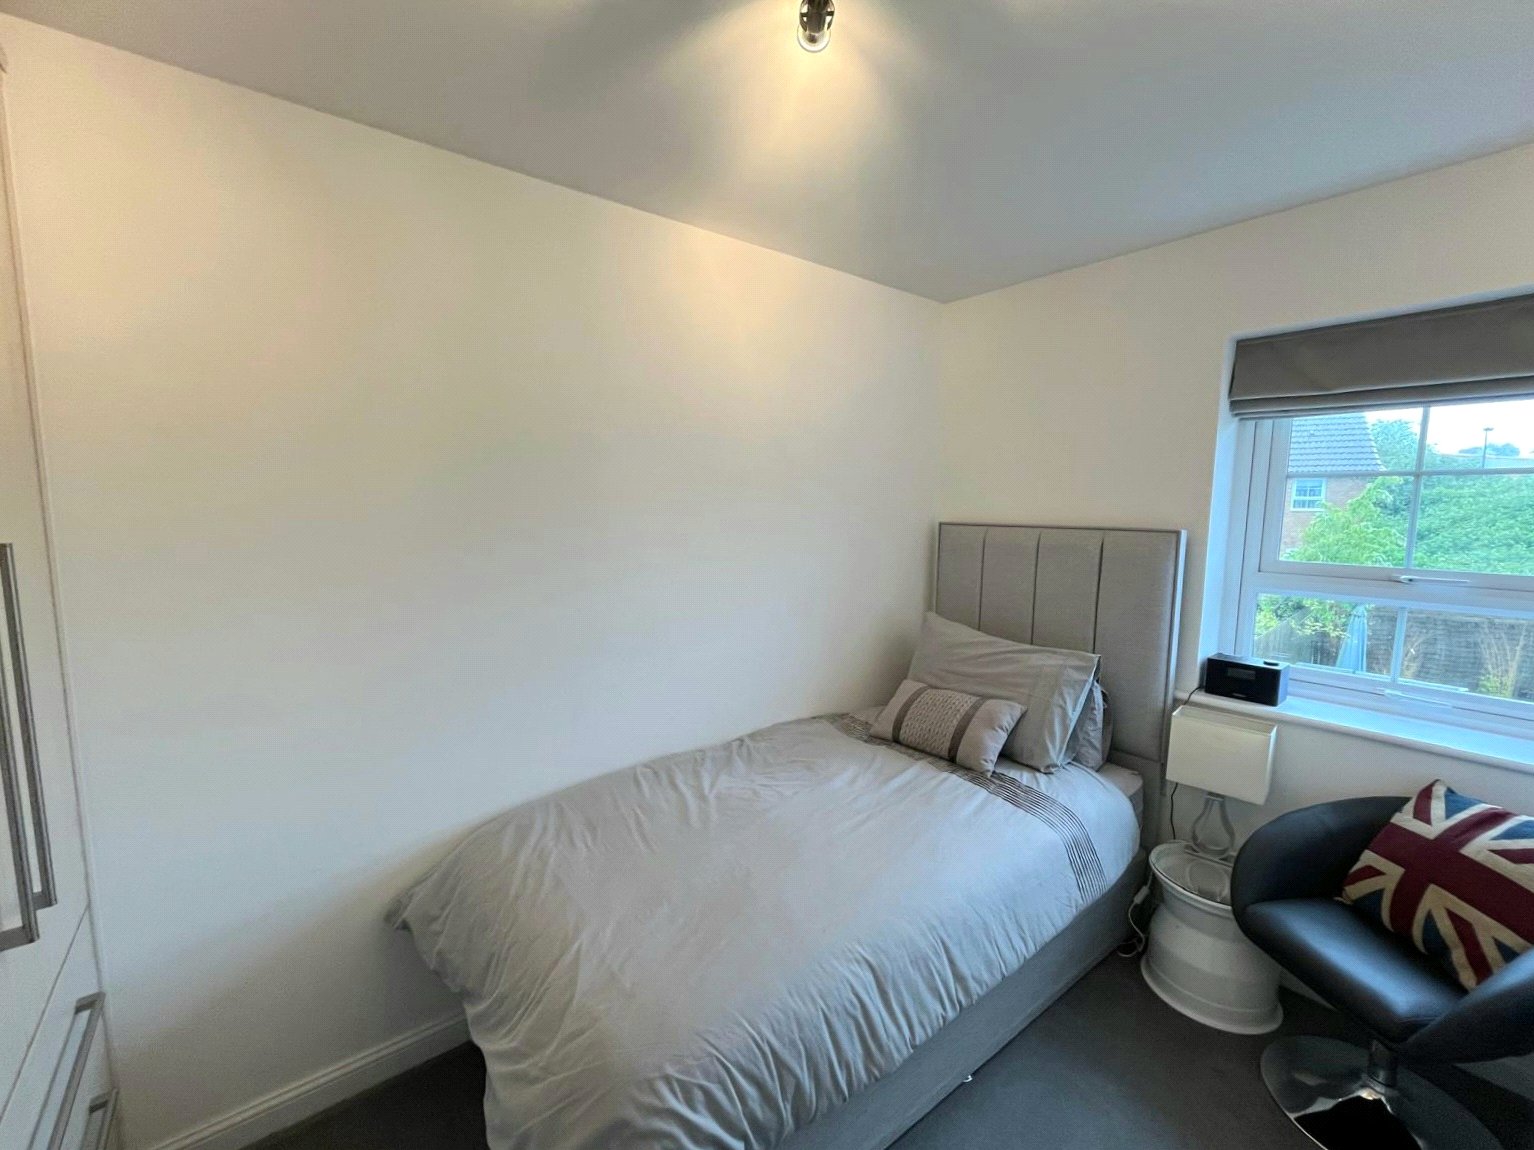
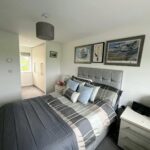
BEDROOM ONE 3.68m x 2.72m
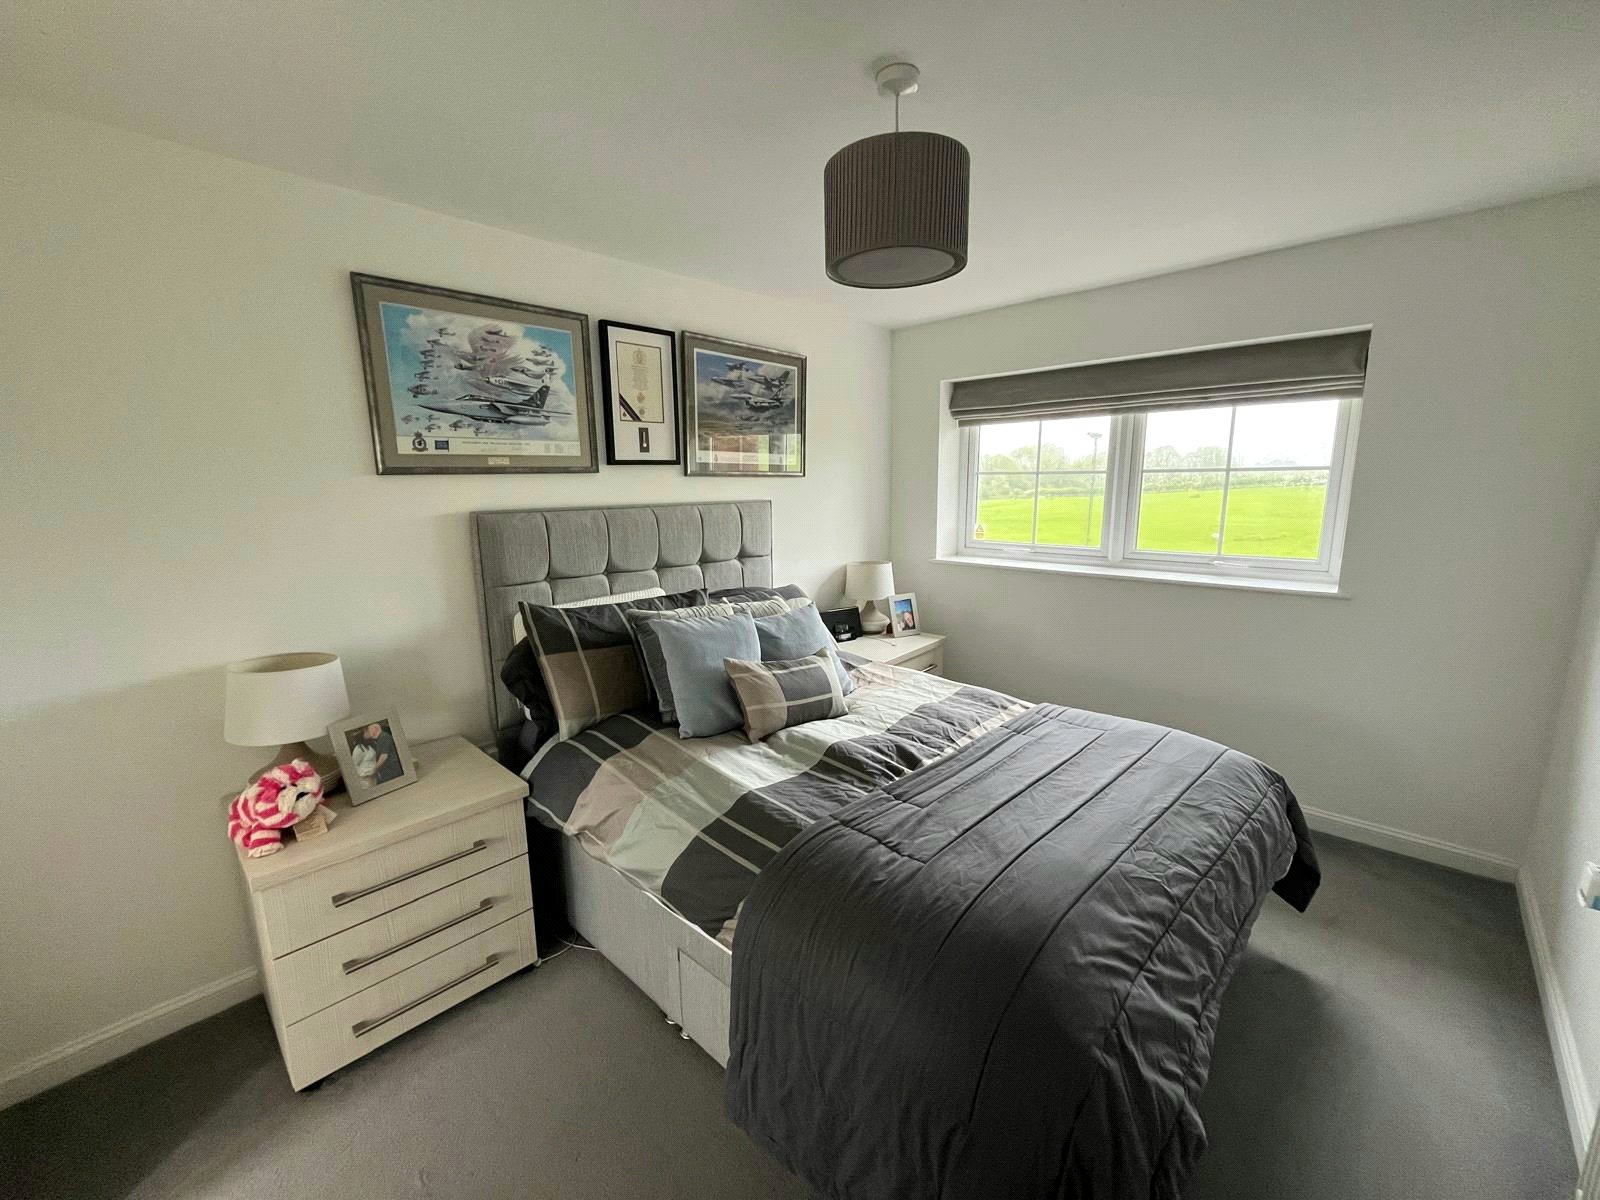
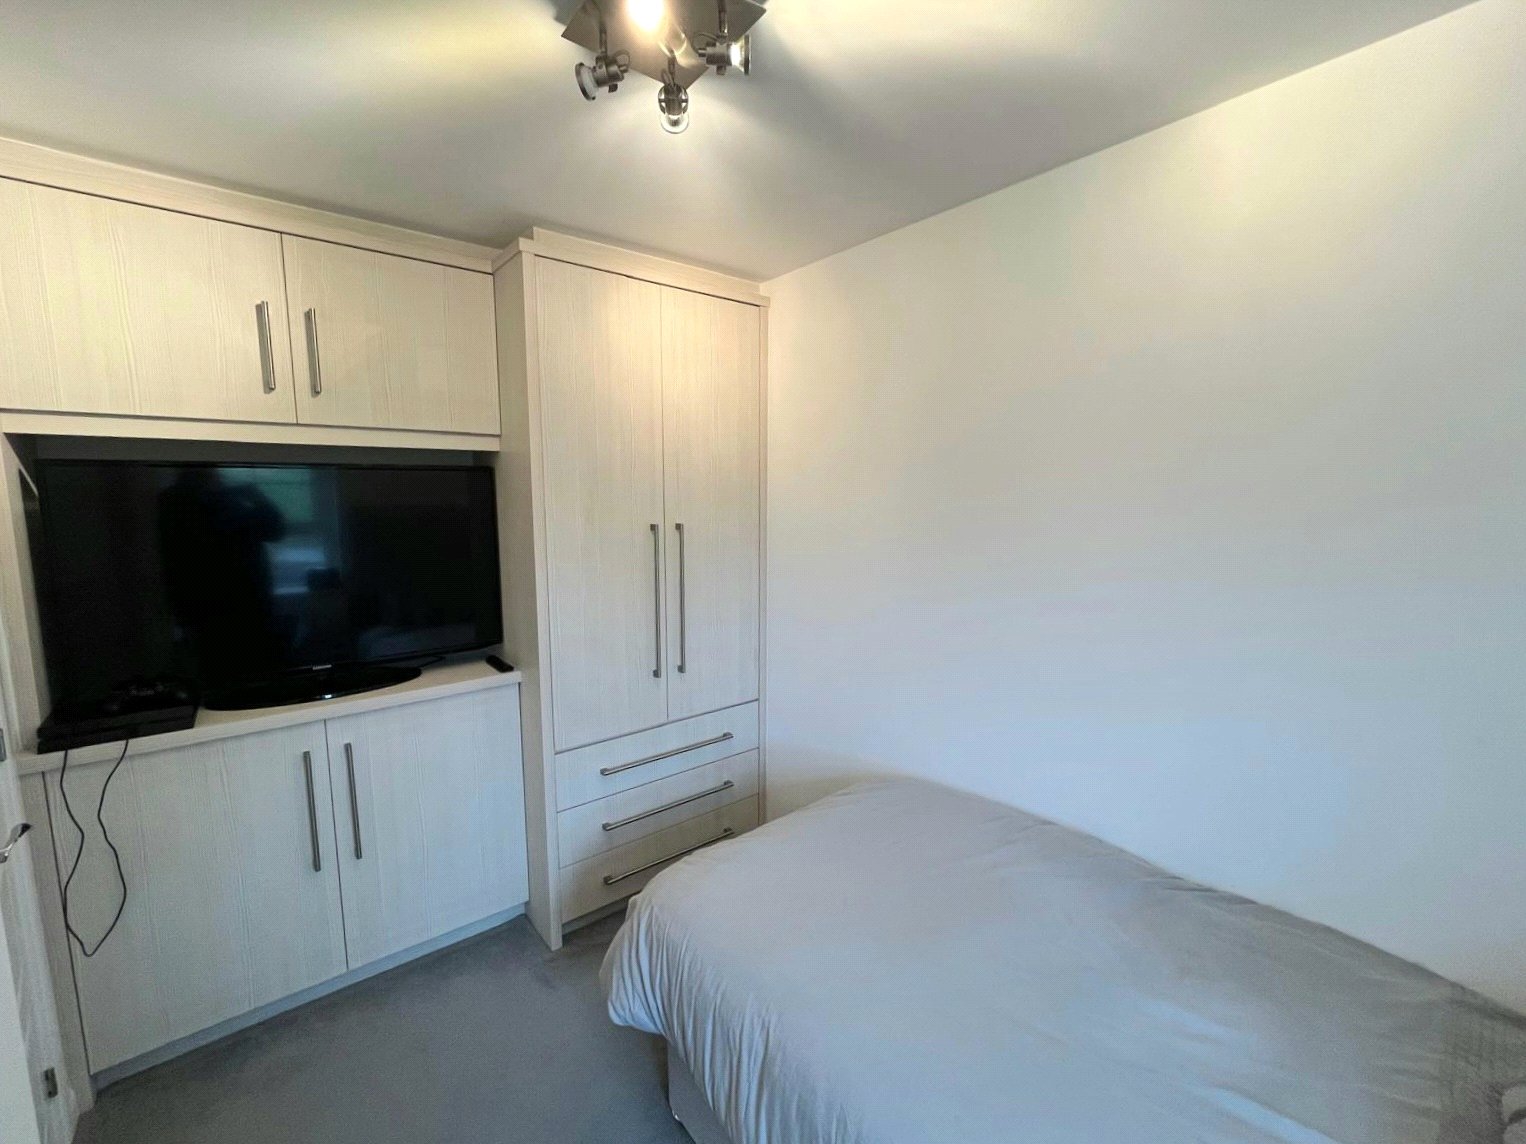
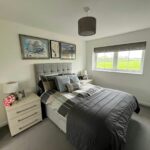
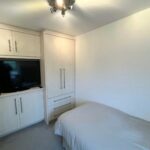
With front and side facing uPVC double glazed windows, large built in wardrobes in dressing area and radiator.
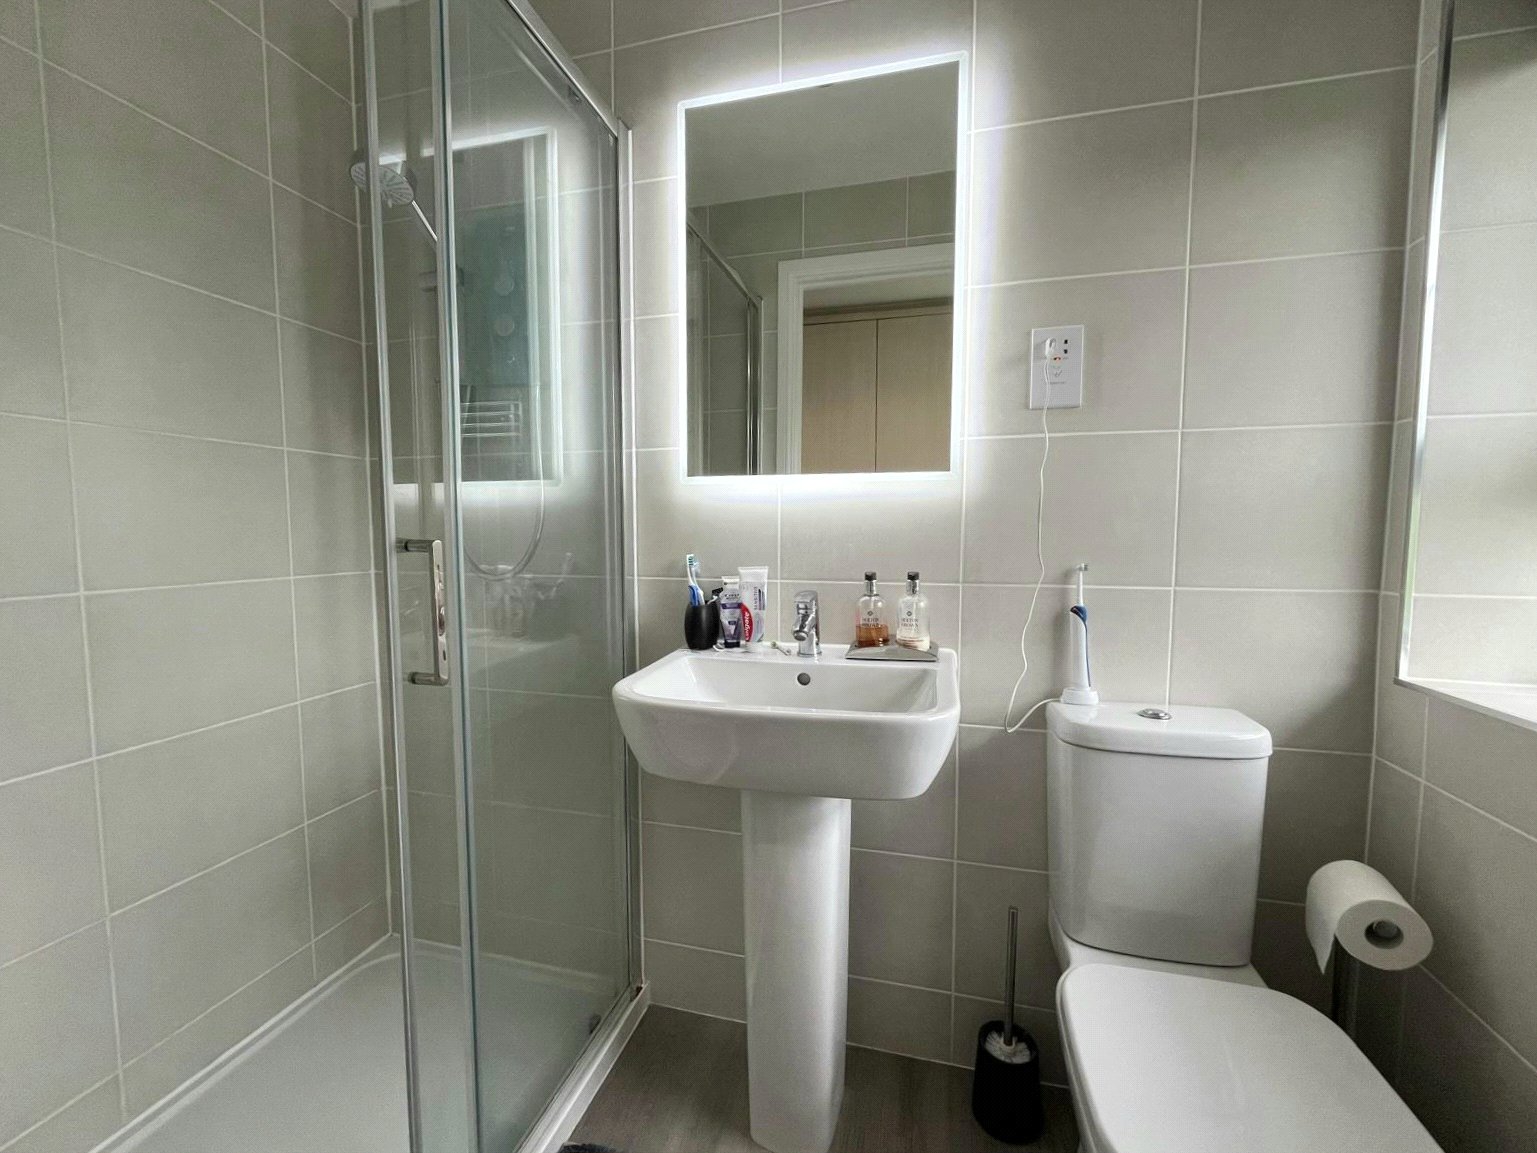
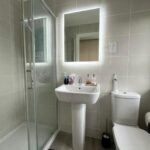
EN-SUITE SHOWER ROOM 2.08m x 1.14m
With shower cubicle, low level WC, pedestal wash hand basin rear facing UPVC double glazed window, LED Illuminated Anti-Fog Mirror with Bluetooth, LVT flooring and radiator.
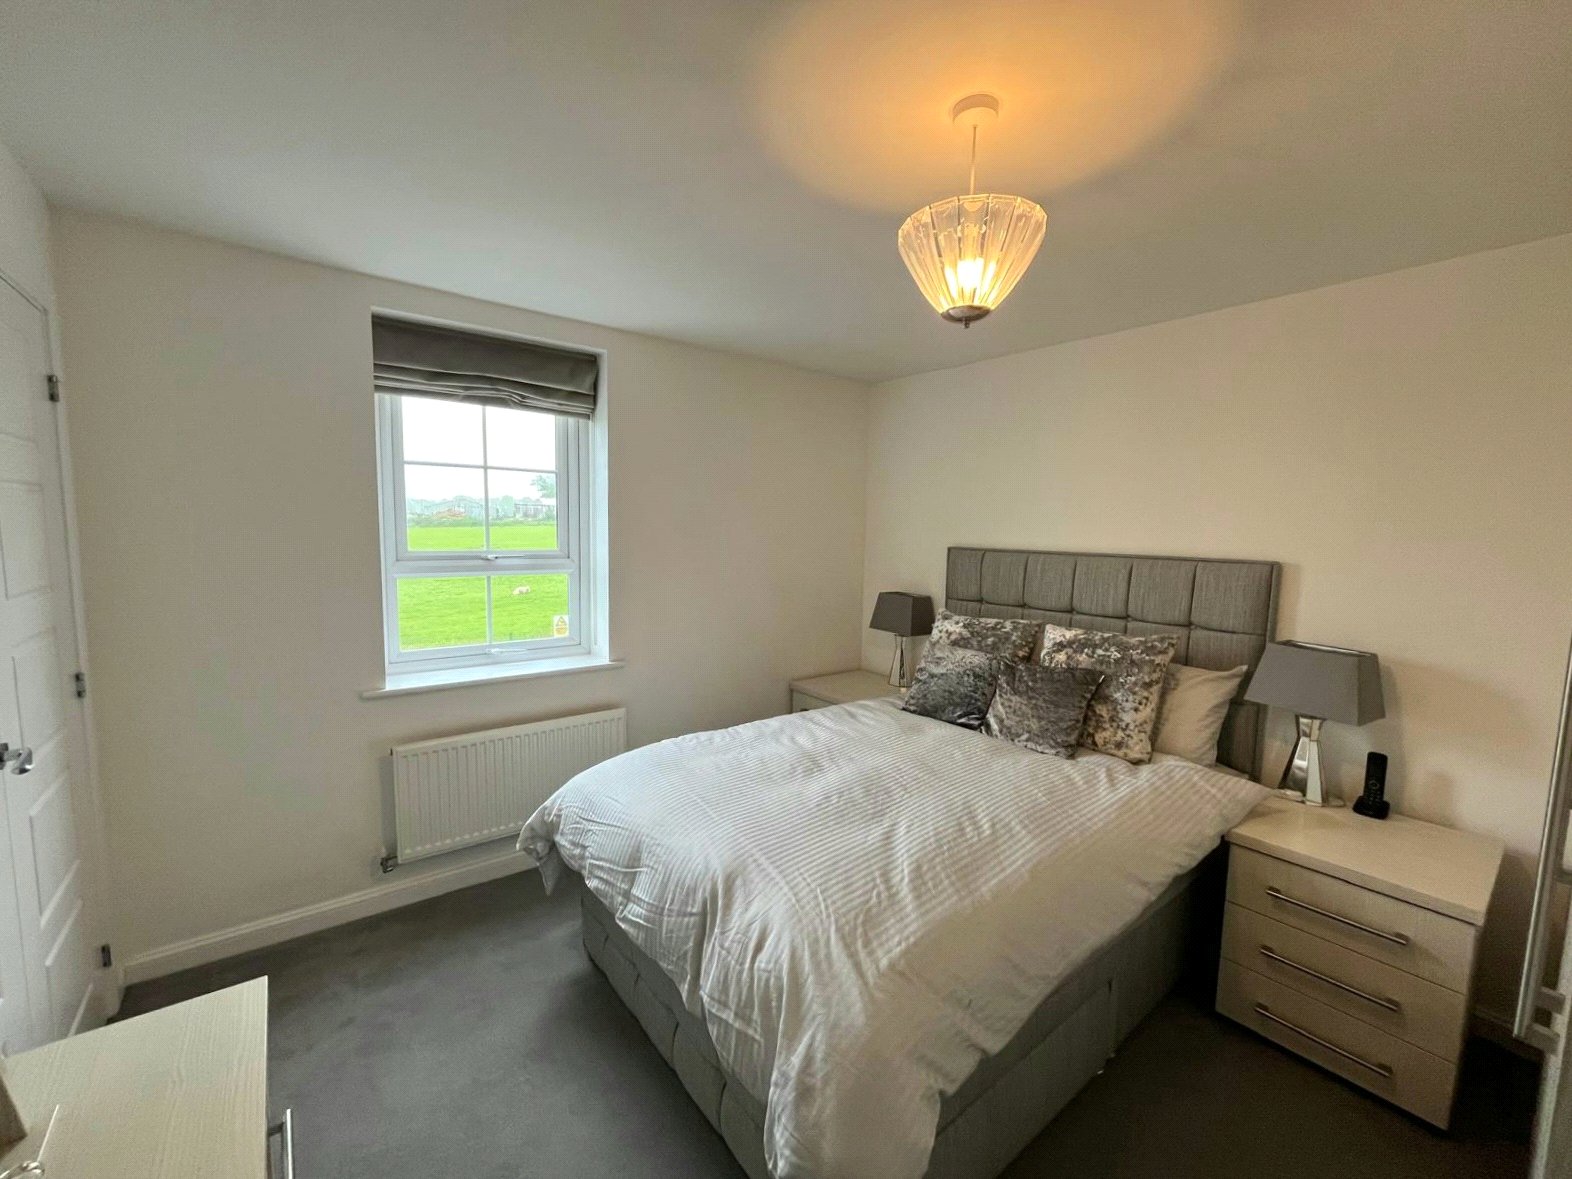
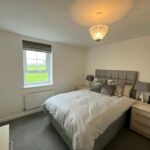
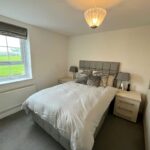
BEDROOM TWO 3.58m x 3.2m
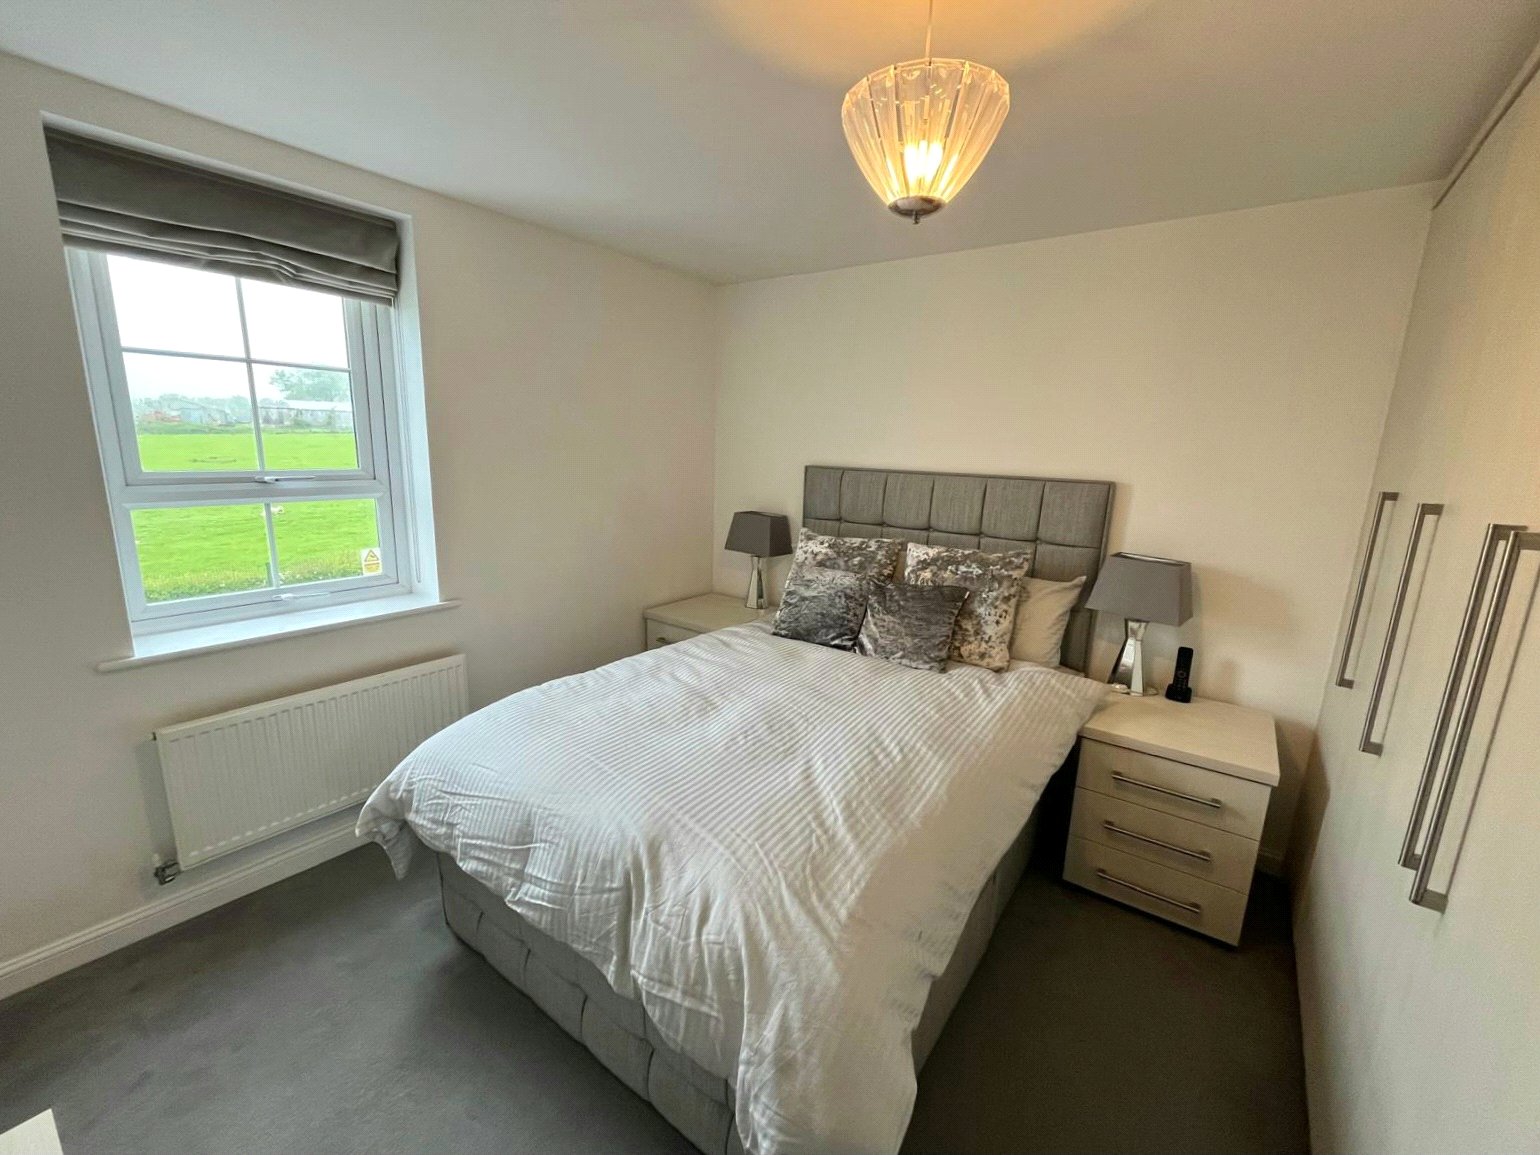
With front uPVC double glazed windows, built in wardrobes, built in cupboard, 4 camera CCTV security system with hard drive video recorder and radiator.
BEDROOM THREE 3.2m x 1.96m
With rear facing uPVC double glazed windows, built in wardrobes, cupboards, draws and radiator.
Bathroom 1.96m x 1.9m
With rear facing uPVC double glazed window, LVT flooring low level WC, wash hand basin, panelled bath, tiled floor, part tiled walls, LED Illuminated Anti-Fog Mirror with Bluetooth and radiator.
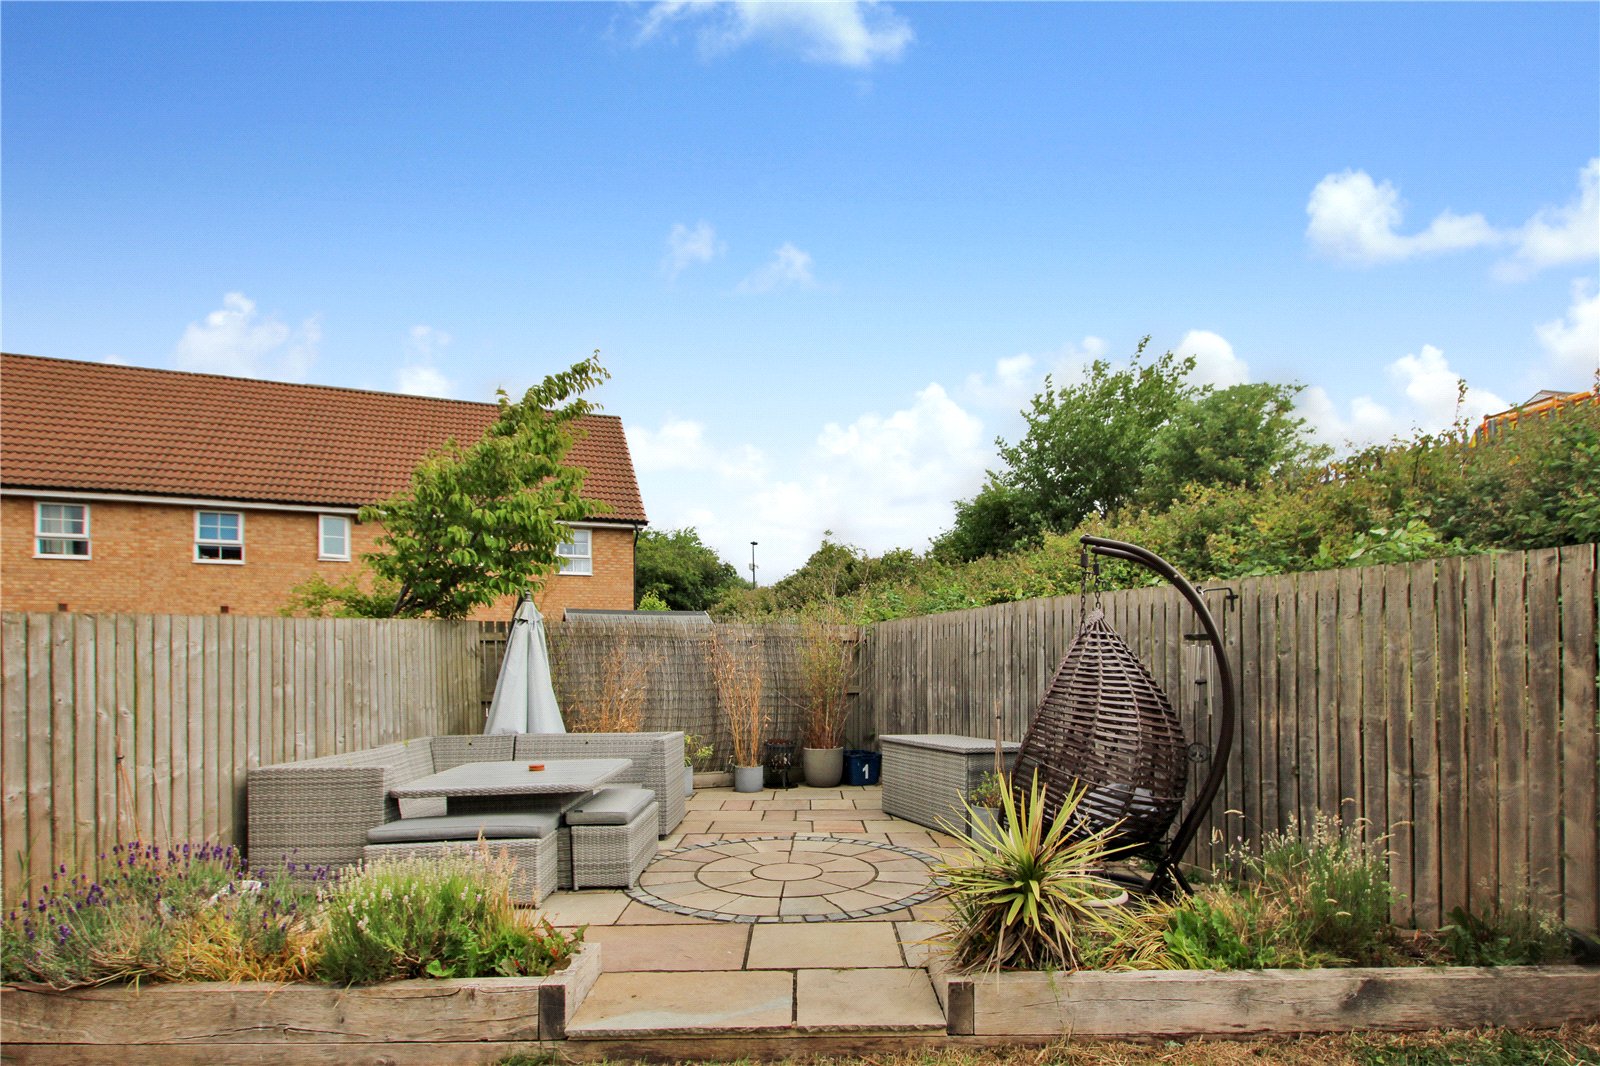
REAR GARDEN
With mostly laid to lawn, beautiful Indian stone patio area to the top of the garden and side access to the front of the property.
Garage 4.42m x 2.92m
With up and over front door, power and light.
EXTERNAL
with mostly laid to lawn and decorative stone to the front, amazing views onto the fields parking to the front and side of the property and access to the garage.
MORTGAGE & FINANCIAL ADVICE
James Winn Estate Agents are keen to stress the importance of seeking independent mortgage advice. If you are in need of mortgage advice our team will be pleased to make you an appointment with an independent mortgage adviser based in Northallerton. Call 01609 777125 or 01845 524488. (Remember your home is at risk if you do not keep up repayments on a mortgage or other loans secured on it ). Minimum age 18.
VIEWING BY APPOINTMENT
Viewing is Strictly By Appointment Only.
CLAUSES
1/ James Winn Estate Agents has not tested any services, appliances or heating and no warranty is given or implied as to their condition. 2/ All measurements are approximate and intended as a guide only. All our measurements are carried out using a regularly calibrated laser tape but may be subject to a margin of error. 3/ We believe the property is freehold but we always recommend verifying this with your solicitor should you decide to purchase the property. 4/ Fixtures and fittings other than those included in the above details are to be agreed with the seller through separate negotiation. 5/ All EPC`s are generated by a third party and James Winn Ltd accepts no liability for their accuracy. 6/ The Floorplans that are provided are purely to give an idea of layout and as such should not be relied on for anything other than this. It is highly likely the plans do not show cupboards, indents, fireplaces or recesses and are not drawn to scale or with doors, staircases and windows in the correct scale or position. Buyers must satisfy themselves of any size or shape before committing to any expense. Terms of Website Use Information provided on our website is for general information only. It may not be wholly accurate, complete or up-to-date and should not be relied upon. Intellectual Property The copyright and other intellectual property rights in our website & brochures are owned by us or our licensors. All rights are expressly reserved. Unauthorised use By accessing our site, you agree not to attempt to gain any unauthorised access or to do anything which may interfere with the functionality or security of our site.
PLEASE NOTE
These particulars, whilst believed to be accurate are set out as a general outline only for guidance and do not constitute any part of an offer or contract. Intending purchasers should not rely on them as statements of representation of fact, but must satisfy themselves by inspection or otherwise as to their accuracy. No person in this firms employment has the authority to make or give any representation or warranty in respect of the property.
If you have any concerns we recommend that you ask us to verify any queries before going to any expense.
MATERIAL INFORMATION
The following information should be read and considered by any potential buyers prior to making a transactional decision:
SERVICES: We are advised by the seller that the property has mains provided gas, electricity, water and drainage.
MAINTENANCE / SERVICE CHARGE: N/A
WATER METER: Yes.
PARKING ARRANGEMENTS: Off road parking for up 5.
BROADBAND SPEED:
The maximum speed for broadband in this area is shown by inputting the postcode at the following at the following link here https://www.broadbandcheck.co.uk/
ELECTRIC CAR CHARGER: N/A
MOBILE PHONE SIGNAL: No known issues
The information above has been provided by the seller and has not yet been verified at this point of producing this material. There may be more information related to the sale of this property that can be made available to any potential buyer.