






Mossgrove Cottage, Ingleby Cross, Northallerton, DL6 3NQ
Property Summary
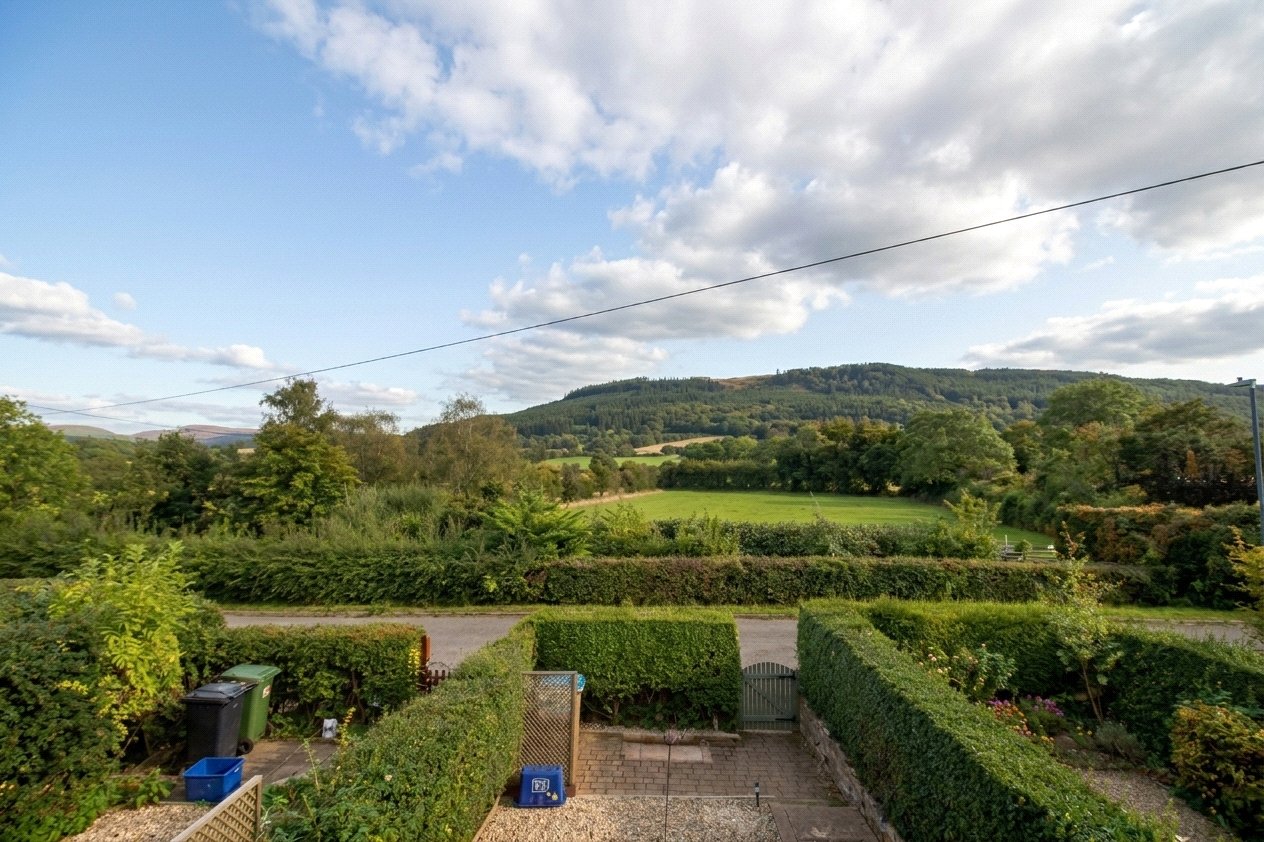
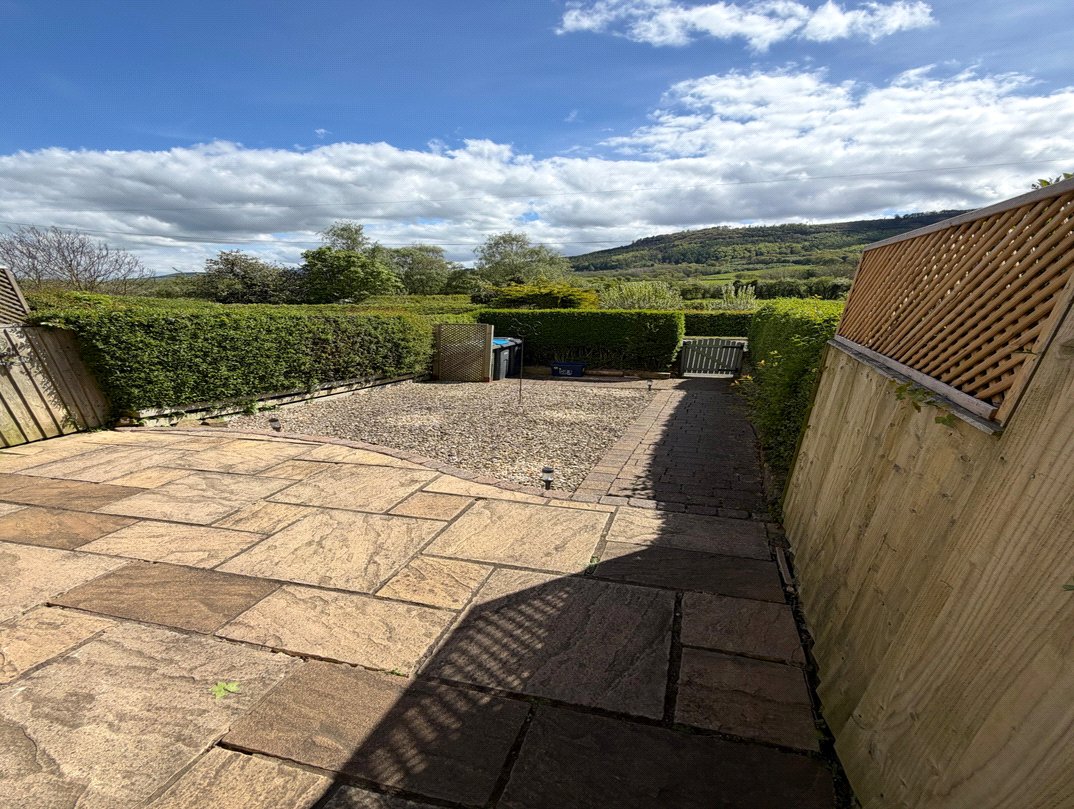
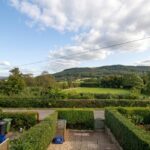
Mossgrove Cottage has been recently renovated to a high standard, key-turn finish throughout. Combining characterful features like original ceiling beams and sash windows with high-end modern finishes, the property offers low maintenance living with a private front courtyard, a rear courtyard garden and countryside views to rear.
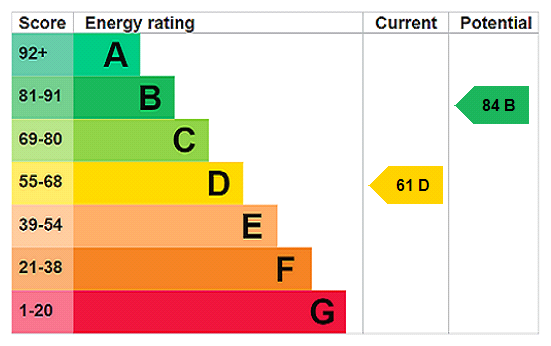
EPC: D
Council Tax Band: B
Full Details
Location
Situated in the peaceful village of Ingleby Cross, Mossgrove Cottage enjoys a picturesque setting right at the foot of the North York Moors National Park. The village offers a welcoming rural community with local conveniences close by, while benefitting from excellent proximity to the thriving market towns of Northallerton and Thirsk. Ideal for commuters, the property provides swift access to the nearby A19, seamlessly linking northbound and southbound to the broader motorway network. Mainline rail connections from Northallerton and Thirsk stations further enhance accessibility, making this an ideal location for those seeking a rural village lifestyle without sacrificing convenience.
Living Room 4.30 x 3.63
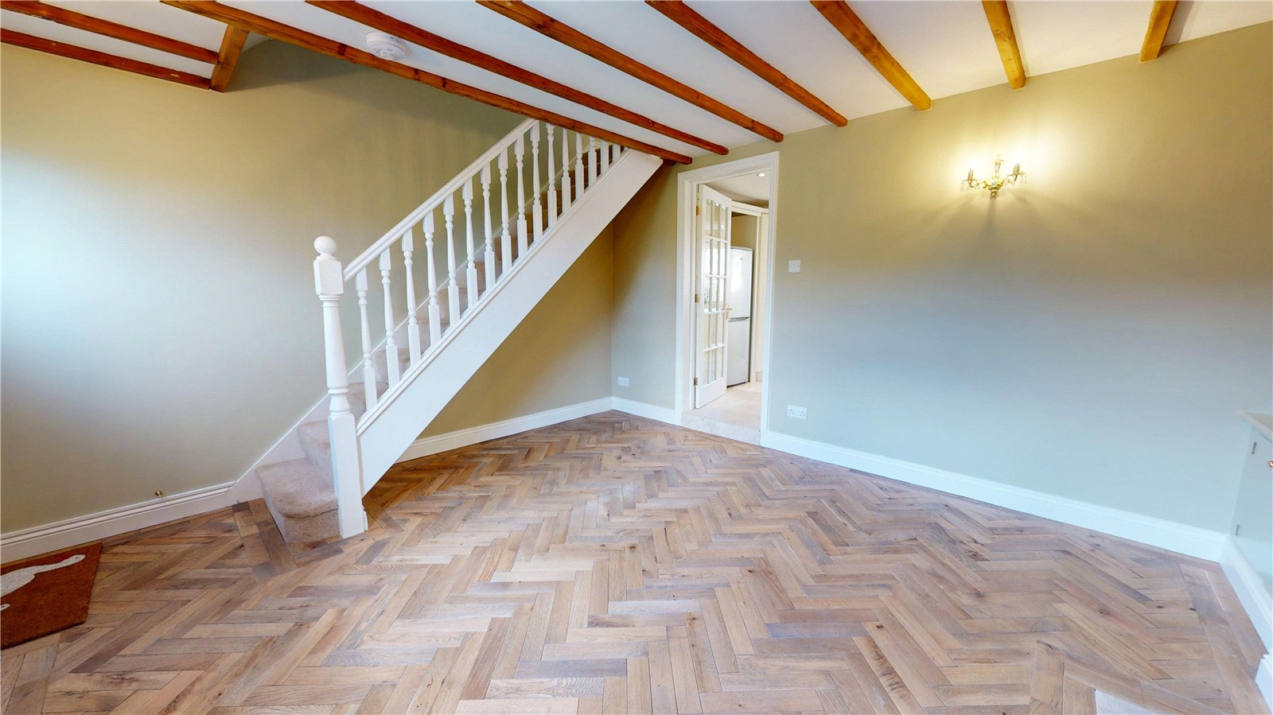
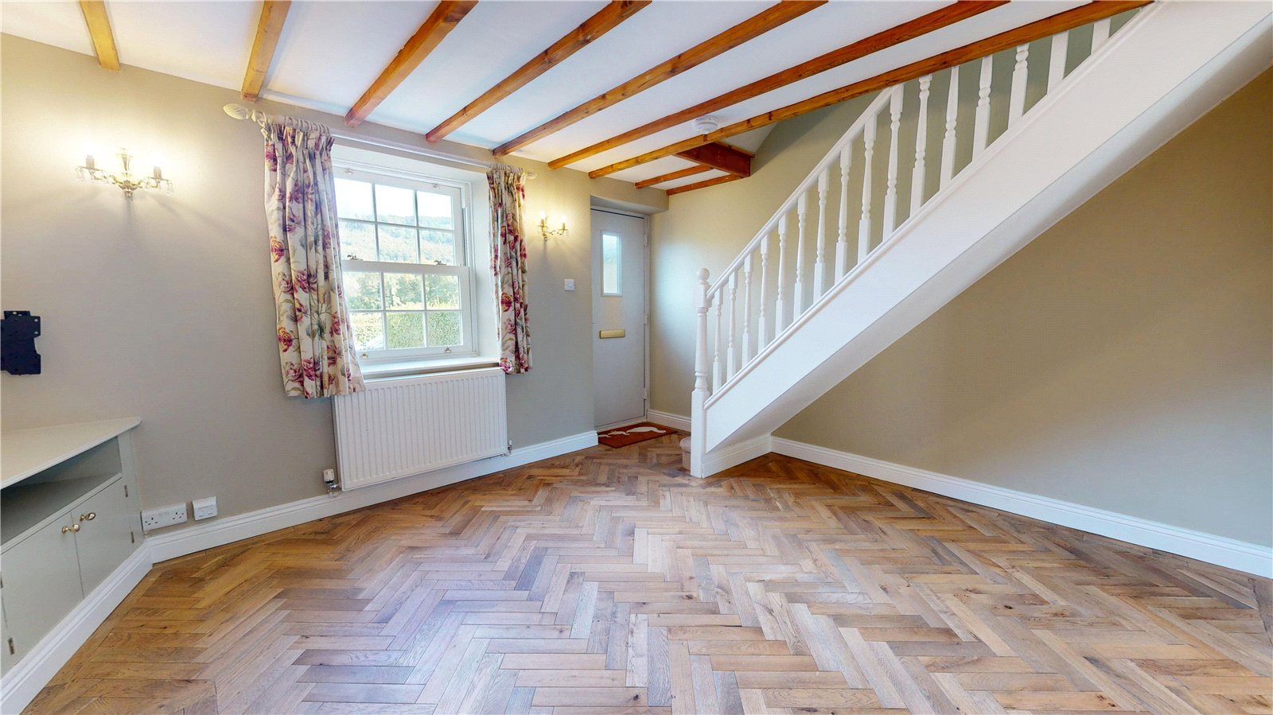
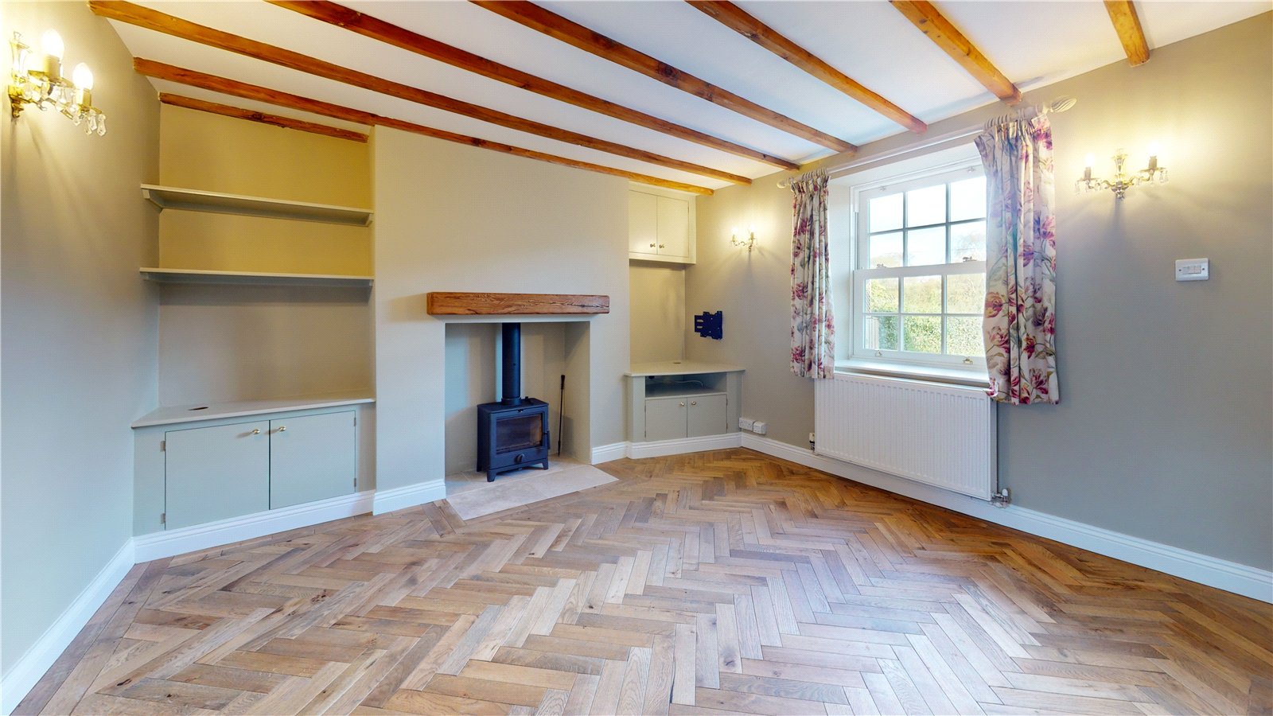
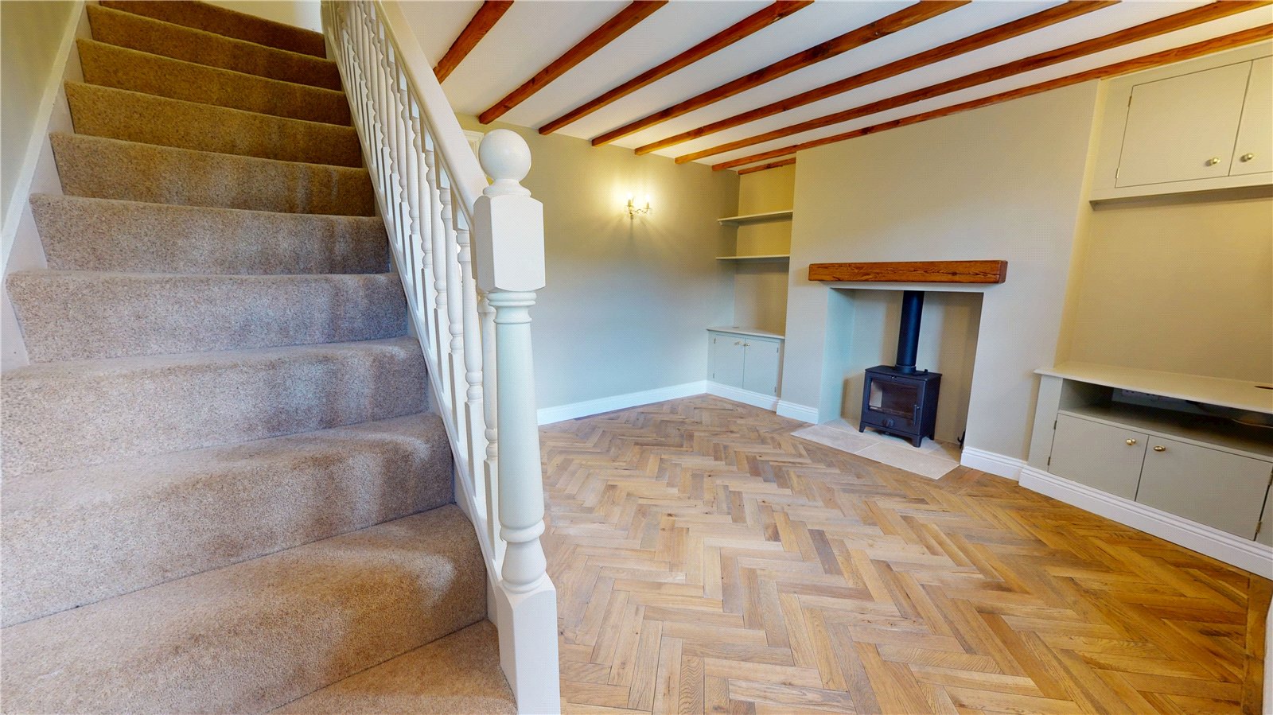
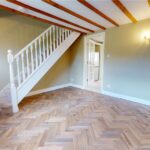
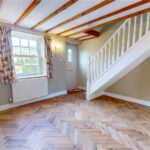
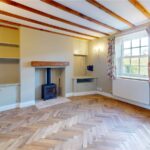
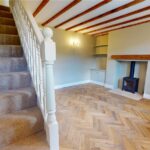
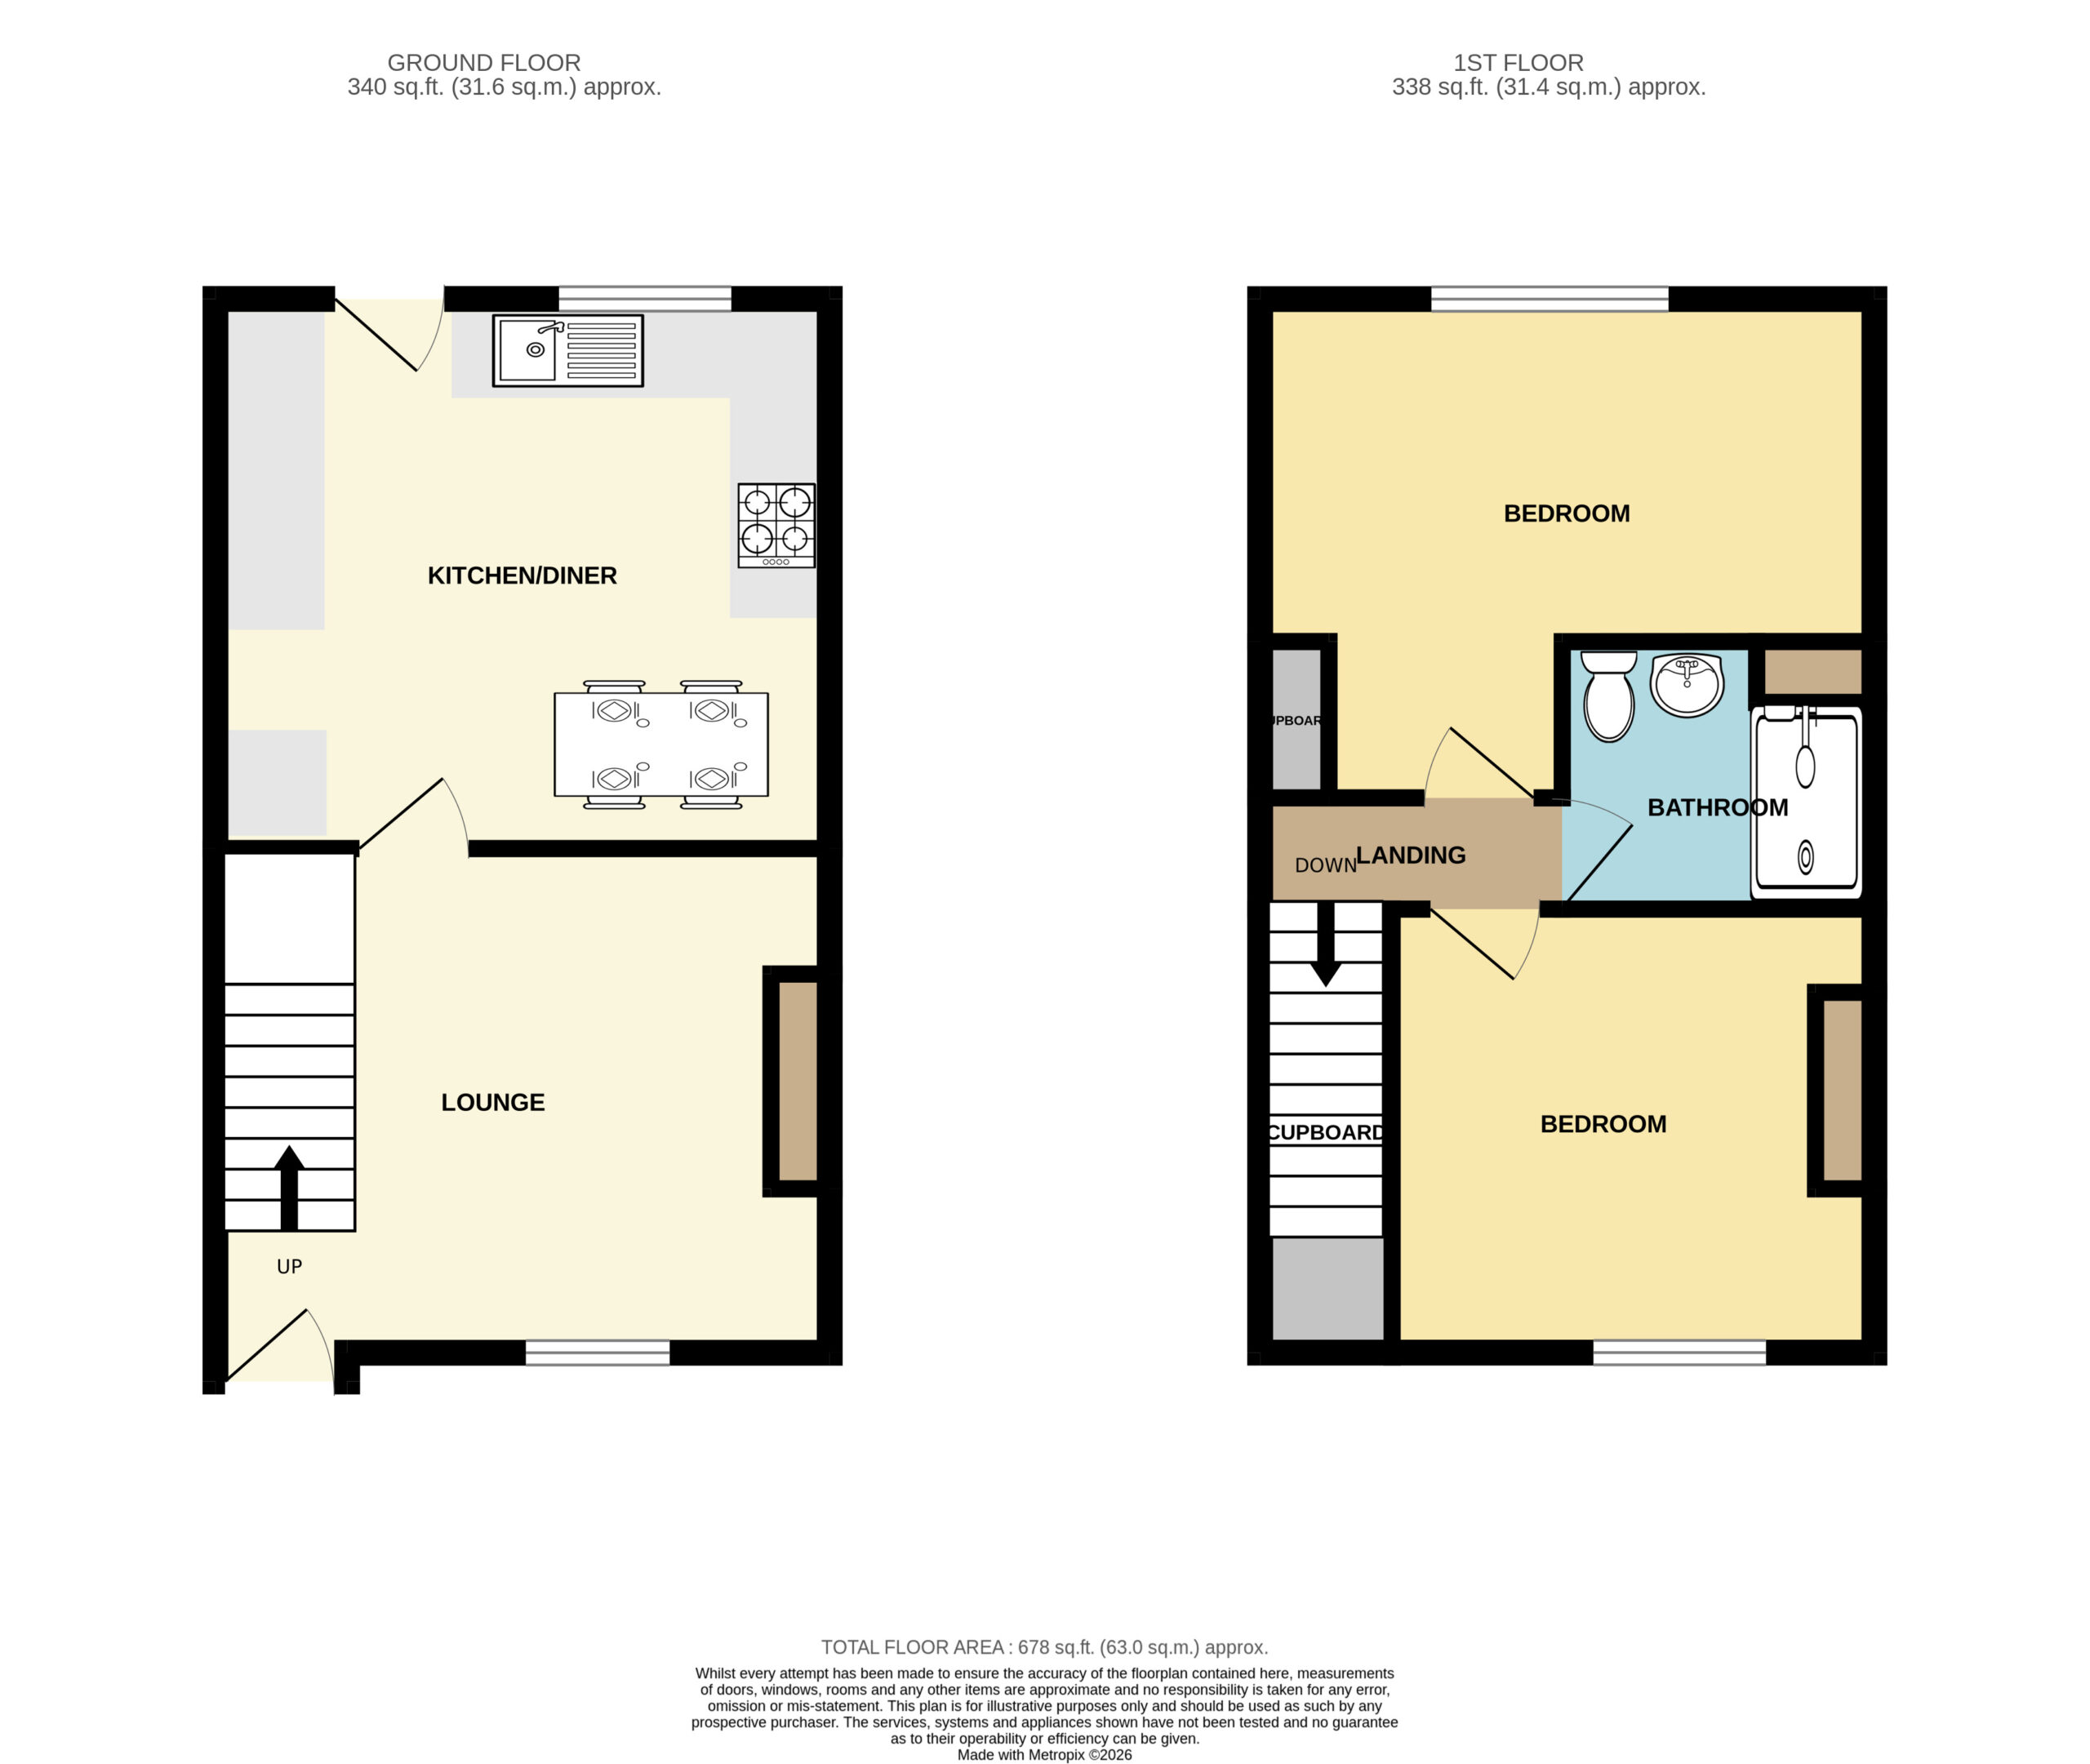
Entered via the front door, the living room is a bright and welcoming space finished with premium Painswick Sycamore Engineered Oak parquet flooring and original exposed wooden ceiling beams. The focal point of the room is a newly installed log burner set beneath a solid oak mantle beam. A custom media wall provides integrated storage cabinets and display shelving. Additional features include a radiator, double glazed sash window, carpeted stairs leading to the first floor, and a door through to the kitchen / dining room.
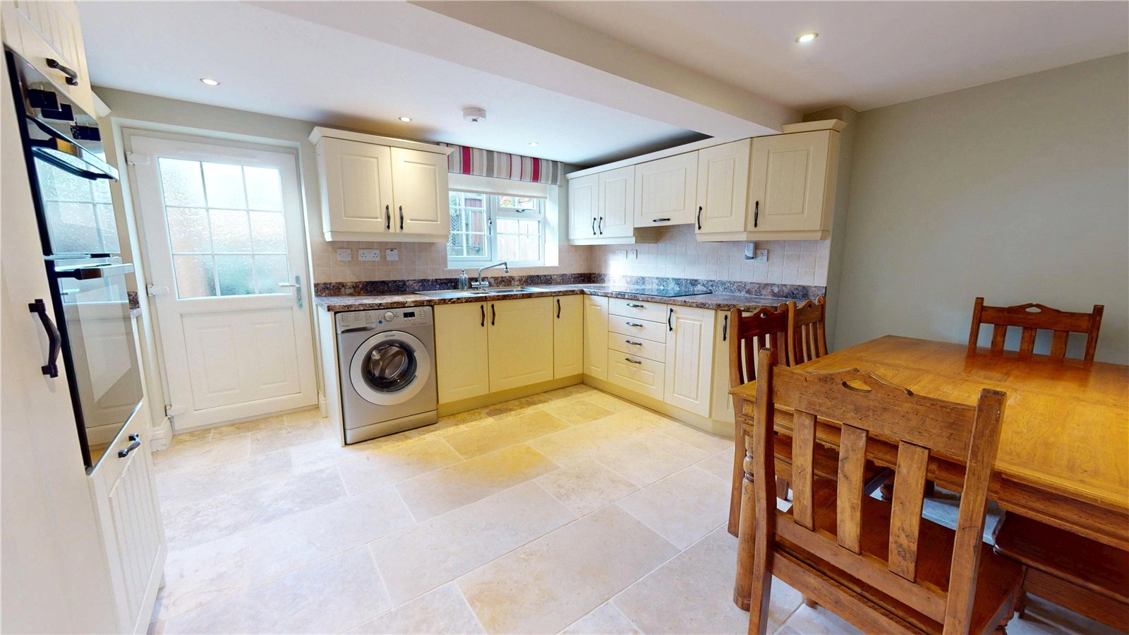
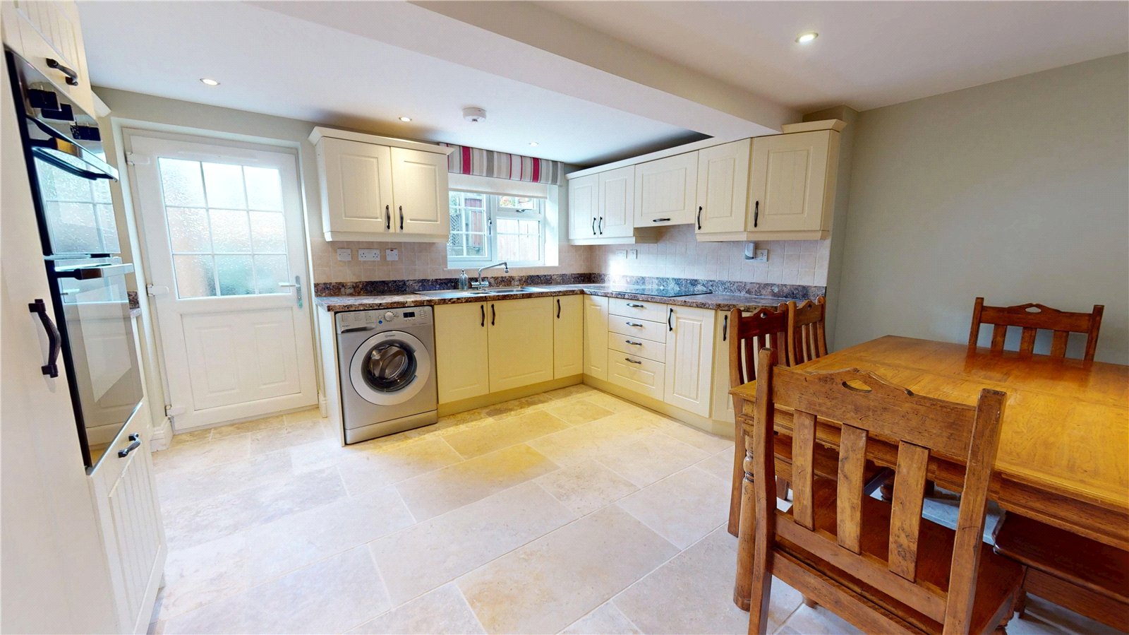
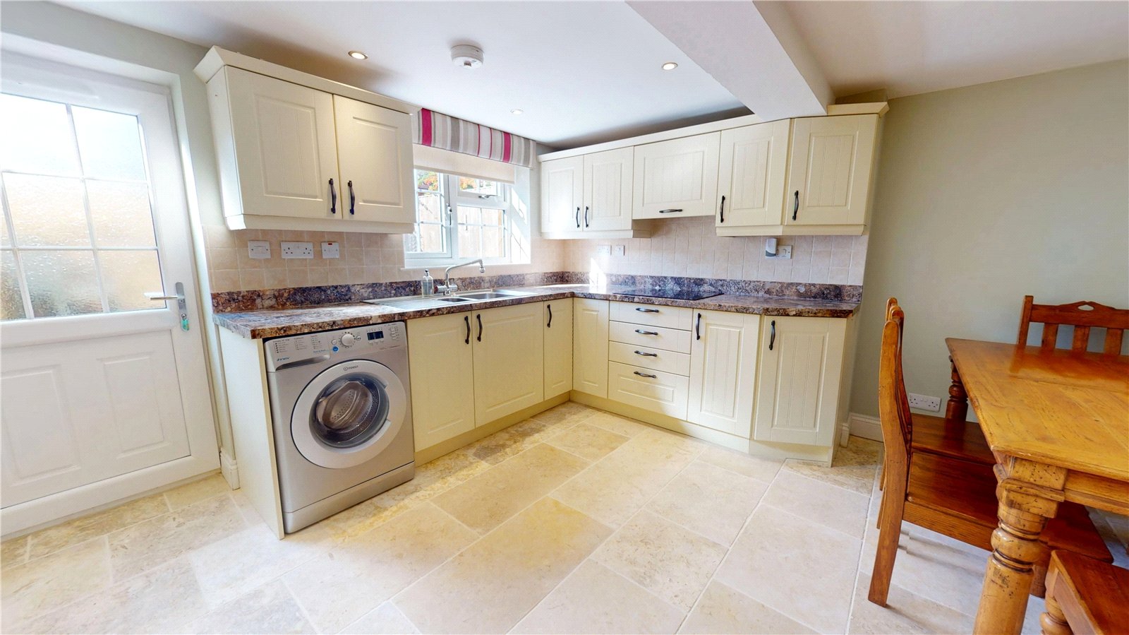
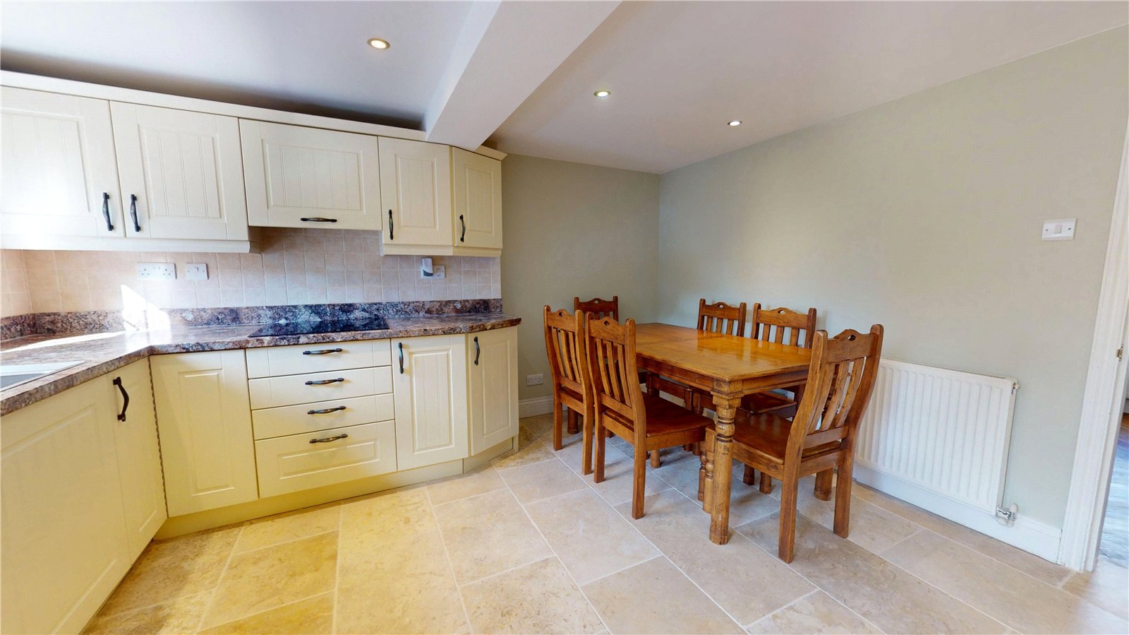
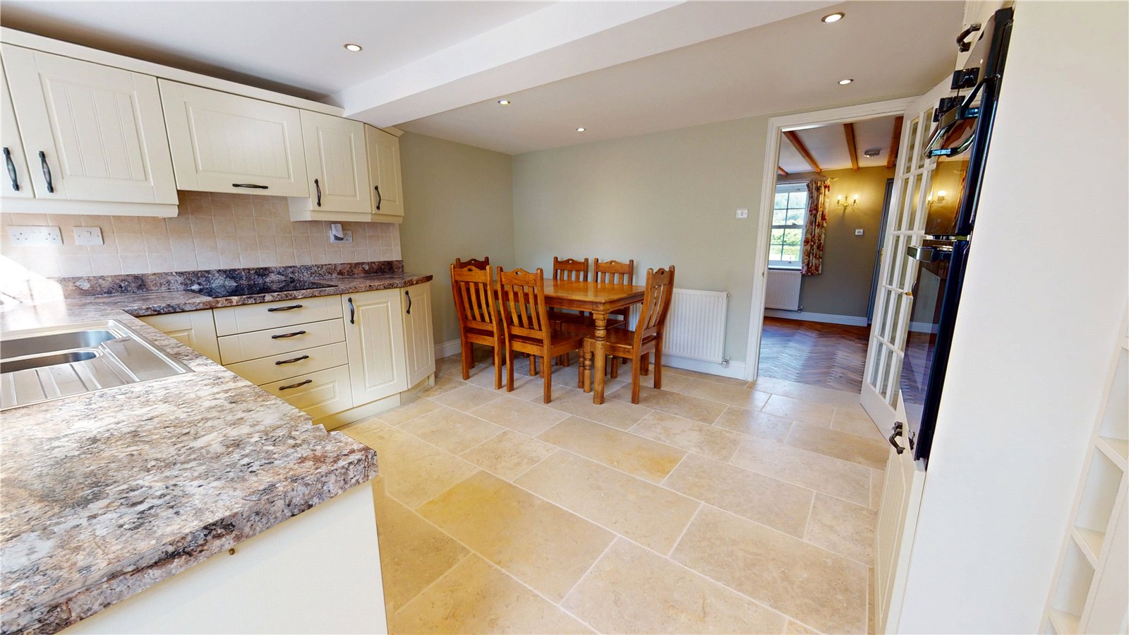
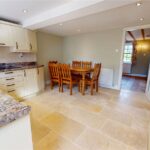
Kitchen/Dining Room 4.27 x 3.87
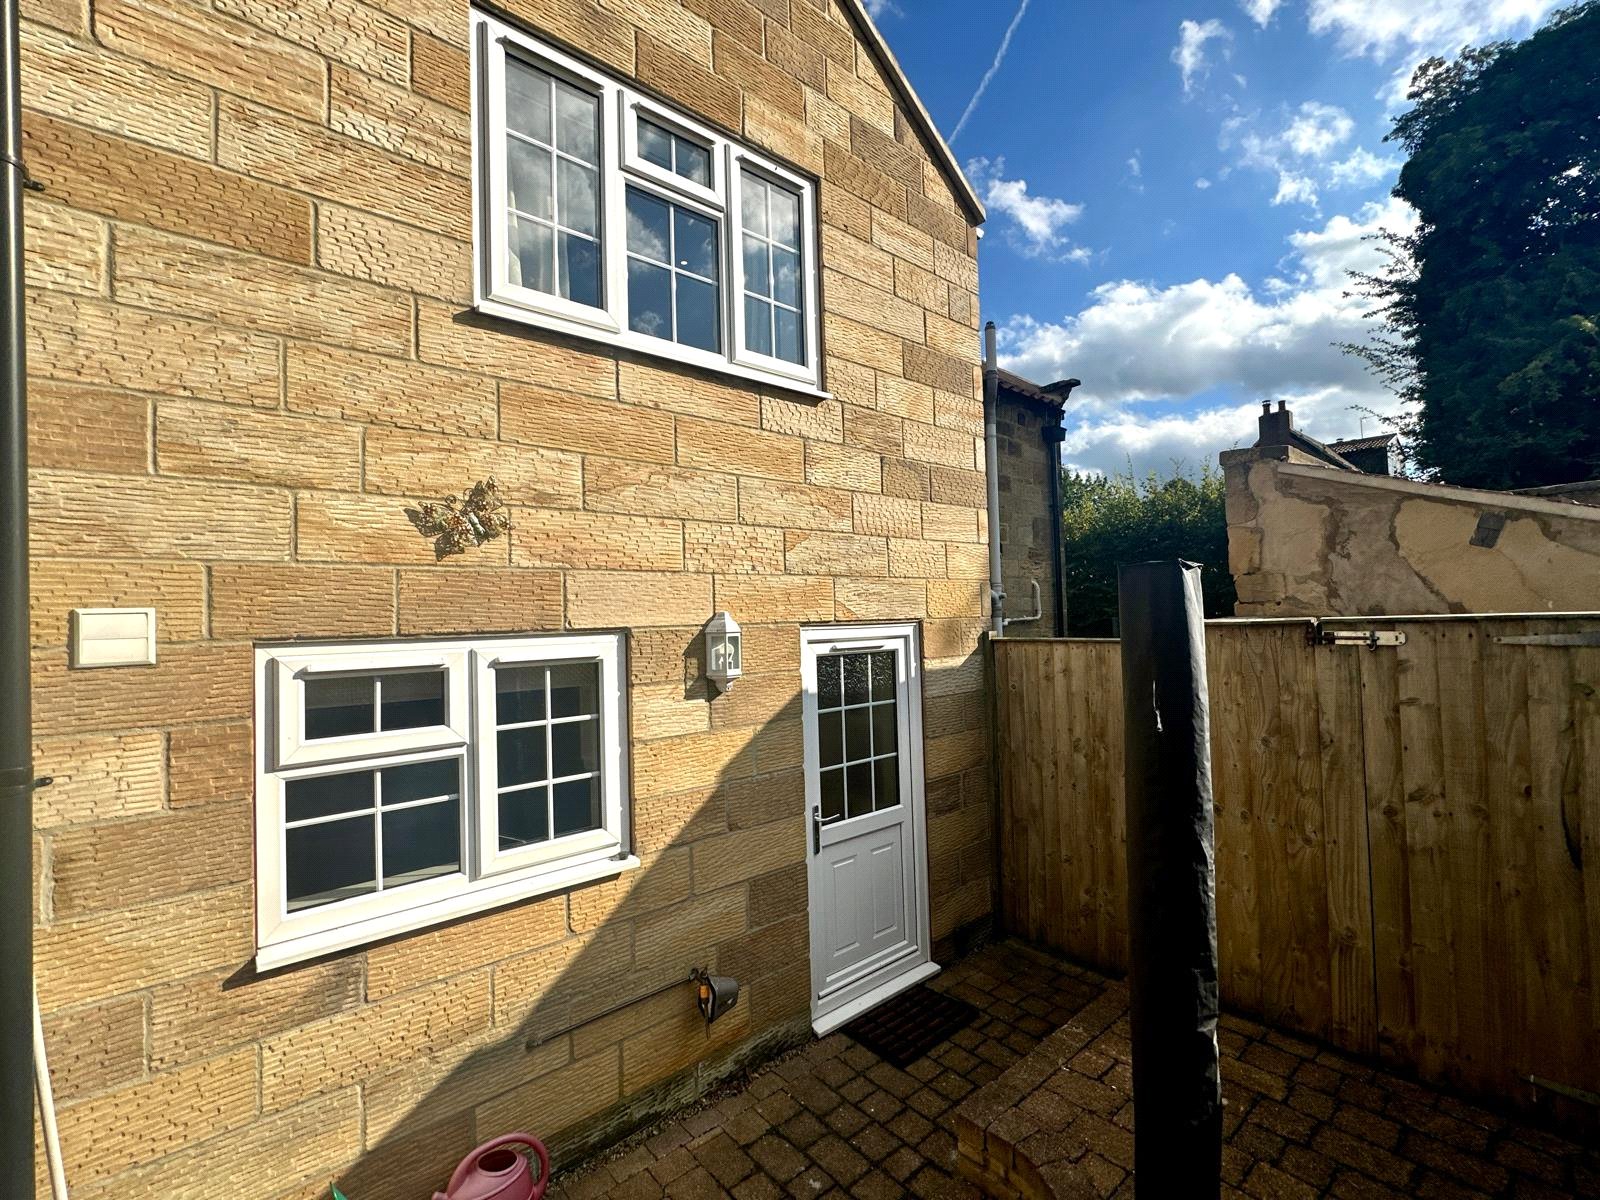
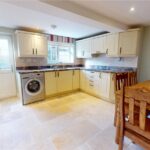
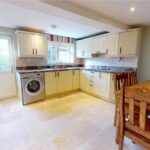
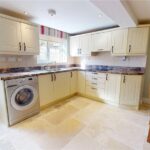
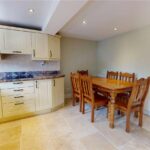
The kitchen / dining room features Jerusalem tumbled limestone flooring throughout and a range of integrated units. Built-in appliances include an electric oven, microwave and electric hob, with space reserved for a freestanding fridge/freezer and washing machine alongside a stainless steel sink. A rear door provides direct access to the external courtyard garden.
Landing 1.90 x 0.70
Carpeted stairs ascend to the first-floor landing, which is also carpeted and provides access to both bedrooms and the family bathroom.
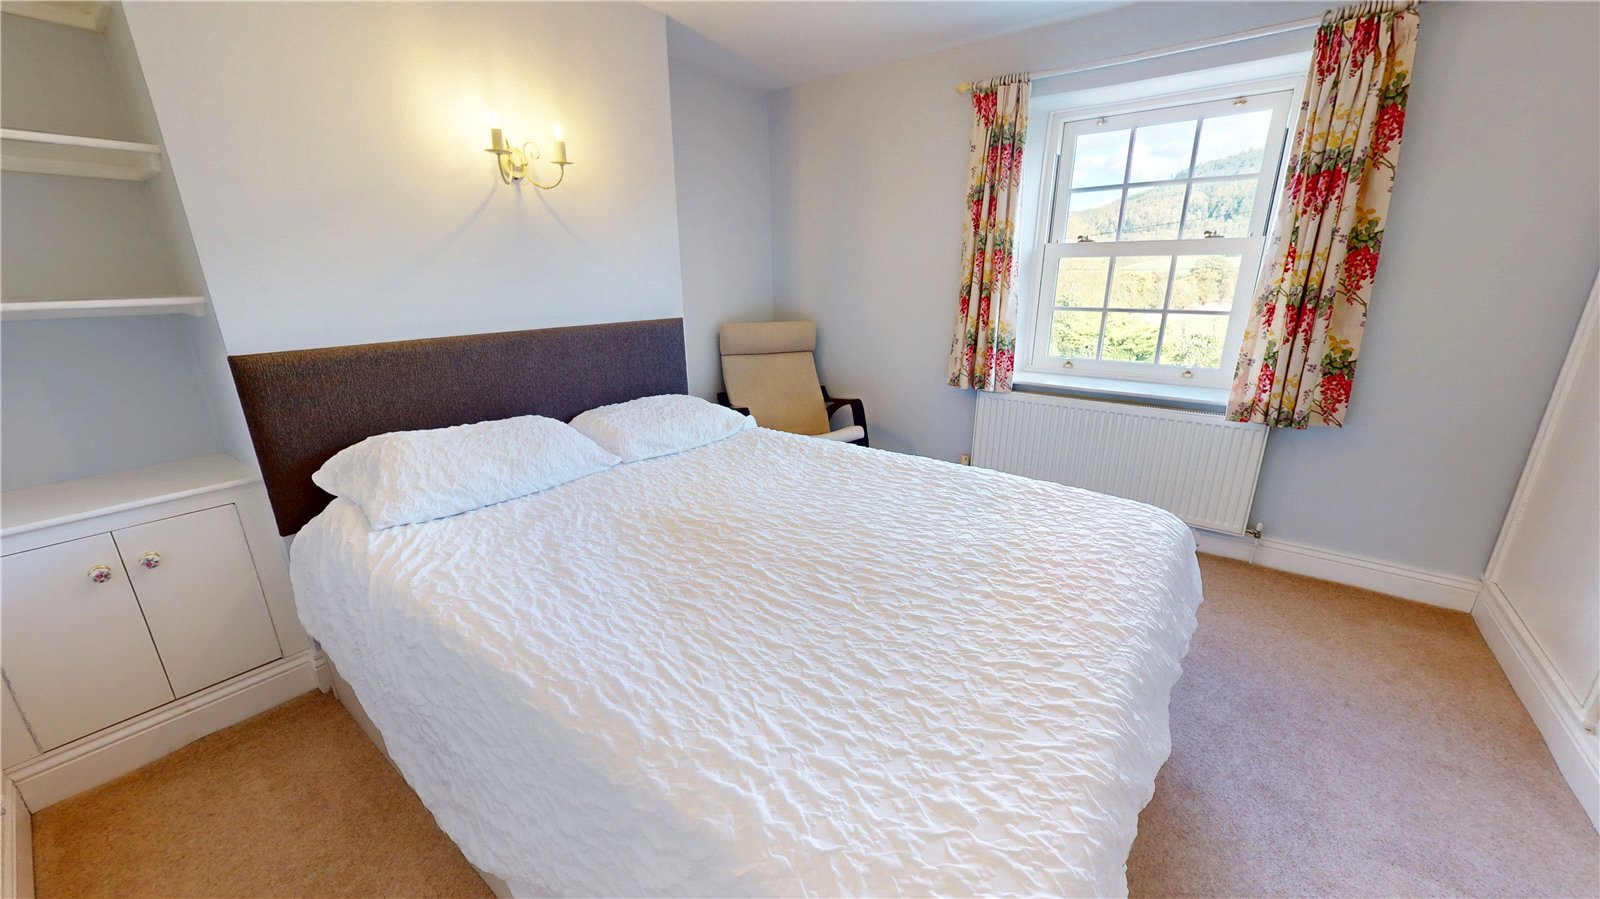
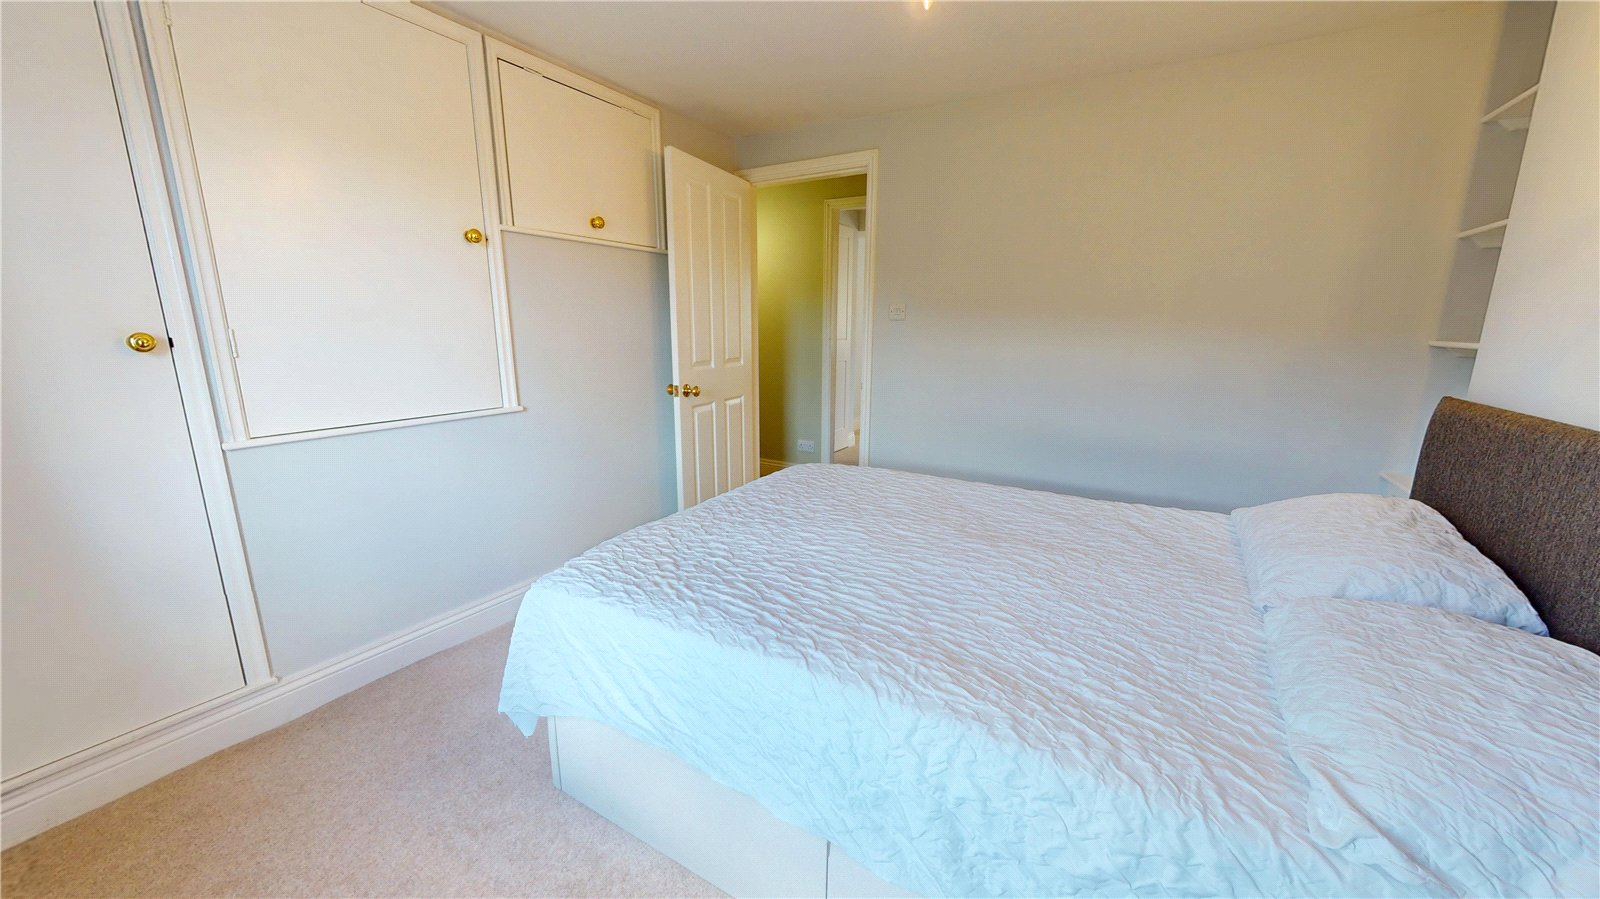
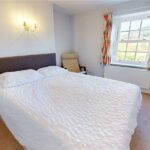
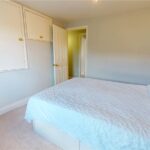
Bedroom One 3.30 x 3.10
A well-proportioned double bedroom featuring carpeted flooring, a radiator and a double glazed window framing countryside views. Integrated storage is provided by a double built-in wardrobe.
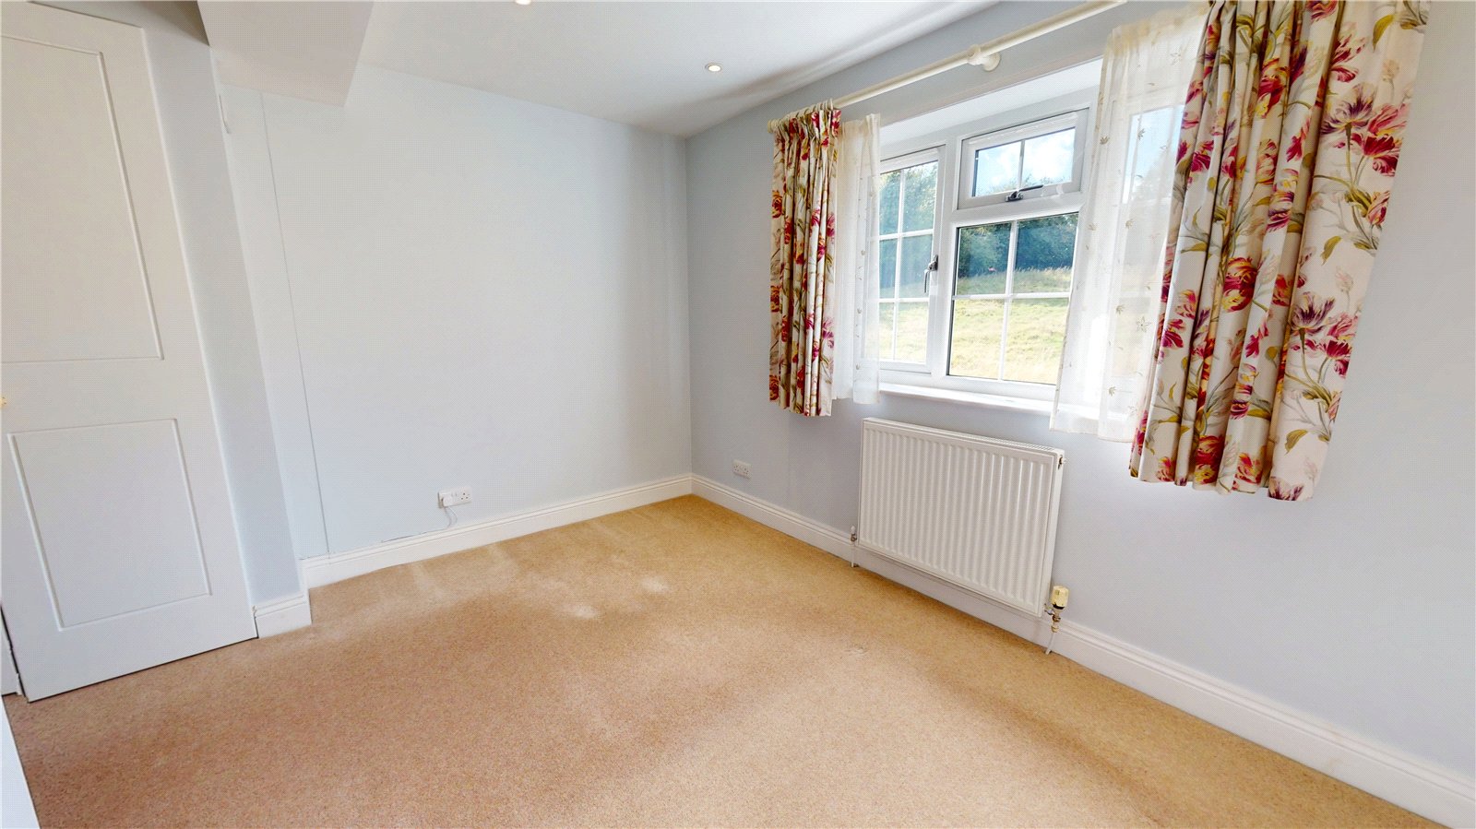
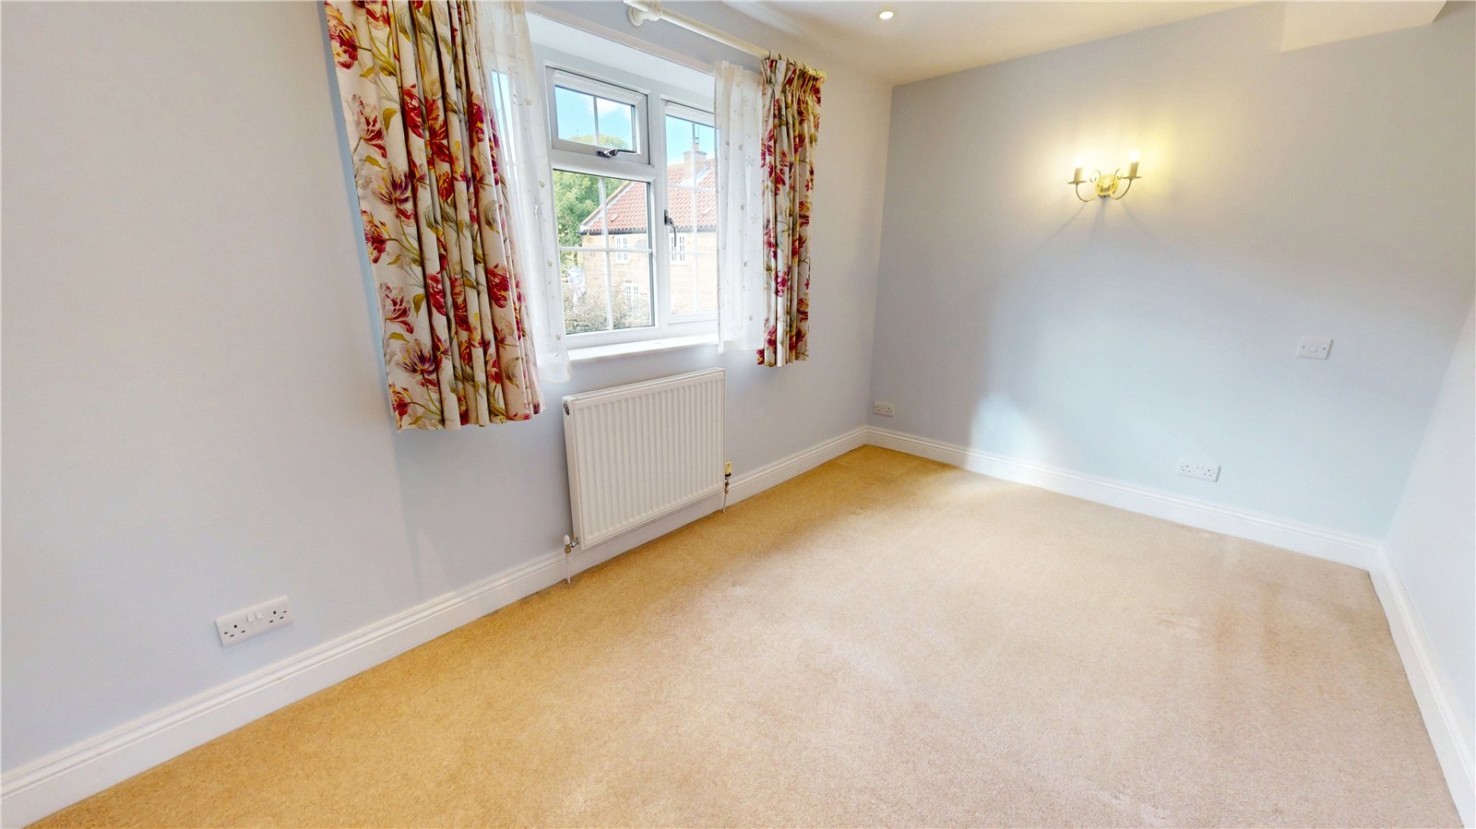
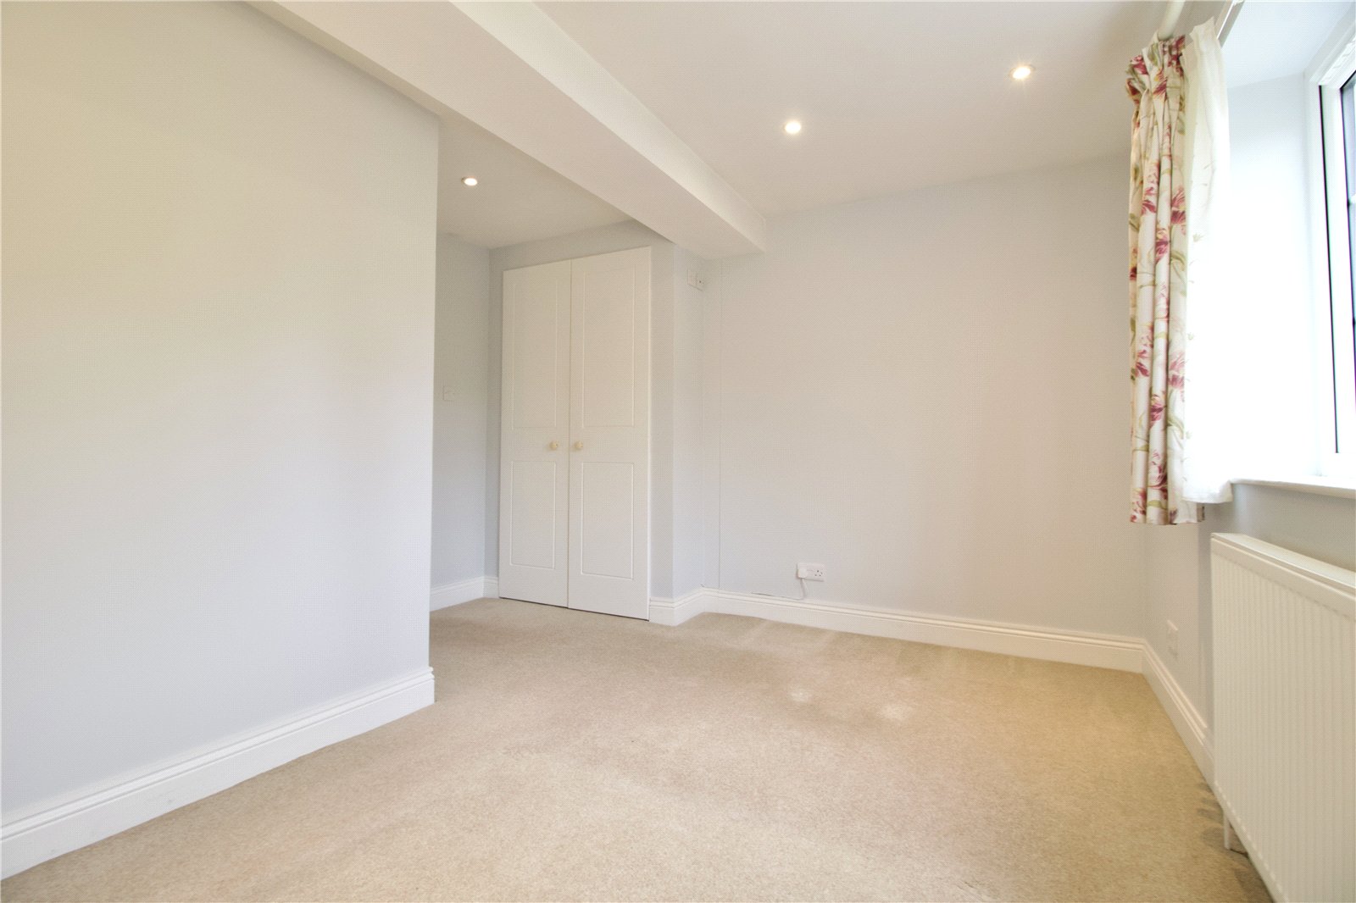
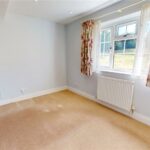
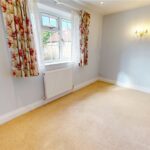
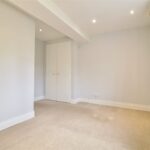
Bedroom Two 3.82 x 3.44
The second bedroom includes carpeted flooring, a radiator and a double-glazed sash window. It offers built-in shelving, fitted cupboards and deep over-stairs storage cupboards.
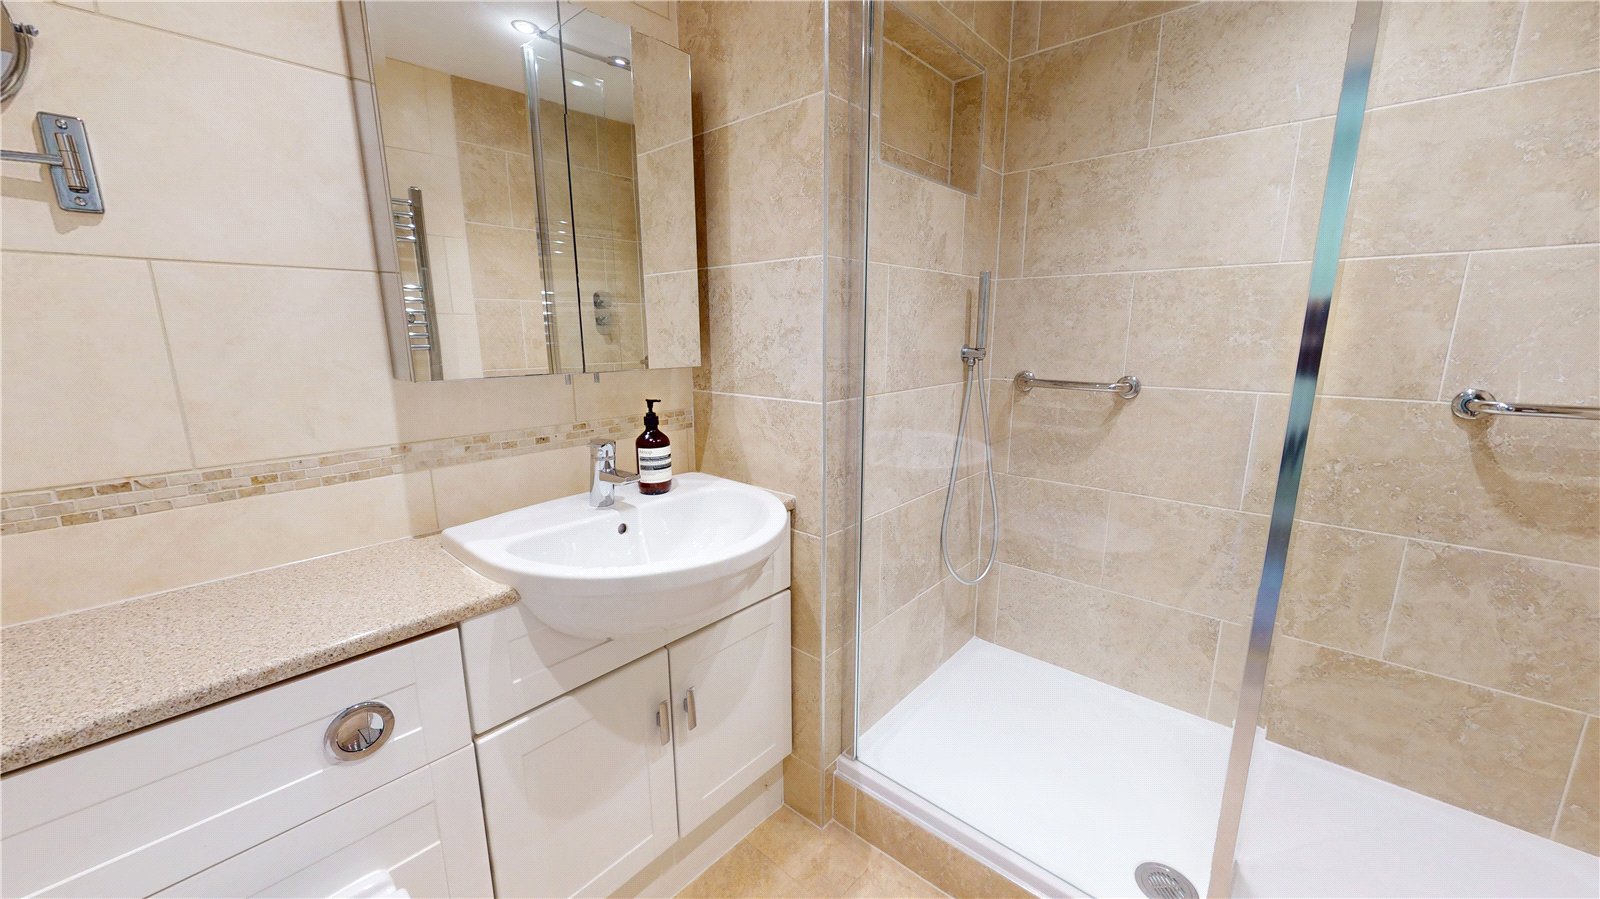
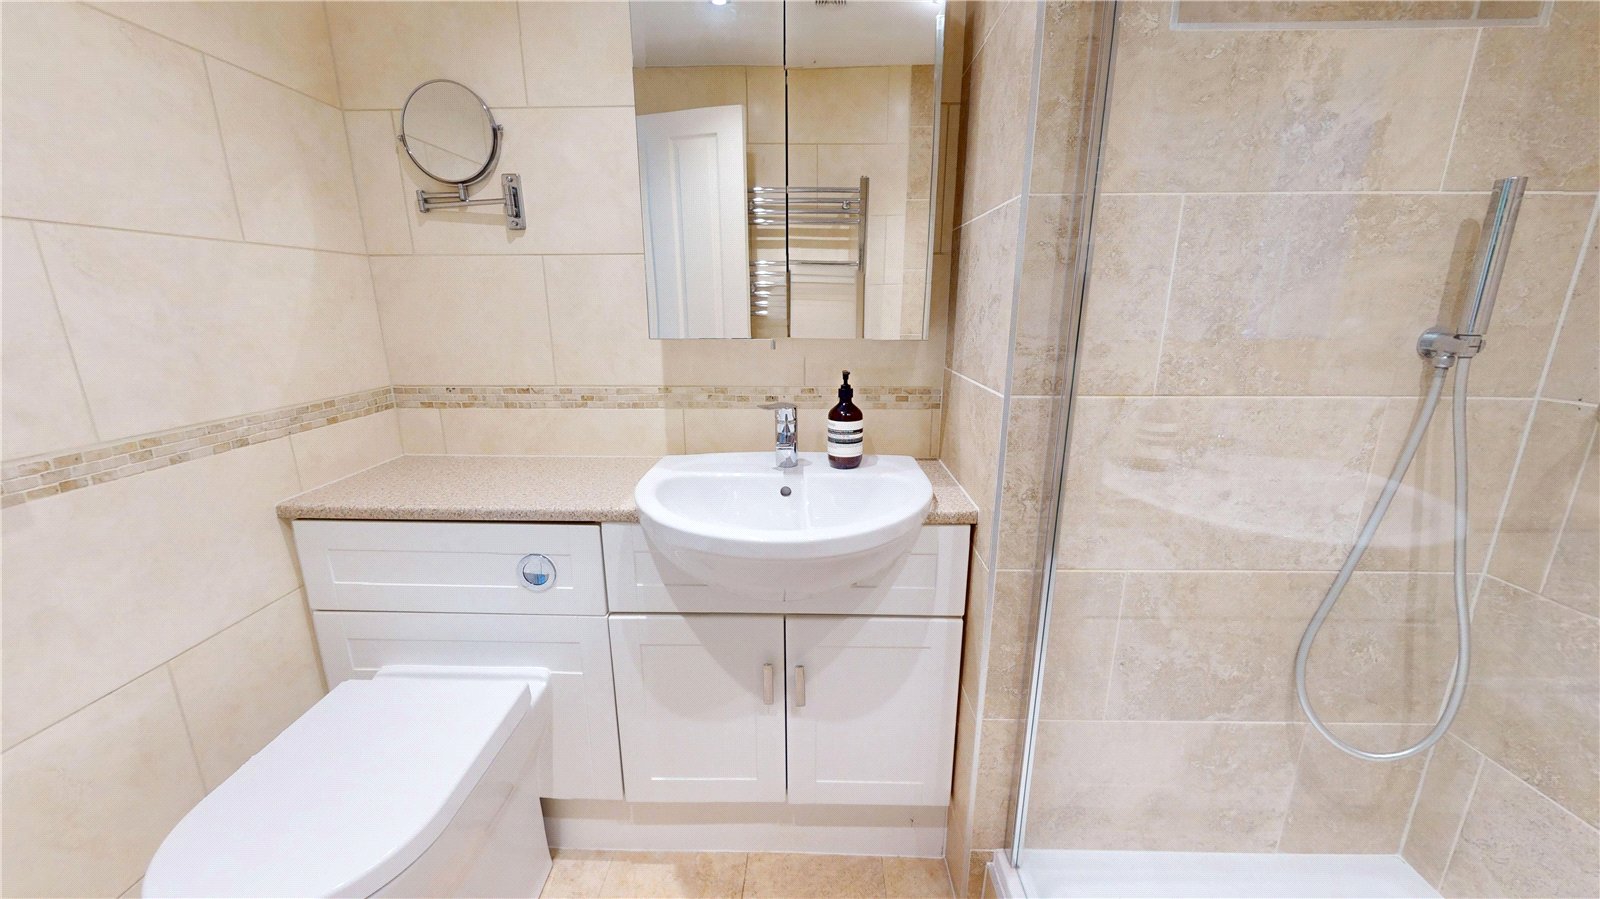
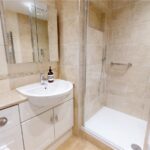
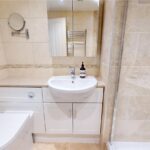
Bathroom 2.16 x 1.80
Finished with fully tiled walls and flooring, the bathroom is fitted with a suite comprising of a WC, hand basin, heated towel warmer and a bar shower with glass screen.
Externally
Front Aspect
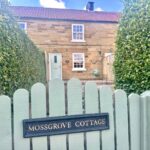
To the front, the cottage is approached via a generous paved front courtyard with a gated entrance and perimeter hedging providing privacy.
Rear Aspect
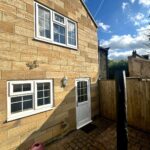
To the rear is a low-maintenance, paved courtyard garden enclosed by fencing to a rear border, and brick-build external outbuilding.
Material Information
The following information should be read and considered by any potential buyers prior to making
a transactional decision:
SERVICES: We are advised by the seller that the property has mains provided electricity, water,
and drainage.
MAINTENANCE / SERVICE CHARGE: No
WATER METER: No
PARKING ARRANGEMENTS: On-street parking
BROADBAND SPEED:
The maximum speed for broadband in this area is shown by inputting the postcode at the following
at the following link here https://www.broadbandcheck.co.uk/
ELECTRIC CAR CHARGER: No
MOBILE PHONE SIGNAL: No known issues.
The information above has been provided by the seller and has not yet been verified at this point
of producing this material. There may be more information related to the sale of this
property that can be made available to any potential buyer.
Clauses
1/ James Winn Estate Agents has not tested any services, appliances or heating and no warranty
is given or implied as to their condition. 2/ All measurements are approximate and
intended as a guide only. All our measurements are carried out using a regularly calibrated laser
tape but may be subject to a margin of error. 3/ We believe the property is freehold but
we always recommend verifying this with your solicitor should you decide to purchase the
property. 4/ Fixtures and fittings other than those included in the above details are to be agreed
with the seller through separate negotiation. 5/ All EPC`s are generated by a third party and
James Winn Ltd accepts no liability for their accuracy. 6/ The Floorplans that are provided are
purely to give an idea of layout and as such should not be relied on for anything other than this.
It is highly likely the plans do not show cupboards, indents, fireplaces or recesses and are
not drawn to scale or with doors, staircases and windows in the correct scale or position. Buyers
must satisfy themselves of any size or shape before committing to any expense. Terms of
Website Use Information provided on our website is for general information only. It may not be
wholly accurate, complete or up-to-date and should not be relied upon. Intellectual
Property The copyright and other intellectual property rights in our website & brochures are owned
by us or our licensors. All rights are expressly reserved. Unauthorised use By accessing
our site, you agree not to attempt to gain any unauthorised access or to do anything which may
interfere with the functionality or security of our site.
Mortgage & Financial Services
James Winn Estate Agents are keen to stress the importance of seeking independent mortgage
advice. If you are in need of mortgage advice our team will be pleased to make you an
appointment with an independent mortgage advisor based. Call 01609 777125 or 01845 524488.
(Remember your home is at risk if you do not keep up repayments on a mortgage or
other loans secured on it). Minimum age 18.