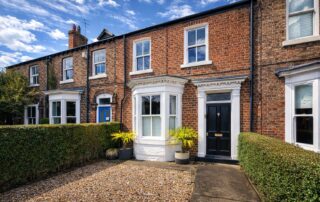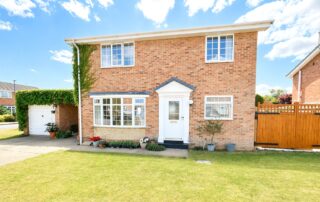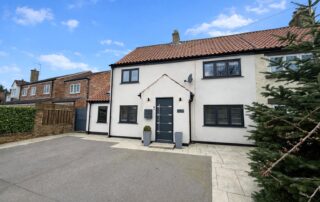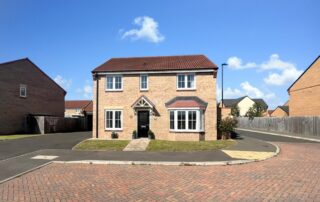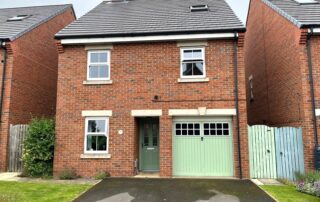
Robb Close, Thirsk, North Yorkshire, YO7 1GG

James Winn are delighted to bring to the market this beautifully presented five bedroom detached family home. Located within close proximity to Thirsk Town Centre, this property is ideally located within walking distance to local green spaces, primary & secondary schools, and a large range of local amenities. The ground floor consists of a welcoming entrance hallway, downstairs W/C, snug living room, kitchen/dining room and an integral garage. The first floor has four well-proportioned bedrooms with the secondary bedroom benefitting from an en-suite, whilst the other three bedrooms share a family bathroom. The second floor holds the master bedroom with its own en suite. Externally you have a low maintenance rear garden with an even proportion of patio space and the rest laid lawn, with views over farmland. The property further benefits from an integral garage, and a driveway. Council Tax Band E - North Yorkshire Council EPC Rating C
By |2026-07-24T09:54:07+00:00January 9th, 2026|Comments Off on Robb Close, Thirsk, North Yorkshire, YO7 1GG

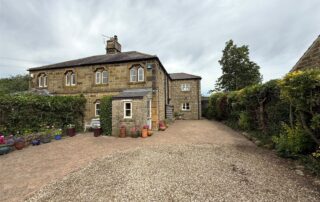
Mount Pleasant, Nether Silton, Thirsk, North Yorkshire, YO7 2LE

Occupying an enviable position within the highly sought-after village of Nether Silton, this delightful three-bedroom stone-built semi-detached home enjoys far-reaching countryside views and offers an abundance of charm and character throughout. Stepping inside, the property is welcomed by a practical entrance porch leading into a beautifully presented living room, where exposed timber beams and an attractive feature fireplace create a warm and inviting focal point. An inner hallway provides access to a useful downstairs cloakroom, storage cupboards & stairs, while the separate dining room offers an ideal space for entertaining or family gatherings. To the rear, the spacious kitchen/breakfast room is well-appointed and provides ample room for informal dining, enjoying views over the surrounding countryside. To the first floor, the property offers three well-proportioned bedrooms, including a generous principal bedroom benefiting from its own en suite shower room and fitted wardrobes. The remaining bedrooms are served by a well-appointed family bathroom, providing comfortable accommodation for families and visiting guests alike. Externally, the property enjoys an attractive setting with delightful gardens and outstanding views across the surrounding North Yorkshire countryside, making the most of its peaceful village location. Combining traditional character with practical family living, this charming home presents a rare opportunity to acquire a property full of warmth, personality and rural appeal in one of the area's most desirable villages. Viewing is highly recommended to fully appreciate the character, spacious accommodation and exceptional views this wonderful home has to offer.

By |2026-07-23T09:48:58+00:00November 17th, 2025|Comments Off on Mount Pleasant, Nether Silton, Thirsk, North Yorkshire, YO7 2LE

Mill Bank Court, Station Road, Thirsk, YO7 1QH

James Winn Estate Agents are delighted to offer for sale this outstanding 4 Bedroom, 2 reception, 3 Bathroom Detached property on Station Road, Thirsk. Station Road is a well-connected, largely residential area featuring a mix of property types. Its proximity to Thirsk station makes it very commuter-friendly. With good schools, local amenities, and solid property growth, it's an attractive option for families, professionals, and buyers/renters seeking convenient transport links and a quieter town-suburb environment. This property has been constructed and internally finished using only the best of materials. The 2 Reception rooms and large open plan kitchen/Diner, 4 Double sized bedrooms, family Bathroom, En-suite and ground floor Guest bathroom give the best possible family living and Entertainment space. Externally there is a Double width drive and garage, good sized lawned and paved Front and back gardens. EPC Band C Council Tax Band E

By |2026-07-22T09:42:59+00:00July 1st, 2025|Comments Off on Mill Bank Court, Station Road, Thirsk, YO7 1QH

Harebell Close, Northallerton

A beautifully presented four-bedroom detached house situated on a corner plot, located in the much sought-after Romanby Park development on the South side of Northallerton.

This turnkey property is gas central heated, double glazed, and has been thoughtfully updated to offer modern living throughout. The accommodation comprises: Entrance hall, cloakroom/W.C., spacious living room, formal dining room, modern fitted kitchen, utility room, and a new conservatory added in 2020, perfect for additional living space. On the first floor, you’ll find the master bedroom with fitted wardrobes and an en suite shower room, along with three further double bedrooms and a four-piece house bathroom. To the outside, there is a tarmac driveway providing off-street parking for several cars, leading to a double garage. The rear garden is a real highlight with an enclosed, South-facing garden offering a private and sunny retreat. This is a good sized family home with a double garage, located in a first-class location. Viewing is highly recommended to fully appreciate the space and modern features this property has to offer.

EPC Rating C - Council Tax Band E

By |2026-07-26T06:05:16+00:00March 31st, 2025|Comments Off on Harebell Close, Northallerton

South Parade, Northallerton, North Yorkshire, England, DL7 8SG

James Winn is delighted to offer for sale this beautiful and characterful period terraced home, seamlessly blending original features with stylish modern living, and benefitting from a landscaped rear garden, detached garden studio and off-street parking. This exceptional home has been thoughtfully improved by the current owner, retaining its charm while incorporating high-quality contemporary finishes throughout. Upon entering, a welcoming hallway immediately showcases the property’s character, including restored original flooring and exposed brick detailing. The cosy yet elegant living room features a striking original exposed brick chimney breast and fireplace, creating a warm focal point, complemented by tasteful décor and quality flooring. To the rear, the property opens into a superb extended kitchen and living space with bi-fold doors leading directly onto the garden, allowing natural light to flood the room and creating an ideal space for entertaining and modern family life. The first floor offers two well-proportioned bedrooms. The principal bedroom is particularly impressive, featuring restored original floorboards, a statement feature wall, and modern USB-integrated plug sockets for convenience. The second bedroom is neutrally presented and generously sized. The stunning house bathroom has been beautifully appointed, comprising a freestanding roll-top bath with overhead rainfall shower, contemporary tiling, vanity unit, WC, heated towel rail and a Velux skylight, creating a bright and luxurious space. Externally, the property continues to impress. The rear garden has been thoughtfully landscaped with a paved patio area accessed via bi-fold doors, a lawned section, raised sleeper borders and attractive timber and brick boundary walls providing privacy. A standout feature is the detached, fully insulated garden studio with bi-fold doors, power and lighting — ideal as a home office, gym, creative studio or additional entertaining space. The property further benefits from gated rear access and off-street parking, a rare advantage for homes of this style. Council Tax Band - D EPC Rating - C

By |2026-07-01T19:50:32+00:00February 12th, 2026|Comments Off on South Parade, Northallerton, North Yorkshire, England, DL7 8SG

Mowbray Road, Northallerton

This three-bedroom detached bungalow on Mowbray Road, Northallerton, offers fantastic space and is in move-in-ready condition. Situated on a generous plot with wraparound gardens, the property features a single attached garage, ample off-street parking, and outdoor amenities including a patio and two sheds (two timber sheds, one with power, electricity, and internet). Internally, it has ducted warm air heating, and UPVC double glazing. The accommodation includes an entrance hall, an boasts a spacious lounge, kitchen, conservatory, laundry room, utility room, and three bedrooms (two doubles and a single). A modern bathroom with a walk-in shower completes the layout, making this home perfectly suited for families or those seeking single-level living.

EPC Rating D- Council Tax Band E

By |2026-07-26T06:05:16+00:00December 6th, 2024|Comments Off on Mowbray Road, Northallerton

Meadow Drive, Scruton, Northallerton, DL7 0QW

James Winn Estate Agents are delighted to offer for sale this spacious four-bedroom detached family home, complete with generous gardens, a double-width driveway, and an attached garage. Situated in the highly desirable village of Scruton, this attractive property offers generous and well-proportioned accommodation, beautifully maintained gardens, and excellent off-road parking, making it an ideal home for growing families. The accommodation comprises a welcoming entrance hall, a spacious living room, a separate dining room perfect for family meals and entertaining, a well-equipped kitchen, a convenient downstairs cloakroom, four well-proportioned bedrooms, and a good-sized family bathroom. Externally, the property enjoys well-maintained gardens to the front, side, and rear, providing excellent space for children to play, keen gardeners, or those who enjoy outdoor entertaining. A double-width driveway offers ample off-road parking and leads to the attached garage. Ideally located, the property combines the peace and charm of village living with excellent access to Northallerton, Bedale, local amenities, well-regarded schools, and the A1(M), making it a superb choice for commuters and families alike. Additional Information Council Tax Band: E EPC Rating: C

By |2026-07-25T10:02:56+00:00June 16th, 2026|Comments Off on Meadow Drive, Scruton, Northallerton, DL7 0QW

Lodge Cottage, Yafforth, Northallerton, North Yorkshre, DL7 0LJ

James Winn is delighted to offer for sale this beautifully presented three-bedroom semi-detached home, situated in a sought-after residential area of Yafforth, Northallerton. The property offers well-proportioned and versatile accommodation throughout and has been finished to a high standard by the current owners. To the ground floor, an entrance hall provides access into a spacious dining room, ideal for both everyday living and entertaining, featuring a stylish finish and open access through to the rest of the accommodation. The modern fitted kitchen is arranged in an open-plan layout and benefits from a range of wall and base units, integrated appliances, and a central island/breakfast bar. The space is further enhanced by skylights and bi-fold doors allowing an abundance of natural light and providing access to the rear garden. A separate lounge offers a comfortable living space, while a useful office/study provides flexibility for those working from home. There is also a utility room and ground floor cloakroom/WC. To the first floor, the landing gives access to three bedrooms and a contemporary family bathroom, fitted with a modern suite including a freestanding bath and separate shower. Externally, the property benefits from a generous driveway to the front, providing ample off-street parking. To the rear is a substantial garden, predominantly laid to lawn, featuring tiered levels with attractive stone retaining walls, patio seating areas, and a variety of mature shrubs and trees, offering a good degree of privacy and an ideal space for outdoor entertaining. The property is well positioned for access to Northallerton town centre, local amenities, and transport links. EPC Rating - D Council Tax Band - C

By |2026-07-22T09:42:58+00:00January 31st, 2026|Comments Off on Lodge Cottage, Yafforth, Northallerton, North Yorkshre, DL7 0LJ

Cotswold Street, Northallerton, North Yorkshire, DL6 2BX

Part Exchange on your own home considered – subject to terms and conditions. James Winn are delighted to offer to market this beautifully presented four bedroom detached home on Cotswold Street. Set on a generous corner plot in one of Northallerton’s most desirable areas, this impressive four-bedroom detached home offers style, space, and comfort in equal measure. Immaculately maintained and finished to show home standards, it’s ready to move straight into. The ground floor is bright and welcoming, with a spacious living room, a separate home office, a sleek downstairs WC with built-in units and plumbing for laundry, and a stunning open-plan kitchen diner – perfect for family life and entertaining guests. Upstairs, there are four generous double bedrooms, including a master with its own en-suite, plus a modern family bathroom. Outside, the property really shines with a large double garage offering excellent storage or scope for further use (subject to planning), and a wraparound garden that’s ideal for relaxing, gardening, or letting the kids run around. This is a superb opportunity for families or professionals looking for a high-quality home in a fantastic location. Early viewing is strongly advised. EPC Rating B - Council Tax Band E.

By |2026-07-22T21:43:14+00:00September 8th, 2025|Comments Off on Cotswold Street, Northallerton, North Yorkshire, DL6 2BX

Back Lane

'Woodstock' is a substantial detached bungalow, privately tucked away off Back Lane in the well-serviced village of Topcliffe. On entering via the front door, a left hand turn from the hallway, opens in a large, open-plan lounge/dining room with wood-burning stove, and patio doors exiting out onto the rear garden. The kitchen dining room has been tastefully improved, with an abundance of wall and base units, wood-effect worktops, stainless steel tap, sink and drainer, in-set lighting, and freestanding appliances. Through the kitchen, into a separate utility room with freestanding white goods, and a separate cloakroom/W.C. Through the utility room, a separate office/store/pantry, with window to the rear elevation and access into the garage. The primary and secondary bedrooms can both be located to the front of the property, both doubles in size, with windows and radiators to the front aspect. The third bedroom is located centrally, with window and radiator to the side aspect. The bathroom is a generously proportioned four-piece suite, featuring a panelled bathtub, part-tiled walls, walk-in shower with screen, wash hand basin and vanity unit and W.C. Externally, the bungalow benefits from a single garage and gravelled, off-street parking for several vehicles to the right hand side. Furthermore, the home is set within mature gardens to the side and rear, with private, hedged borders. The property is in easy walking distance of the doctors surgery, a shop, a public house & countryside and has the benefit of gas central heating & double glazing.
Council Tax Band - E
EPC - C

By |2026-07-26T06:05:15+00:00May 2nd, 2025|Comments Off on Back Lane
Go to Top