Westgate, Thirsk, North Yorkshire, YO7 1QS

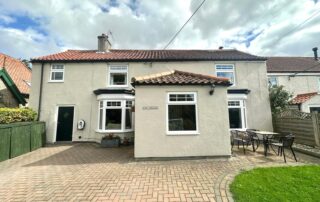
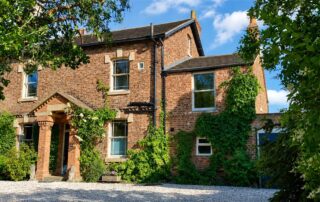
Prospect House, ideally situated just a stone’s throw from the market place in Thirsk, offers an exceptional amount of versatile living accommodation set across three floors. Boasting six bedrooms and five reception rooms, the property has been thoughtfully renovated and meticulously maintained by the current owners over their 25-year tenure, resulting in a home that blends modern comfort with an abundance of period charm. The ground floor comprises a welcoming entrance hallway leading to a selection of spacious reception rooms, including a dining room, living room and family room. There is a well-appointed kitchen/breakfast room, alongside a study, conservatory, utility room and W/C. Additional benefits include multiple storage areas and access to the cellar. To the first floor are five generously proportioned bedrooms, complemented by two recently refitted bathroom suites and further storage cupboards. The second floor offers highly flexible accommodation, ideal for use as a sixth bedroom, home office, playroom or cinema room, complete with built-in wardrobes, access to eaves storage on both sides, and sound-proofed with acoustic tiles on the ceiling. Externally, the property benefits from driveway parking for multiple vehicles and sits within an impressive rear garden extending to approximately 0.25 acres. The garden is predominantly laid to lawn and enclosed by attractive brick walls, with a range of established planting. To the rear, there is a greenhouse and a garden cabin. Viewing is highly recommended to fully appreciate the space, character and prime location this outstanding home has to offer. EPC - D Council Tax Band - F
By |2026-09-18T12:24:37+00:00February 26th, 2026|Comments Off on Westgate, Thirsk, North Yorkshire, YO7 1QS

Curtis Cottage, Stockton Road, South Kilvington, YO7 2NL

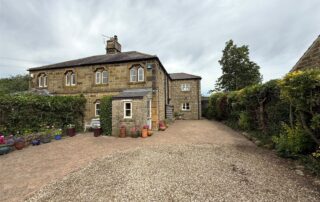
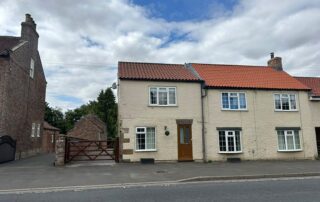
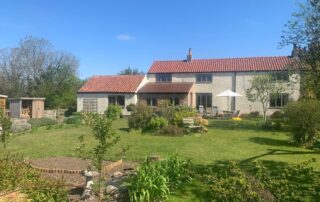
Nestled within the highly desirable village of South Kilvington, this delightful four-bedroom semi-detached cottage offers an abundance of character, generous living accommodation and excellent outdoor space, making it an ideal family home. The property welcomes you through an entrance hall leading to a well-appointed kitchen/breakfast room, perfectly designed for modern family living and entertaining. Additional practical spaces include a utility room, boot room and ground floor WC. The spacious dining room provides an excellent setting for formal occasions, while the comfortable living room offers a relaxing retreat with access to the staircase leading to the first floor. To the rear, a bright conservatory enjoys views over the garden and provides a versatile additional reception space. To the first floor, the property boasts four well-proportioned bedrooms, including a generous principal bedroom with fitted wardrobe space. Three further bedrooms offer flexibility for growing families, guests or those working from home. A family bathroom and separate shower room serve the first-floor accommodation. Externally, the property benefits from a substantial detached double garage together with a range of useful outbuildings, offering excellent storage, workshop potential or opportunities for a variety of uses subject to any necessary consents. The gardens provide a wonderful setting for outdoor enjoyment and complement the cottage’s attractive rural character. Combining of an orchard, paddock, pond, kitchen garden and cottage garden, with further access to the beck at bottom, the variety of gardens are something not to miss out on. Combining traditional charm with practical family accommodation, this attractive cottage occupies a sought-after village location whilst remaining conveniently positioned for access to nearby Thirsk, local amenities and transport links. Viewing is highly recommended to fully appreciate the space, character and potential this charming village home has to offer. EPC Rating D

By |2026-09-12T13:31:33+00:00May 26th, 2026|Comments Off on Curtis Cottage, Stockton Road, South Kilvington, YO7 2NL

Ellerton Hill, Ellerton Upon Swale, Richmond, North Yorkshire, DL10 6AL

James Winn Estate Agents have the pleasure of bringing to market this truly charming and characterful three-bedroom semi-detached cottage, set in a peaceful yet well-connected location, perfect for those seeking idyllic countryside living without compromising on convenience. This delightful property offers generous and versatile accommodation throughout, including a spacious main living room, a cosy lounge/snug ideal for relaxing evenings, a downstairs w/c and a beautifully crafted handmade kitchen/dining, room that forms the heart of the home. Upstairs, there are three well-proportioned bedrooms and a family bathroom, all enjoying a pleasant outlook over the surrounding countryside. Externally, the property continues to impress with a substantial attached double garage, complete with a useful utility area and shower room, offering excellent potential for a variety of uses. The stunning lawned garden provides a perfect outdoor retreat with a summerhouse equipped with electricity which can be used as a work from home space. The home is uniquely positioned with open farmland to both the front and rear, delivering breathtaking South facing rural views and a true sense of tranquillity. A rare opportunity to acquire a home of this character and setting, early viewing is highly recommended. Council Tax Band- C EPC-D

By |2026-09-18T12:24:37+00:00March 13th, 2026|Comments Off on Ellerton Hill, Ellerton Upon Swale, Richmond, North Yorkshire, DL10 6AL

Outstanding Four Bedroom Family Home

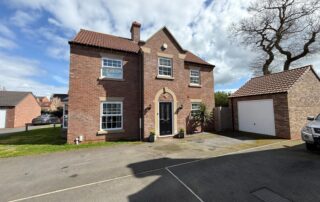
** Outstanding Four Bedroom Family Home ** Built to a high specification and further upgraded throughout, this beautifully presented four-bedroom home offers spacious, modern living accommodation ideal for family life. The ground floor features a welcoming reception hall with understairs storage, a generous living room with a stylish media wall and French doors opening onto the rear garden, a bright dining room, and a convenient cloakroom. To the rear, a stunning open-plan kitchen/dining room includes integrated appliances such as a washing machine, dishwasher, double oven, hob, microwave, and fridge freezer. French doors also open to the garden, creating a seamless indoor-outdoor flow. Upstairs, the master bedroom has fitted wardrobes and an en-suite shower room. Bedroom two and bedroom three are both spacious doubles with dual-aspect windows, while bedroom four includes a built-in storage cupboard and is currently used as a home office. The family bathroom features a modern white suite with a shower over the bath. Outside, the property offers a double driveway leading to a double garage with pedestrian access to the landscaped rear garden, which includes a lawn, patio, summer house, and seating area — perfect for relaxing or entertaining. Council Tax Band E EPC Rating B

By |2026-09-17T02:04:59+00:00June 5th, 2025|Comments Off on Outstanding Four Bedroom Family Home

Robb Close, Thirsk, North Yorkshire, YO7 1GG

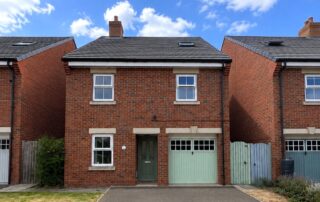
James Winn are delighted to bring to the market this beautifully presented five bedroom detached family home. Located within close proximity to Thirsk Town Centre, this property is ideally located within walking distance to local green spaces, primary & secondary schools, and a large range of local amenities. The ground floor consists of a welcoming entrance hallway, downstairs W/C, snug living room, kitchen/dining room and an integral garage. The first floor has four well-proportioned bedrooms with the secondary bedroom benefitting from an en-suite, whilst the other three bedrooms share a family bathroom. The second floor holds the master bedroom with its own en suite. Externally you have a low maintenance rear garden with an even proportion of patio space and the rest laid lawn, with views over farmland. The property further benefits from an integral garage, and a driveway. Council Tax Band E - North Yorkshire Council EPC Rating C

By |2026-09-14T13:41:15+00:00January 9th, 2026|Comments Off on Robb Close, Thirsk, North Yorkshire, YO7 1GG

Mount Pleasant, Nether Silton, Thirsk, North Yorkshire, YO7 2LE

Occupying an enviable position within the highly sought-after village of Nether Silton, this delightful three-bedroom stone-built semi-detached home enjoys far-reaching countryside views and offers an abundance of charm and character throughout. Stepping inside, the property is welcomed by a practical entrance porch leading into a beautifully presented living room, where exposed timber beams and an attractive feature fireplace create a warm and inviting focal point. An inner hallway provides access to a useful downstairs cloakroom, storage cupboards & stairs, while the separate dining room offers an ideal space for entertaining or family gatherings. To the rear, the spacious kitchen/breakfast room is well-appointed and provides ample room for informal dining, enjoying views over the surrounding countryside. To the first floor, the property offers three well-proportioned bedrooms, including a generous principal bedroom benefiting from its own en suite shower room and fitted wardrobes. The remaining bedrooms are served by a well-appointed family bathroom, providing comfortable accommodation for families and visiting guests alike. Externally, the property enjoys an attractive setting with delightful gardens and outstanding views across the surrounding North Yorkshire countryside, making the most of its peaceful village location. Combining traditional character with practical family living, this charming home presents a rare opportunity to acquire a property full of warmth, personality and rural appeal in one of the area's most desirable villages. Viewing is highly recommended to fully appreciate the character, spacious accommodation and exceptional views this wonderful home has to offer.

By |2026-09-13T13:39:19+00:00November 17th, 2025|Comments Off on Mount Pleasant, Nether Silton, Thirsk, North Yorkshire, YO7 2LE

Mill Bank Court, Station Road, Thirsk, YO7 1QH

James Winn Estate Agents are delighted to offer for sale this outstanding 4 Bedroom, 2 reception, 3 Bathroom Detached property on Station Road, Thirsk. Station Road is a well-connected, largely residential area featuring a mix of property types. Its proximity to Thirsk station makes it very commuter-friendly. With good schools, local amenities, and solid property growth, it's an attractive option for families, professionals, and buyers/renters seeking convenient transport links and a quieter town-suburb environment. This property has been constructed and internally finished using only the best of materials. The 2 Reception rooms and large open plan kitchen/Diner, 4 Double sized bedrooms, family Bathroom, En-suite and ground floor Guest bathroom give the best possible family living and Entertainment space. Externally there is a Double width drive and garage, good sized lawned and paved Front and back gardens. EPC Band C Council Tax Band E

By |2026-09-09T12:28:16+00:00July 1st, 2025|Comments Off on Mill Bank Court, Station Road, Thirsk, YO7 1QH

Wisteria Park Gardens, Thirsk, North Yorkshire, YO7 1TW

James Winn are delighted to bring to the market with no onward chain, this beautifully presented four bedroom semi-detached family home. Located within walking distance to local green spaces, Thirsk Market Place, Train Station, and a range of local amenities. The ground floor consists of a welcoming entrance hallway, downstairs W/C, living room, and a beautiful kitchen/dining room. The first floor holds four well-proportioned bathrooms, three of which share a family bathroom suite, whilst the master boasts its own en-suite. Externally you have a low maintenance rear garden with an even proportion of patio space and the rest laid to lawn. The property further benefits from a garage, and driveway parking for multiple cars. Council Tax Band D - North Yorkshire Council EPC Rating - B

By |2026-09-13T13:39:18+00:00March 23rd, 2026|Comments Off on Wisteria Park Gardens, Thirsk, North Yorkshire, YO7 1TW

Deighton, Northallerton, North Yorkshire, DL6 2SJ

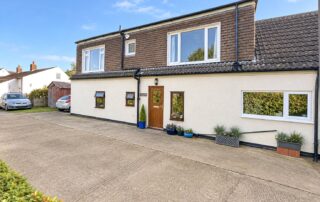
James Winn Estate Agents offer a rare opportunity to acquire a charming detached country cottage set within approximately 4 acres of grazing land, enjoying a peaceful rural position on the edge of the sought-after village of Deighton. Offering a wealth of potential, The Cottage provides flexible accommodation with three bedrooms, including two first-floor dormer bedrooms, together with generous gardens, extensive grazing land and a range of stables and outbuildings. While the property would benefit from some modernisation and reconfiguration to suit modern living, it presents an excellent opportunity for purchasers seeking an equestrian property, smallholding or countryside home with land. The extensive grounds and paddocks provide excellent space for horses, livestock or recreational use, while the rural setting offers the perfect balance of country living and accessibility, being just a short drive from Northallerton and its excellent range of amenities. Council Tax Band -E EPC- E

By |2026-09-19T12:27:19+00:00September 9th, 2025|Comments Off on Deighton, Northallerton, North Yorkshire, DL6 2SJ

West Rounton, Northallerton, North Yorkshire, England, DL6 2LL

James Winn are delighted to present for sale this charming four-bedroom semi-detached family home in the village of West Rounton, offering a blend of country living and modern convenience. Beautifully presented throughout, the property features versatile reception spaces - including a living room with feature log burner and bay window, a bright dining room and light-filled summer room, alongside a modernised kitchen with feature island, functional utility room and a ground-floor WC. Upstairs, four well-proportioned bedrooms are served by both a family bathroom equipped with four-piece suite, and a separate shower room. Externally, the property boasts a private tiered rear garden with al-fresco dining area, a single garage-sized storage area, and a generous front driveway providing off-road parking for up to four vehicles, all situated just a short walk from popular local amenities and idyllic North Yorkshire countryside. Council Tax: D EPC: TBC

By |2026-09-17T14:10:36+00:00September 9th, 2026|Comments Off on West Rounton, Northallerton, North Yorkshire, England, DL6 2LL
Go to Top