





















Wentworth Avenue, Thormanby, York, North Yorkshire, YO61 4NN
Property Summary
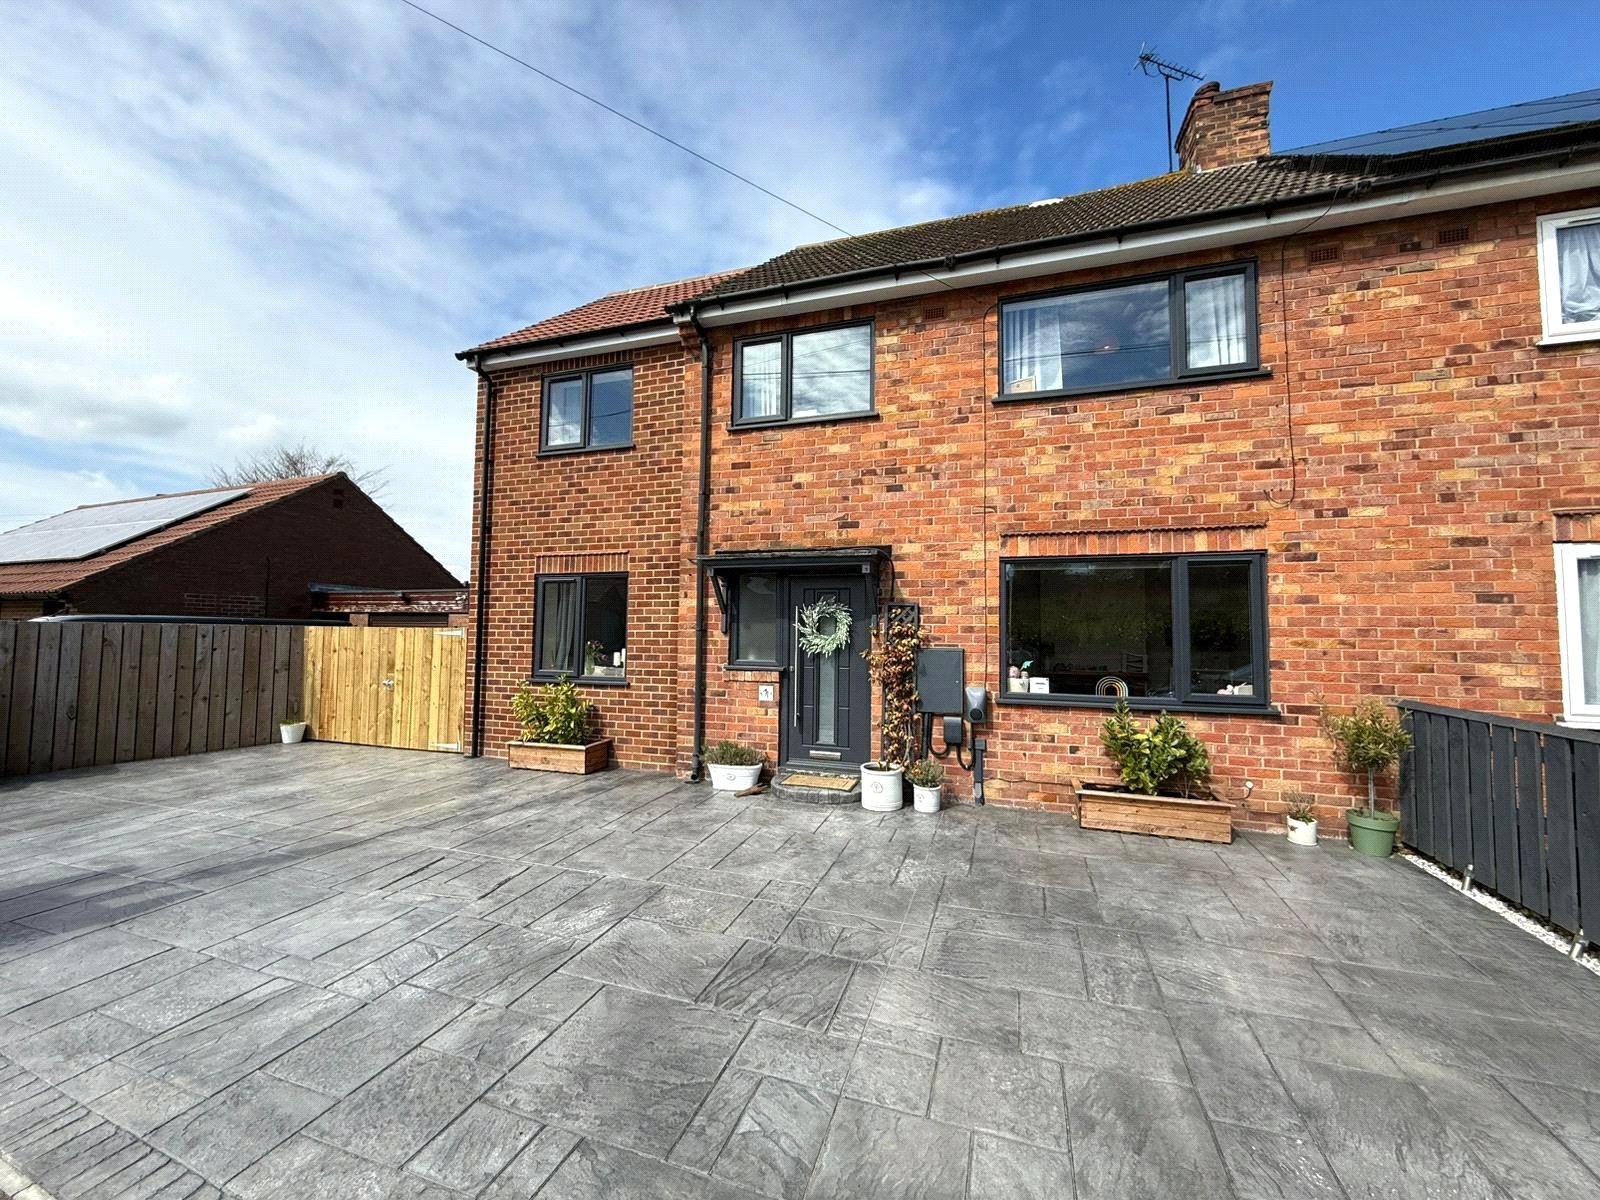
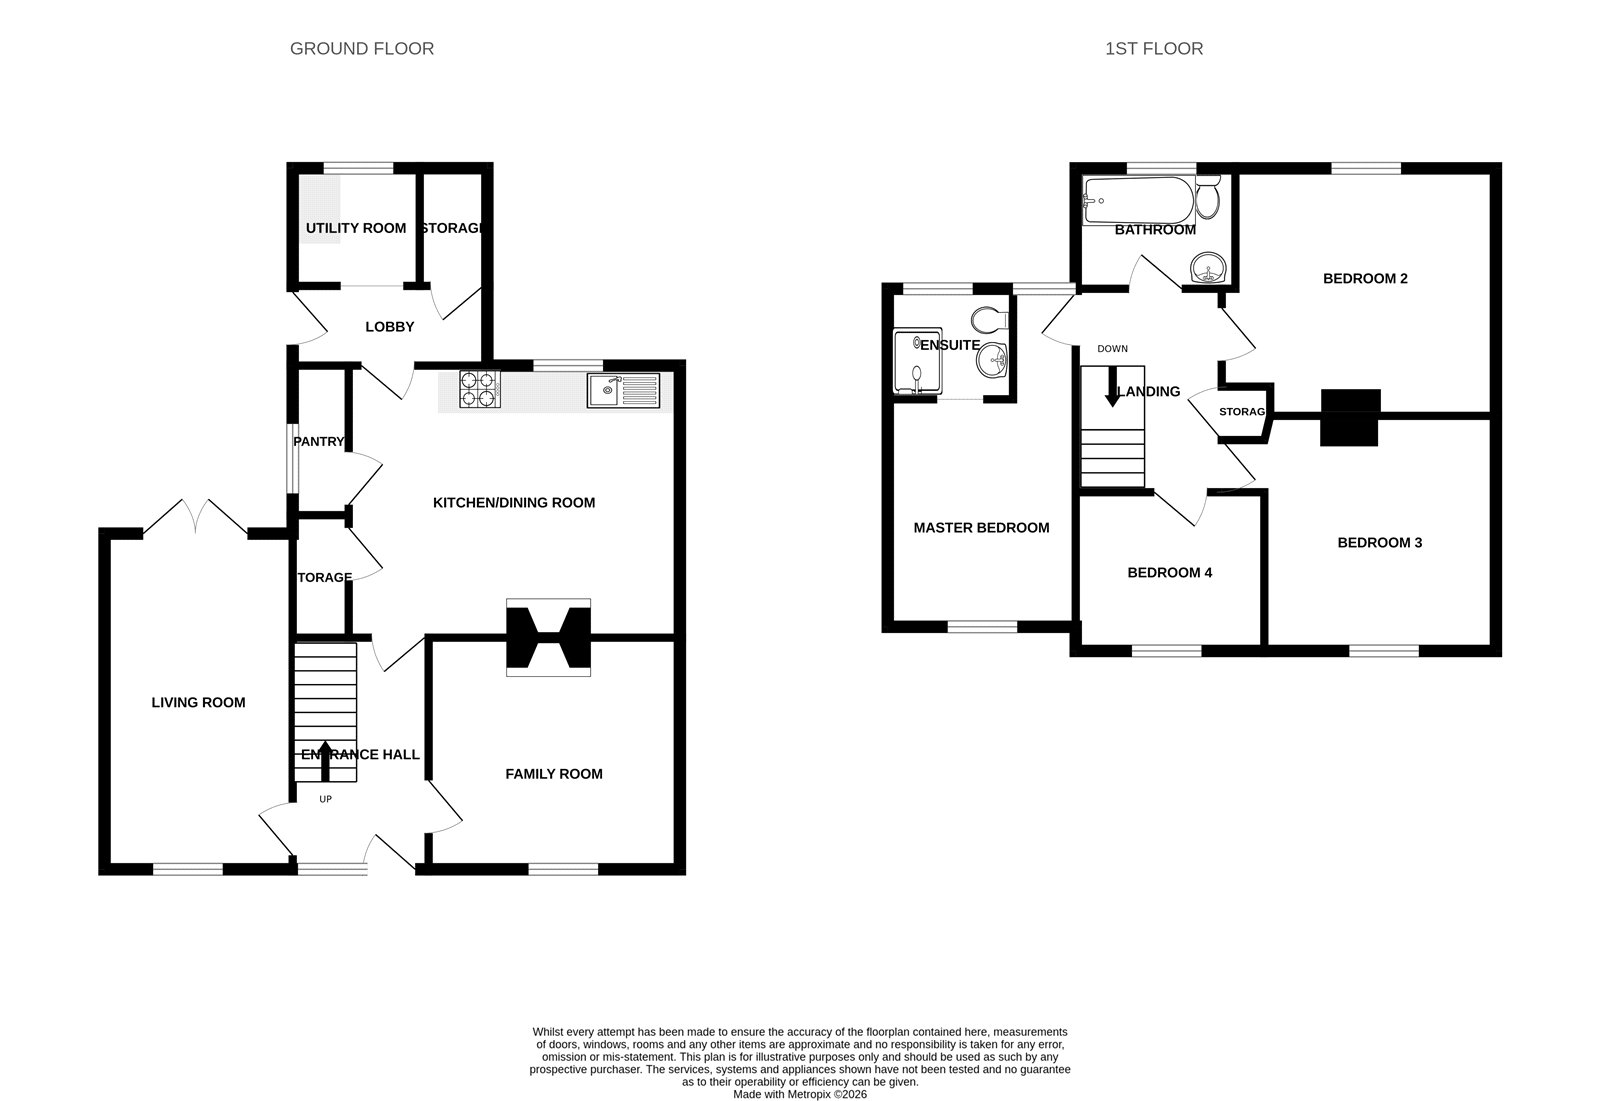
The ground floor consists of a welcoming entrance hallway, living room, family room, kitchen/dining room leading into a lobby with access to the utility room & storage cupboard.
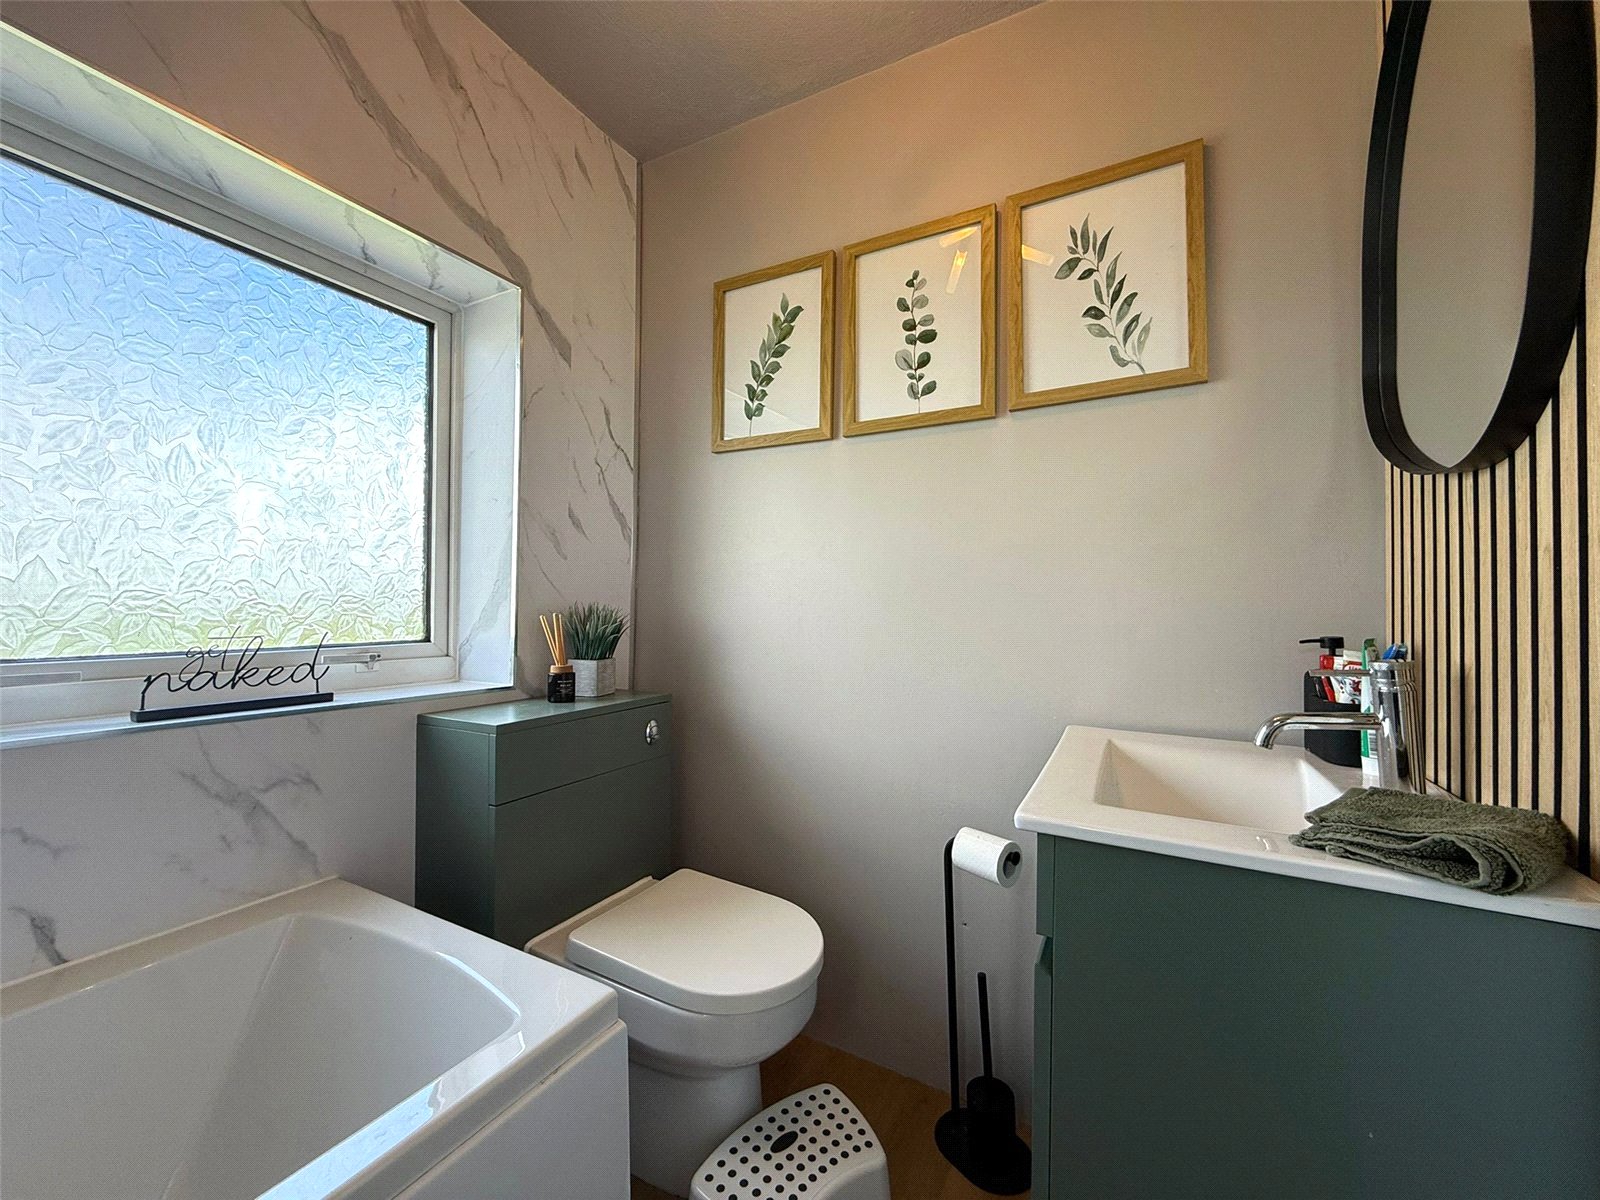
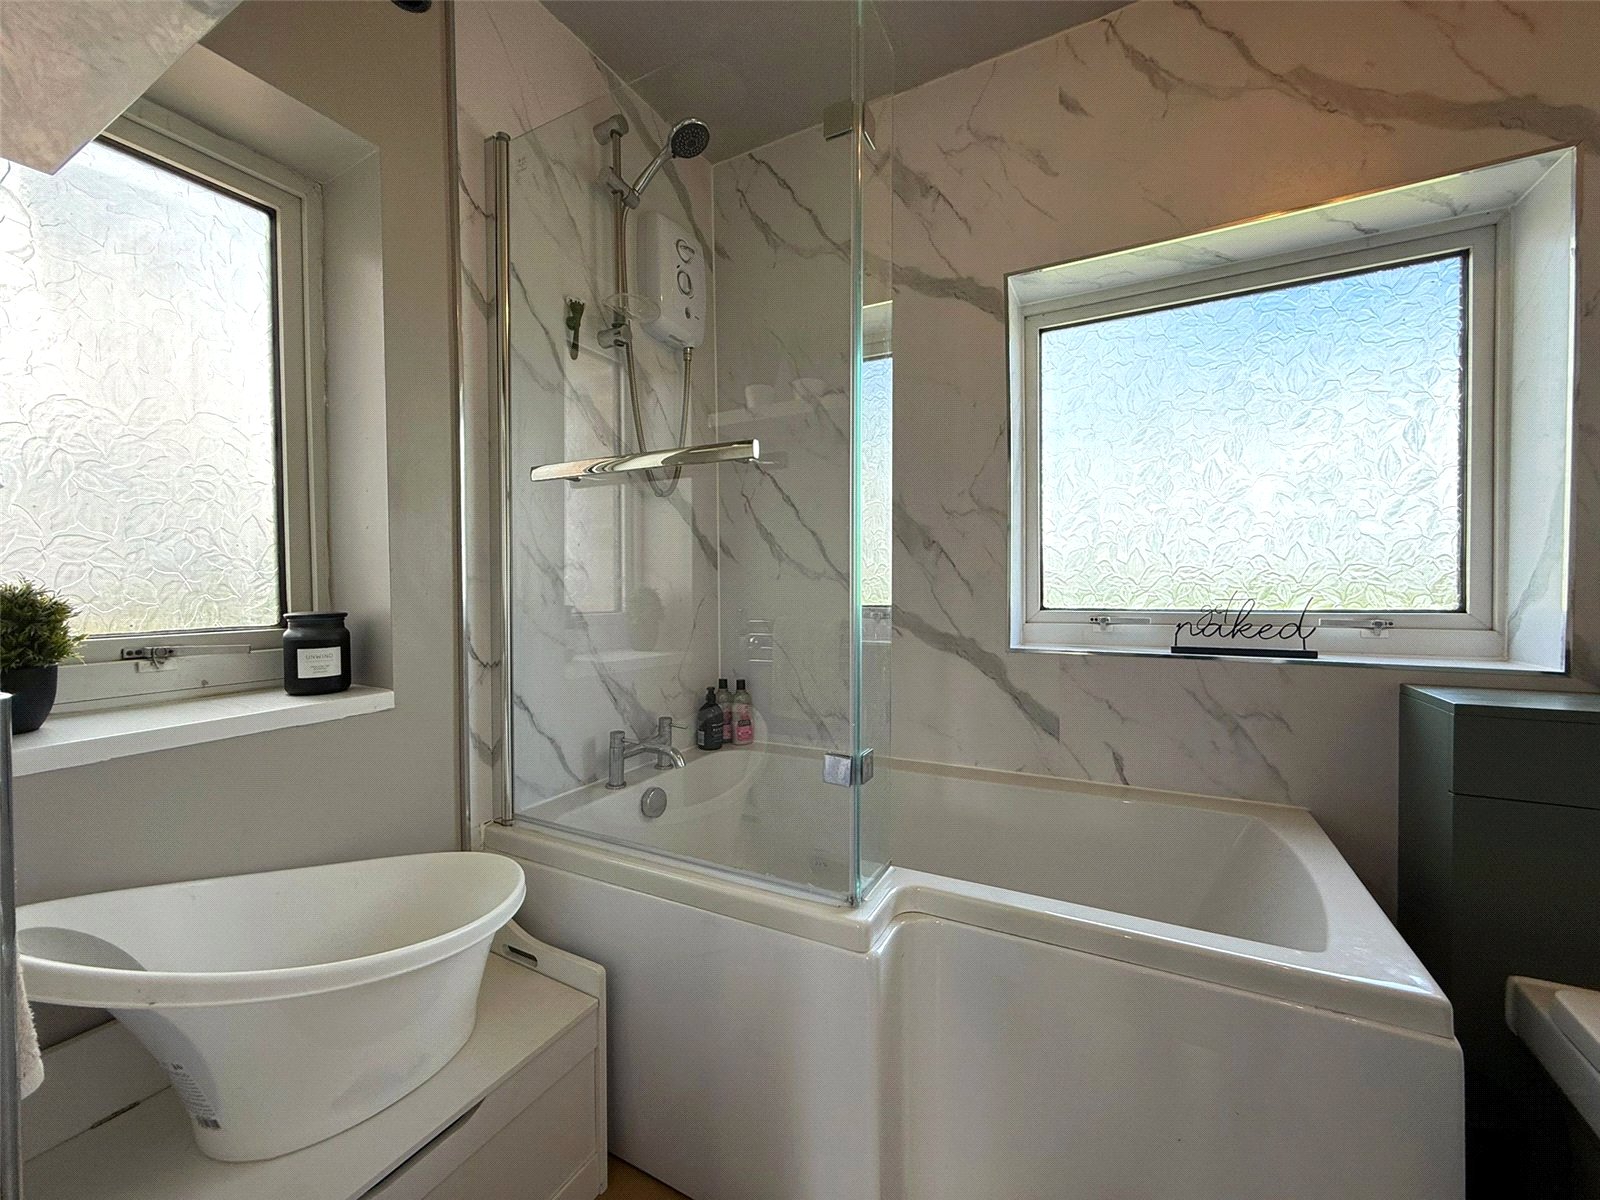
The first floor has four well-proportioned bedrooms with the master benefitting from an en-suite, whilst the other three bedrooms share a recently refitted family bathroom.
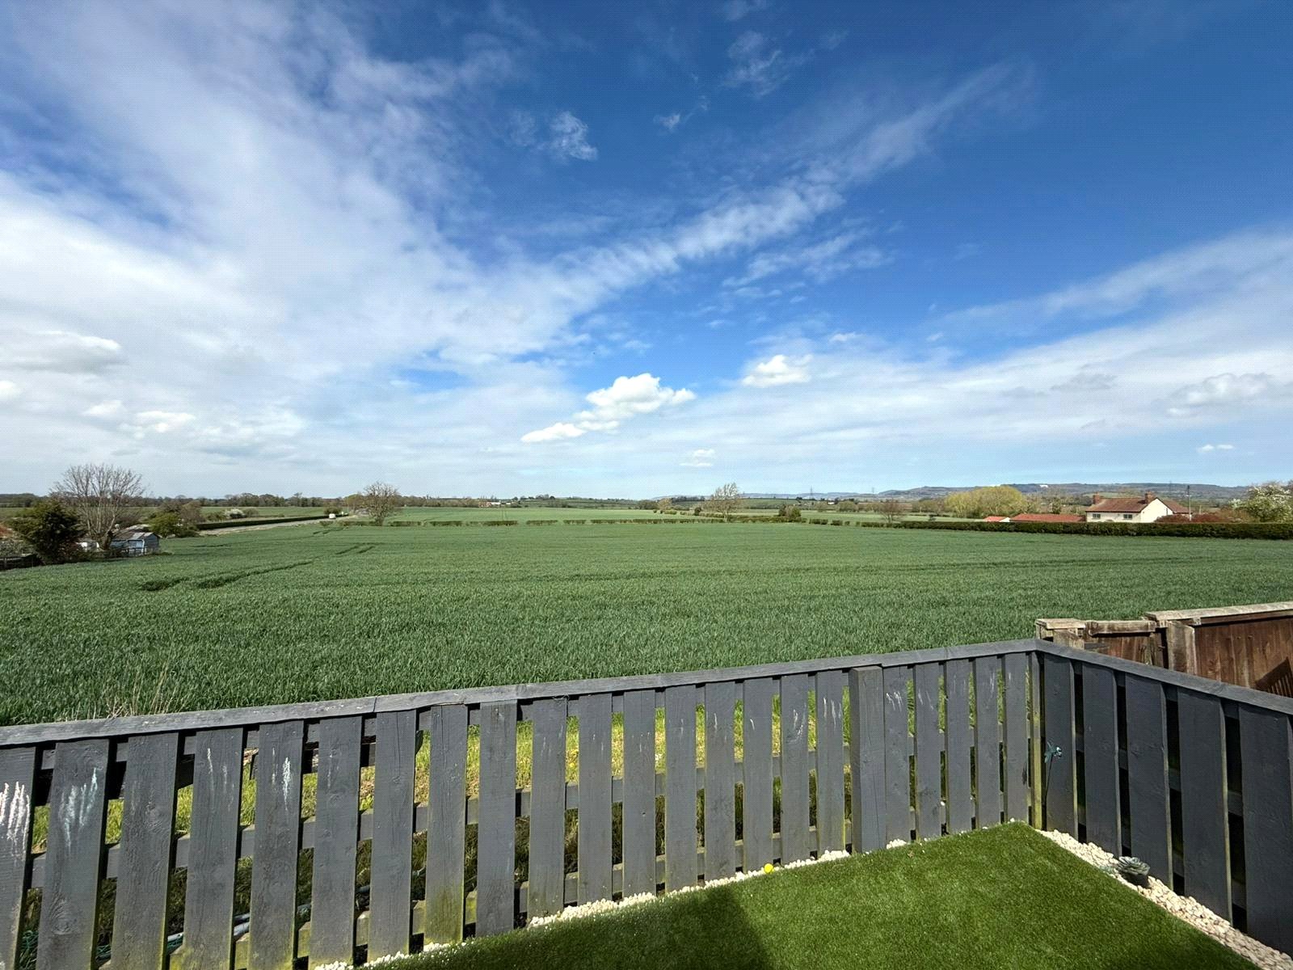
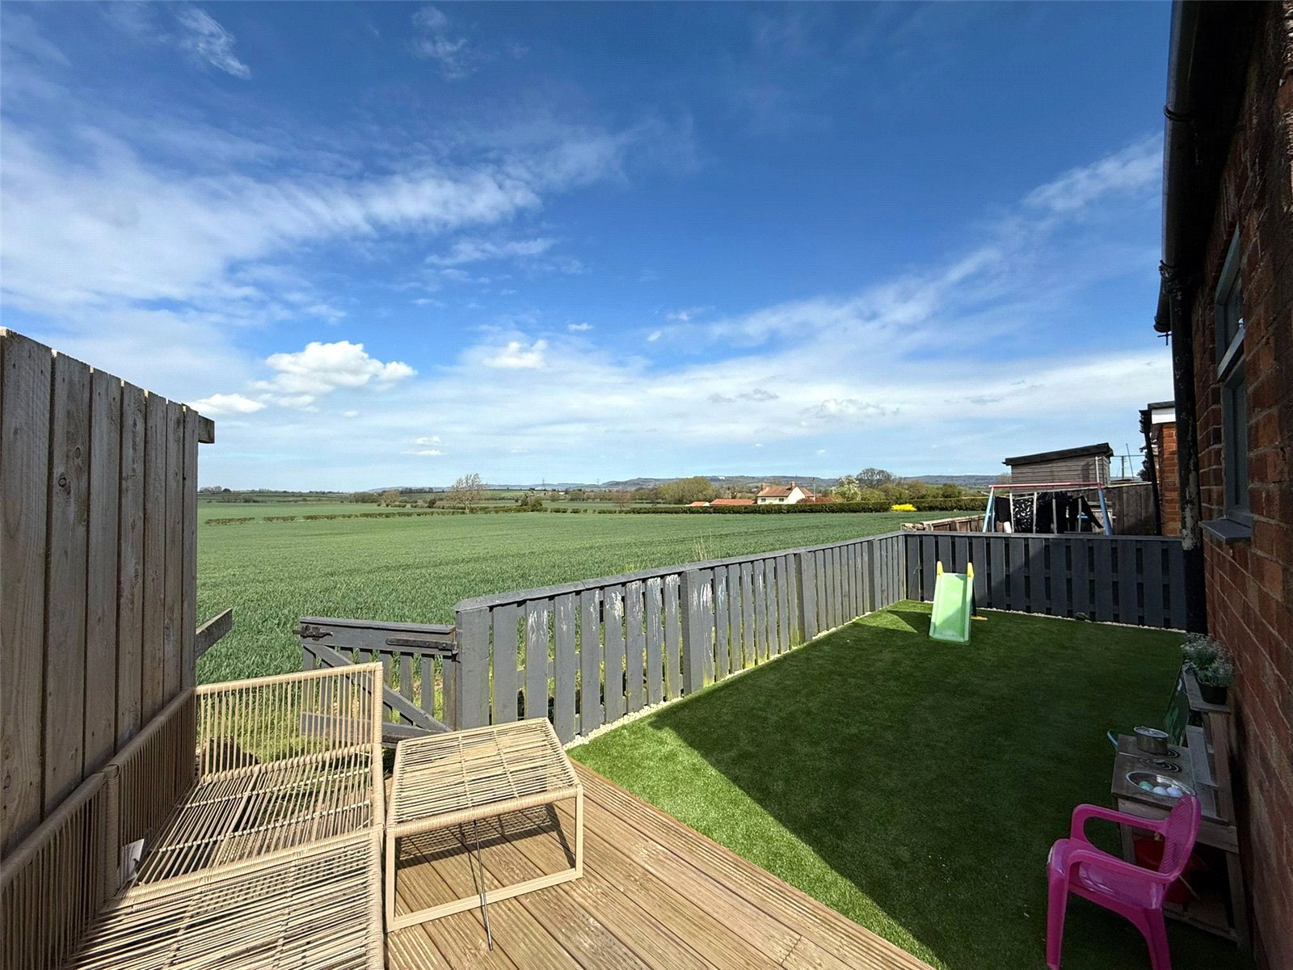
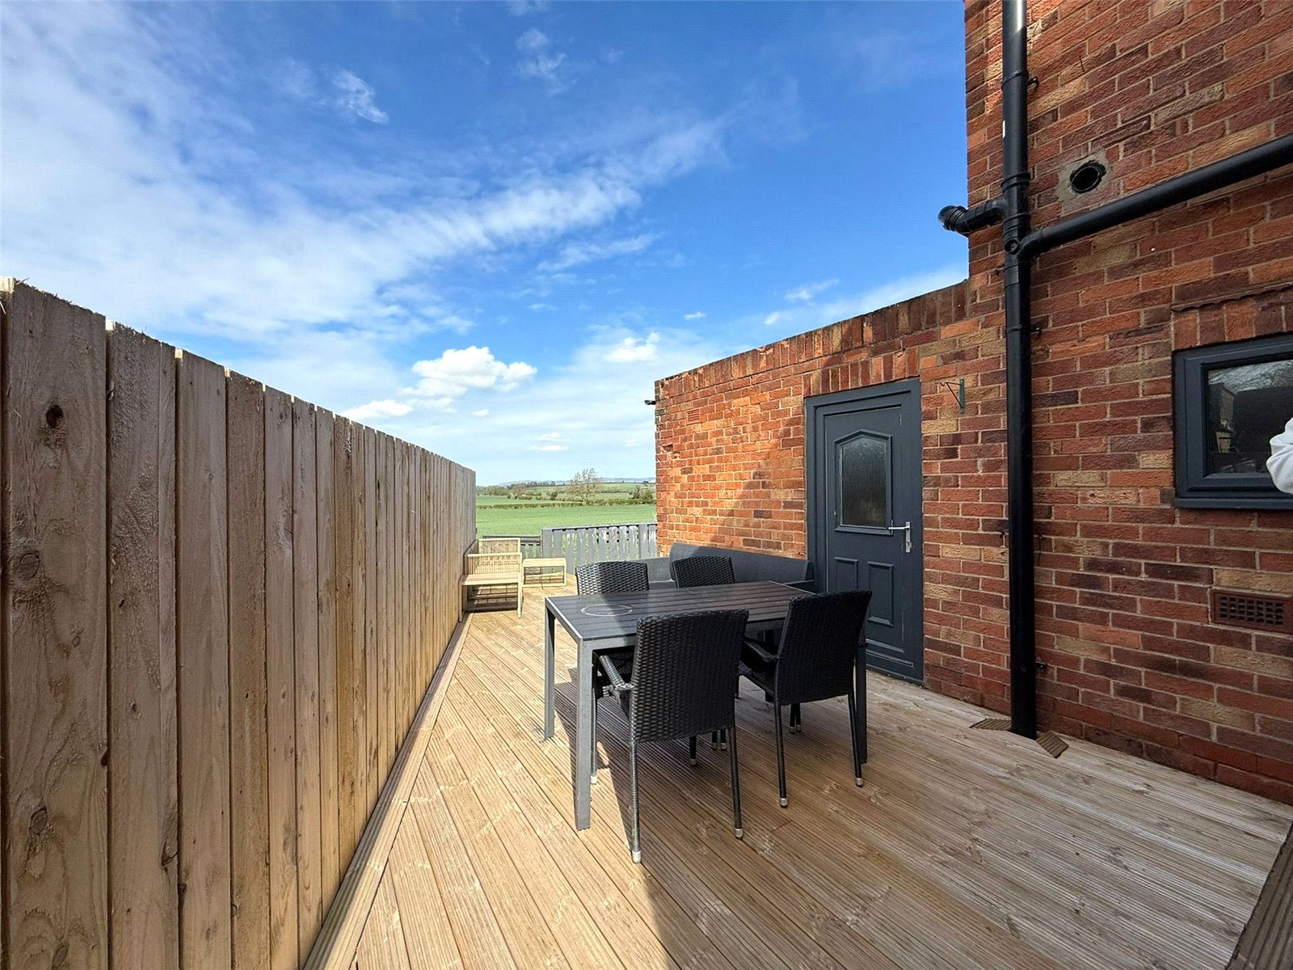
Externally you have a low maintenance rear garden with an even proportion of decking and the rest laid astro turf, with expansive views over greenery & the White Horse.
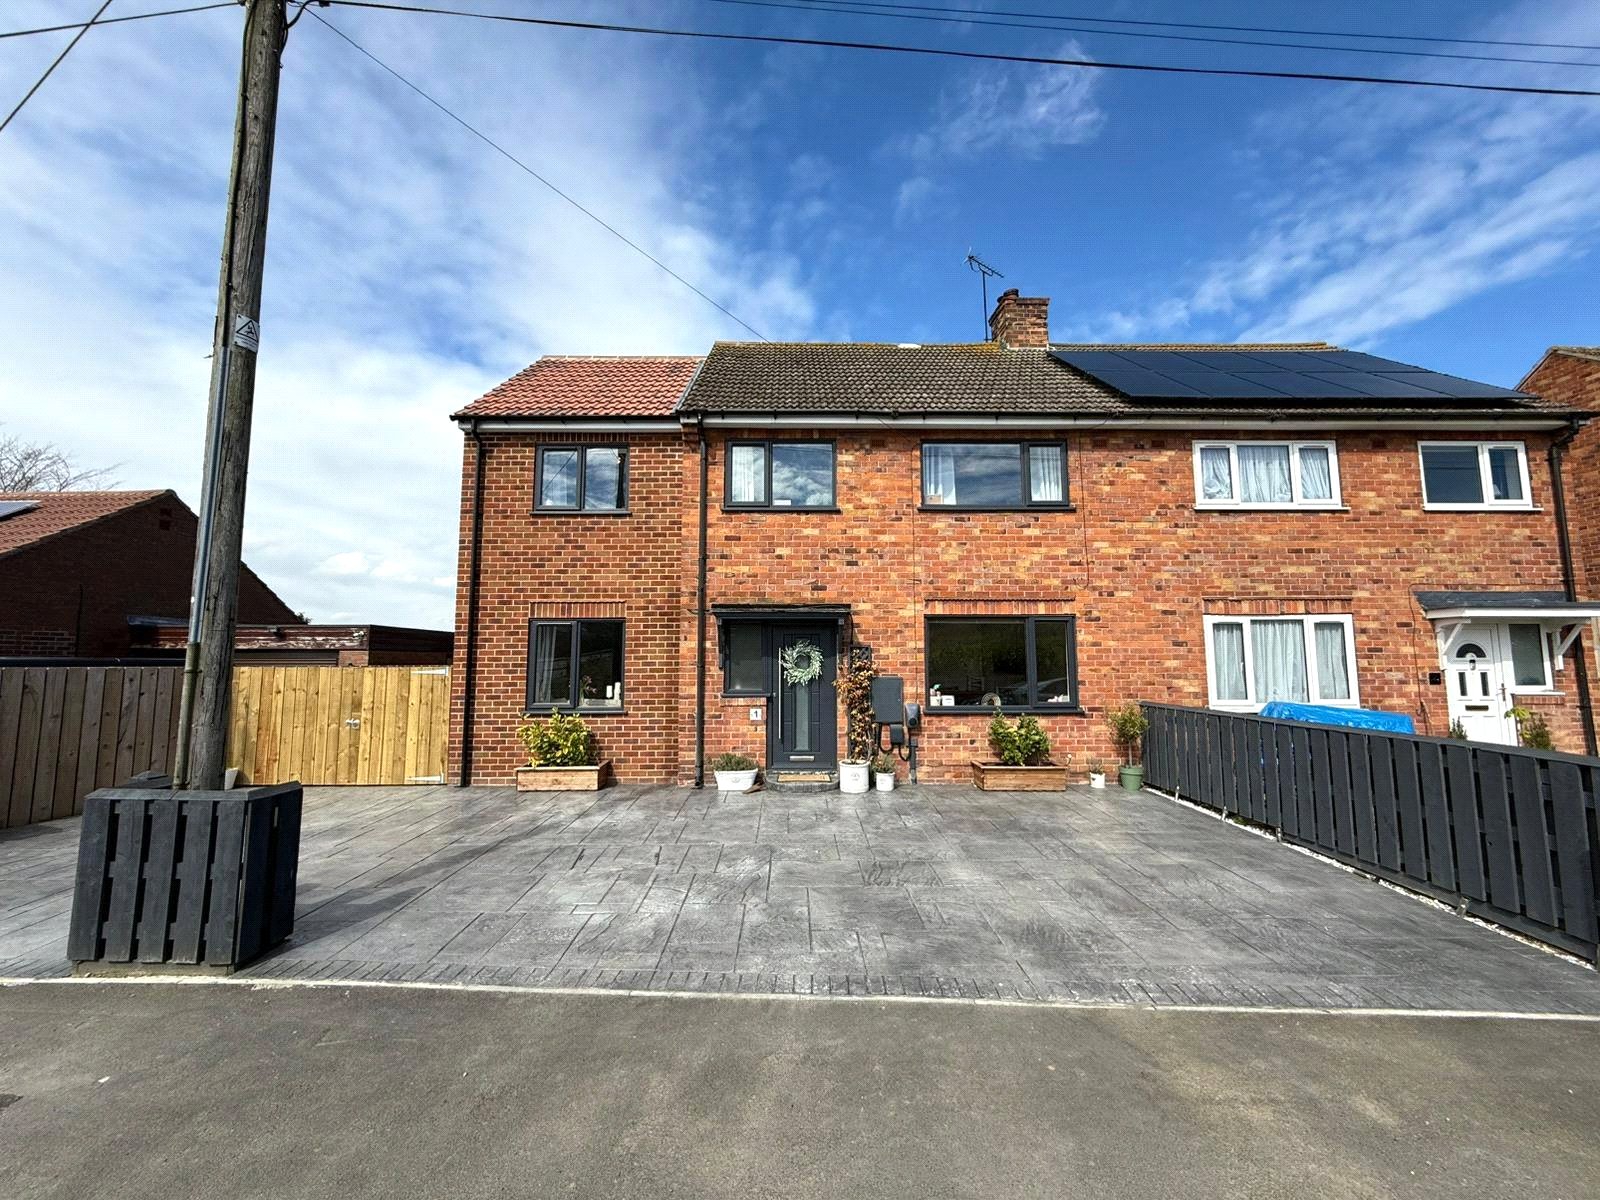
The property has been extended & refurbished to an excellent standard.
Council Tax Band C - North Yorkshire Council
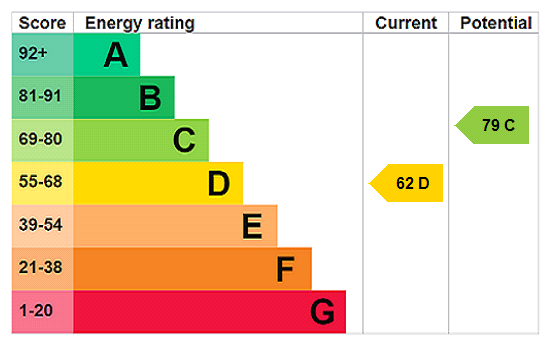
EPC Rating - D
Full Details
Situation
Thormanby is an attractive village in North Yorkshire, set within the Vale of York approximately 4 miles from Easingwold and 16 miles north of York. Surrounded by open countryside and within easy reach of the North York Moors, the area offers a peaceful rural setting ideal for walking and outdoor pursuits.
The village enjoys convenient access to the A19, providing good road links to York, Thirsk and the wider region, while mainline rail services are available from nearby Thirsk. Local amenities can be found in Easingwold, with a wider range of shopping, schooling and leisure facilities available in York.
Directions
From Thirsk Market Place, head south on Millgate and continue onto the A61. Follow the A61 briefly before joining the A19 southbound towards York. Continue on the A19 for approximately 6 miles, turn left onto Wentworth Avenue, the property will be located on your left.
The Accommodation Comprises
Entrance Hallway 3.34 x 2.00
Laminate flooring, front door, double glazed window, radiator.
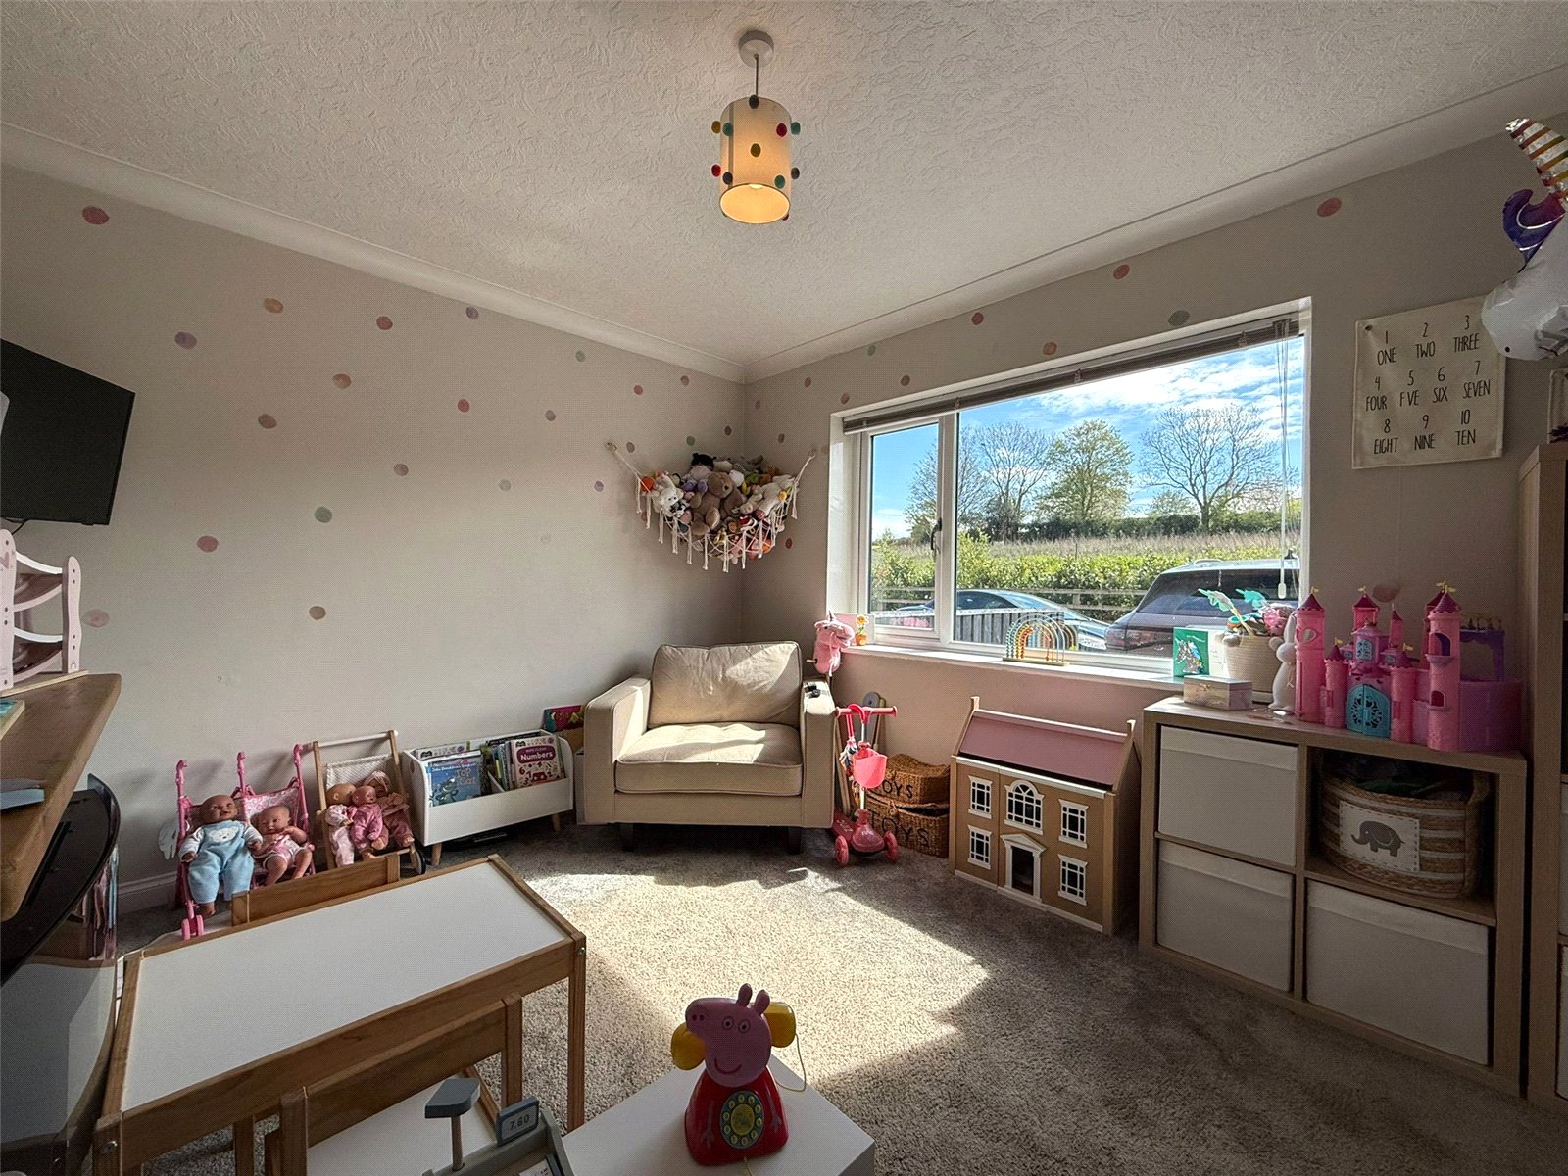
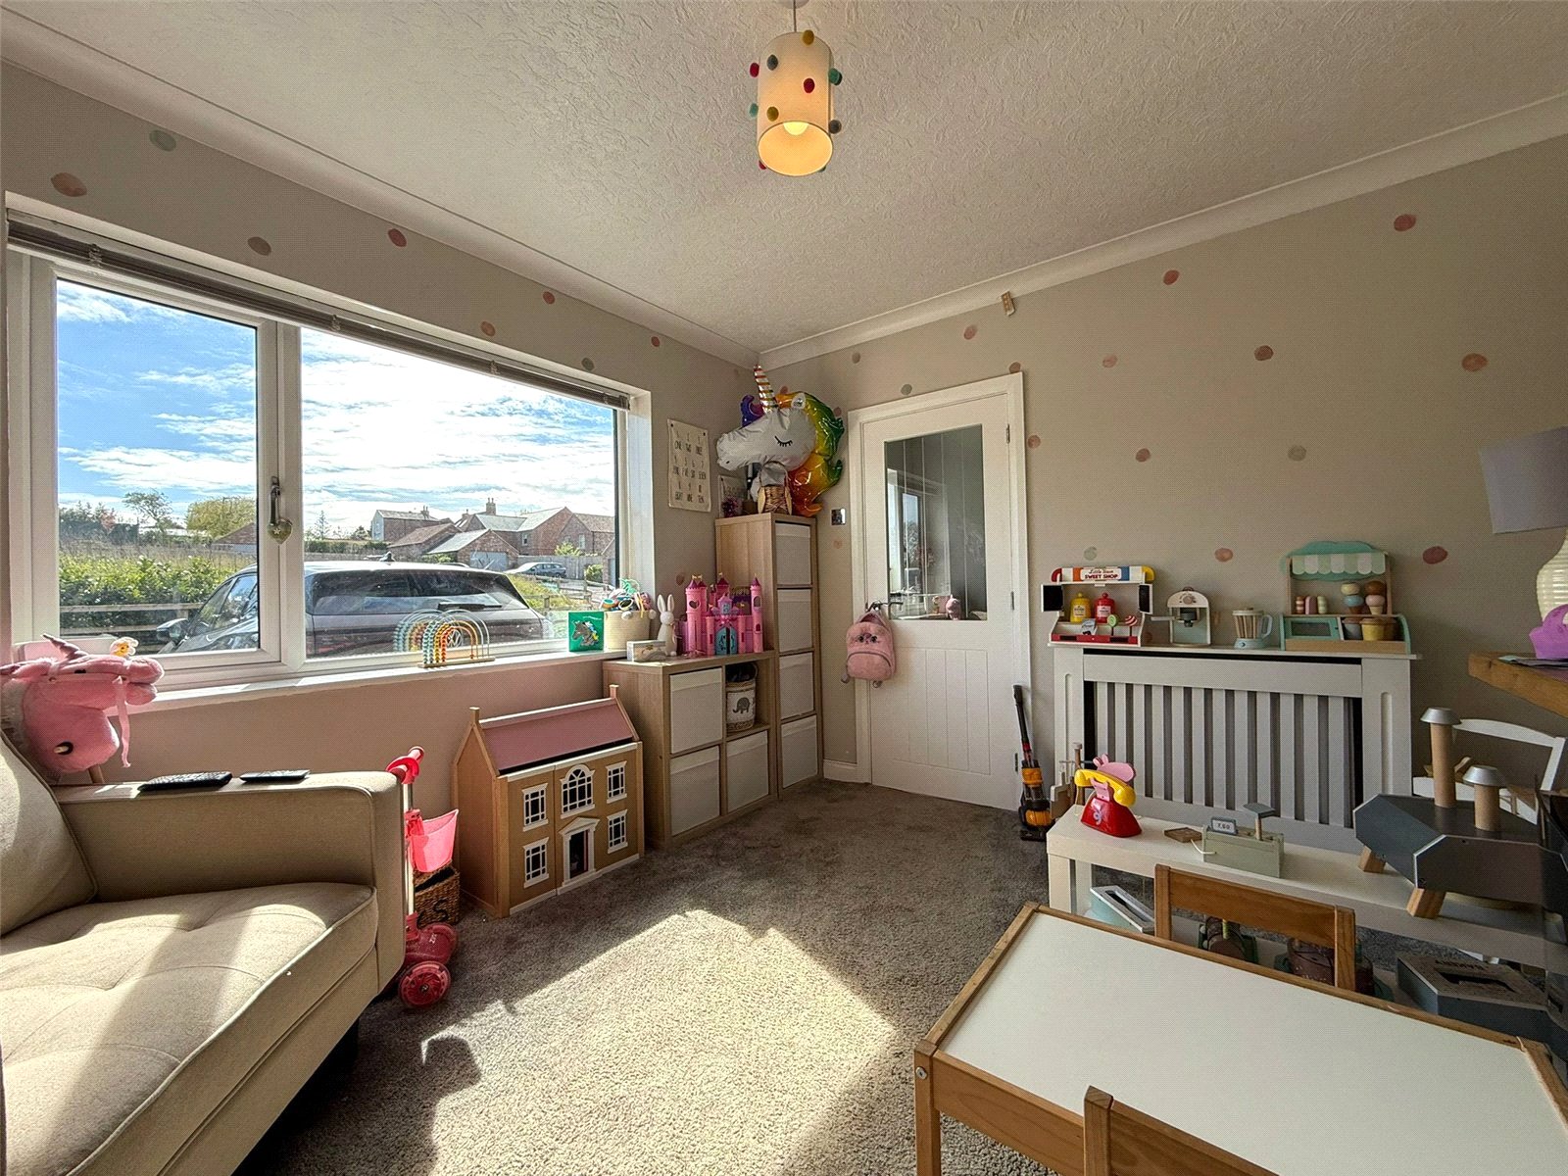
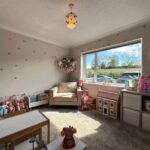
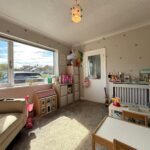
Family Room 3.62 x 2.32
Carpet, double glazed window, radiator, electric fireplace.
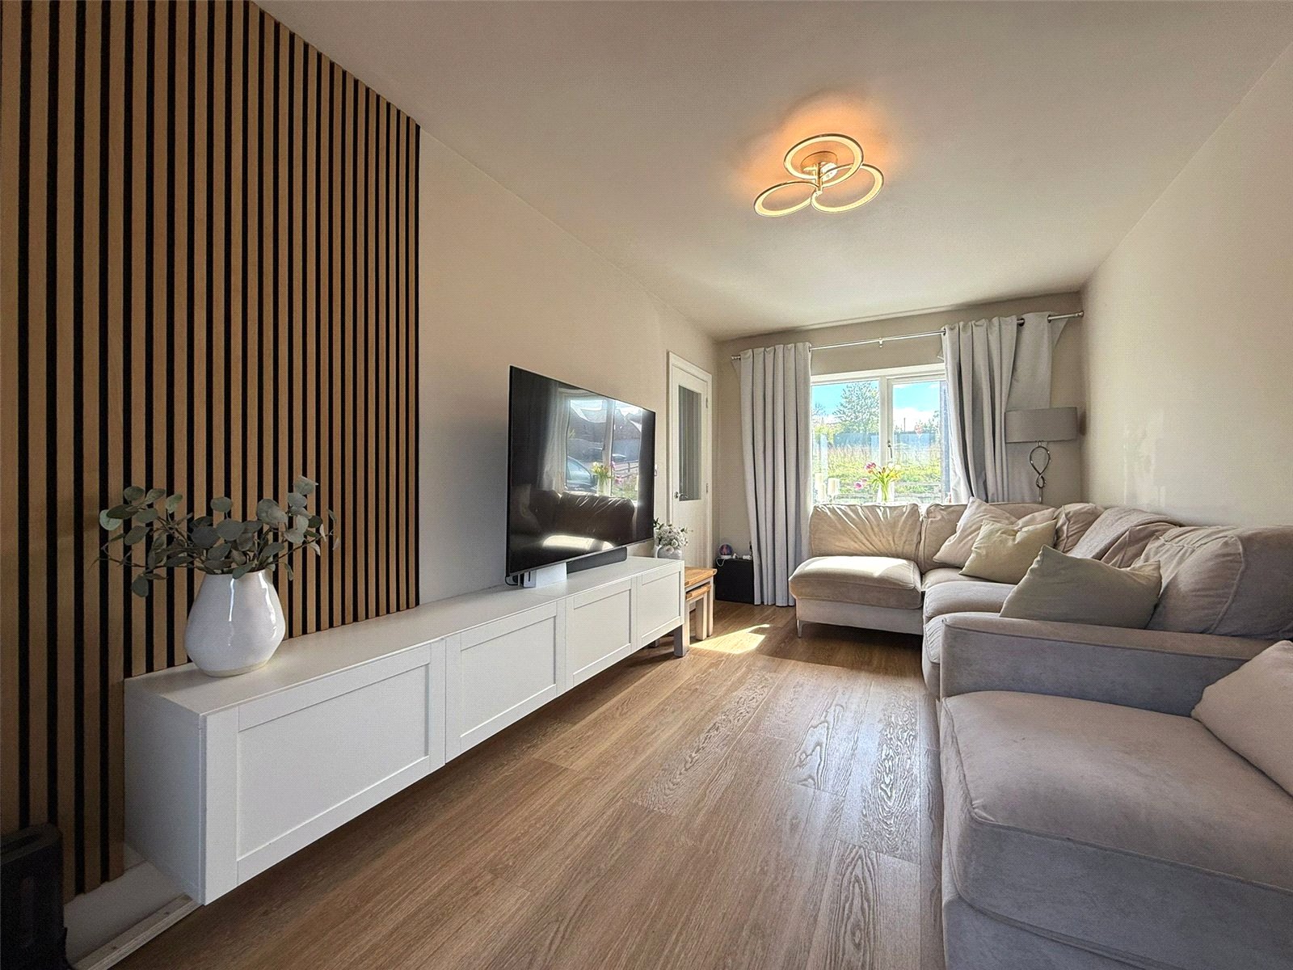
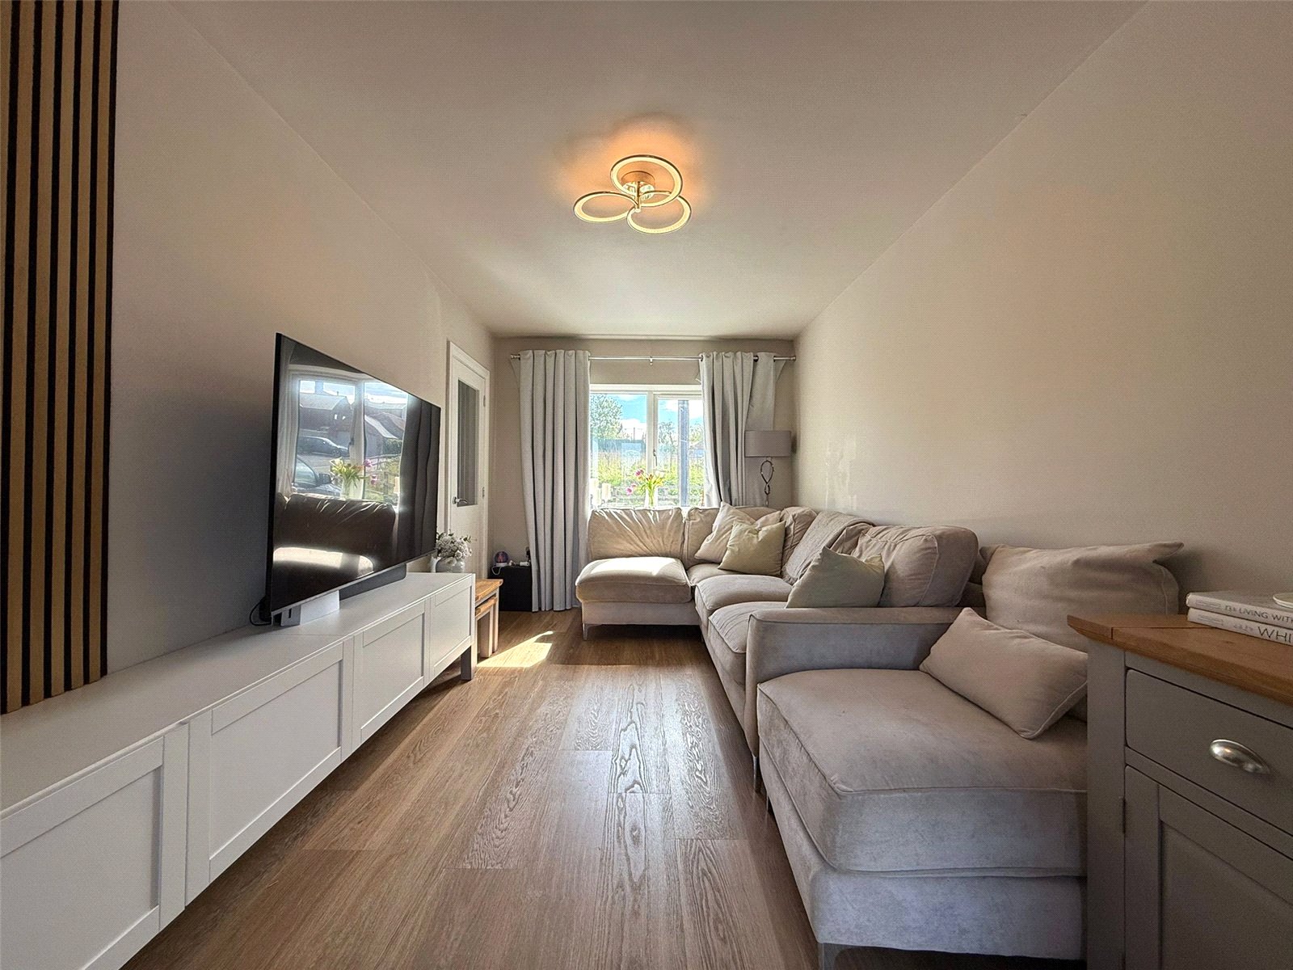
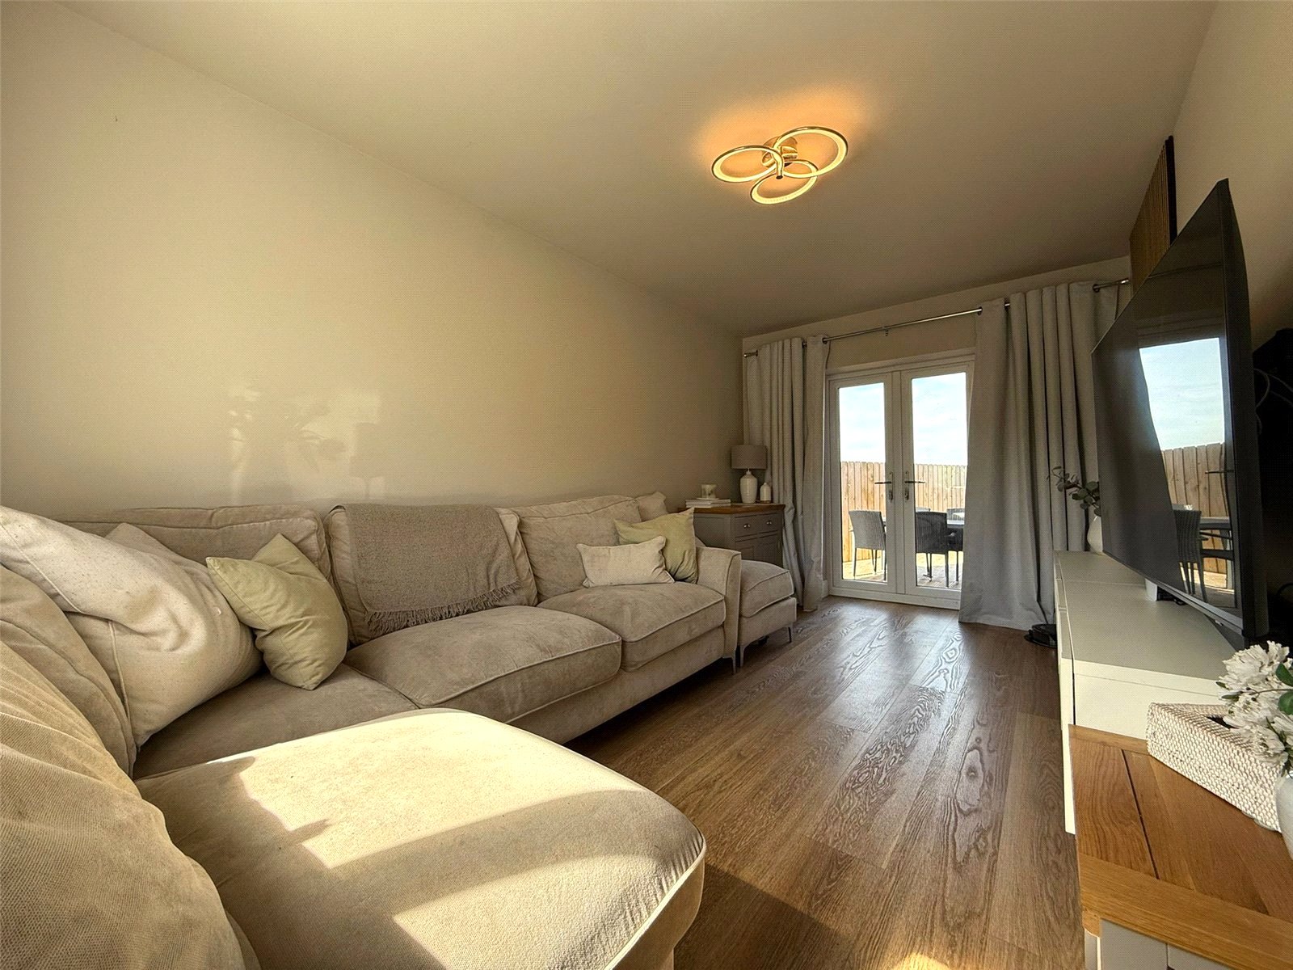
Living Room 2.71 x 4.84
Laminate flooring, double glazed window, electric radiator, double doors to garden.
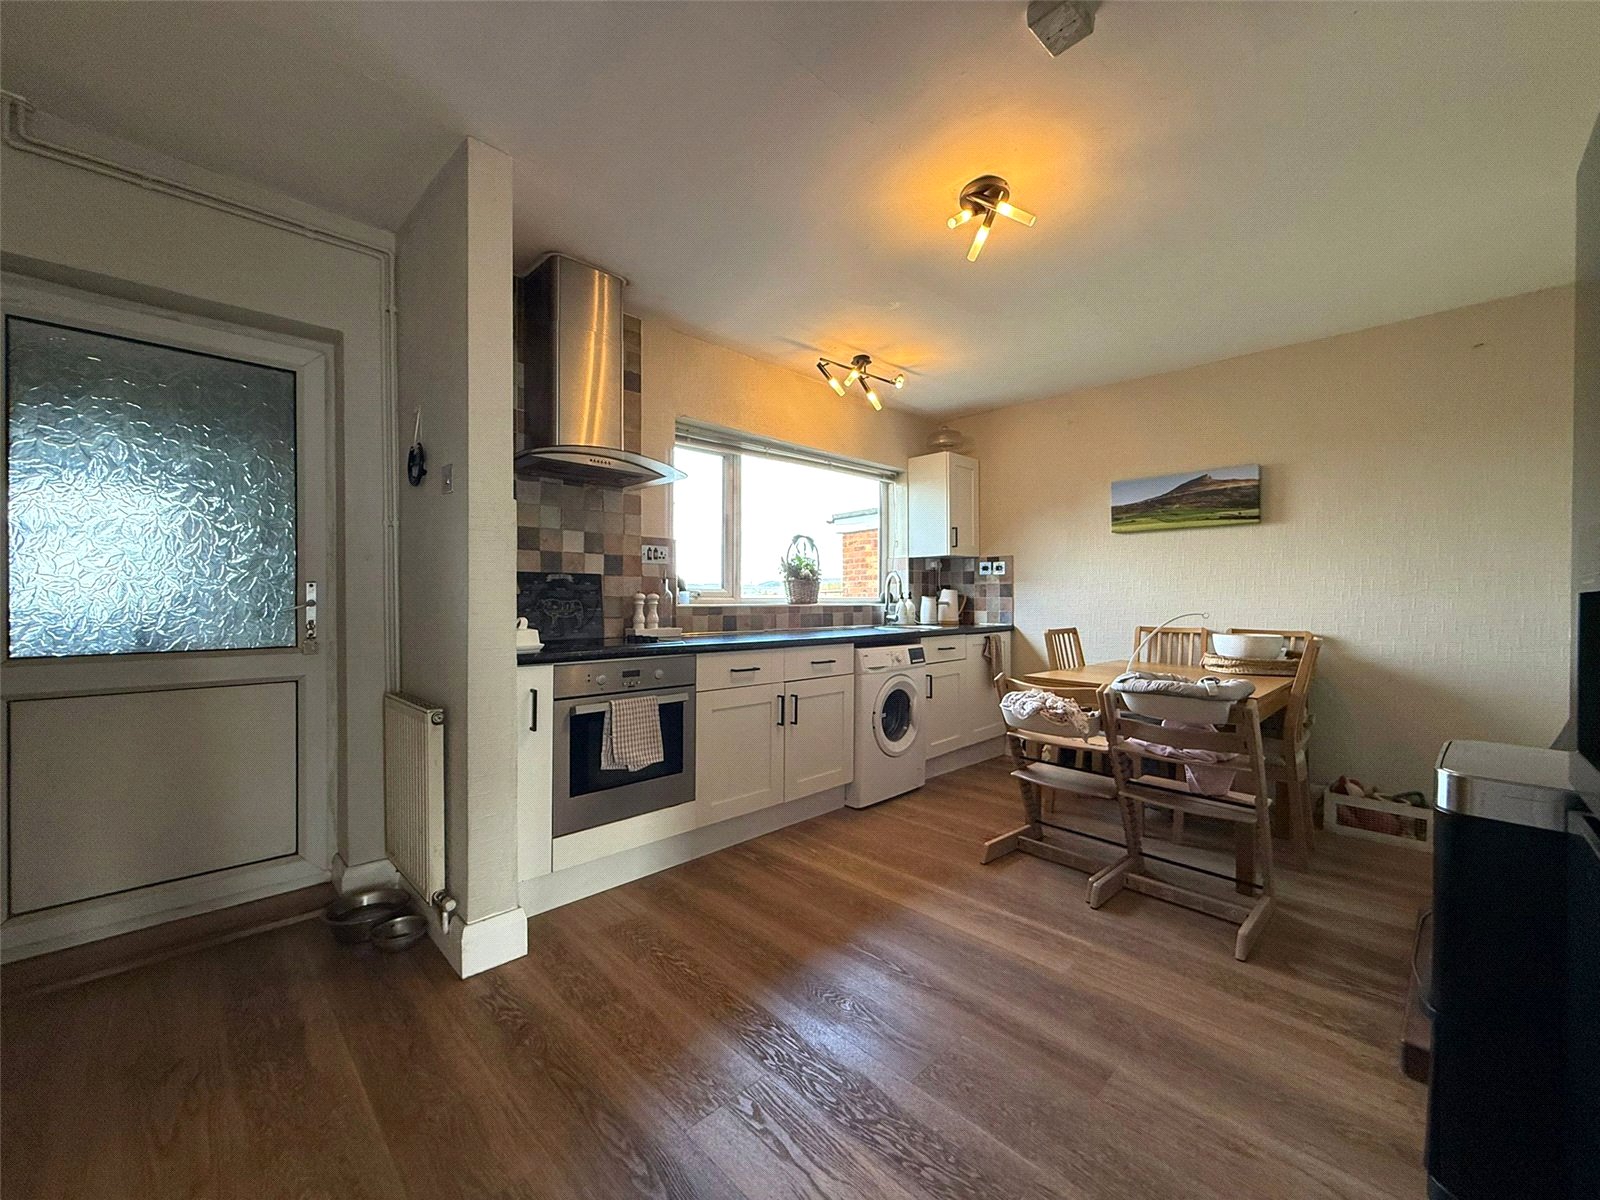
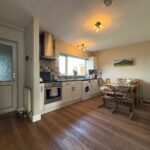
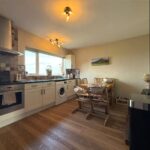
Kitchen/Dining Room 4.72 x 3.64
Laminate flooring, understairs storage, pantry, radiator, double glazed window, worktops, cupboards, fireplace, space for appliances, sink, door to lobby.
Lobby 2.79 x 1.30
Stone tiled flooring, back door, access into utility room & storage.
Utility Room 1.84 x 1.67
Stone tiled flooring, double glazed window, space for appliances.
Store 0.86 x 1.67
Storage room for wood & coal.
Stairs & Landing 2.94 x 1.96
Carpet, banister, airing cupboard, loft hatch.
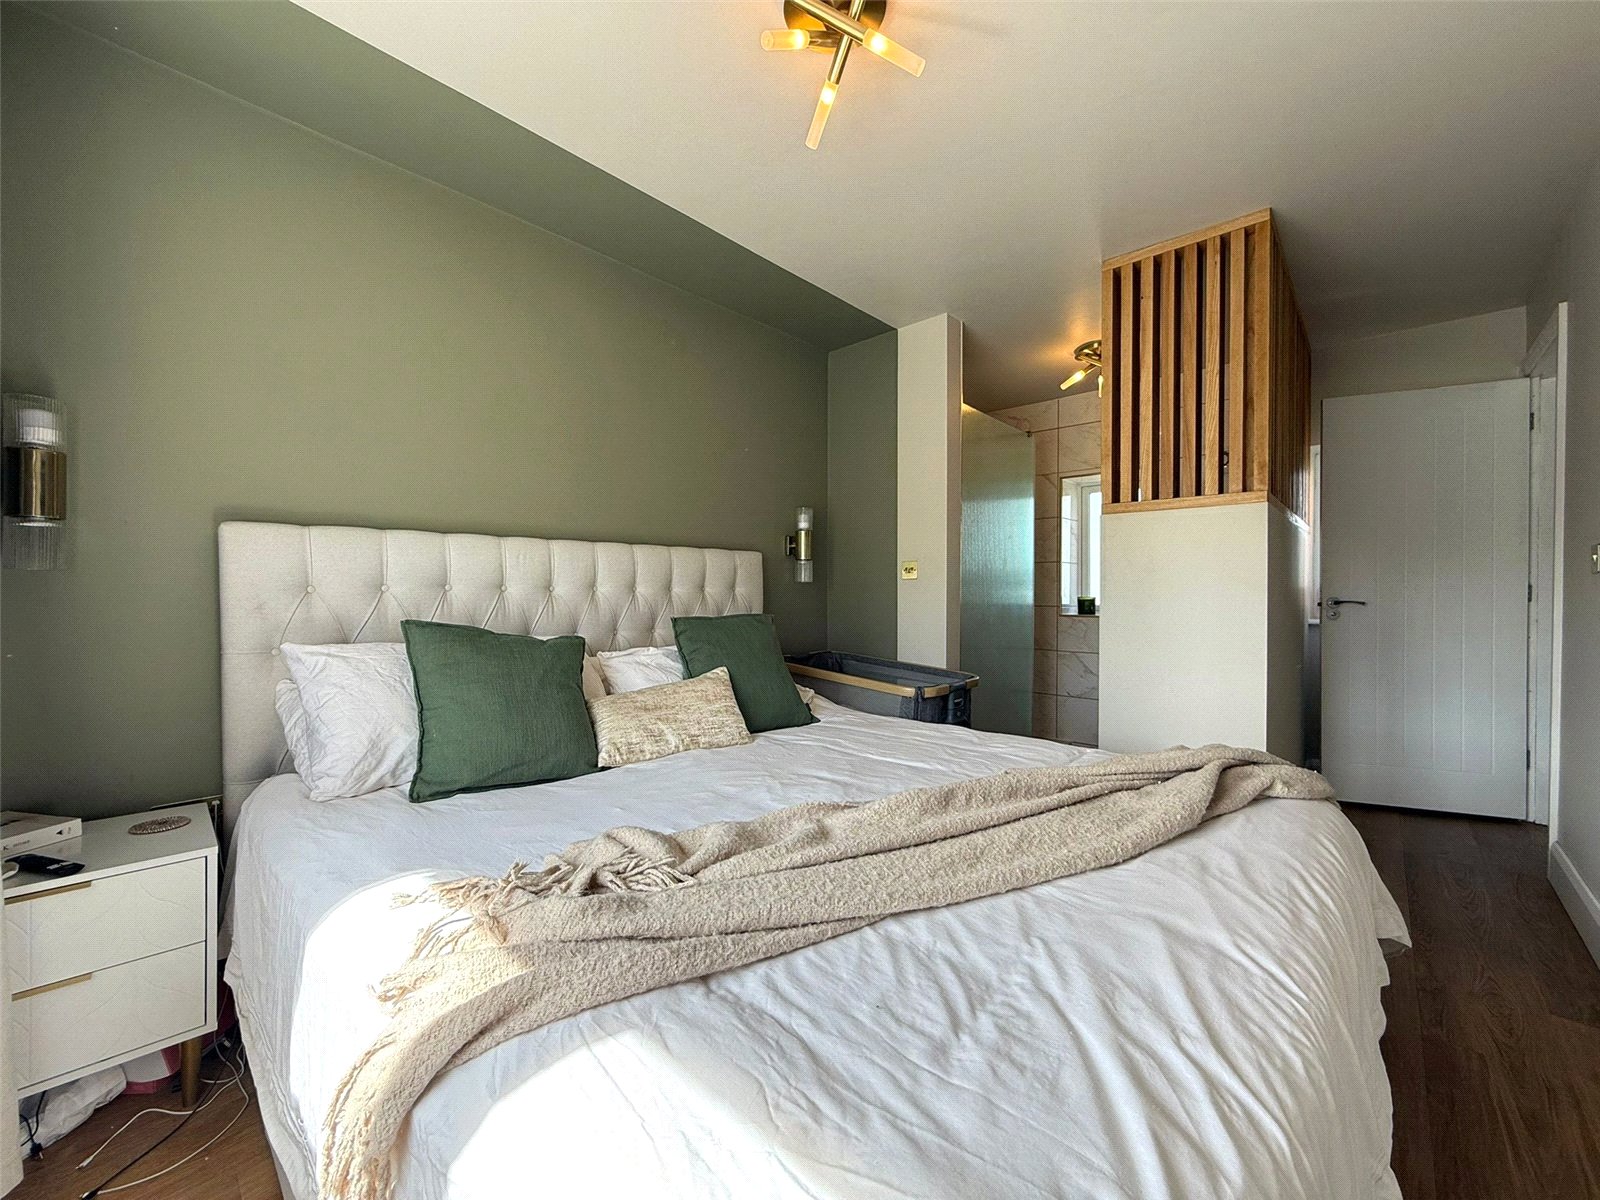
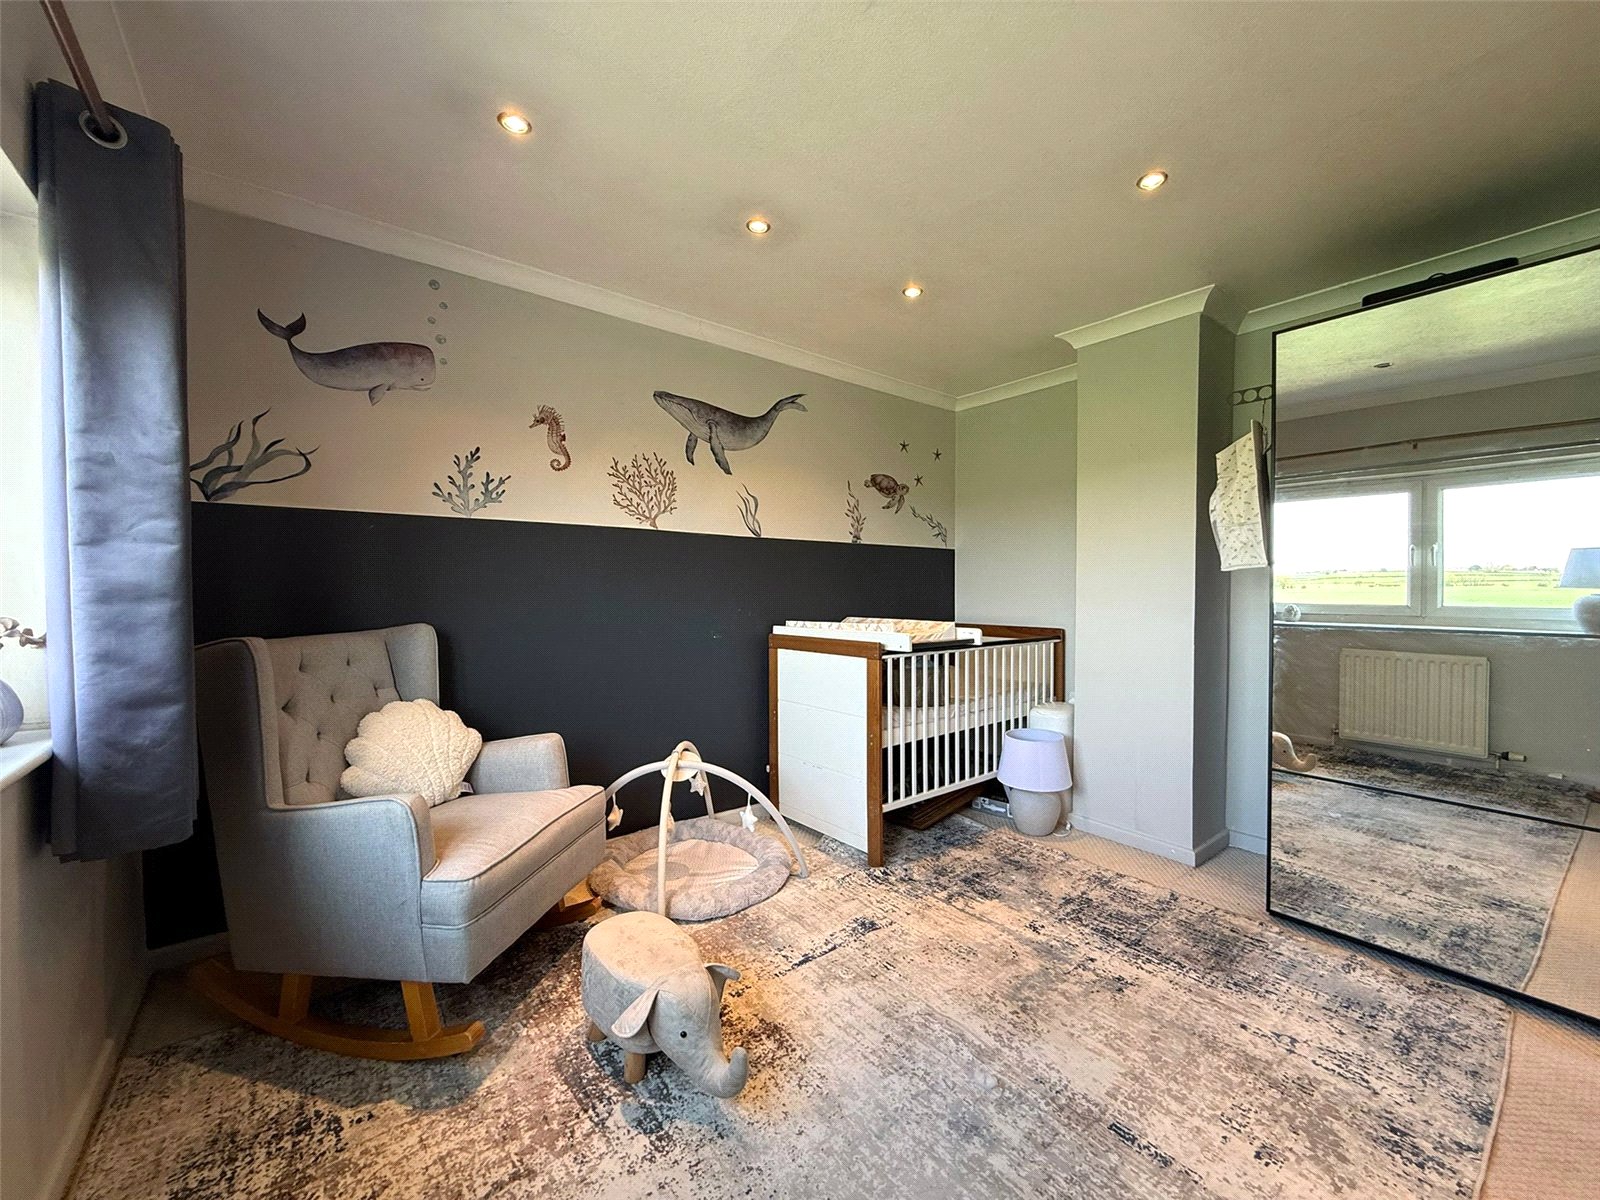
Master Bedroom 2.71 x 4.84
Laminate flooring, electric radiator, 2x double glazed window, access to en-suite.
En-Suite 1.79 x 1.59
Laminate flooring, double glazed window, W/C, basin, shower, part tiled walls.
Bedroom 2 3.86 x 3.64
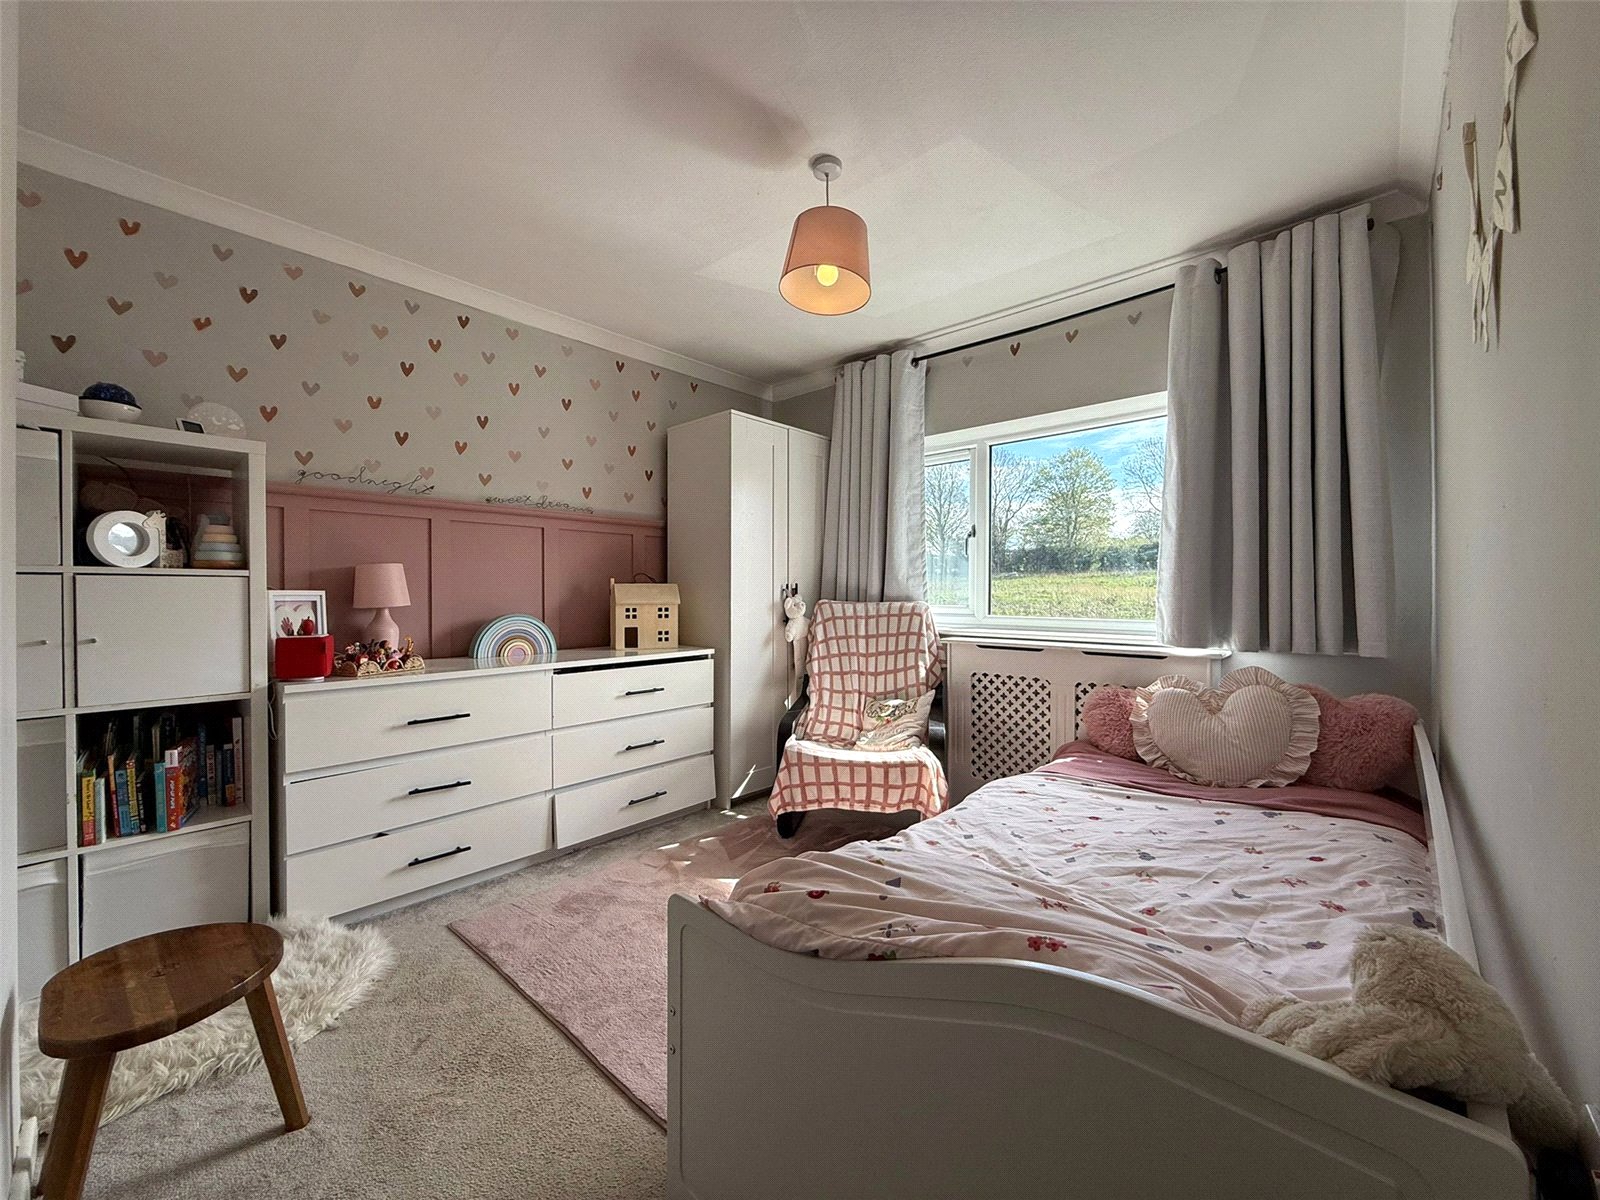
Carpet, radiator, double glazed window.
Bedroom 3 3.57 x 3.37
Carpet, radiator, double glazed window.
Bedroom 4 2.72 x 2.29
Carpet, radiator, double glazed window.
Bathroom 2.27 x 1.64
Laminate flooring, 2x double glazed windows, towel radiator, W/C, basin, bath with shower.
External
Front
Stamped concrete driveway for 3 vehicles, E/V Charger.
Side
Pathway to side gate, storage area & cobblestone.
Back
Decking area, exterior lighting, turf, expansive views over the White Horse.
Material Information
The following information should be read and considered by any potential tenants prior to making a transactional decision:
SERVICES: We are advised by the landlord that the property has mains provided electricity, water and drainage.
MAINTENANCE / SERVICE CHARGE: N/A
WATER METER: Yes
PARKING ARRANGEMENTS: Off-street parking
BROADBAND SPEED:
The maximum speed for broadband in this area is shown by inputting the postcode at the following at the following link here https://www.broadbandcheck.co.uk/
ELECTRIC CAR CHARGER: N/A
MOBILE PHONE SIGNAL: No known issues.
The information above has been provided by the landlord and has not yet been verified at this point of producing this material. There may be more information related to the sale of this property that can be made available to any potential tenant.
Viewings
Having identified a potentially suitable property, we will arrange a viewing. Our office hours are 09:00 to 17:00 Monday to Friday and 09:00 to 13:00 on a Saturday, subject of course to the Landlords permission. All viewings will be accompanied by a member of staff, who will be able to provide immediate advice and answer any questions you may have.
Offer/Application
Having decided on a property, you will need to complete an online application form. At this time any details or requirements can be provisionally agreed, such as occupancy date, duration of the letting, etc.
References
We will take references on behalf of the Landlord. Normally these will include your employer, any former landlord and a character reference. In addition a credit check will be undertaken. These will be done by an independent body and the outcome will usually be final. As a rough guide we recommend that tenants ensure the rent is less than or equal to 40% of the prospective Tenant's/Guarantor's salary/income with a clean credit history. Tenants are usually required to be prior residents in the UK for at least 6 months.
Where a Tenant is unable to meet the required income or credit checks, the Tenant may have a Guarantor agree to underwrite any rent liabilities.
Deposit
A deposit (or 'bond') is normally required prior to occupation. This is normally equal to five weeks rent. Check with our representative. Where we are managing the property, this deposit will be either; a) held by us and covered by insurance, or b) forwarded to the government authorised custodial body. We will inform you in writing of which scheme is used. Where we are not managing the property any tenancy deposit which is required will be taken by the Landlord. The deposit is held to cover any breakages, damage, rent arrears or other tenant liabilities. Where we are managing, at the end of the tenancy we will check the property in the presence of the Tenant and assess any damages and deductions due. Please note that the deposit cannot be used by the Tenant to cover rent.
Rent
Rents are normally quoted on a calendar month basis. In addition, the Tenant is usually responsible for Council Tax, Water Rates, Gas, Electricity and Telephone costs.
Rents are payable by standing order (unless alternative arrangements are agreed in advance) to our Company bank account monthly in advance, with the first month's rent due before taking occupation of the premises.
Disclaimer
All measurements are approximate and intended as a guide only. All our measurements are carried out using a regularly calibrated laser tape but may be subject to a margin of error. 2/ Fixtures and fittings other than those included in the above details are to be agreed separately. 3/ All EPCs are generated by a third party and James Winn Lettings accepts no liability for their accuracy. 6/ The Floorplans that are provided are purely to give an idea of layout and as such should not be relied on for anything other than this. It is highly likely the plans do not show cupboards, indents, fireplaces or recesses and are not drawn to scale or with doors, staircases and windows in the correct scale or position. Applicants must satisfy themselves of any size or shape before committing to any expense. Terms of Website Use Information provided on our website is for general information only. It may not be wholly accurate, complete or up-to-date and should not be relied upon. Intellectual Property/ The copyright and other intellectual property rights in our website & brochures are owned by us or our licensors. All rights are expressly reserved. Unauthorised use/ By accessing our site, you agree not to attempt to gain any unauthorised access or to do anything which may interfere with the functionality or security of our site.A holding deposit of one weeks rent is payable upon application and all properties are subject to a bond which equates to one month's rent plus, subject to satisfactory references and credit checks.