





Shaws Close, Norby, Thirsk, North Yorkshire, YO7 1TP
Property Summary
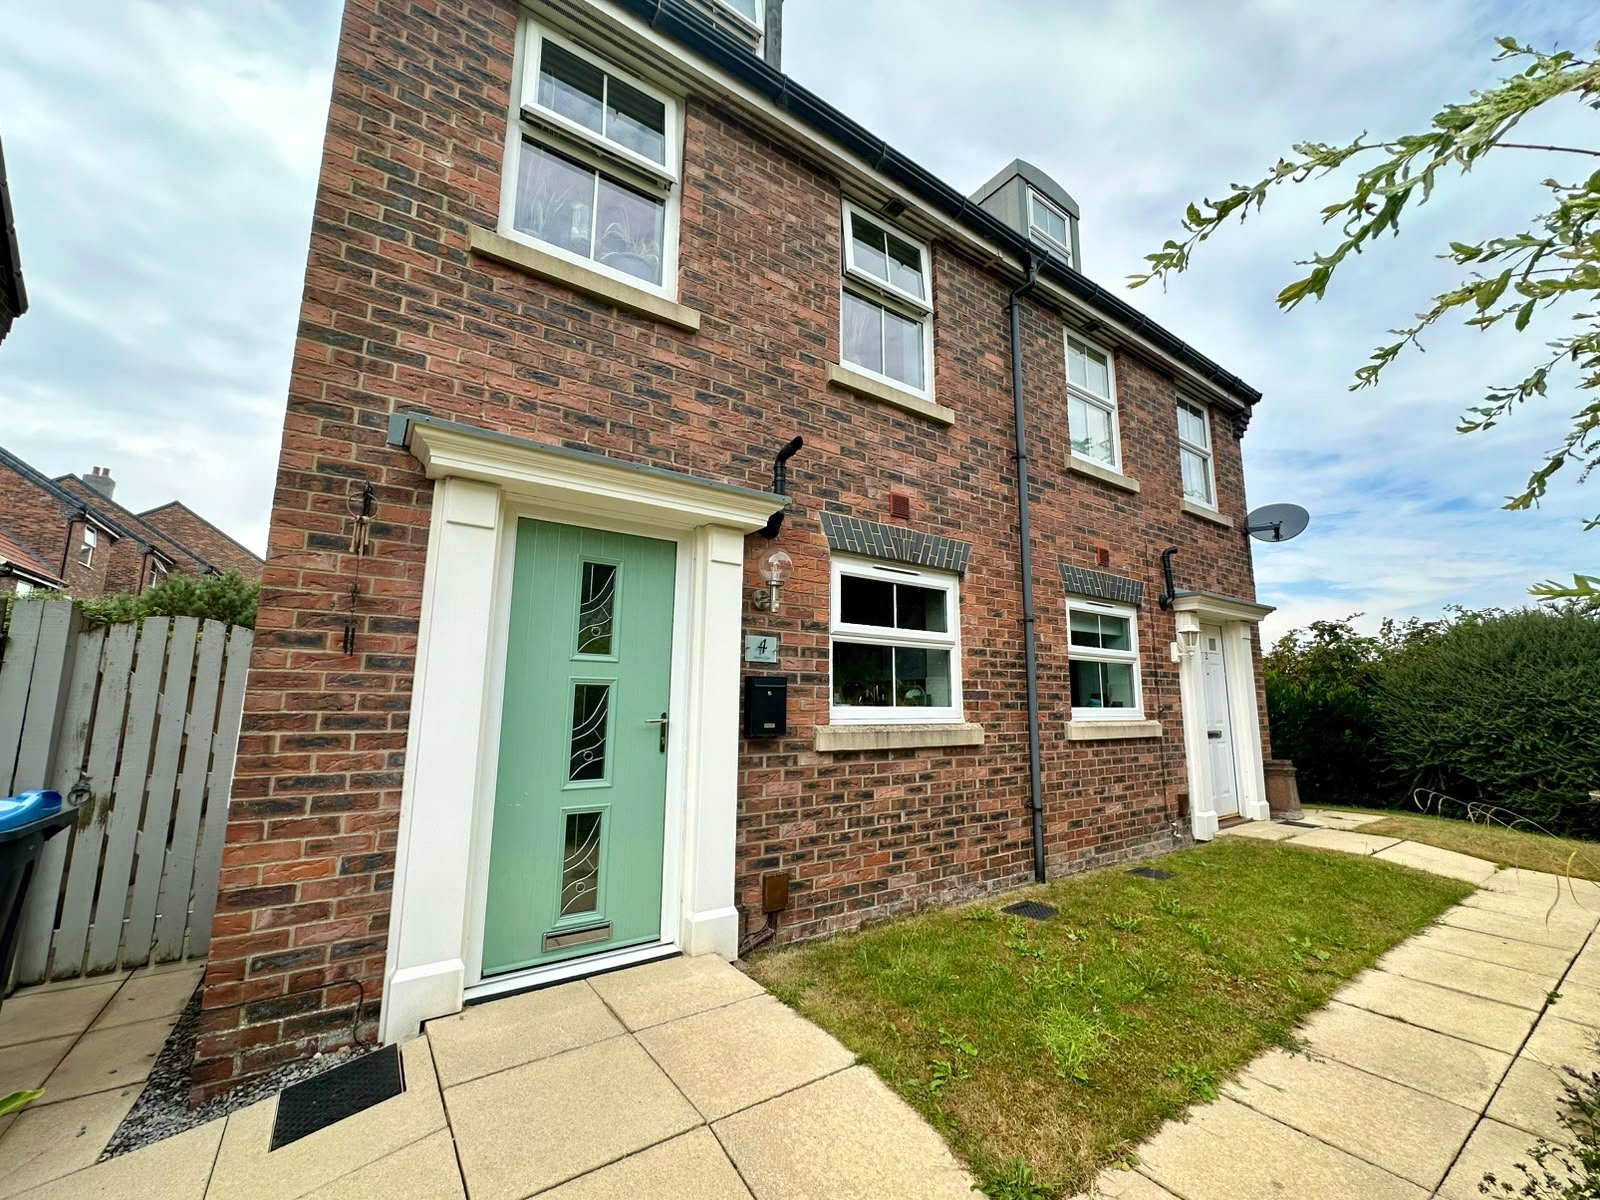
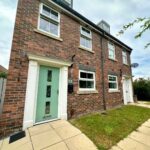
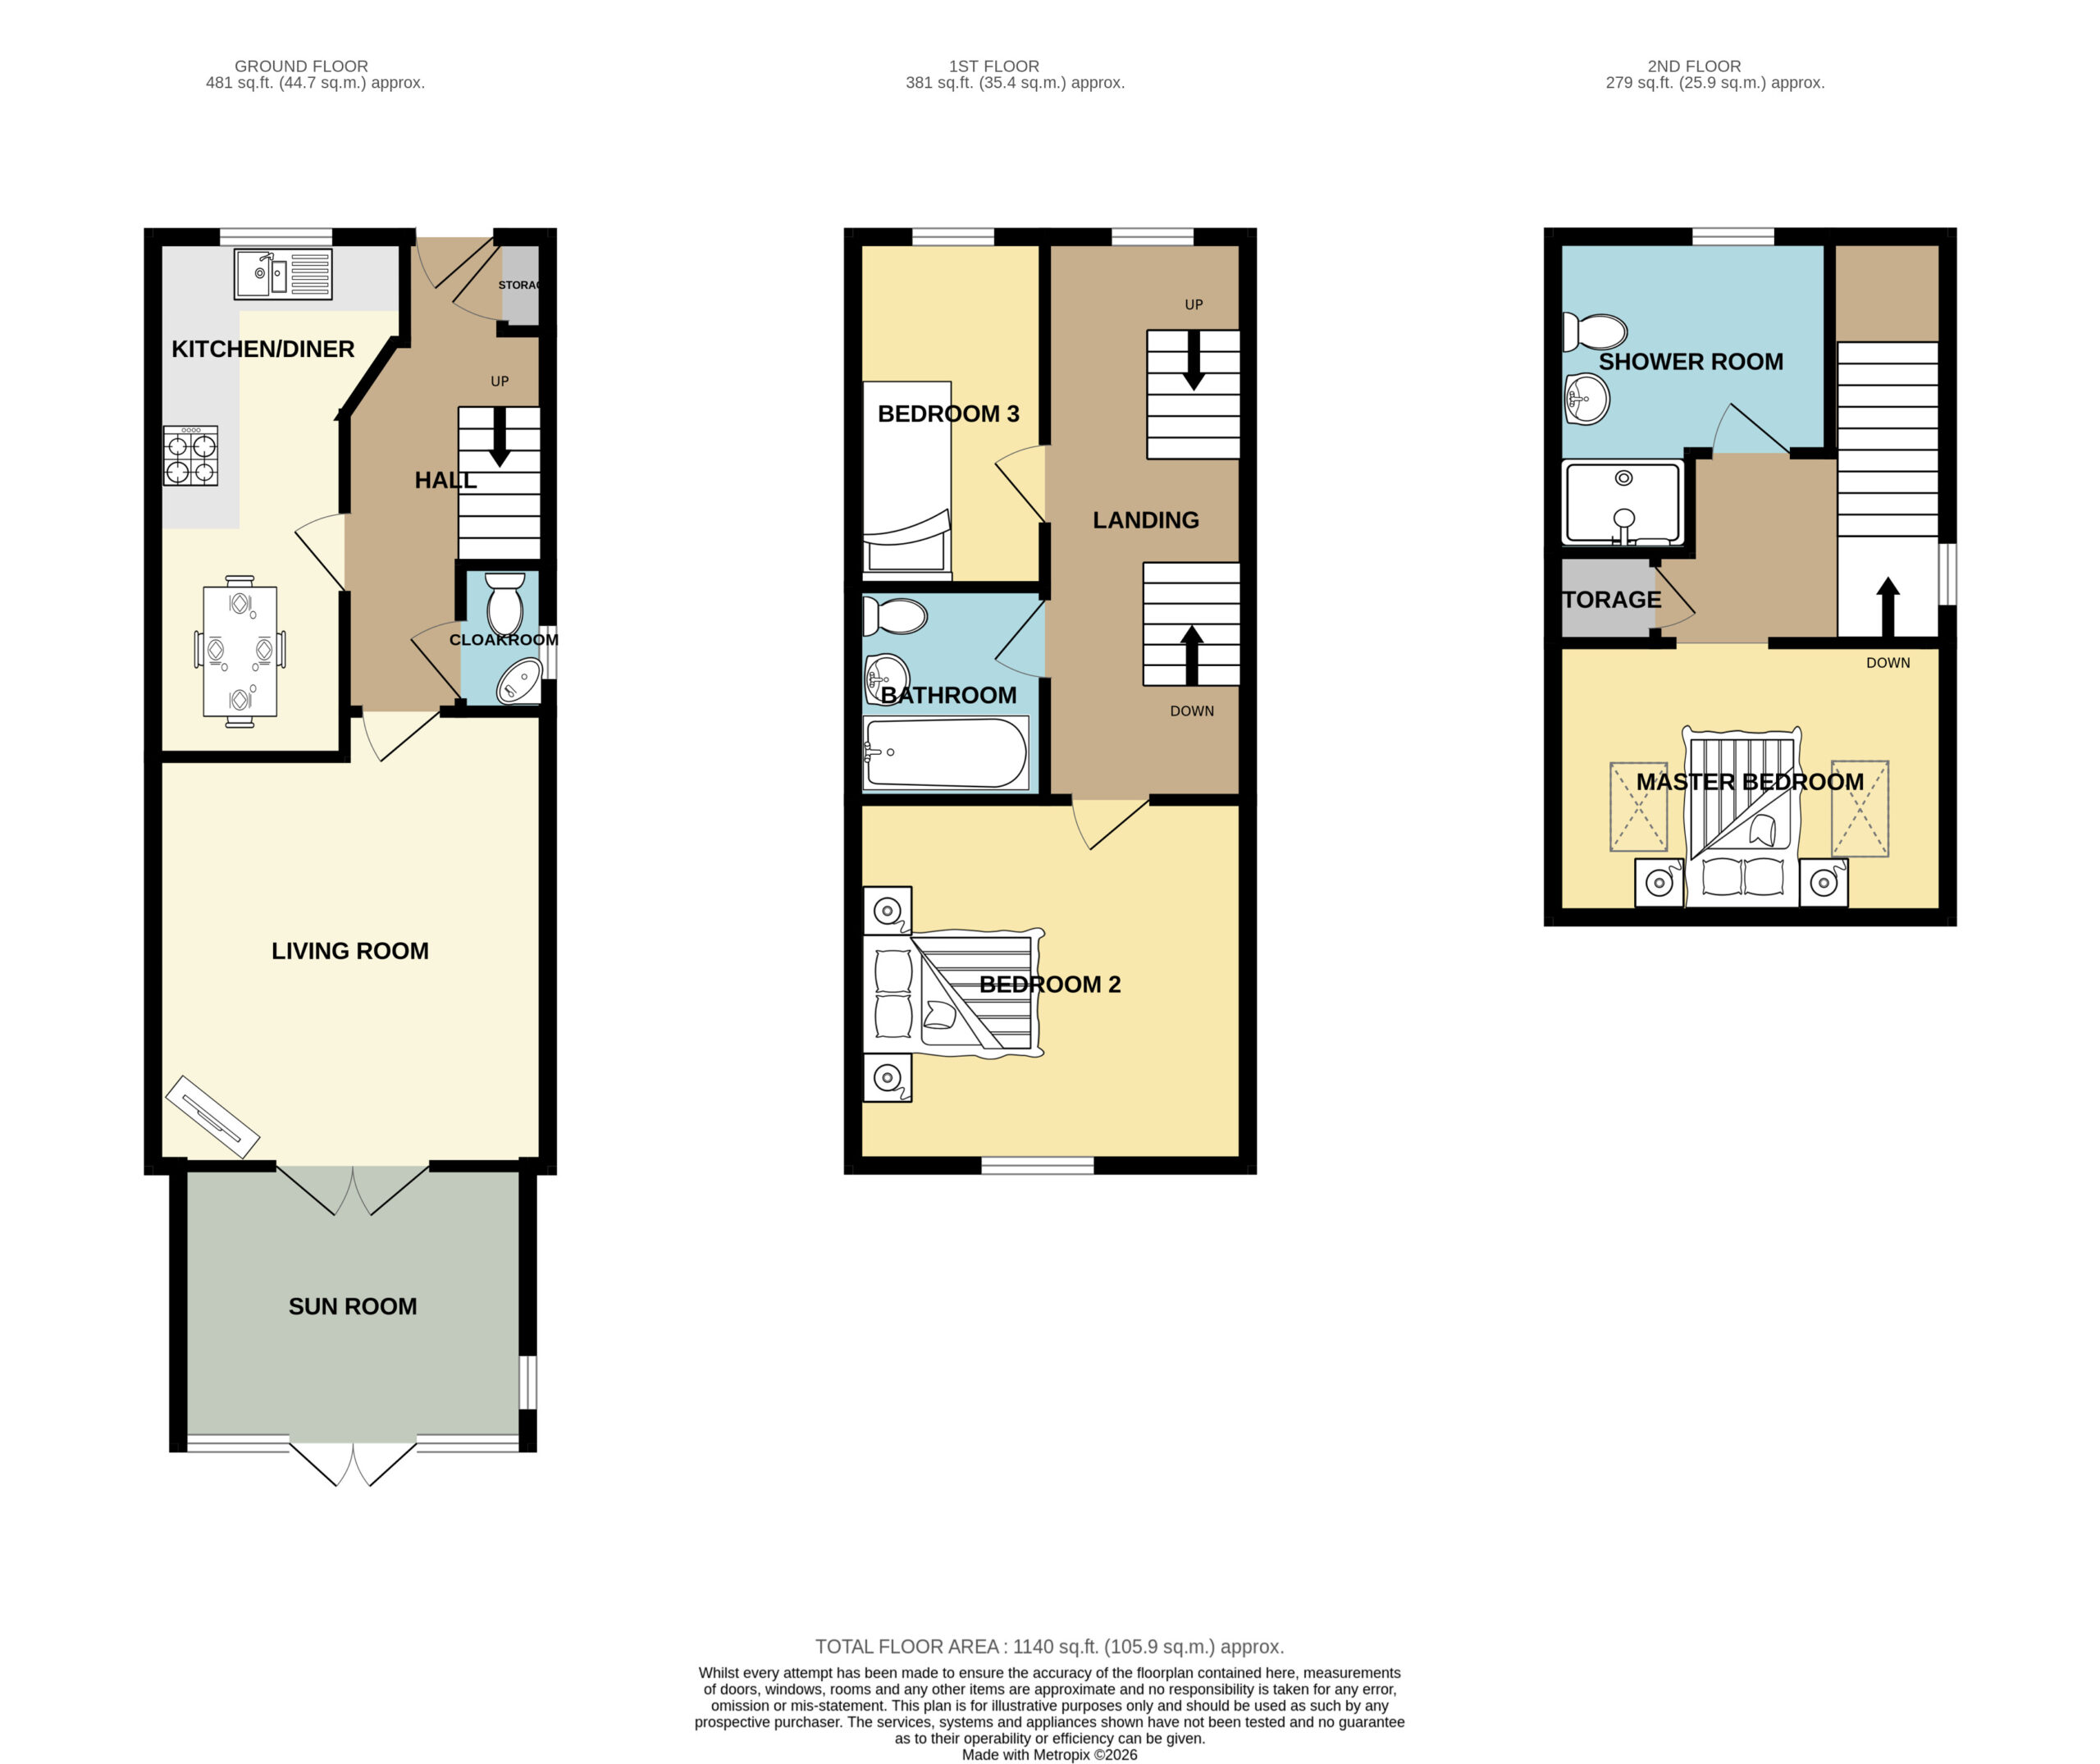
The accommodation comprises a welcoming entrance, a spacious lounge, a modern fitted kitchen/dining room, and a bright sunroom offering additional living space with views over the rear garden. To the first floor are two well-proportioned bedrooms and a contemporary family bathroom, while the second floor is dedicated to an impressive principal bedroom complete with an en-suite shower room.
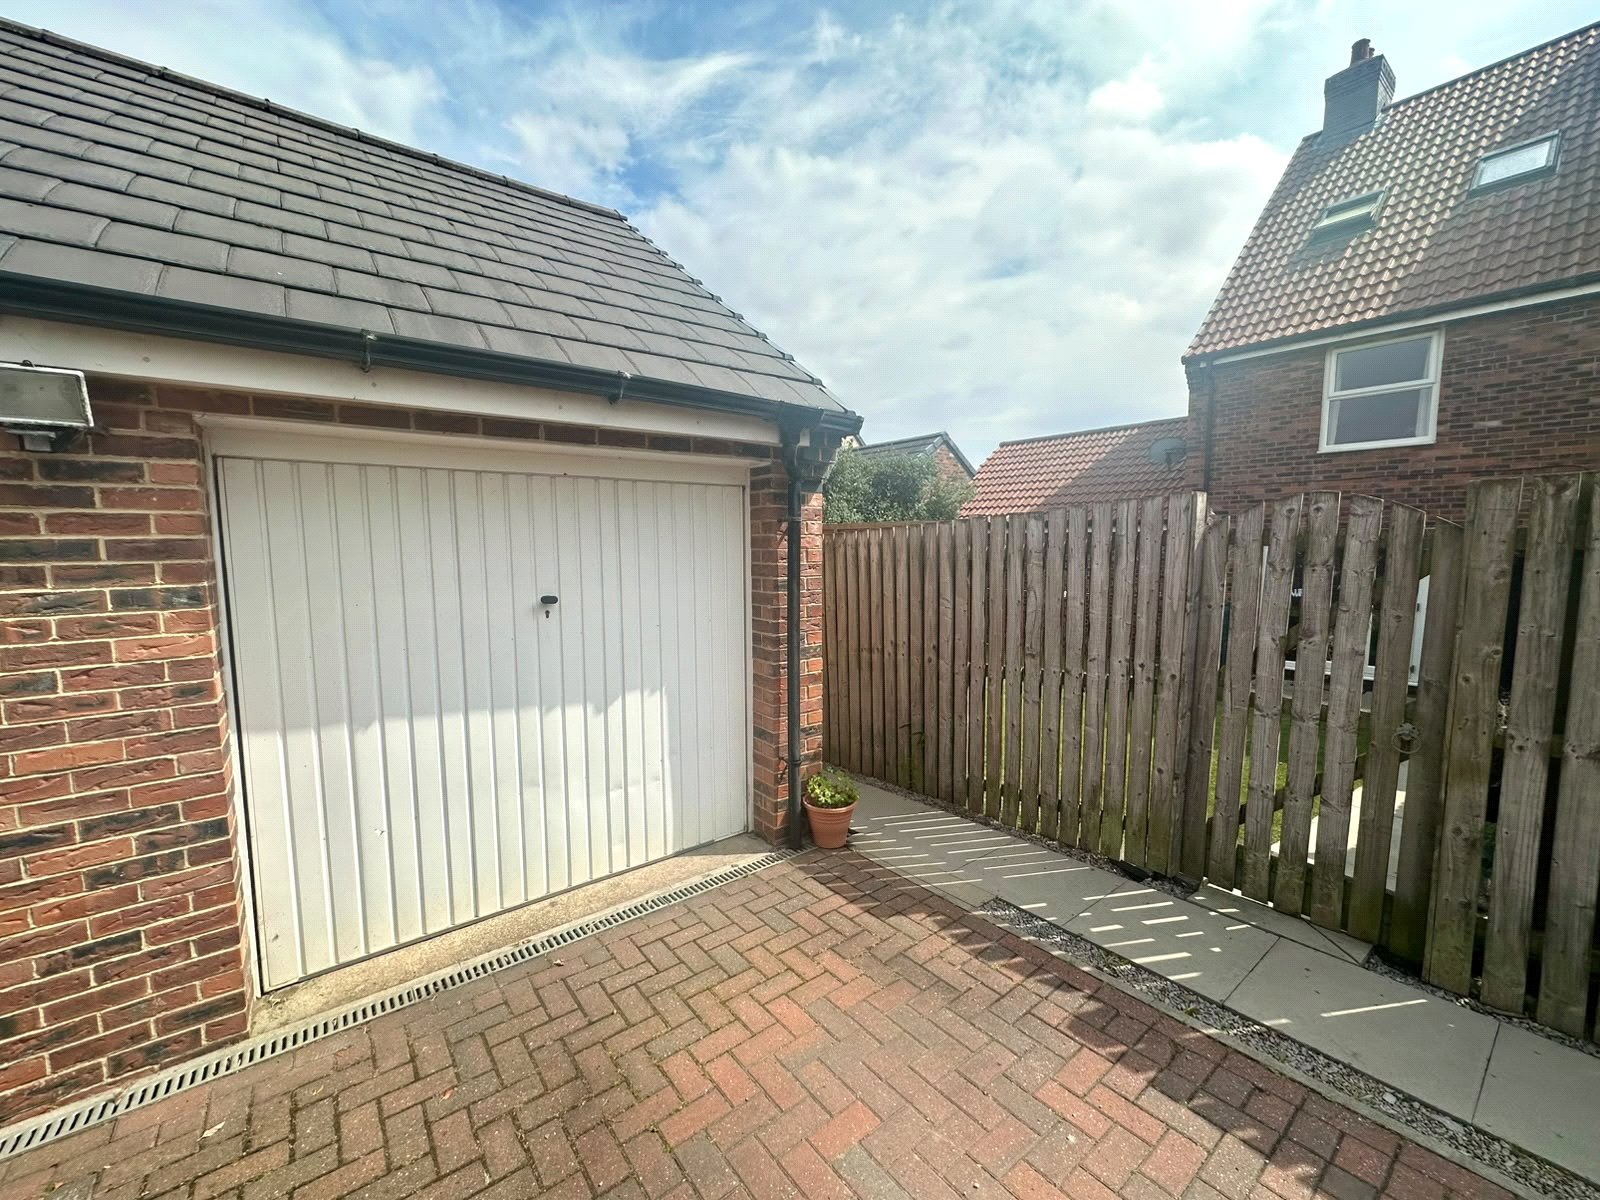
Externally, the property enjoys attractive front and rear gardens, off-road parking, and a semi-detached garage, providing excellent storage and parking facilities.
Occupying a sought-after residential location close to local amenities, well-regarded schools, and excellent transport links, this superb home is ideally suited to families, first-time buyers, and those looking to upsize.
Early viewing is highly recommended.
Council Tax Band: C
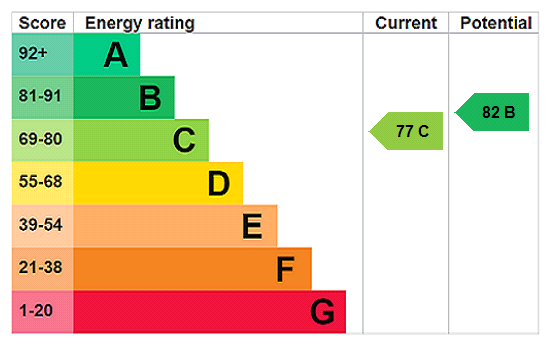
EPC Rating C
Full Details
Location
Shaws Close is in a quiet residential area of Thirsk, a market town in North Yorkshire, approximately 25 miles north of York and 22 miles south of Middlesbrough. The property has good road access via the A19 and A1(M), with Thirsk railway station providing regular services to York, Leeds, and London.
Thirsk town centre is within easy reach and offers a range of shops, supermarkets, cafés, restaurants, banks, and healthcare facilities. The town also has primary and secondary schools, leisure and sports facilities, and local parks. Nearby attractions include the North York Moors National Park and the Yorkshire Dales, providing excellent opportunities for walking, cycling, and other outdoor activities.
Directions
From Market Place in the centre of Thirsk, head south on Millgate towards the A61. Continue straight onto St. James Green, then turn left onto Sowerby Road (A61). After approximately 0.3 miles, turn right into the residential estate serving Shaws Close.
The journey is approximately 0.5 miles and takes around 2–3 minutes by car or 10–15 minutes on foot.
Entrance Hall 5.09 x 1.03
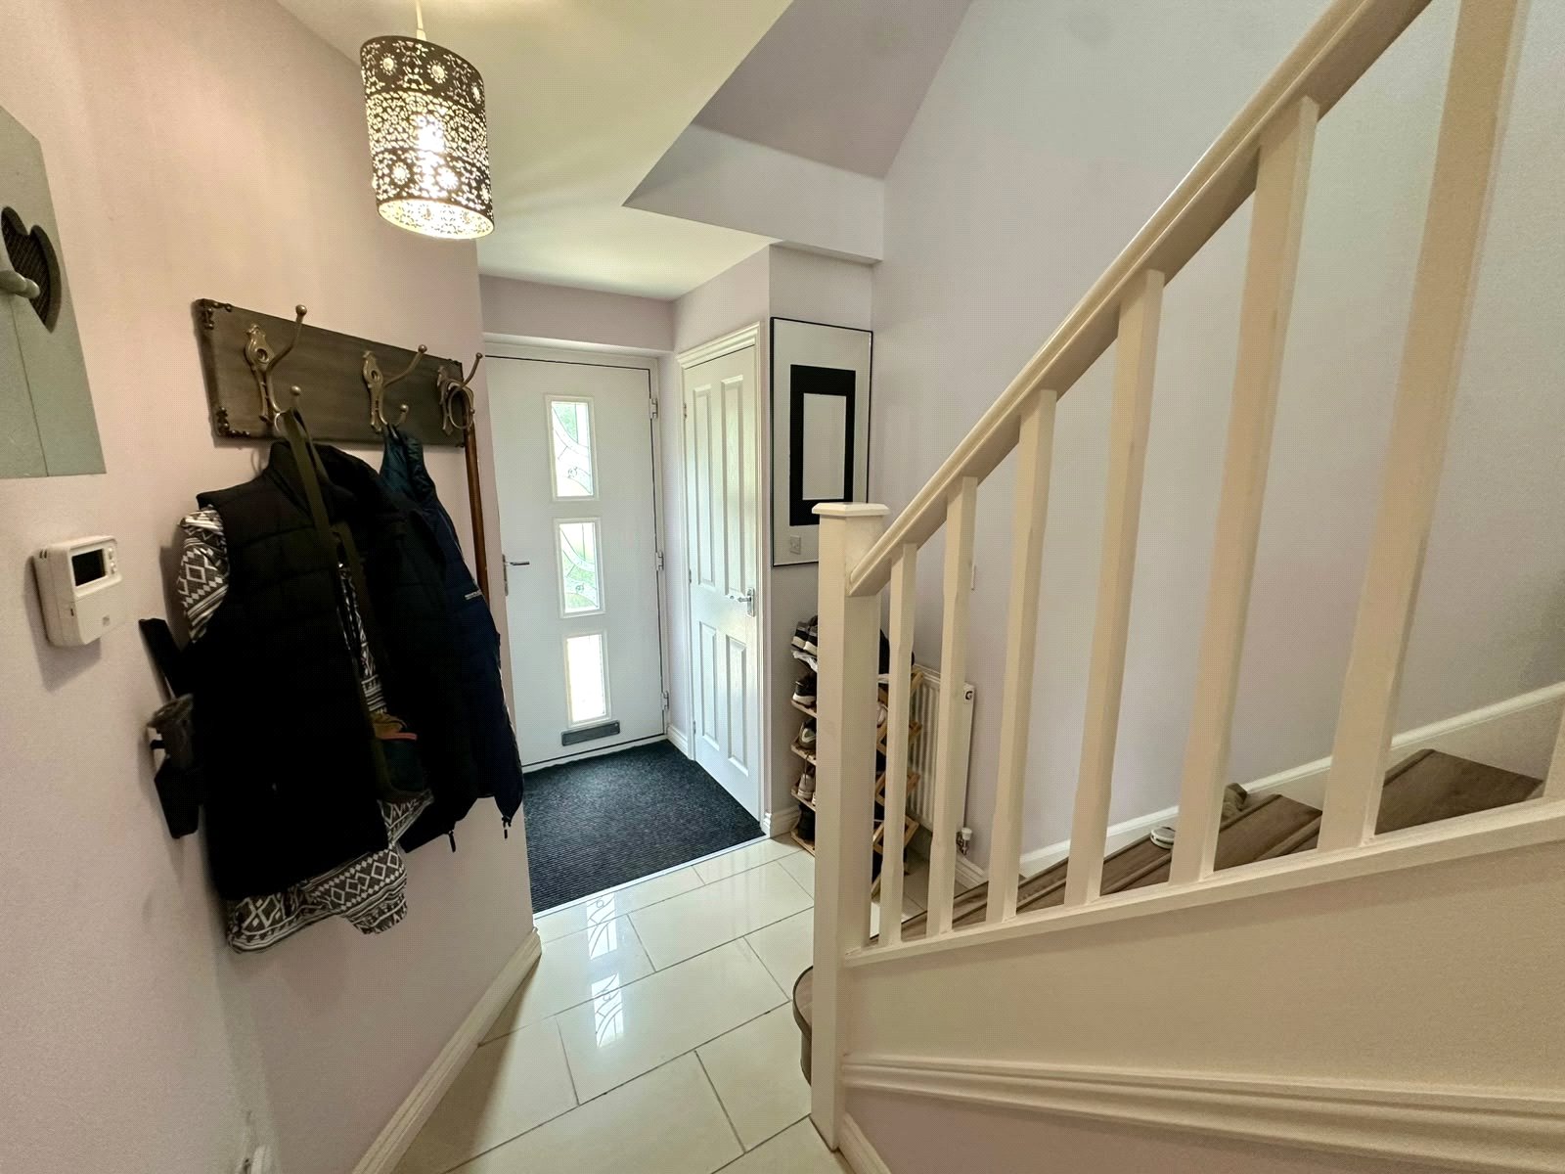
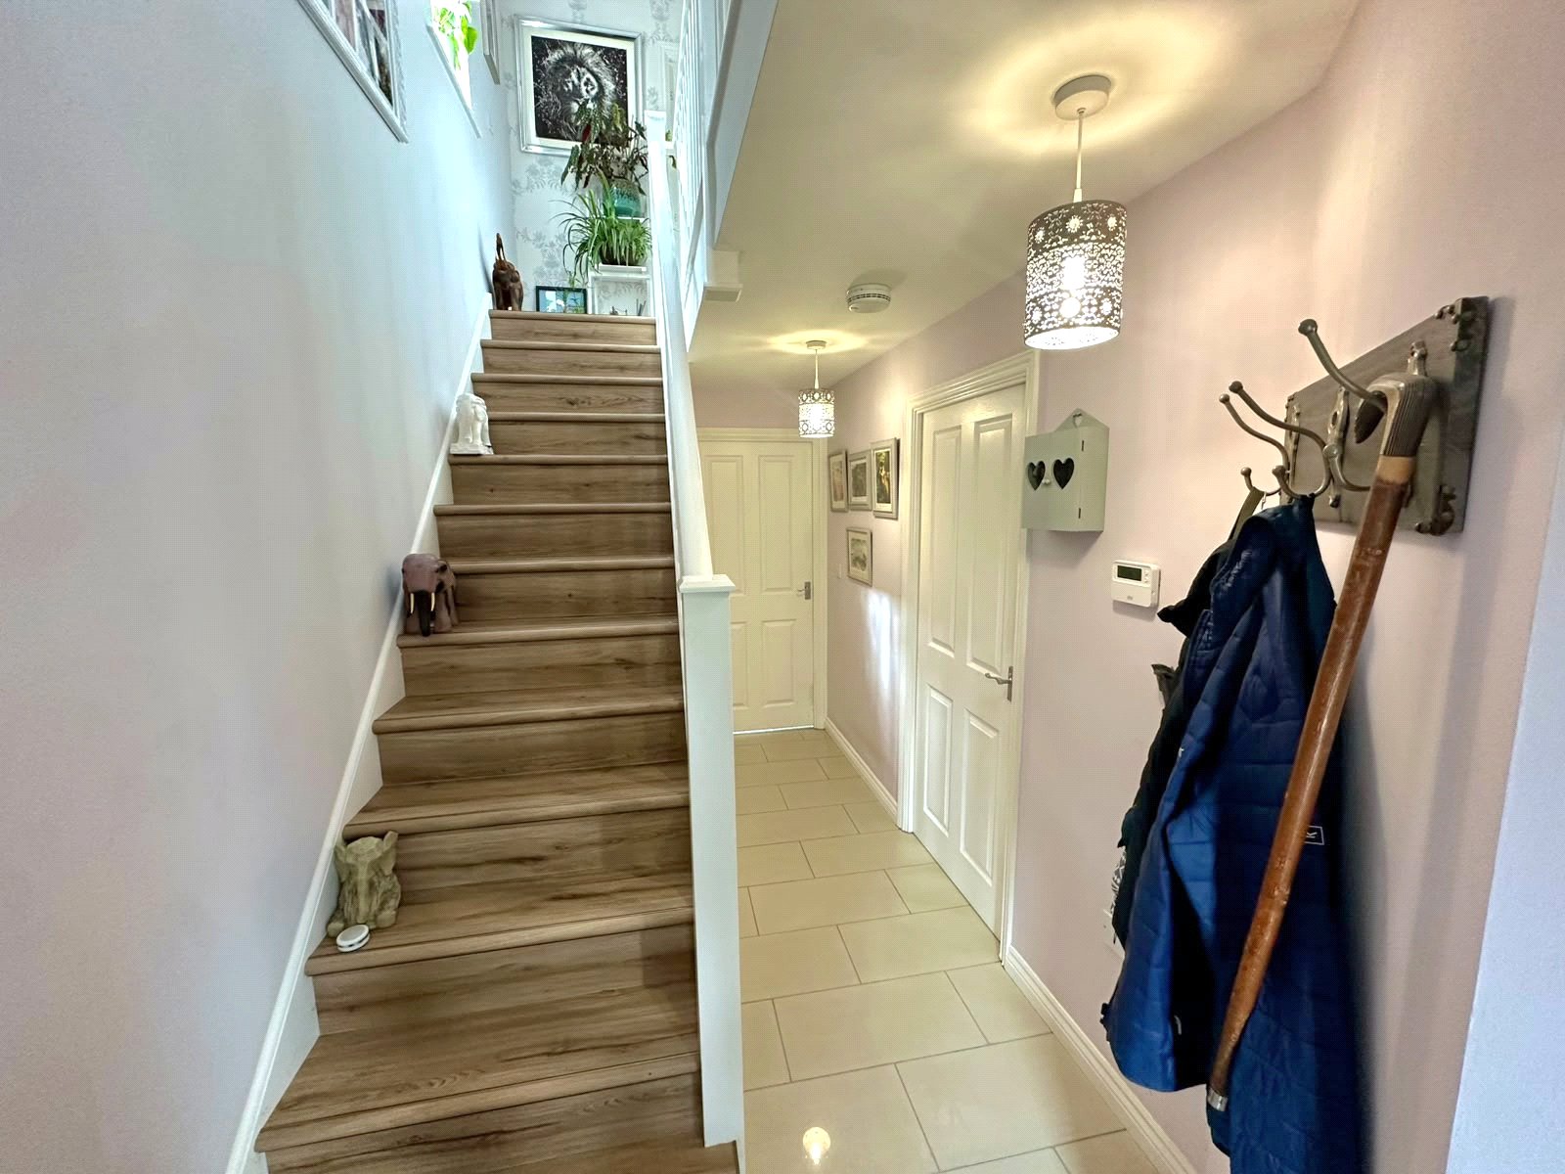
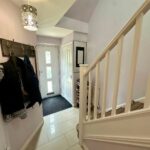
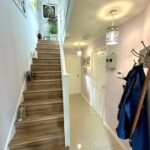
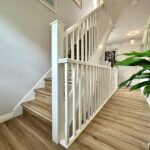
A composite entrance door opens into a welcoming entrance hall featuring a fitted entrance mat, tiled flooring, and a built-in storage cupboard housing the consumer unit and communications equipment. A radiator provides warmth, while the open-plan staircase, finished with premium LVT flooring, leads to the first floor, creating a stylish first impression.
Cloakroom 1.45 x 0.86
Double-glazed window, corner hand basin, w/c, tiled flooring, radiator.
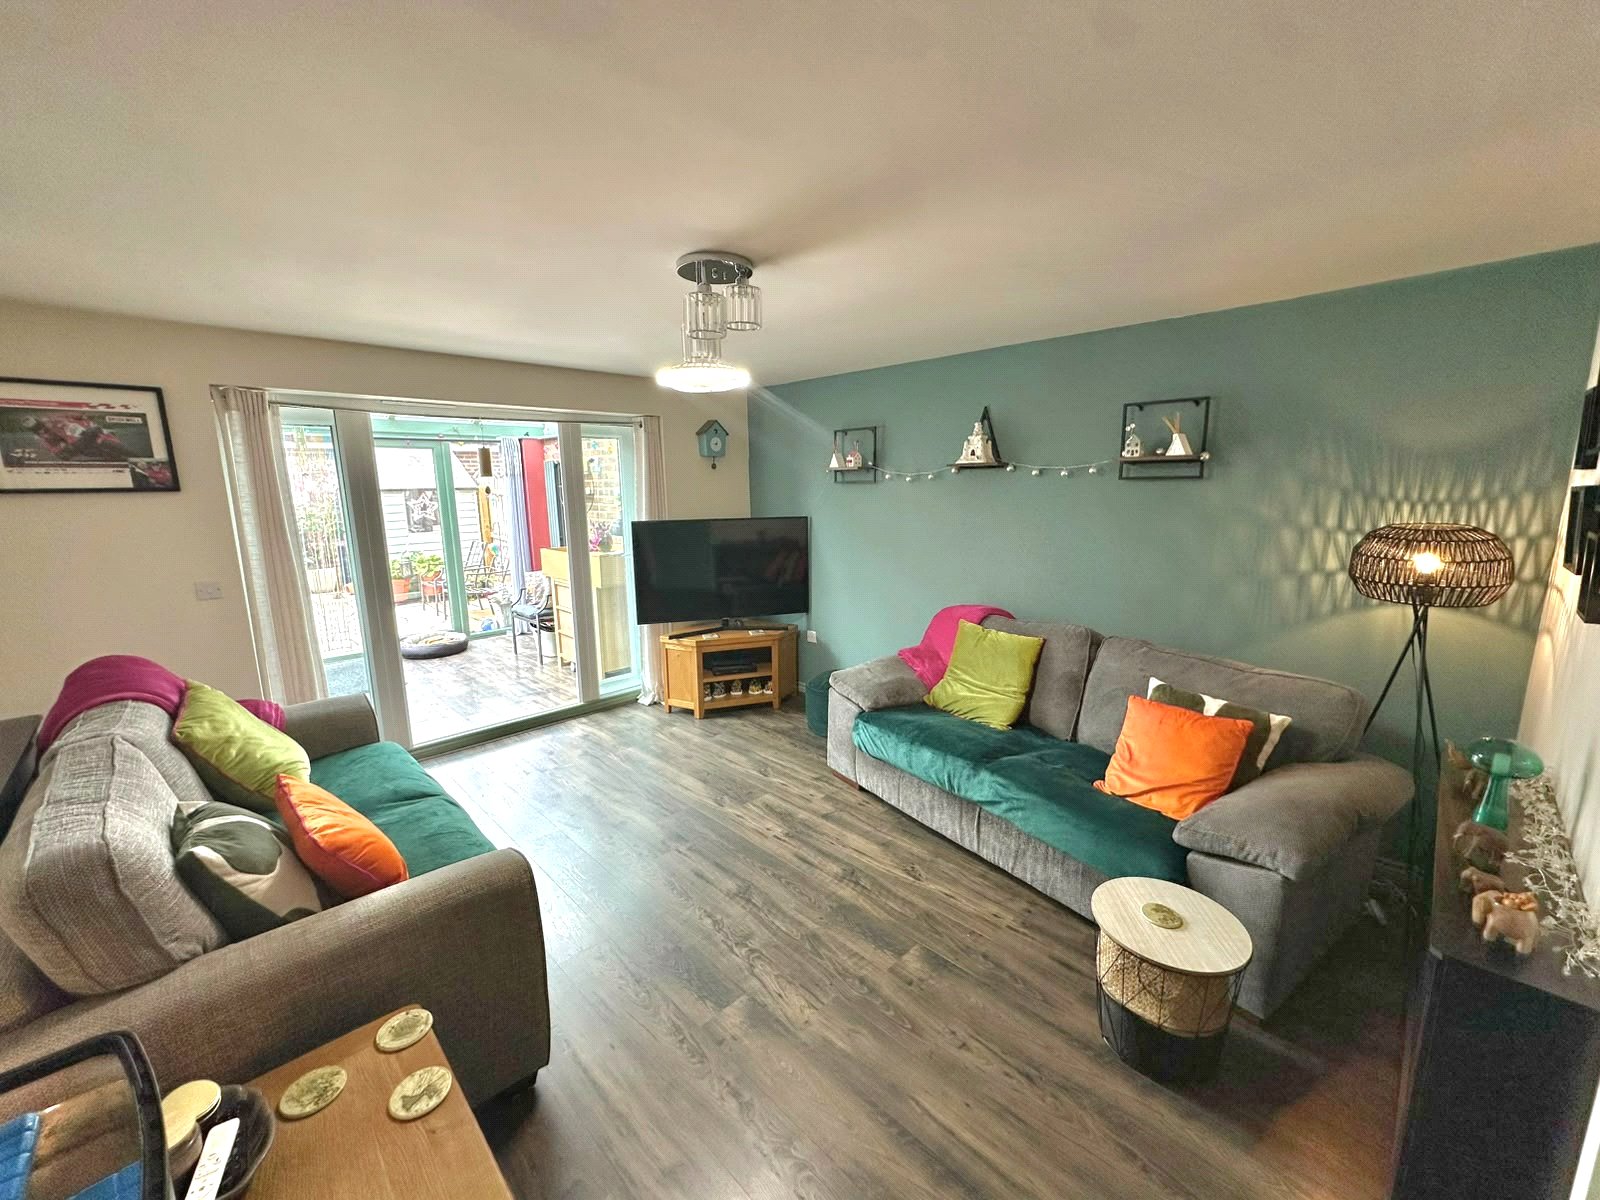
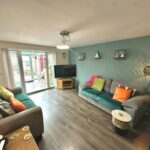
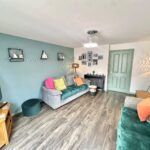
Living Room 4.45 x 3.93
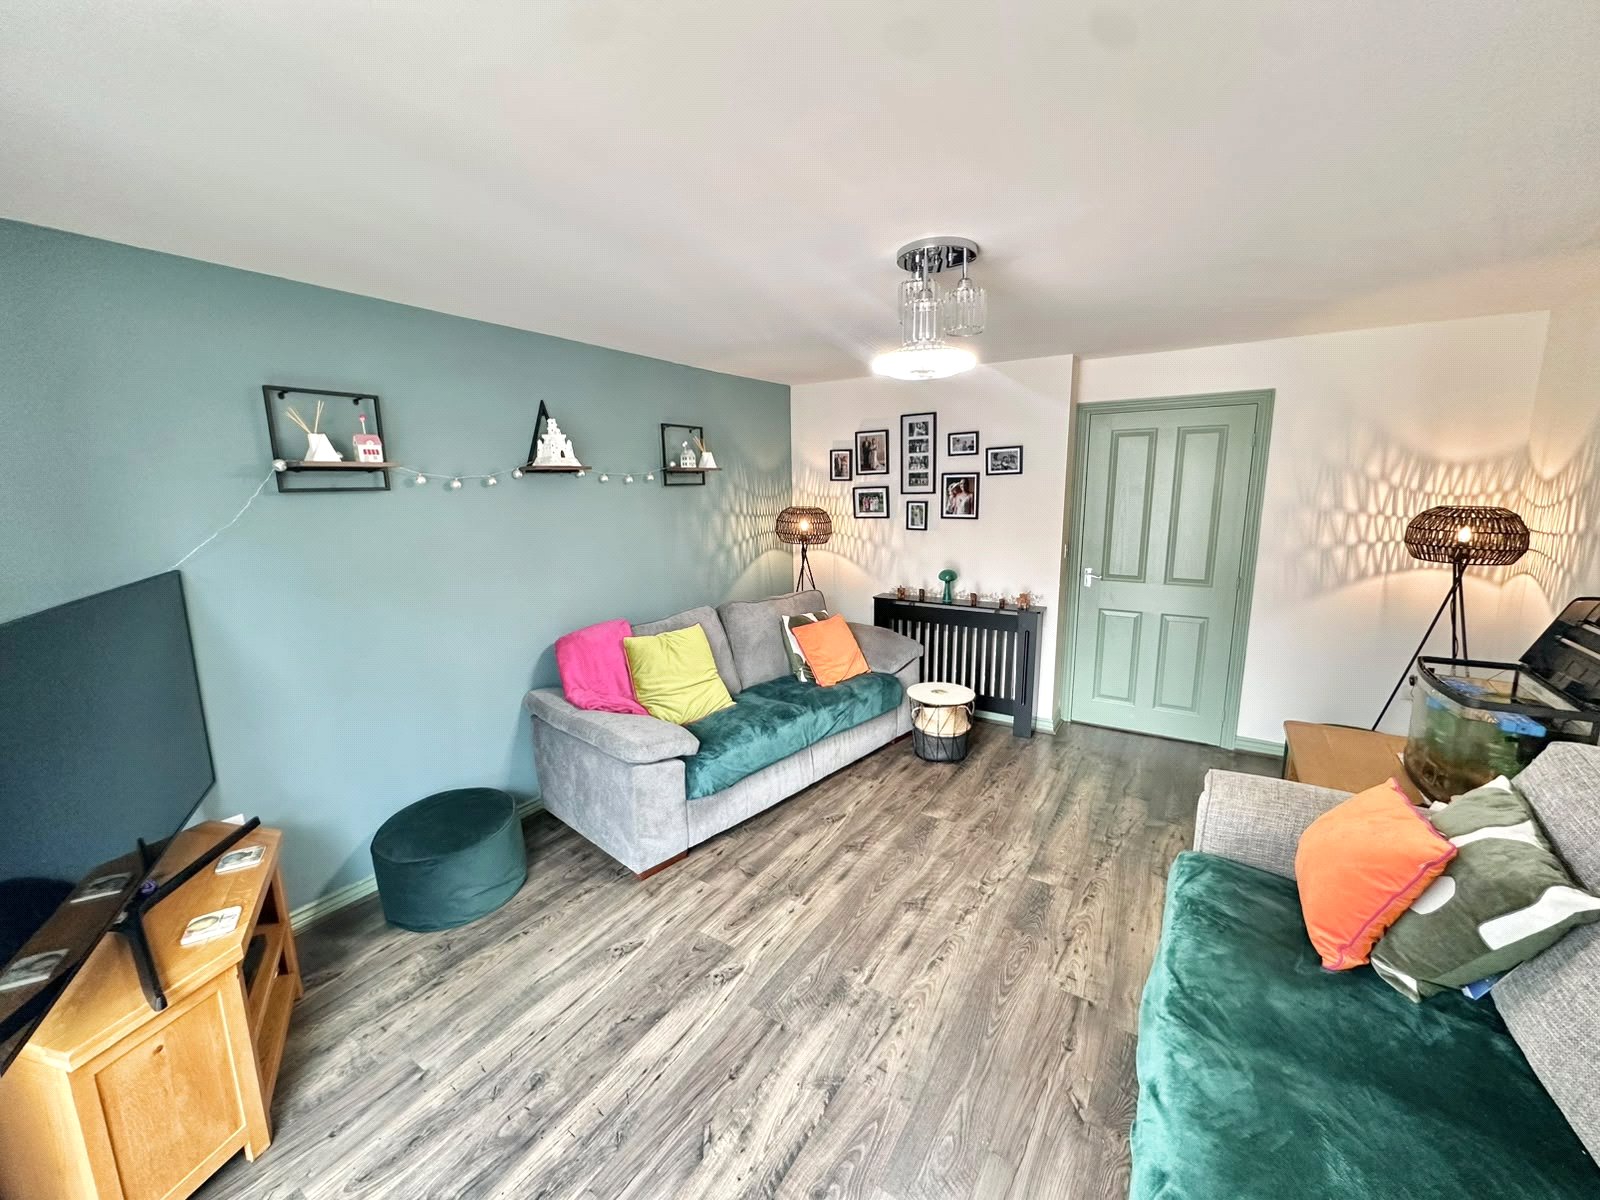
Double-glazed French doors, complemented by full-height glazed side panels, open into the sunroom, allowing an abundance of natural light to flow through. The room is finished with premium LVT flooring and benefits from two radiators with decorative covers.
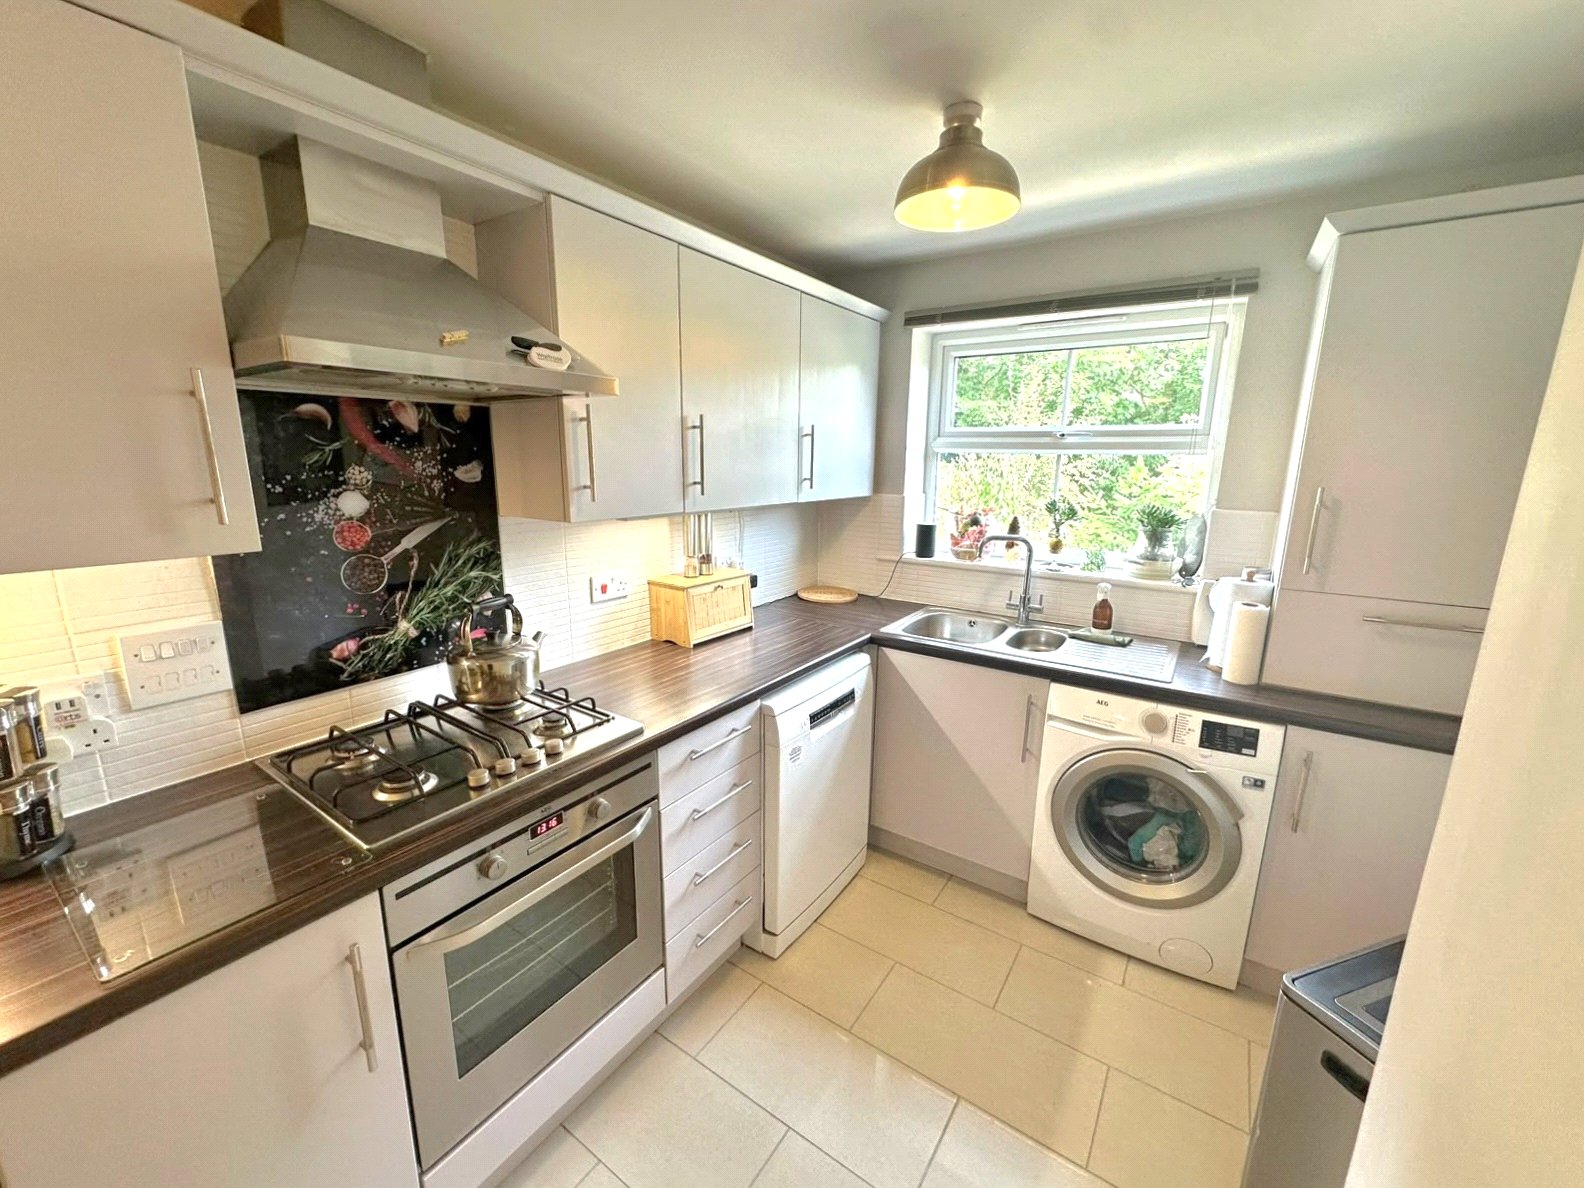
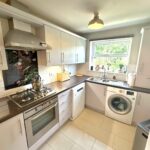
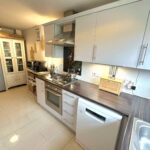
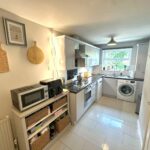
Kitchen 5.09 x 1.87
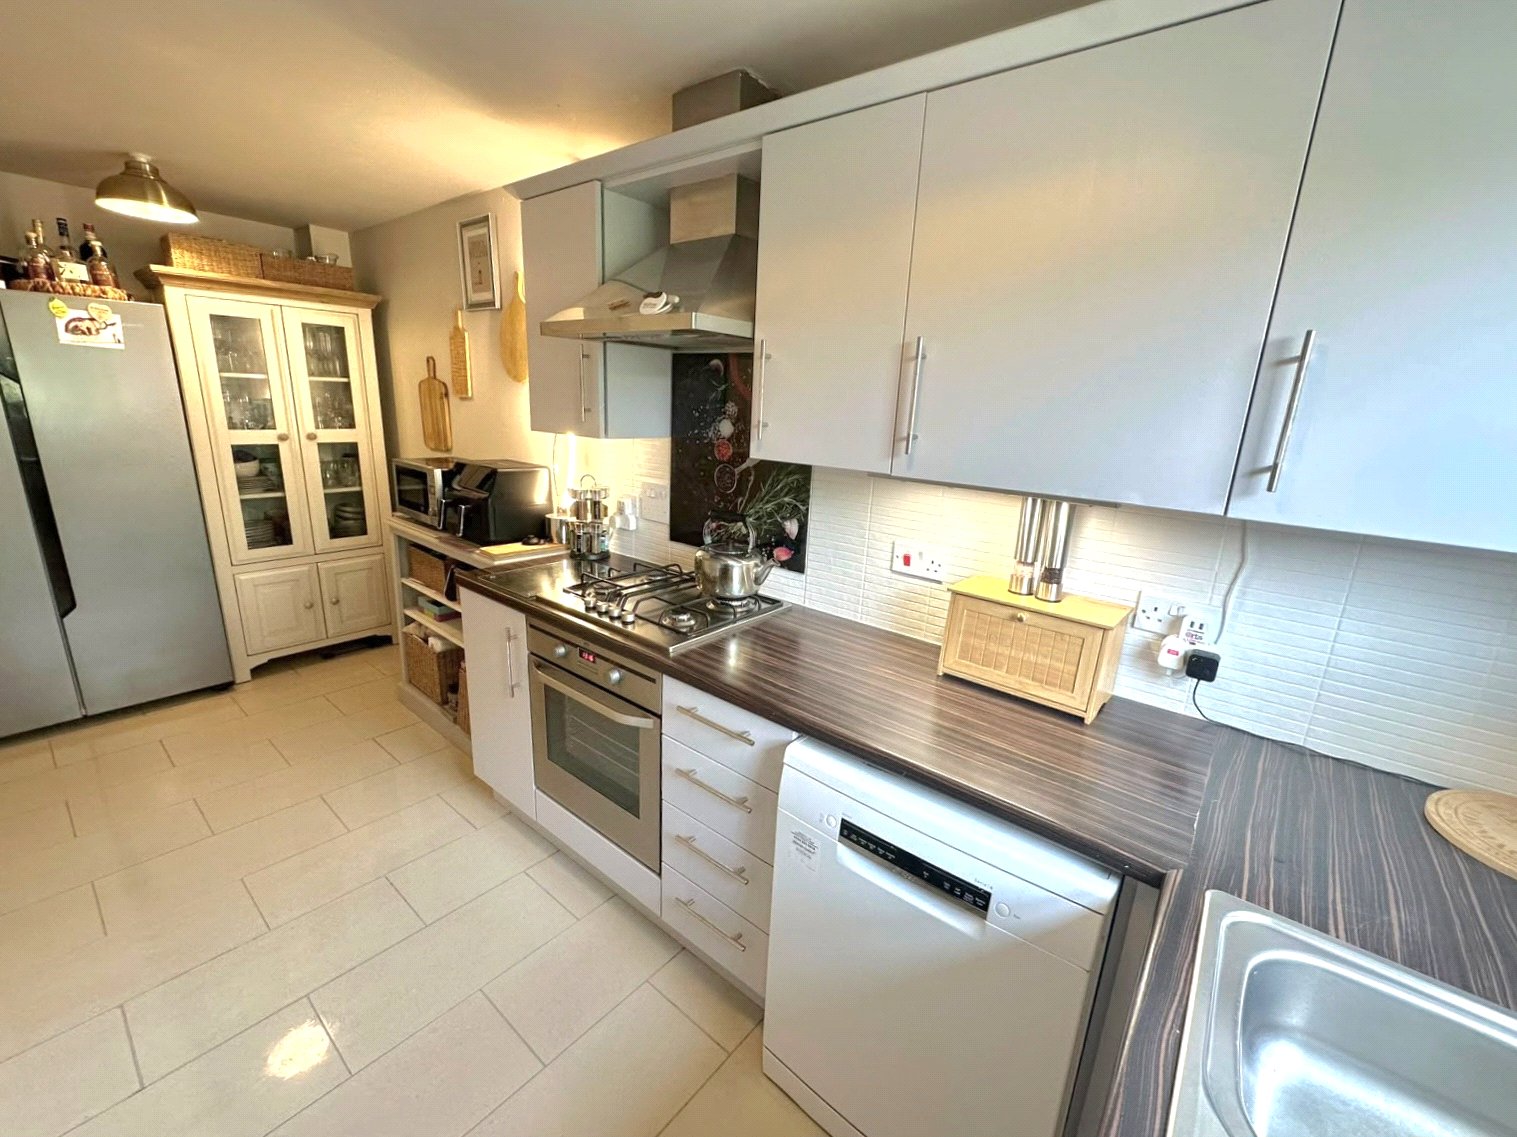
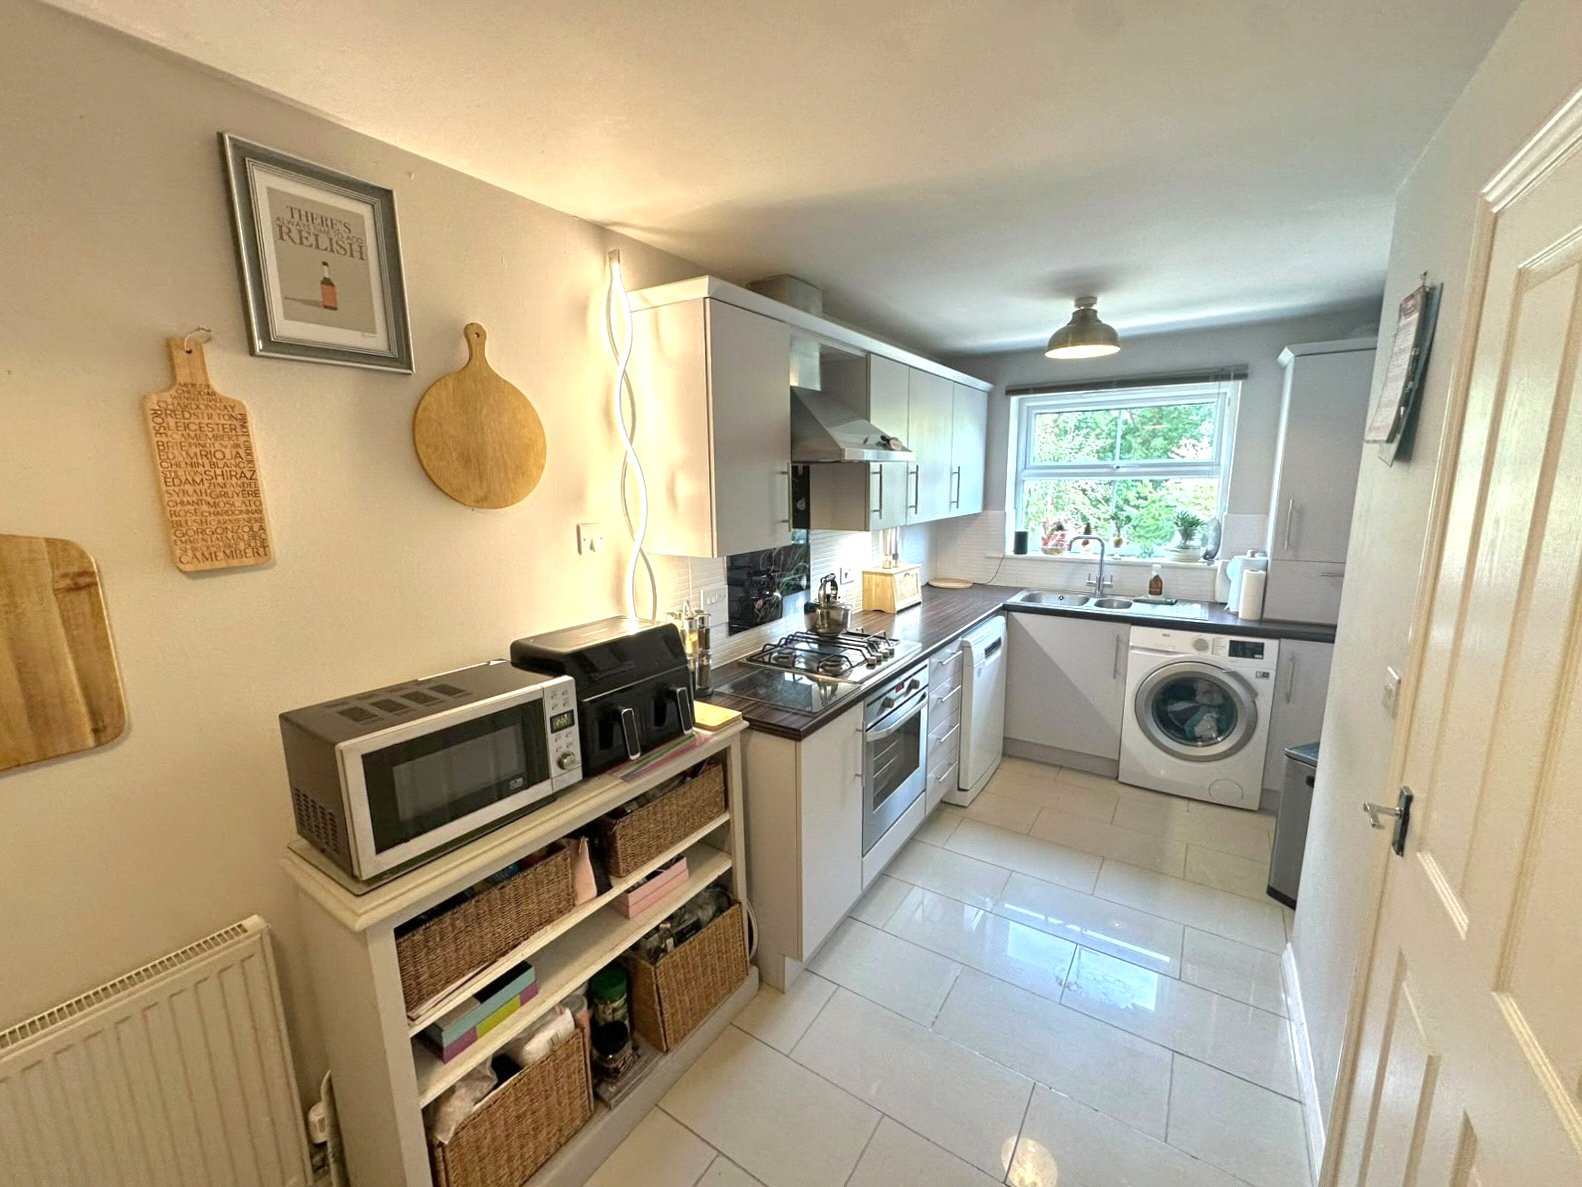
A modern fitted kitchen/dining room featuring a double-glazed window and a comprehensive range of matching base and wall units, including a tall corner larder unit. The kitchen is fitted with an integrated electric oven, gas hob with a chrome chimney-style extractor hood over, and a concealed wall unit housing the boiler. Additional features include tiled flooring, complementary tiled splashbacks, space and plumbing for both a washing machine and dishwasher, and a radiator.
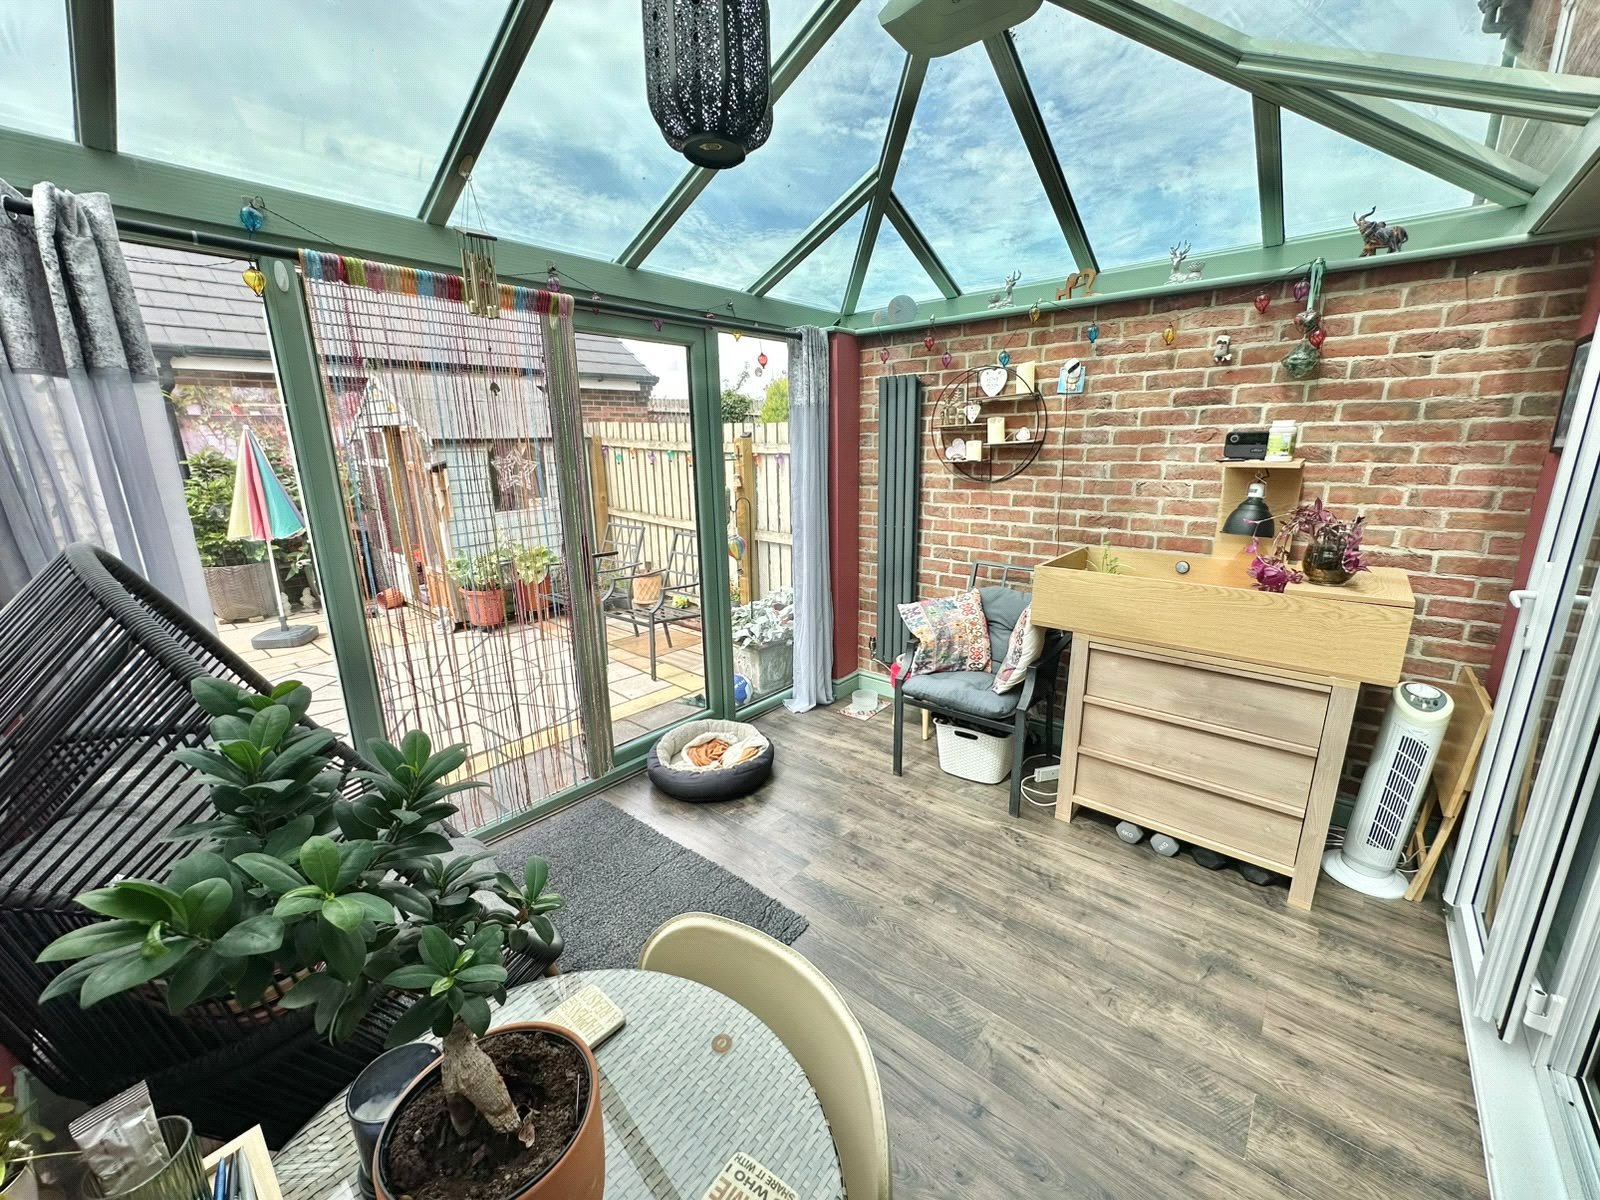
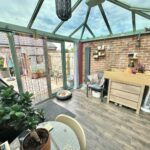
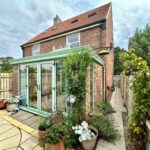
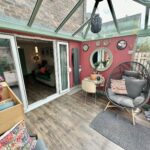
Sunroom 3.47 x 2.70
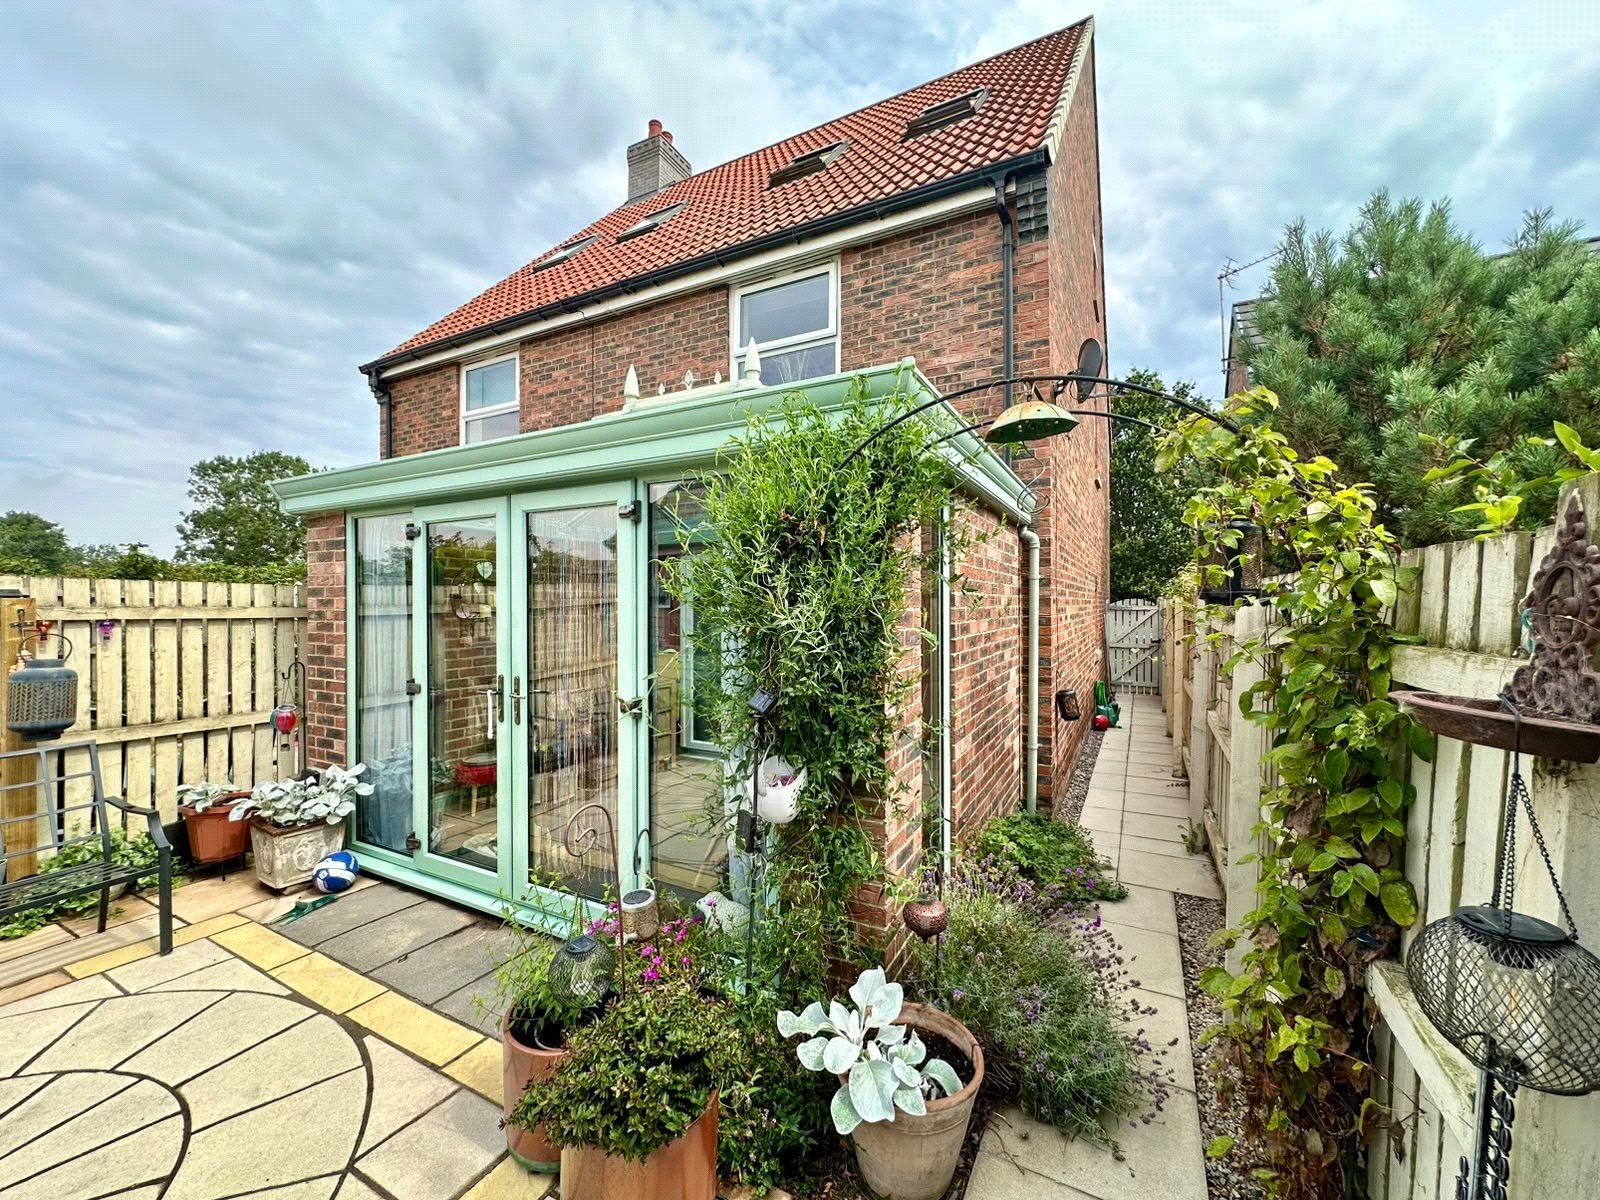
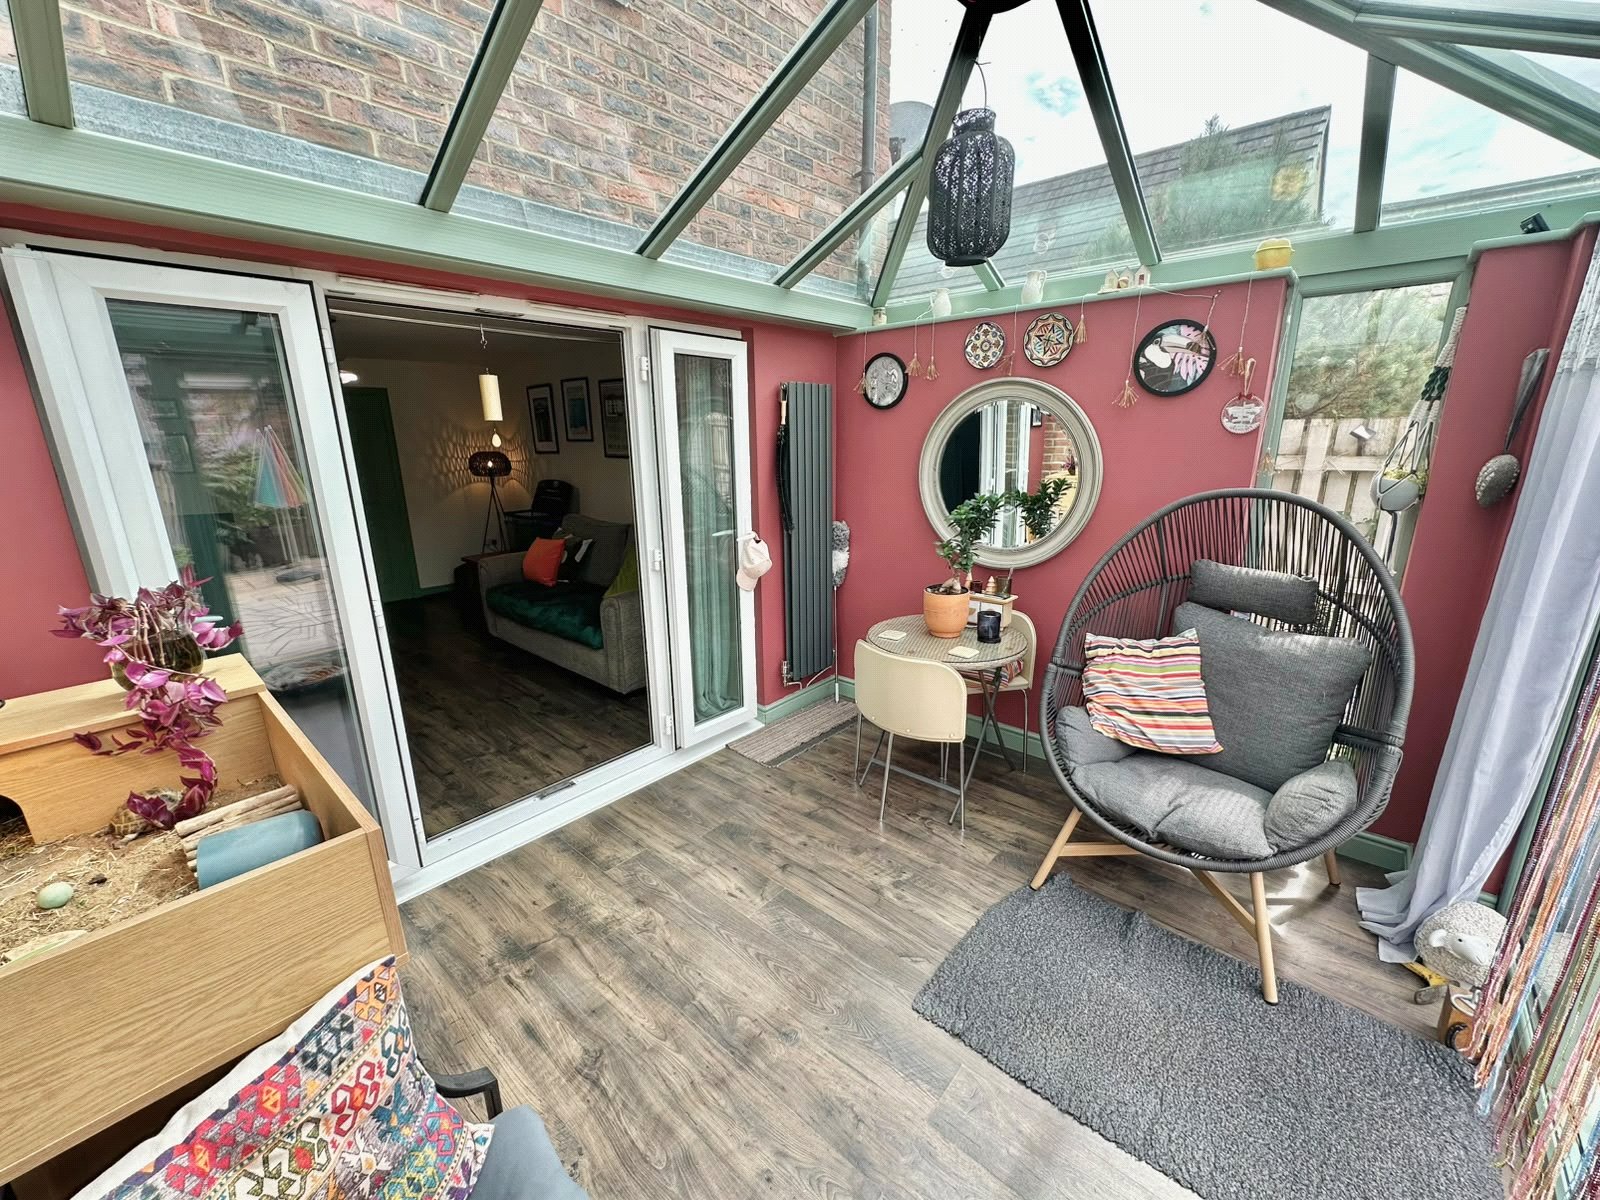
A bright and spacious, fully double-glazed sunroom featuring a glazed roof that floods the space with natural light. Double-glazed French doors provide direct access to the rear garden, while a tall designer radiator, multiple electric power points, and laminate flooring complete this versatile additional reception area.
First Floor
Landing 5.09 x 1.94
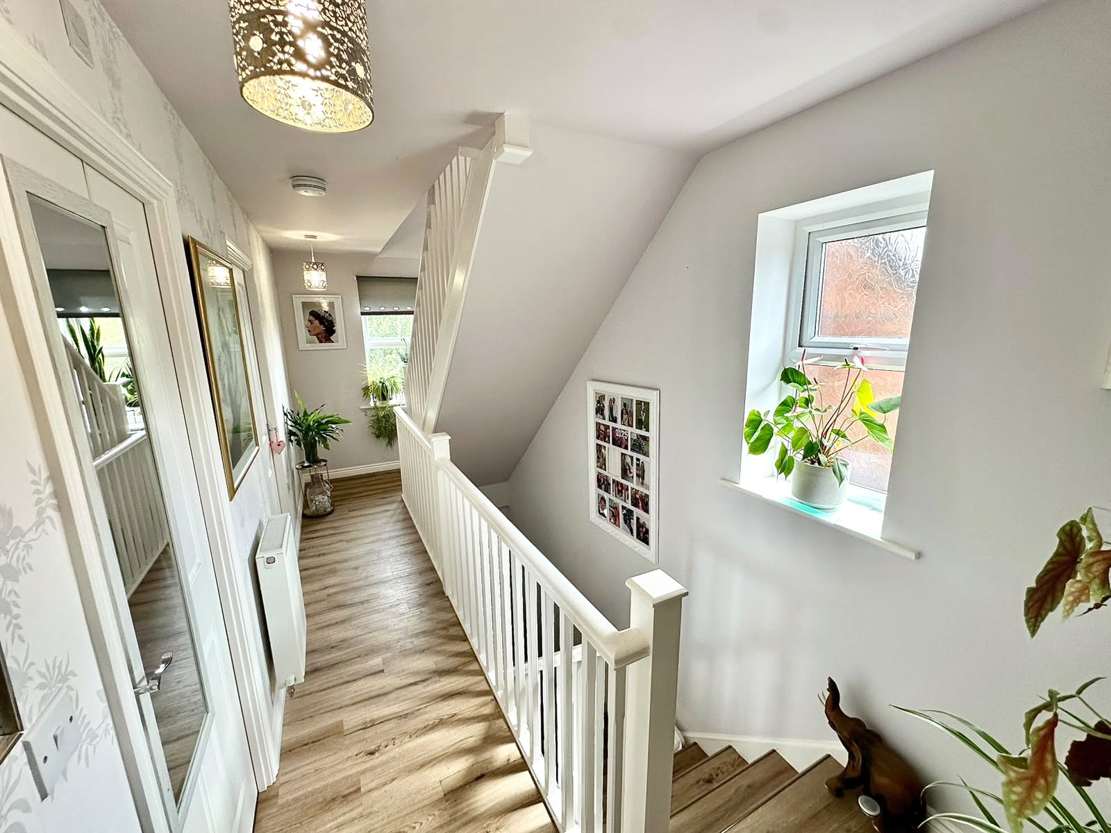
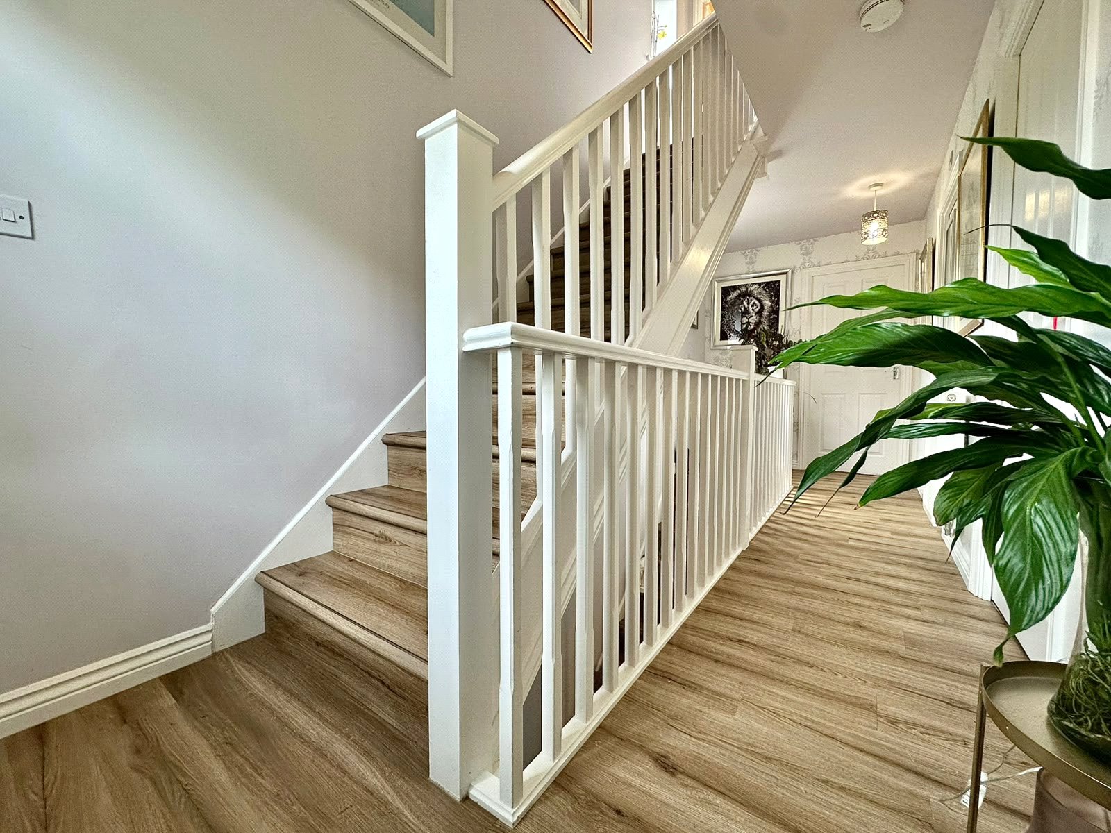
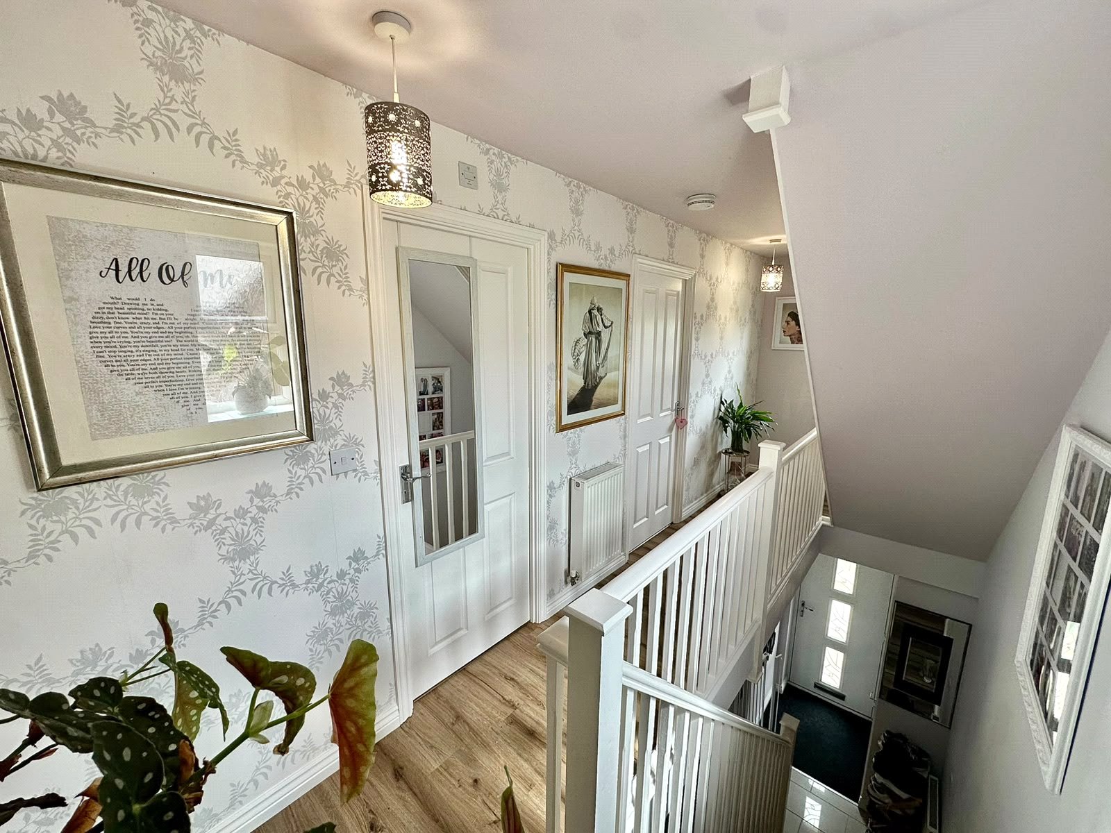
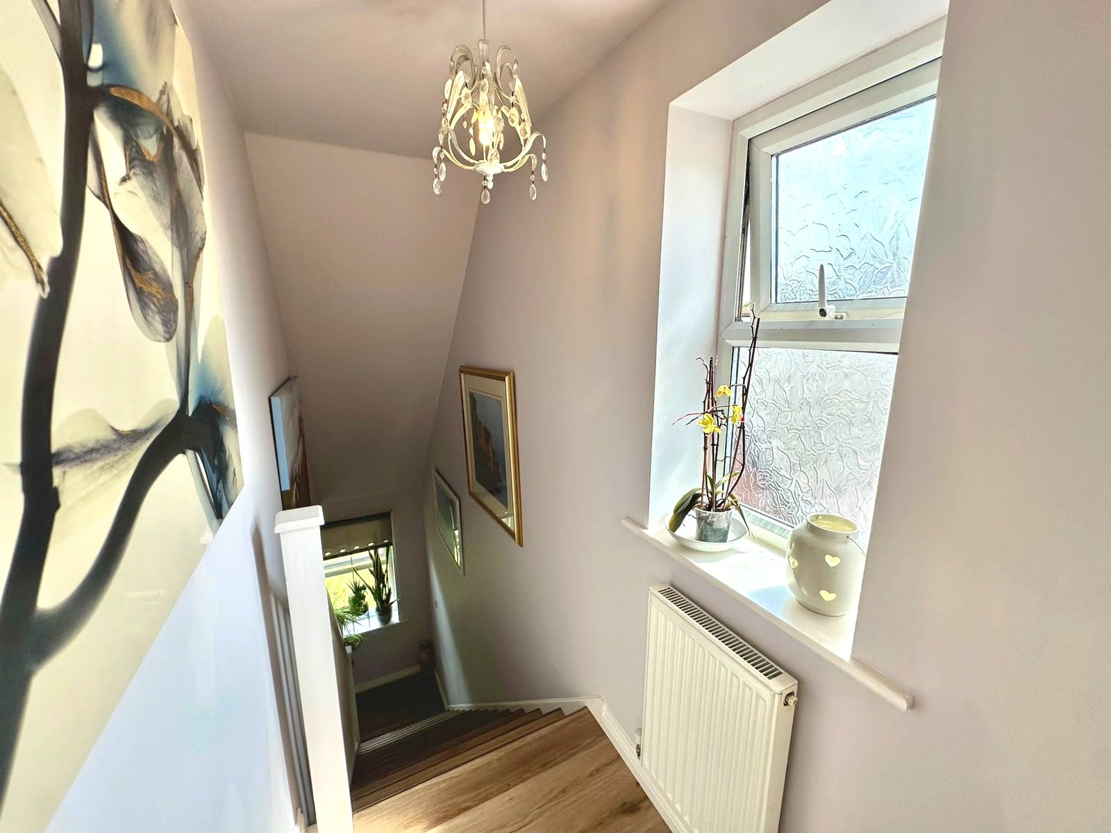
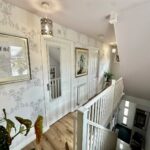
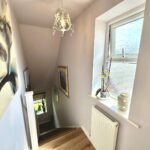
A bright first-floor landing with two double-glazed windows providing plenty of natural light. Finished with premium LVT flooring and offering access to the first-floor accommodation, with stairs leading to the second floor.
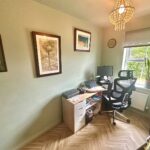
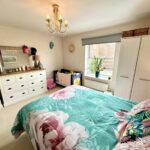
Bedroom 2 3.93 x 3.77
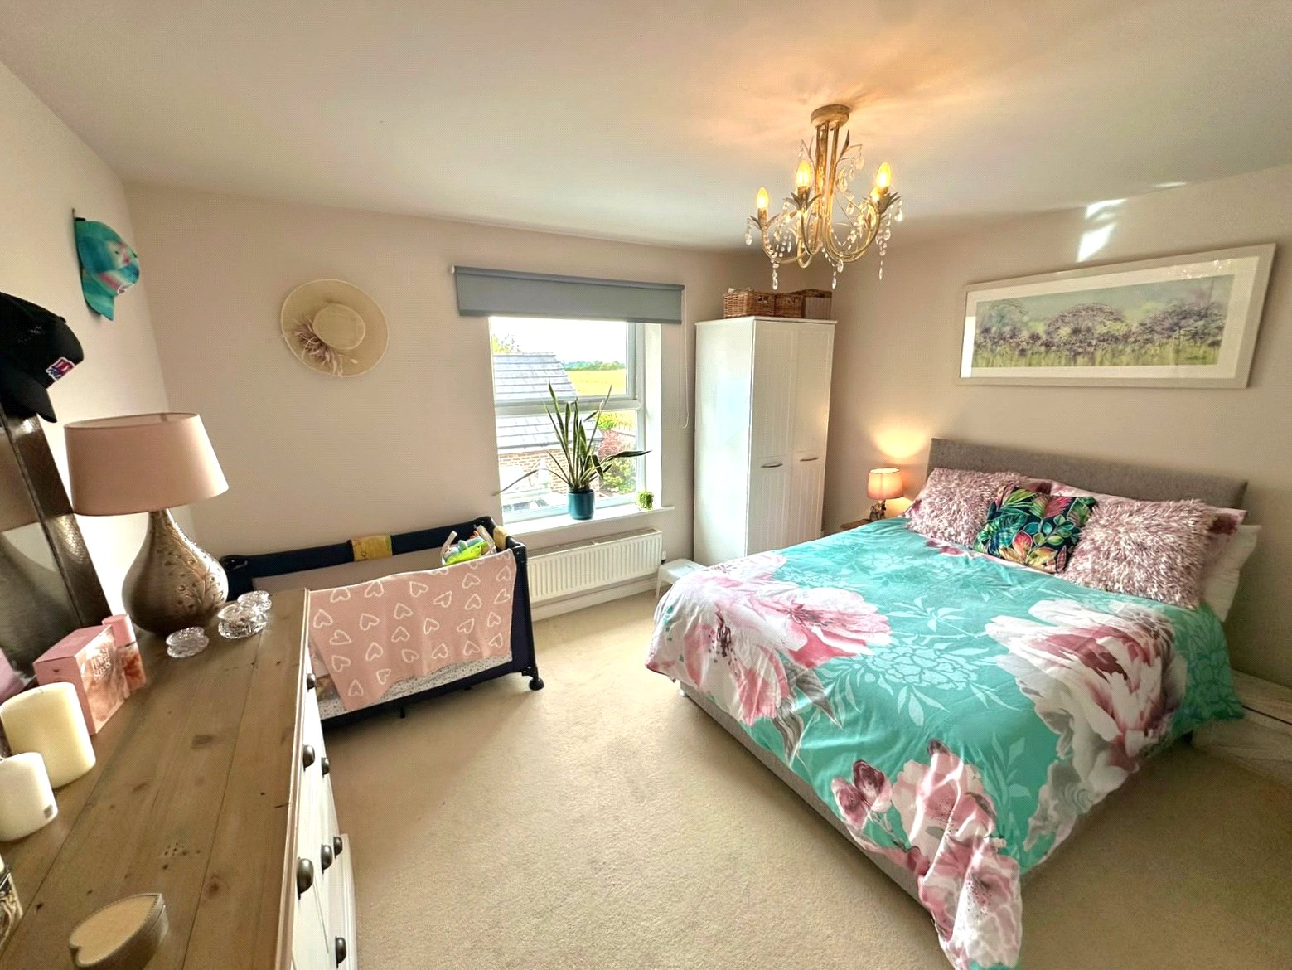
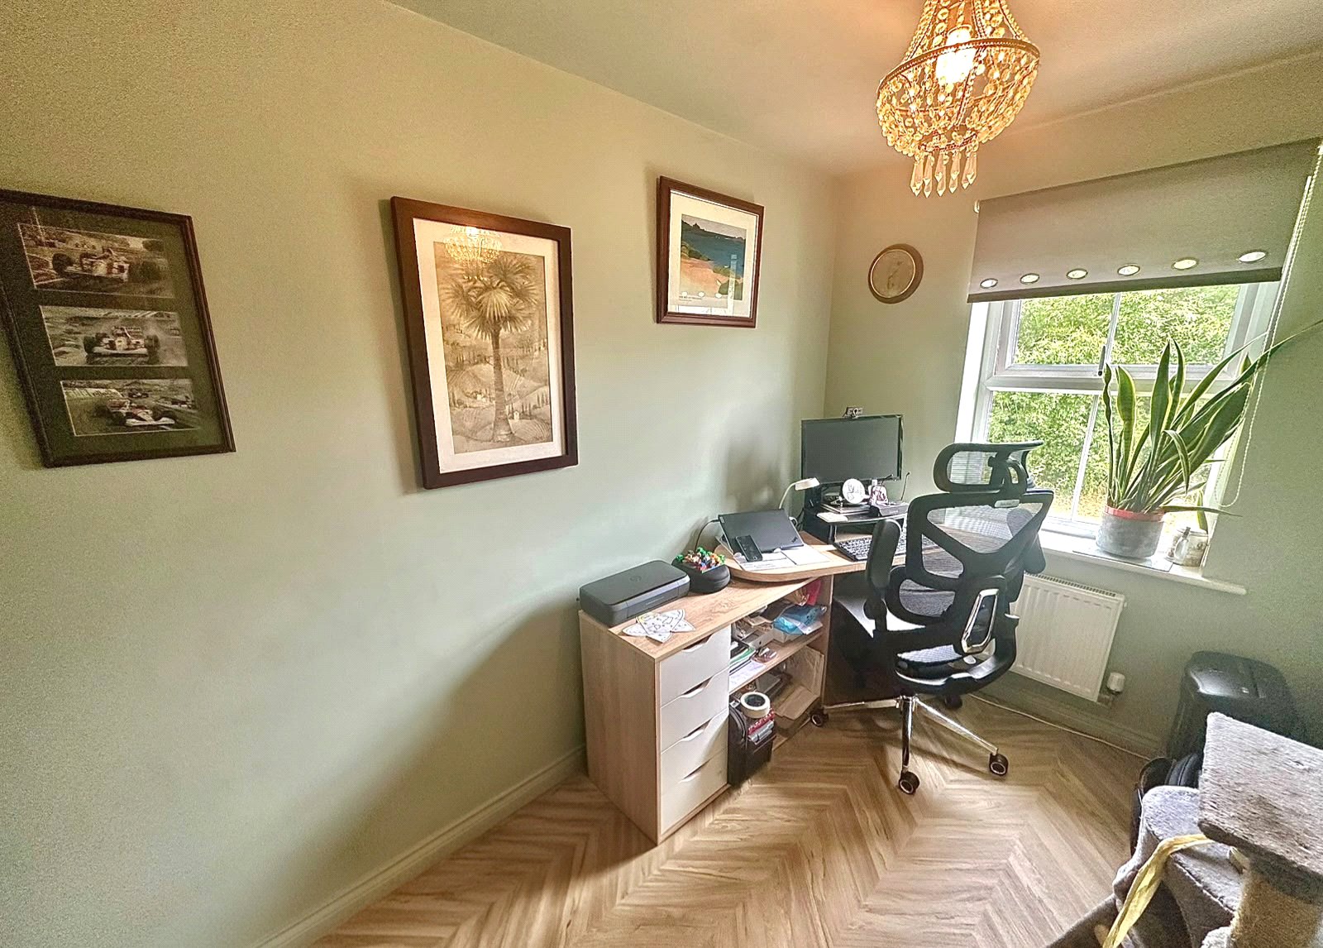
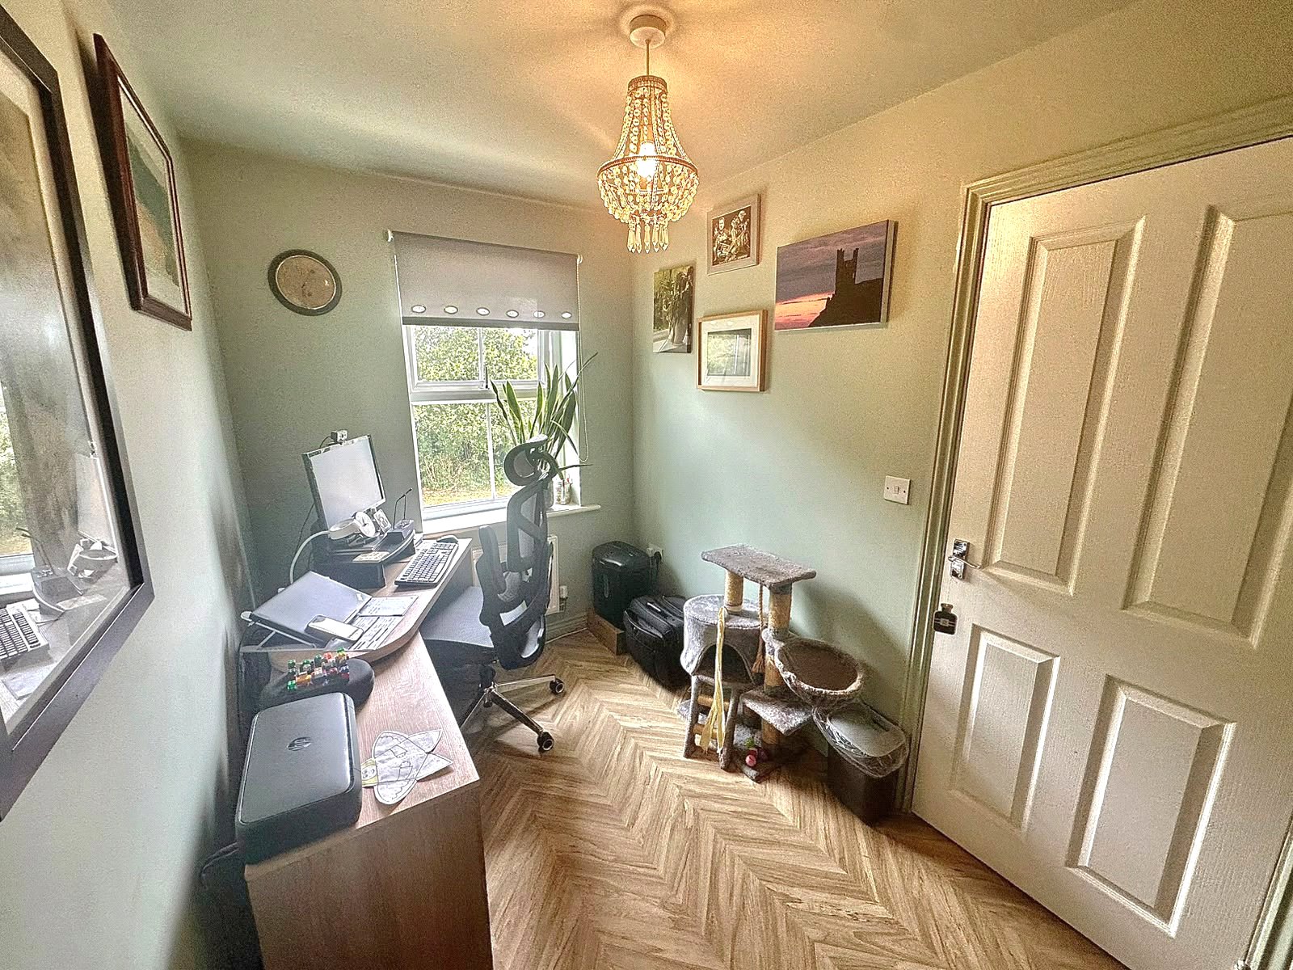
A well-presented room featuring a double-glazed window overlooking the rear aspect, a radiator, and fitted carpet flooring.
Bedroom 3 3.42 x 1.90
Smallest bedroom featuring a double-glazed window overlooking the rear aspect, a radiator, and fitted carpet flooring.
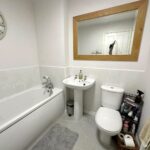
Bathroom 2.06 x 1.90
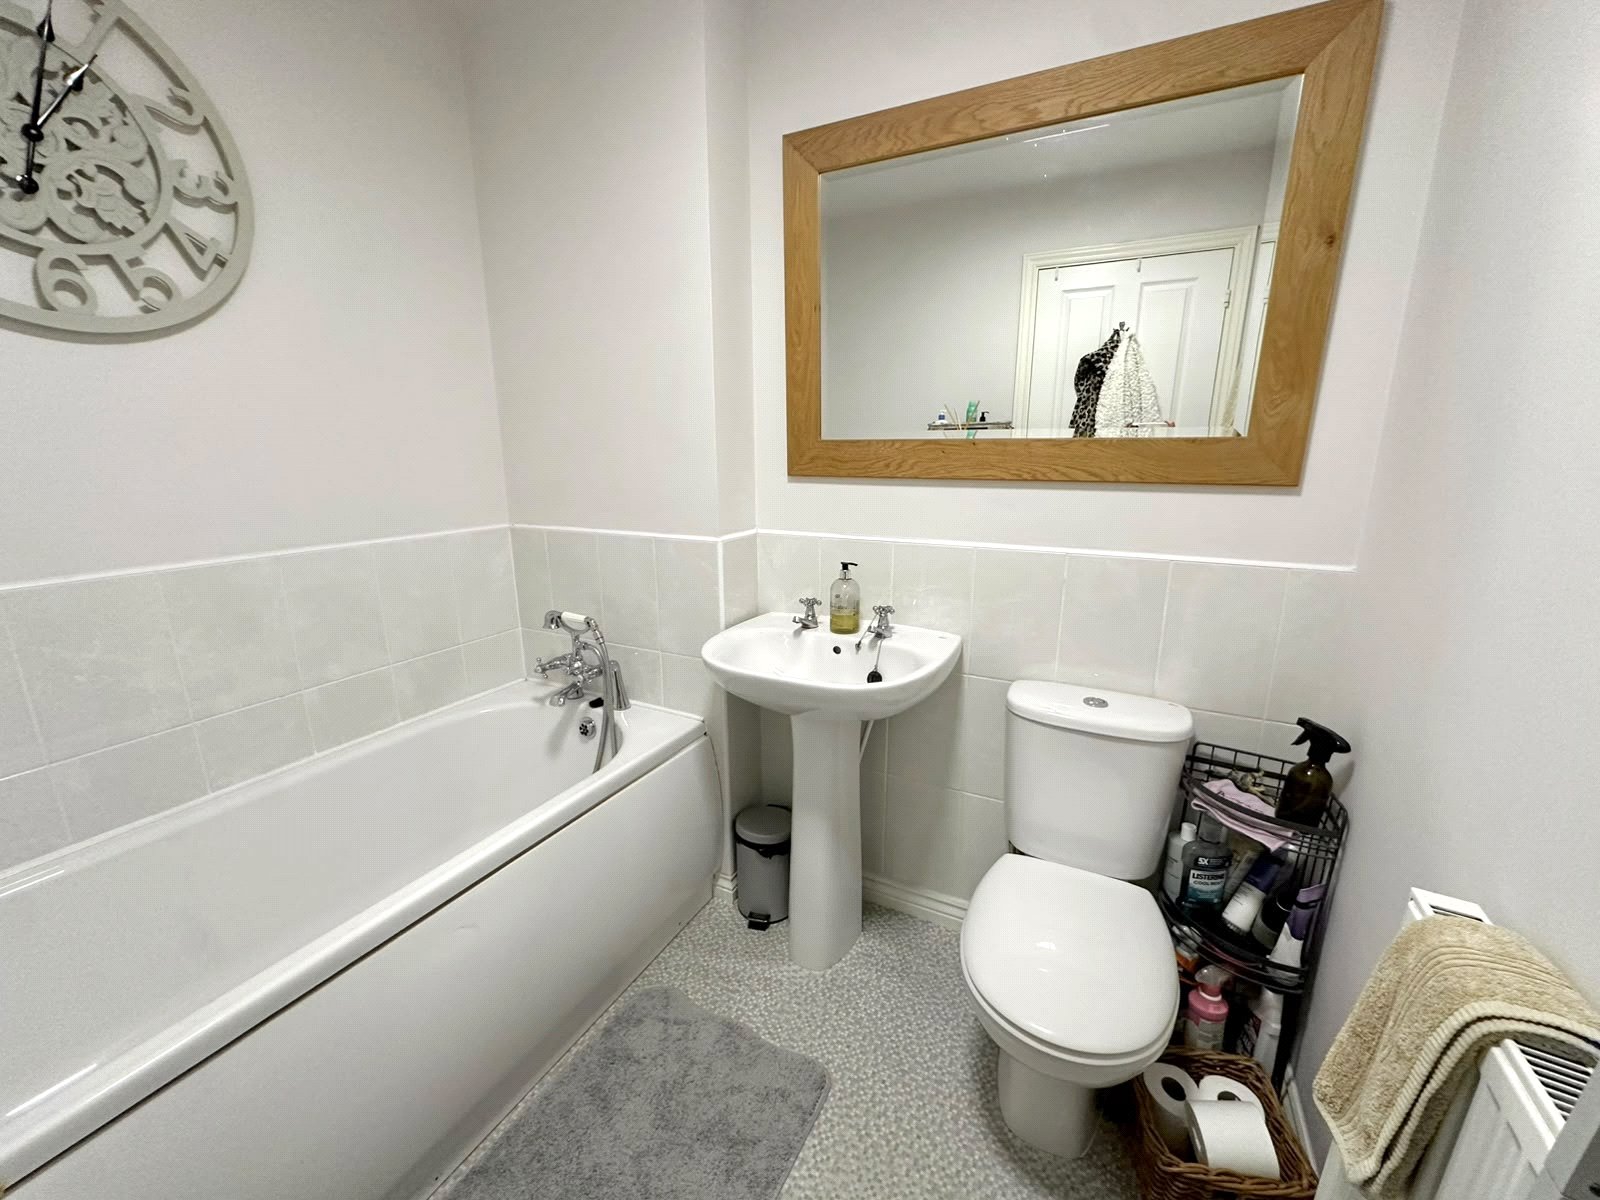
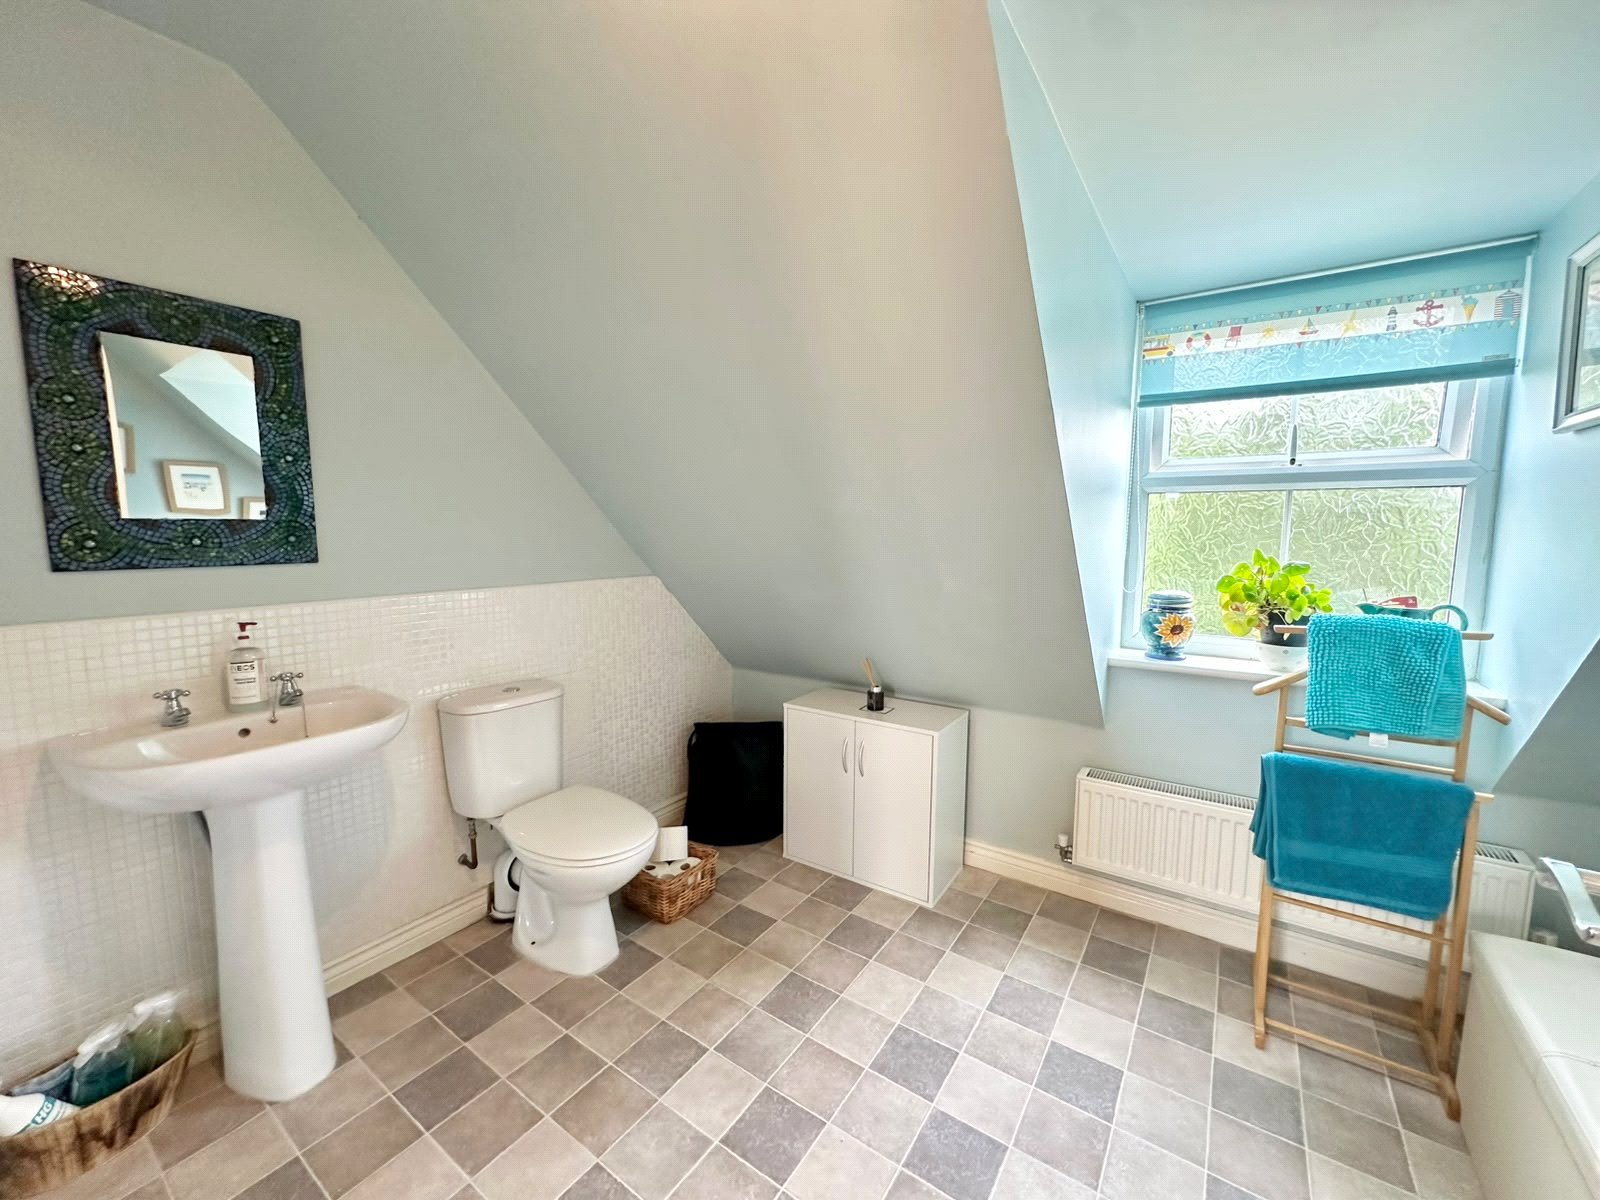
A modern family bathroom fitted with a panelled bath, pedestal wash hand basin, and low-level WC. The room features part-tiled walls, vinyl flooring, a radiator, and an extractor fan for ventilation.
Second Floor
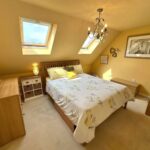
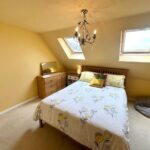
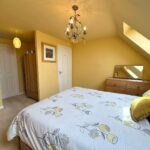
Master Bedroom 3.93 x 3.38
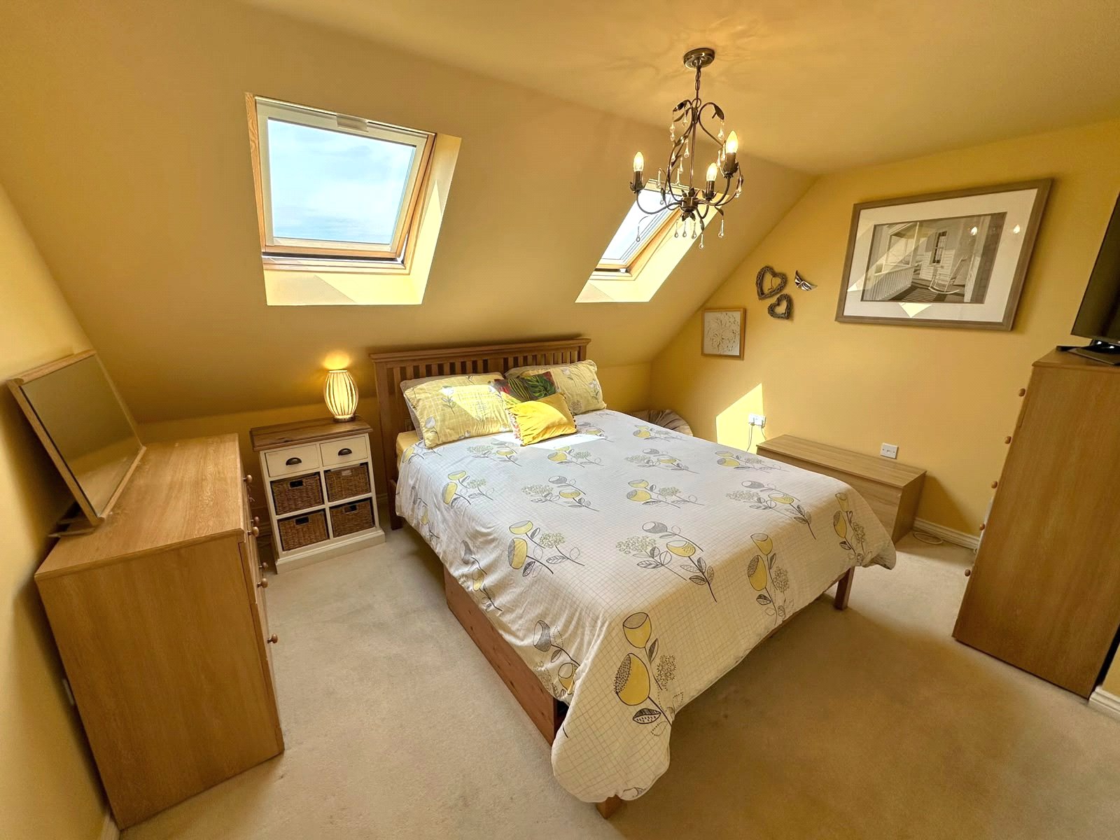
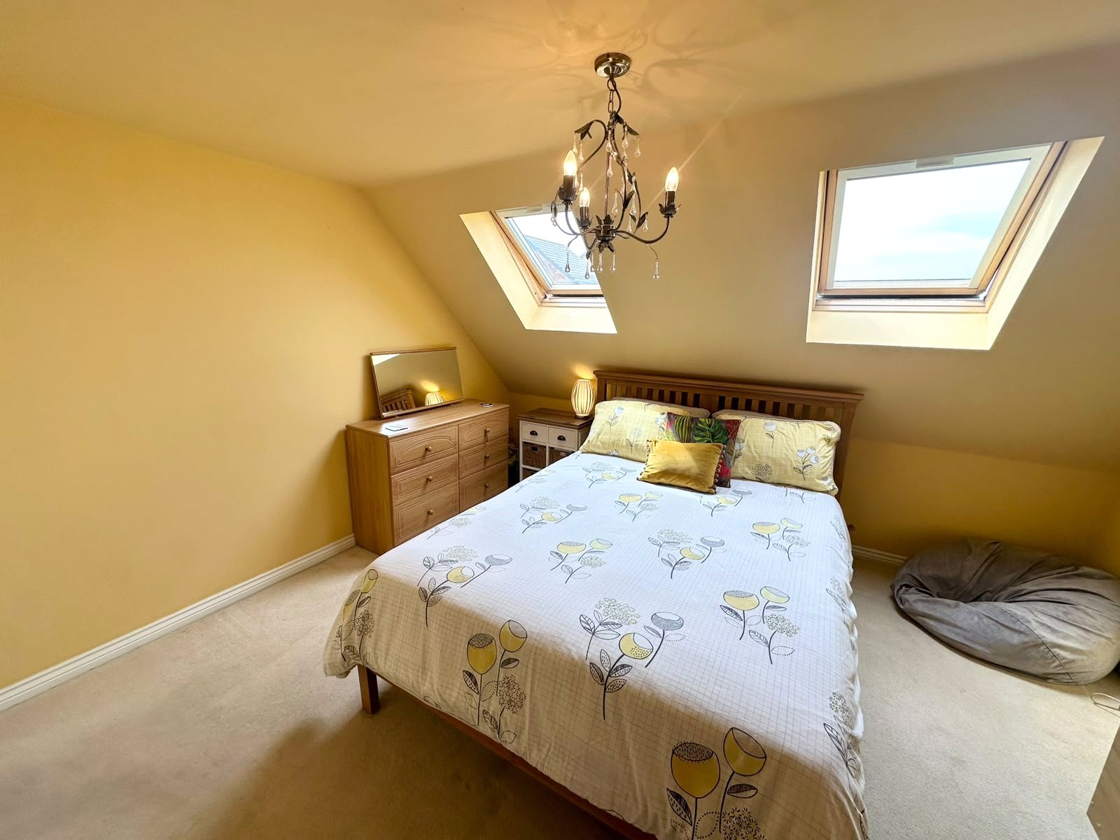
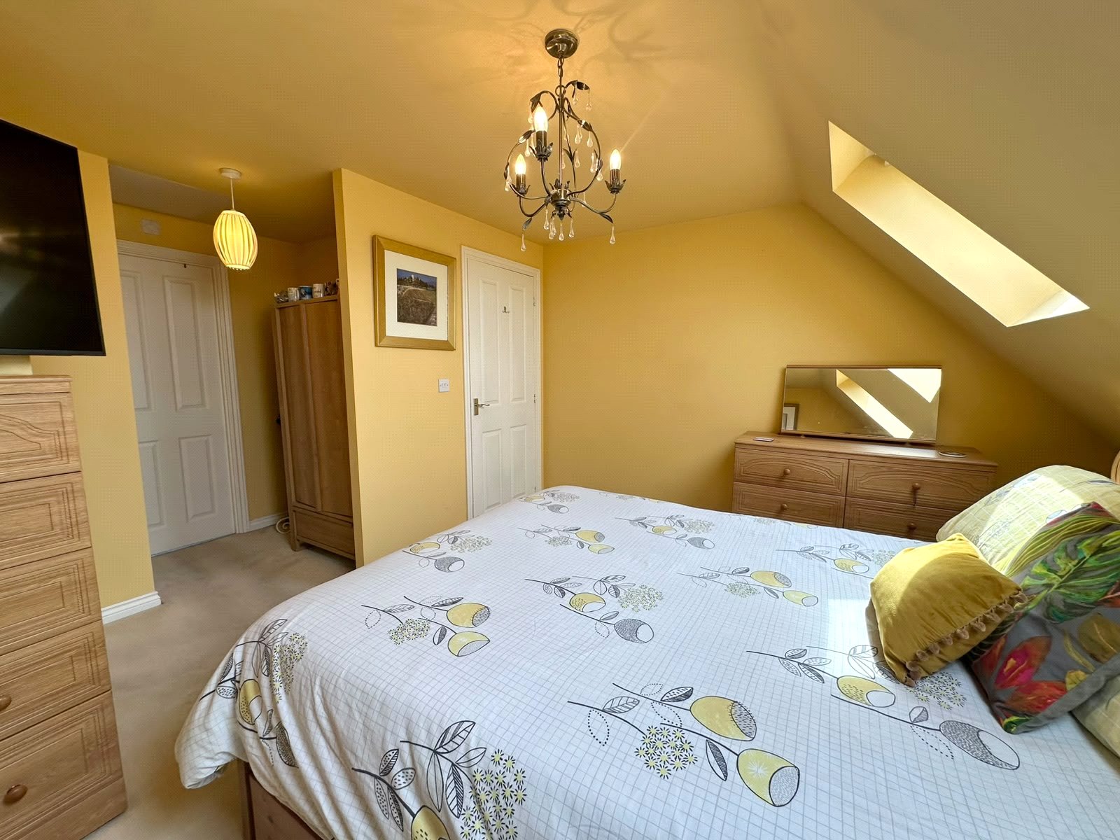
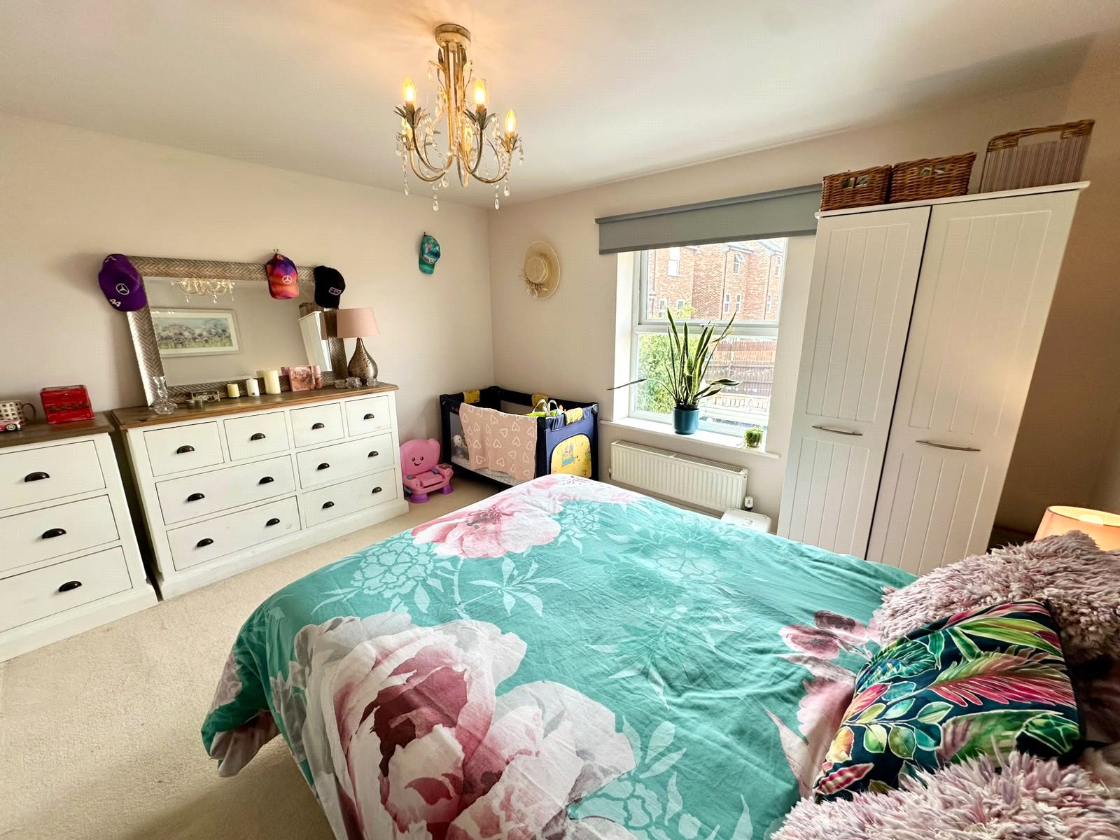
A bright and spacious room benefiting from two large skylights, allowing an abundance of natural light to fill the space. Additional features include a built-in storage cupboard, radiator, and fitted carpet flooring.
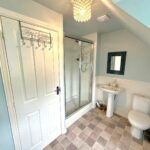
Ensuite Shower Room 2.82 x 3.22 (max)
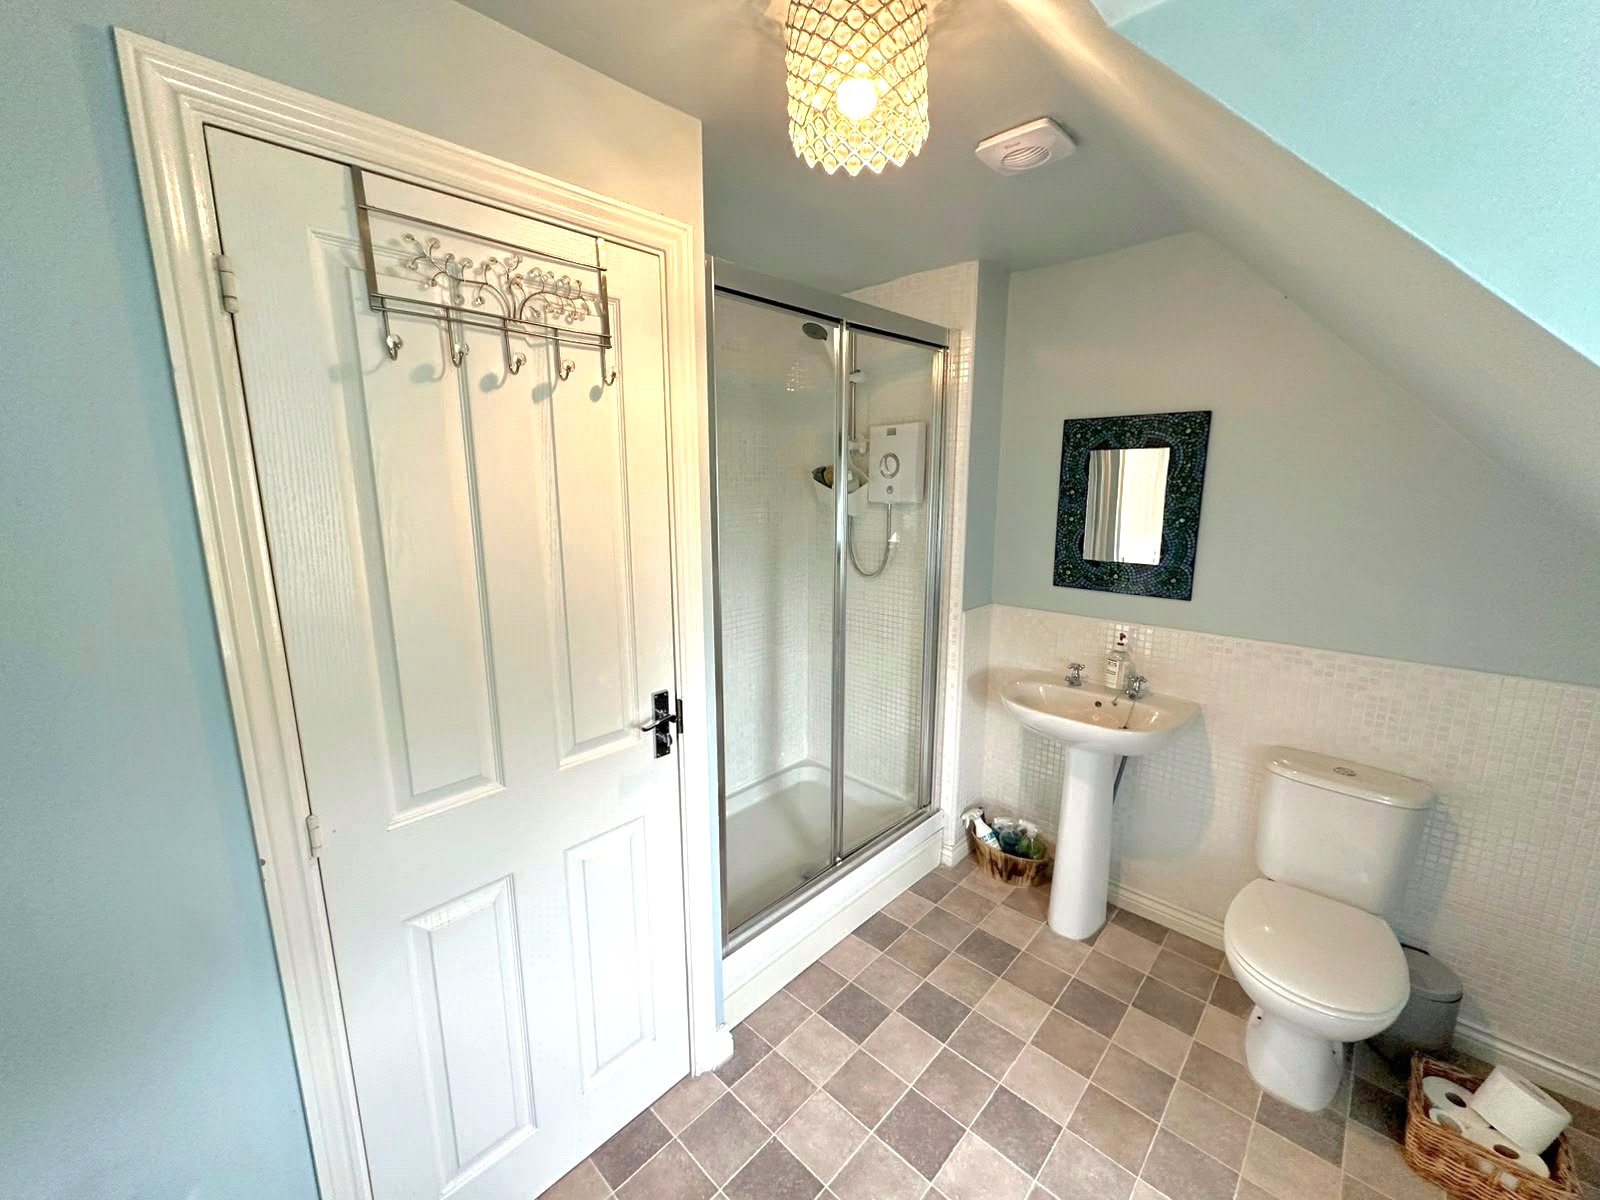
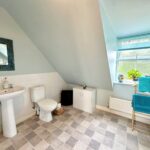
A modern en-suite shower room featuring a double-glazed window, a walk-in shower cubicle with bi-fold doors and electric shower, wash hand basin, and low-level WC. The room is completed with an extractor fan and vinyl flooring.
External
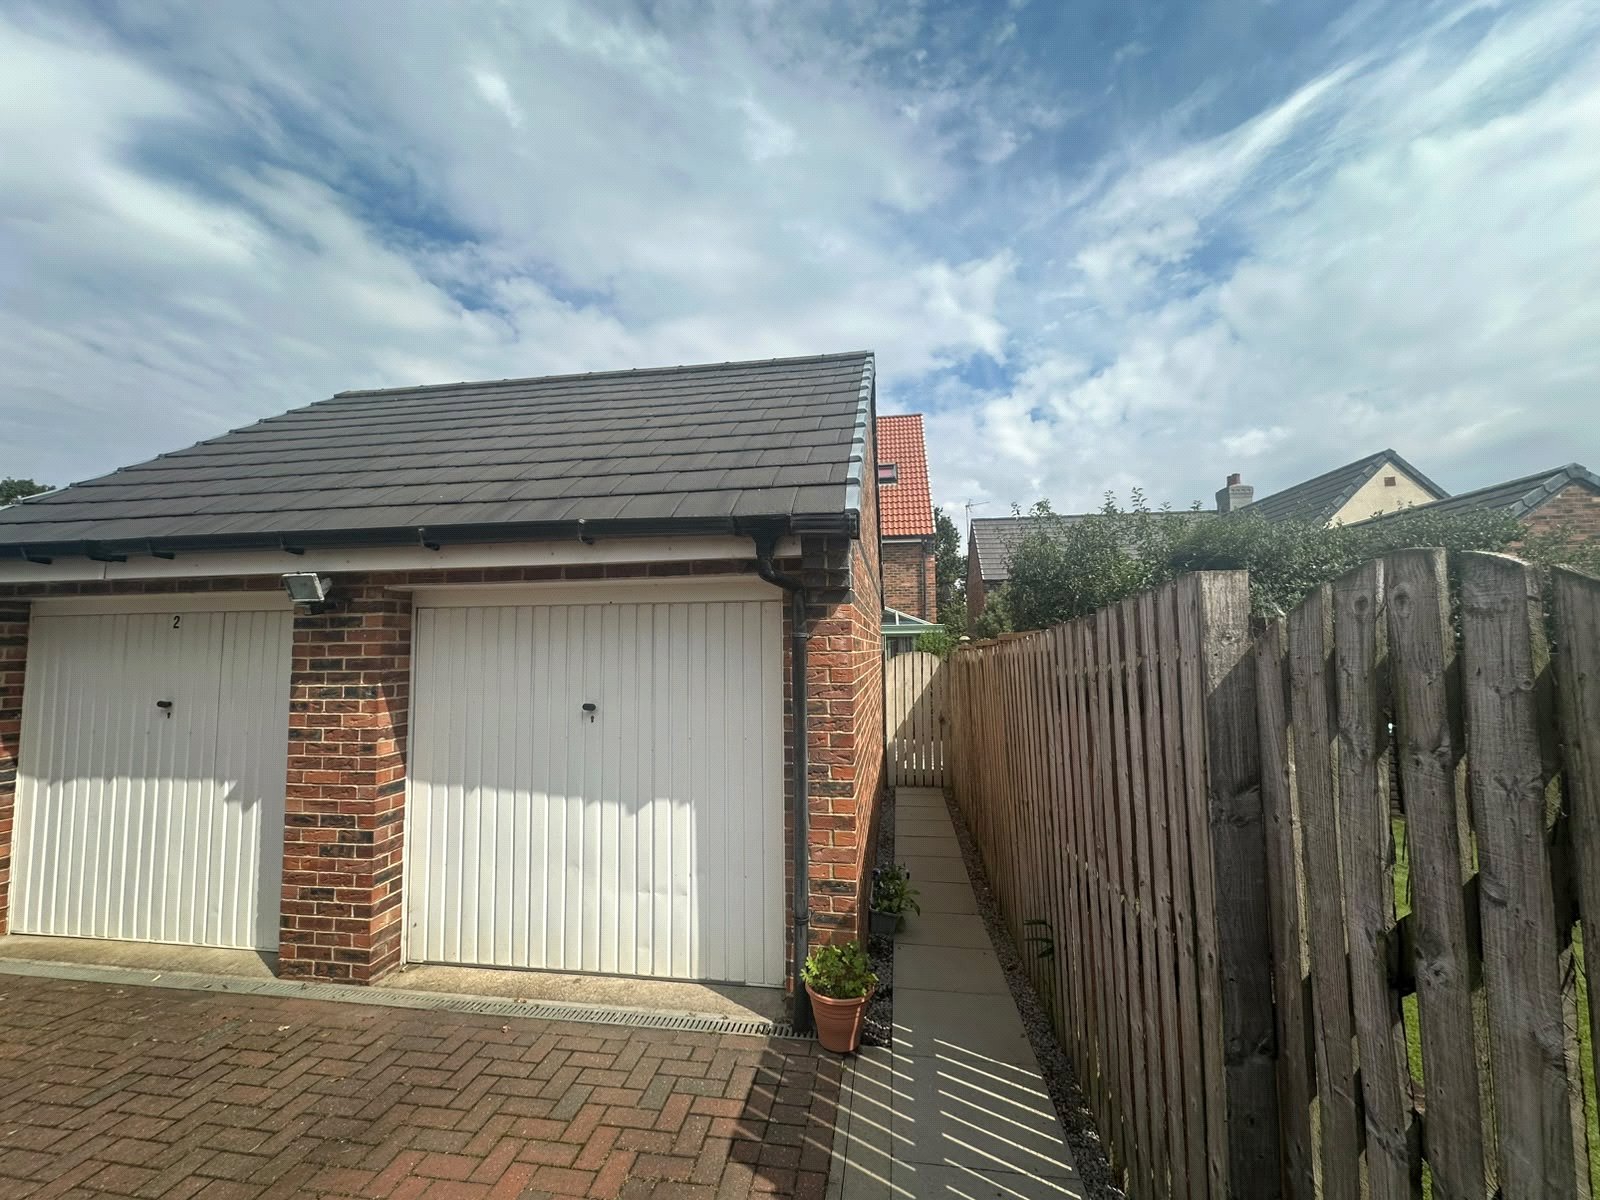
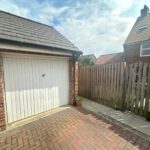
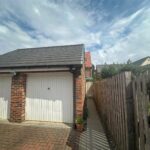
The property benefits from a semi-detached garage located to the rear, providing excellent storage and parking facilities.
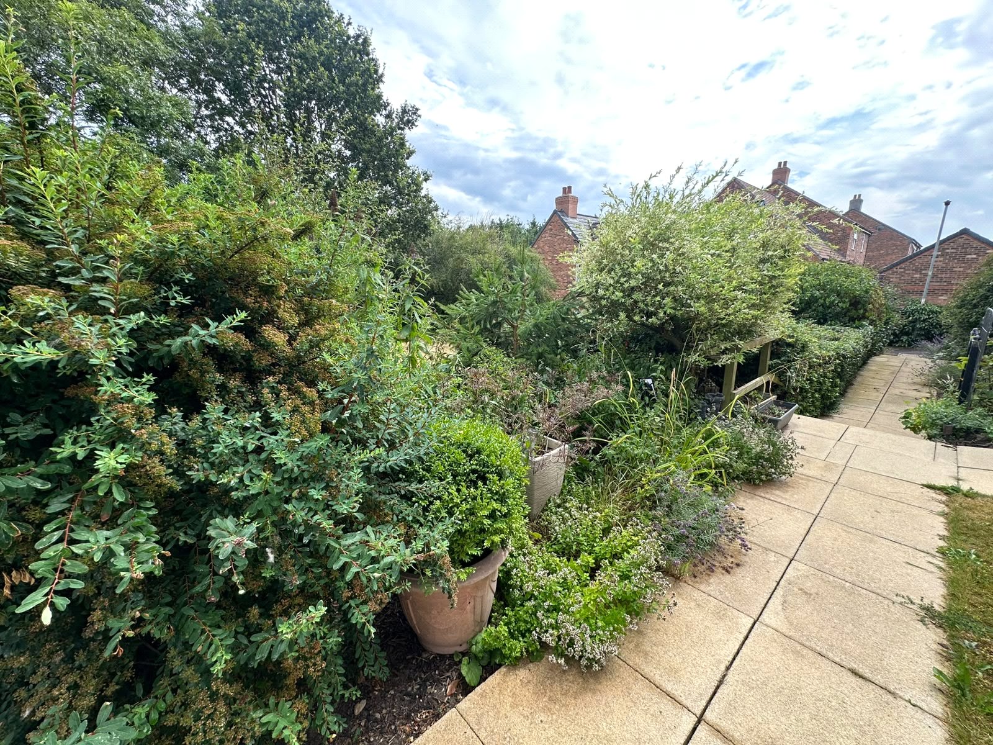
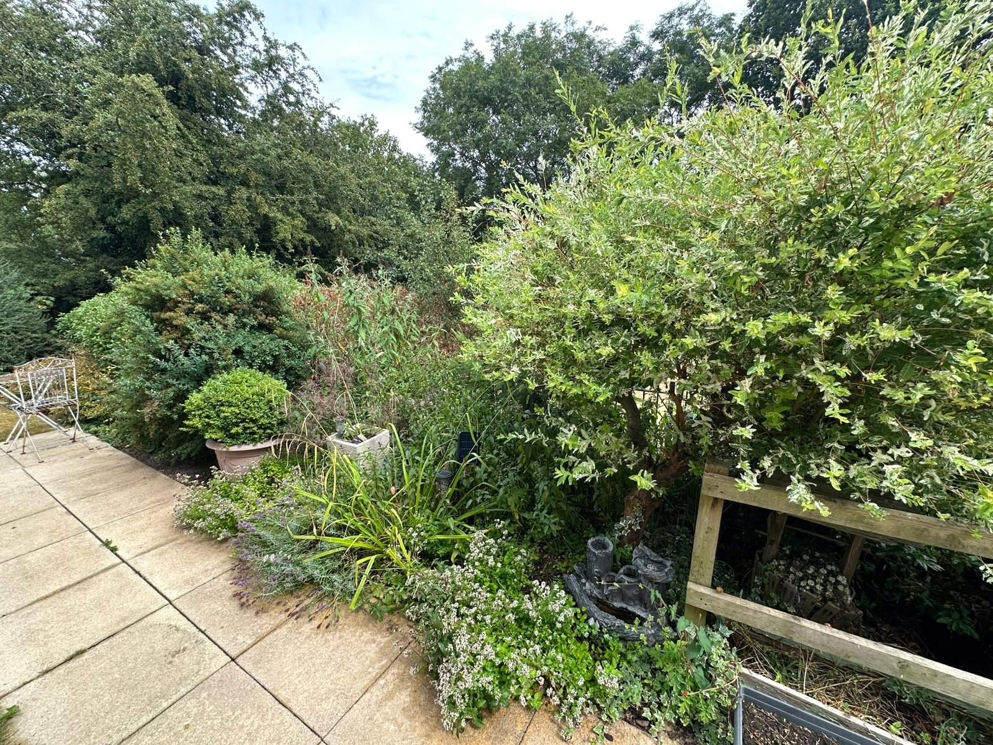
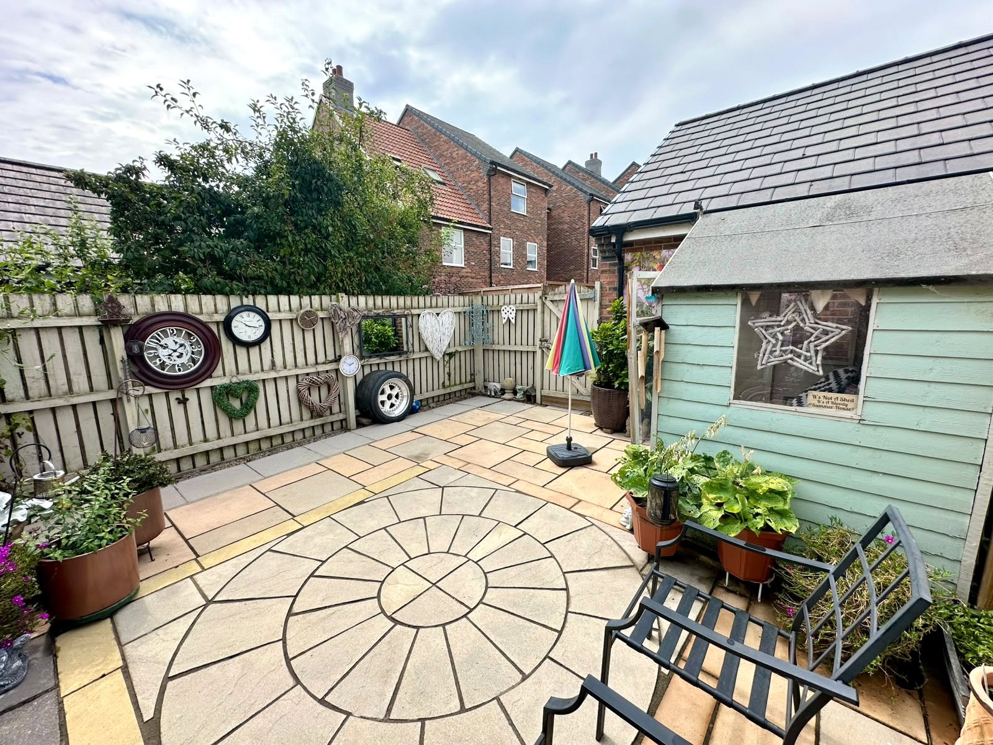
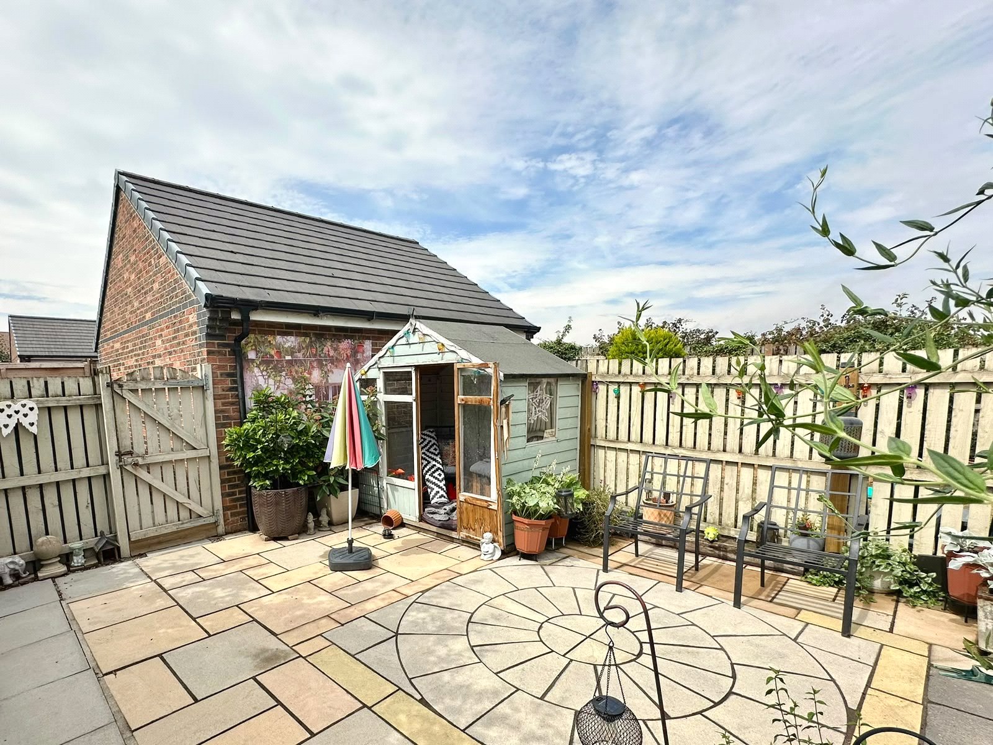
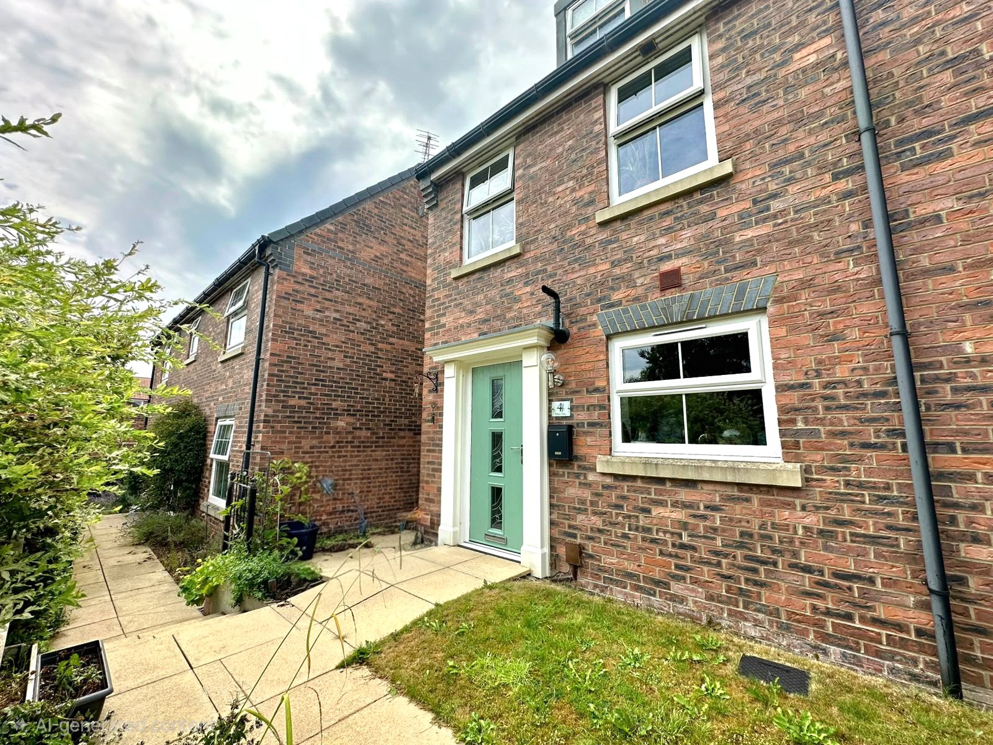
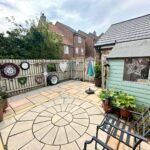
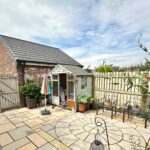
To the front, the garden is mainly laid to lawn with an additional wildlife garden area, creating an attractive and welcoming approach. The rear garden is fully paved for ease of maintenance and features outside electric sockets, a summer house, and gated access leading to the garage and parking area.
Mortgage and Financial Advice
James Winn Estate Agents are keen to stress the importance of seeking independent mortgage advice. If you are in need of mortgage advice our team will be pleased to make you an appointment with an independent mortgage advisor based. Call 01609 777125 or 01845 524488. (Remember your home is at risk if you do not keep up repayments on a mortgage or other loans secured on it ).Minimum age 18.
Clauses
1/ James Winn Estate Agents has not tested any services, appliances or heating and no warranty is given or implied as to their condition. 2/ All measurements are approximate and intended as a guide only. All our measurements are carried out using a regularly calibrated laser tape but may be subject to a margin of error. 3/ We believe the property is freehold but we always recommend verifying this with your solicitor should you decide to purchase the property. 4/ Fixtures and fittings other than those included in the above details are to be agreed with the seller through separate negotiation. 5/ All EPC`s are generated by a third party and James Winn Ltd accepts no liability for their accuracy.
Material Information
The following information should be read and considered by any potential buyers prior to making a transactional decision:
SERVICES: We are advised by the seller that the property has mains provided gas, electricity, water and drainage.
MAINTENANCE / SERVICE CHARGE: N/A
WATER METER: Yes
PARKING ARRANGEMENTS: Private Driveway
BROADBAND SPEED:
The maximum speed for broadband in this area is shown by inputting the postcode at the following at the following link here https://www.broadbandcheck.co.uk/
ELECTRIC CAR CHARGER: N/A
MOBILE PHONE SIGNAL: No known issues.
The information above has been provided by the seller and has not yet been verified at this point of producing this material. There may be more information related to the sale of this property that can be made available to any potential buyer.