
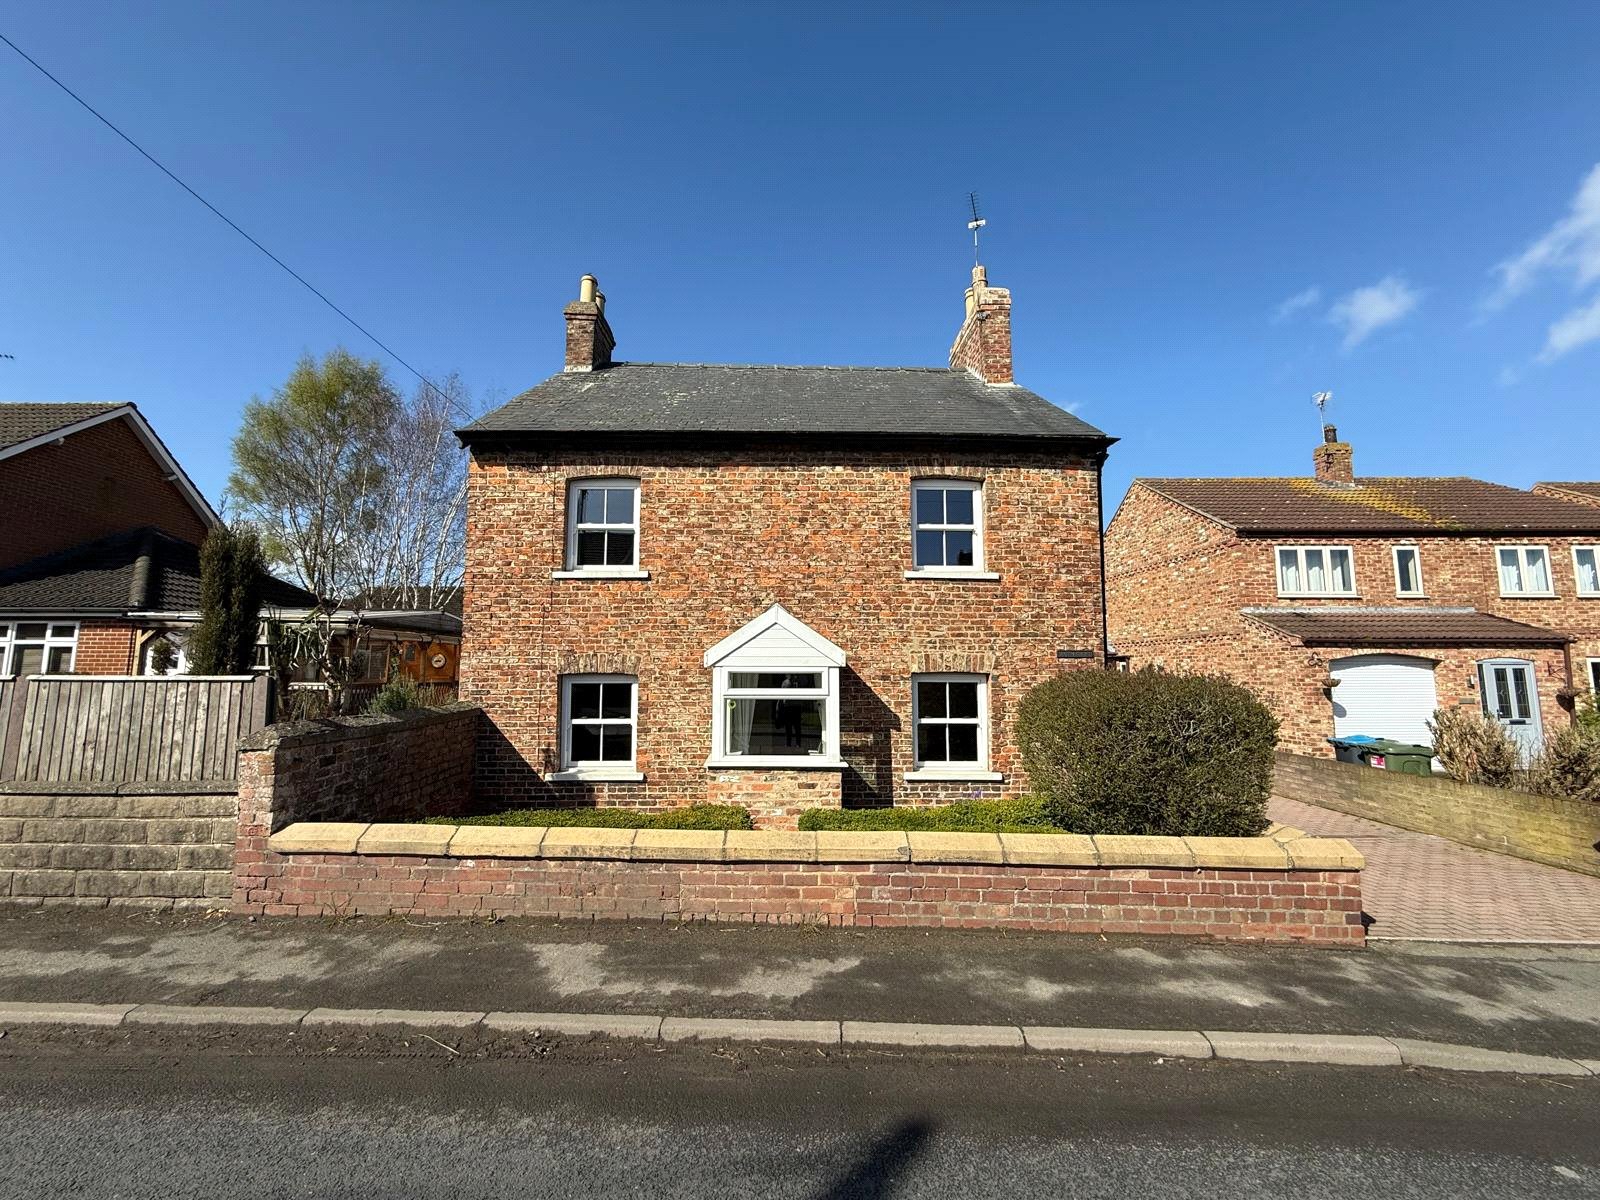
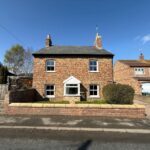





Long Street, Topcliffe, Thirsk, North Yorkshire, YO7 3RW
Property Summary
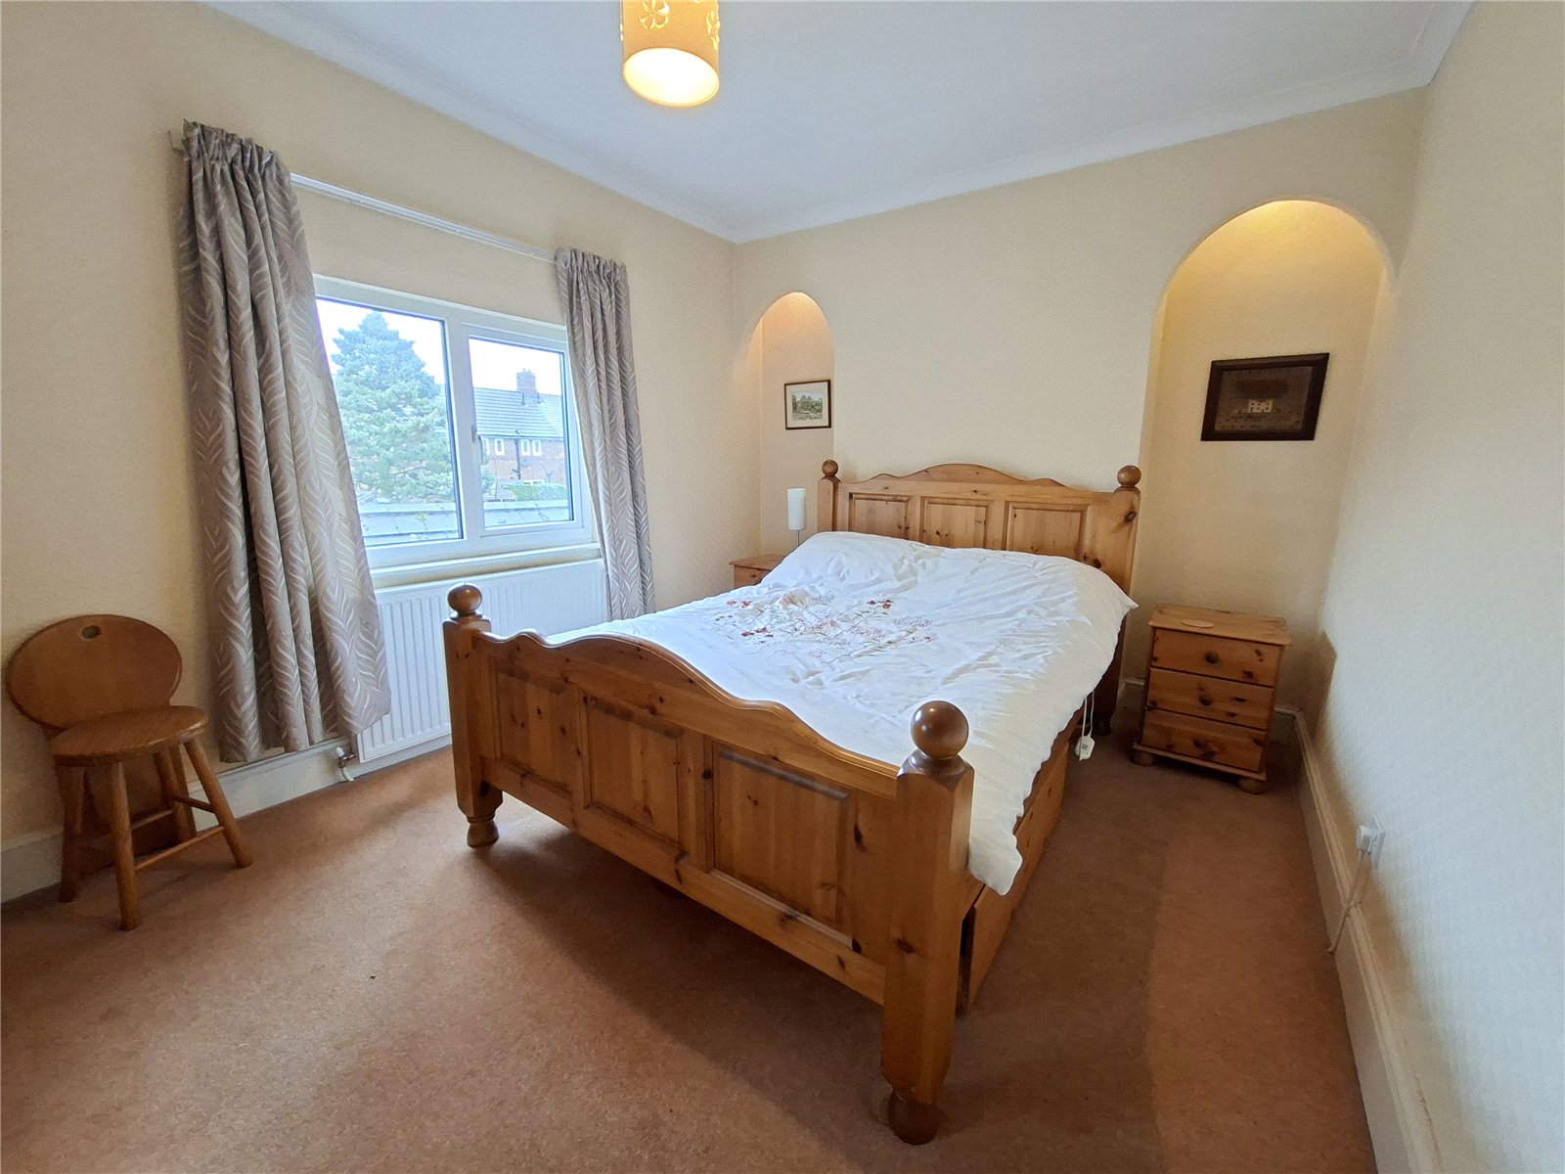
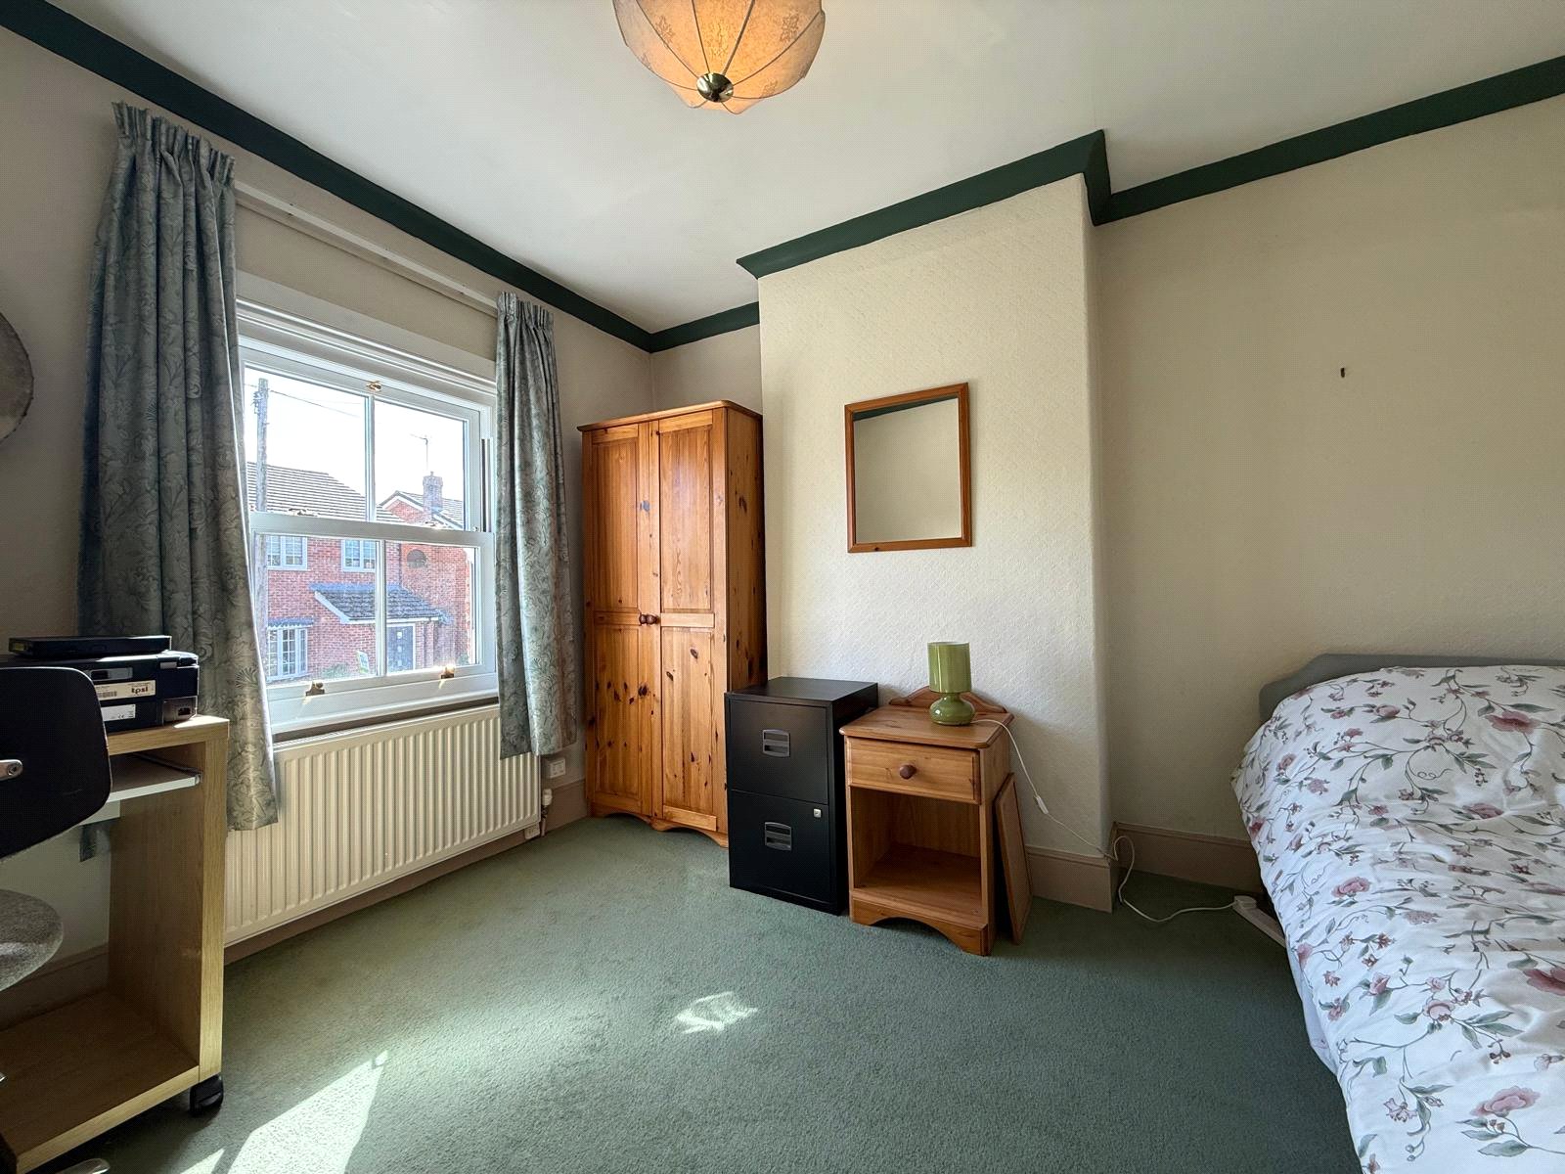
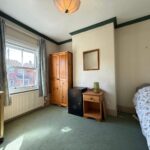
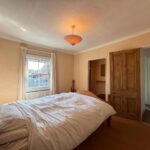
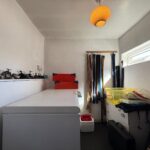
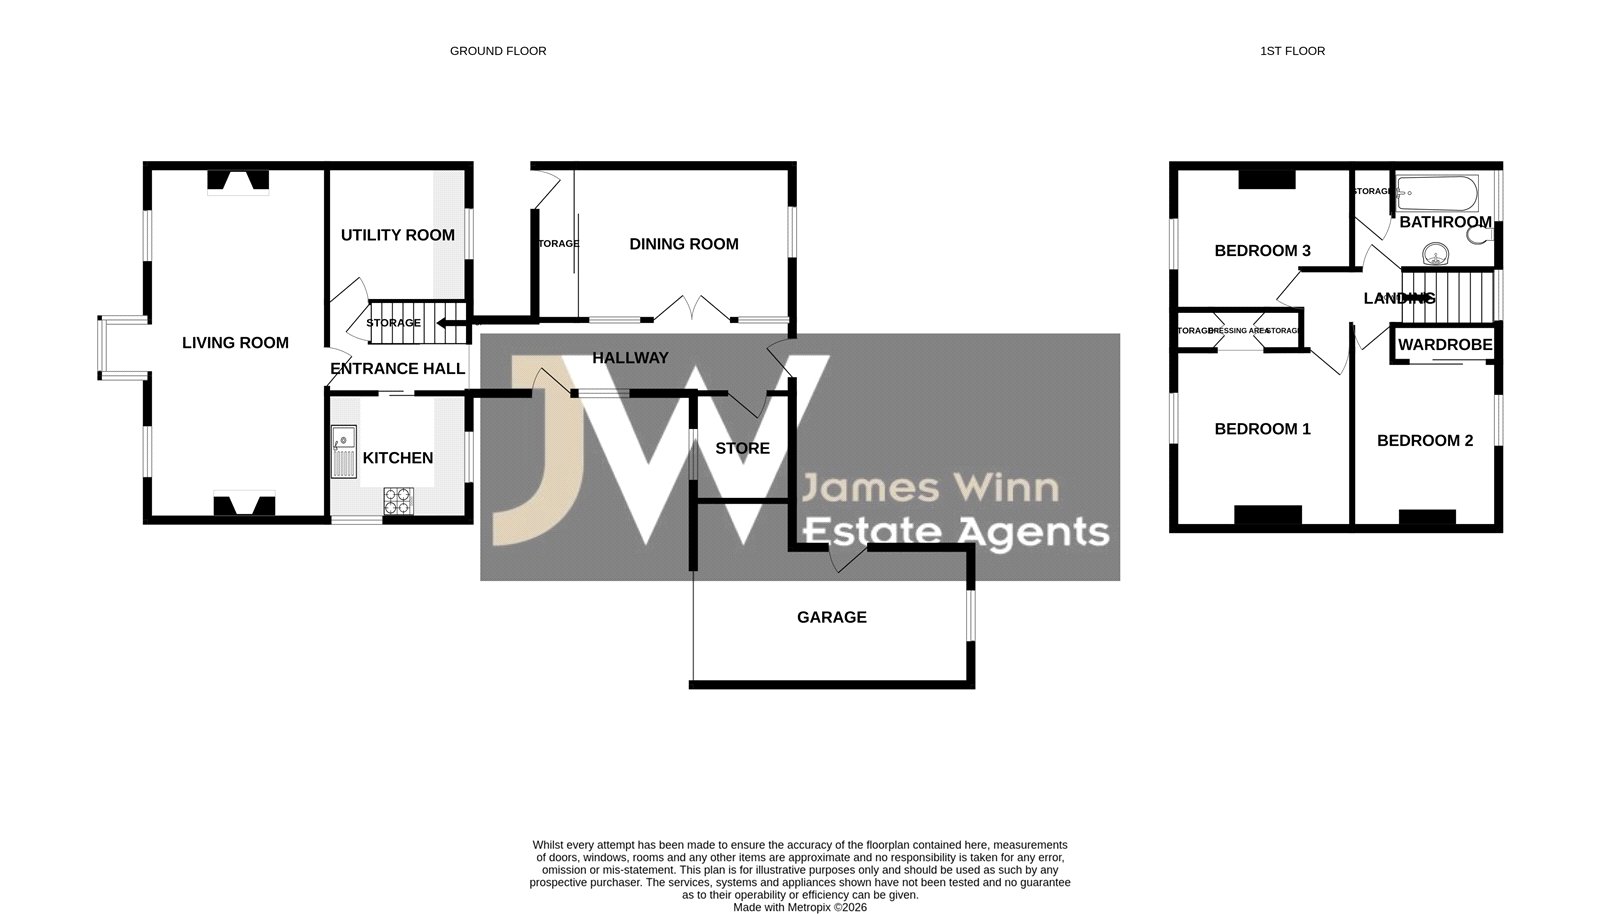
The ground floor accommodation consists of; an entrance hallway, kitchen, utility room/pantry, living room, dining room, & storage room. Upstairs there are three double bedrooms and a family bathroom.
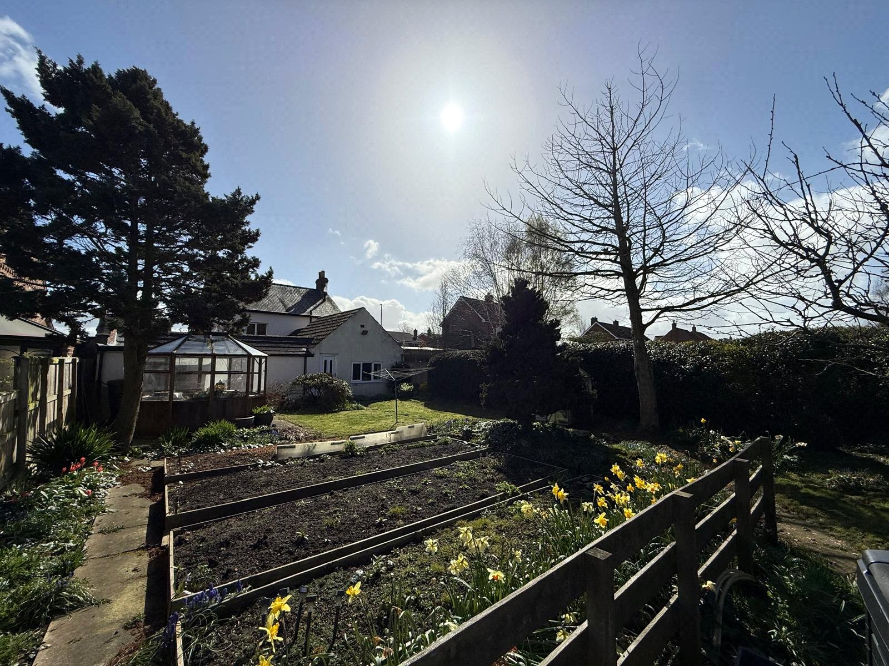
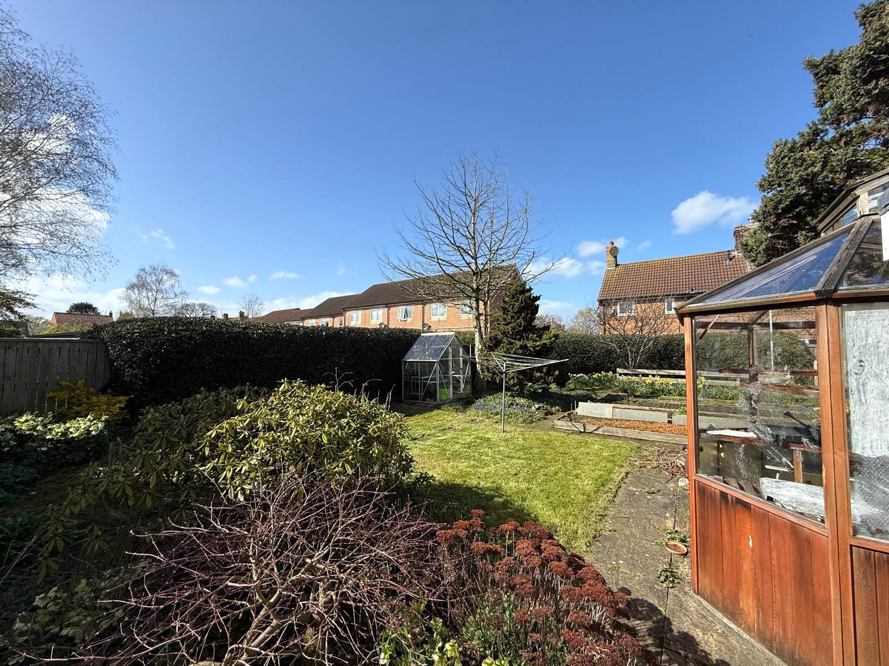
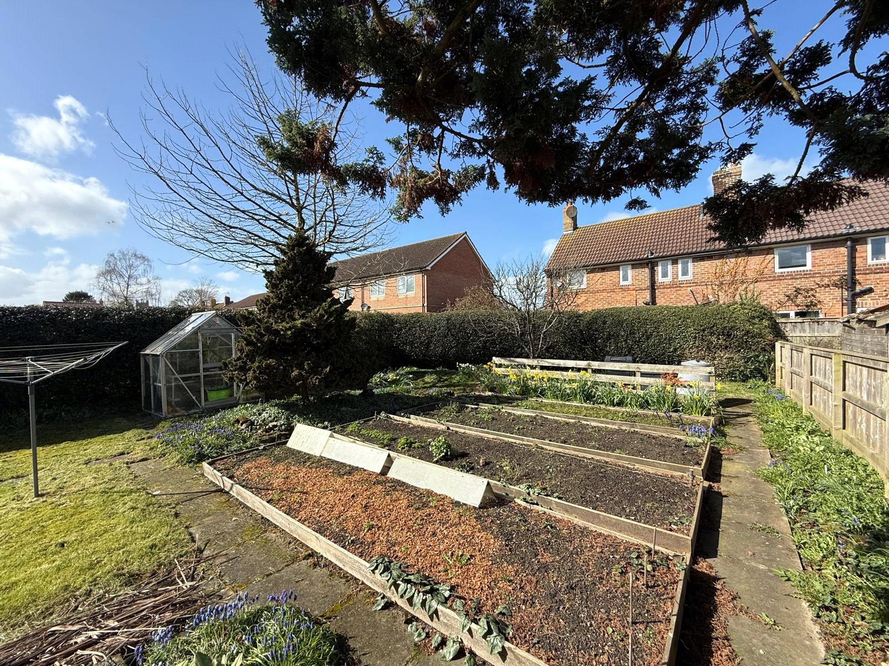
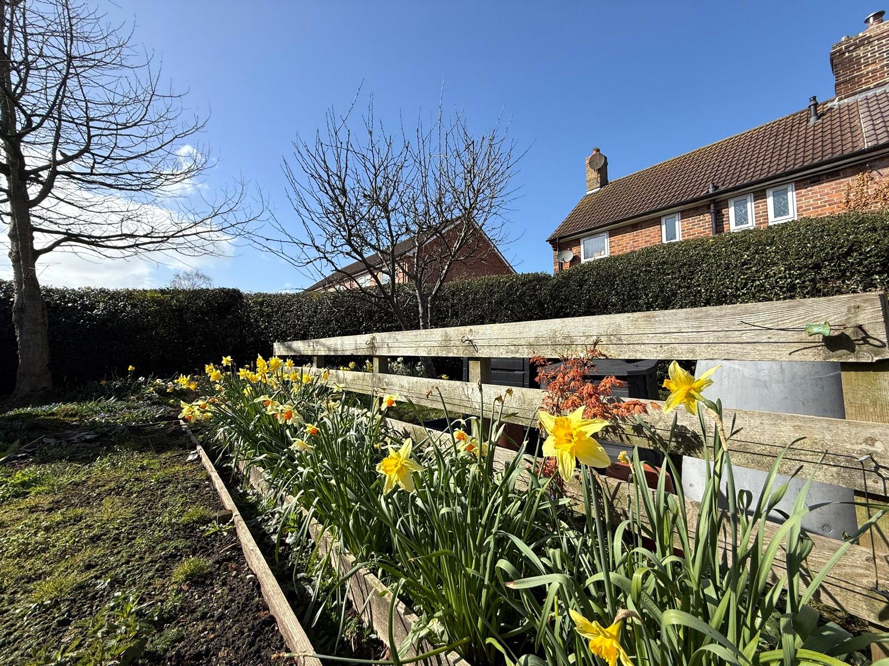
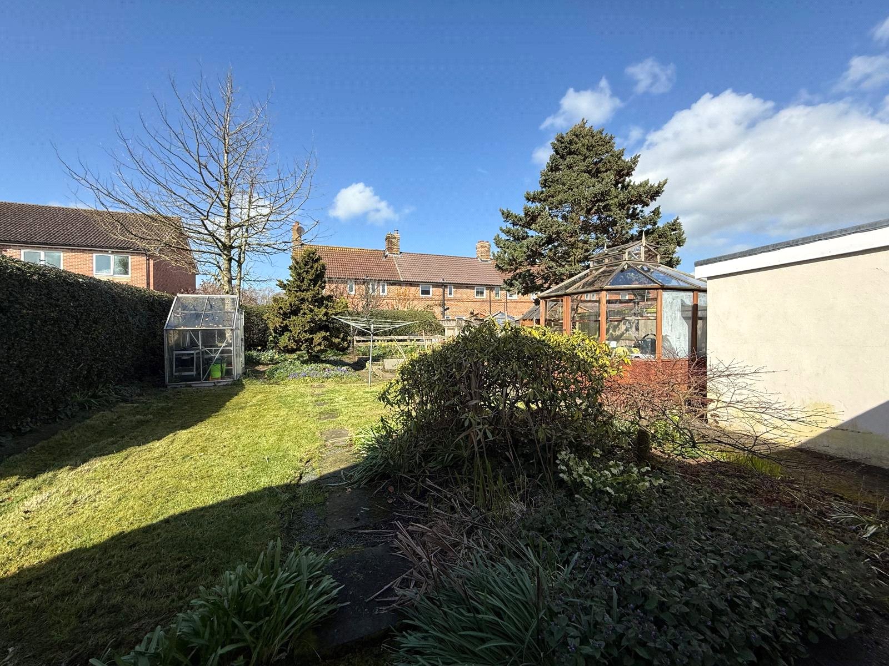
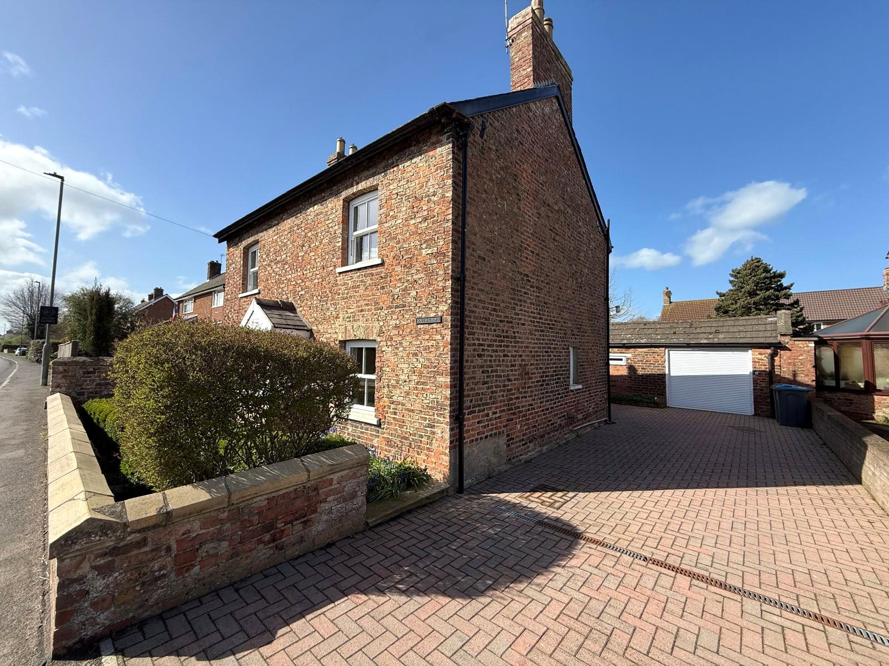
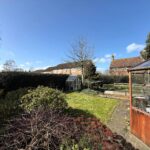
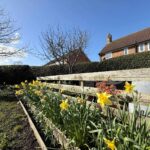
Externally there is driveway parking for multiple vehicles, a garage, and a beautiful rear garden, with flower beds, summerhouse & greenhouse. Viewing is recommended.
At the time of Instruction, we have been advised by the vendors of the following information:
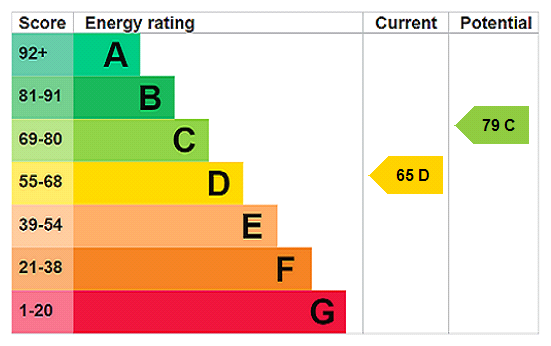
EPC Rating D
Council Tax Band - D (North Yorkshire Council)
The above information may be subject to change during the transaction period.
Full Details
Situation
Topcliffe is an attractive and well-positioned village set within the heart of North Yorkshire, enjoying a peaceful rural setting on the banks of the River Swale. Surrounded by open countryside within the Vale of York, the village offers a quintessential blend of scenic farmland and historic charm.
Ideally situated, Topcliffe lies approximately 5 miles south-west of Thirsk and within easy reach of Ripon and Northallerton, providing convenient access to a wider range of amenities, schooling and transport links. The nearby A167 and A168 offer excellent connectivity to the regional road network, making the village popular with commuters.
The surrounding area is renowned for its natural beauty, with the Yorkshire Dales to the west and the North York Moors to the east, offering a wealth of opportunities for walking, cycling and outdoor pursuits.
Despite its rural setting, Topcliffe benefits from a strong sense of community and a selection of local amenities, alongside a rich history dating back to at least the Domesday Book. Today it is a sought-after village appealing to both families and those looking for a quieter lifestyle within easy reach of market towns and key Yorkshire destinations.
Directions
From the centre of Thirsk Market Place, proceed south-west out of the town, following signs for Topcliffe and the A168. Continue for approximately 3.5–4 miles before taking the signed turning for Topcliffe. Follow the road into the village and continue onto Long Street (A167), which runs through the centre of Topcliffe. Proceed along Long Street, where the property will be located on your right.
The Accommodation Comprises
Entrance Hallway 9.17 x 1.80
Carpet, radiator, 3x windows, access to all ground floor rooms, understairs cupboard.
Utility Room/Pantry 2.06 x 2.83
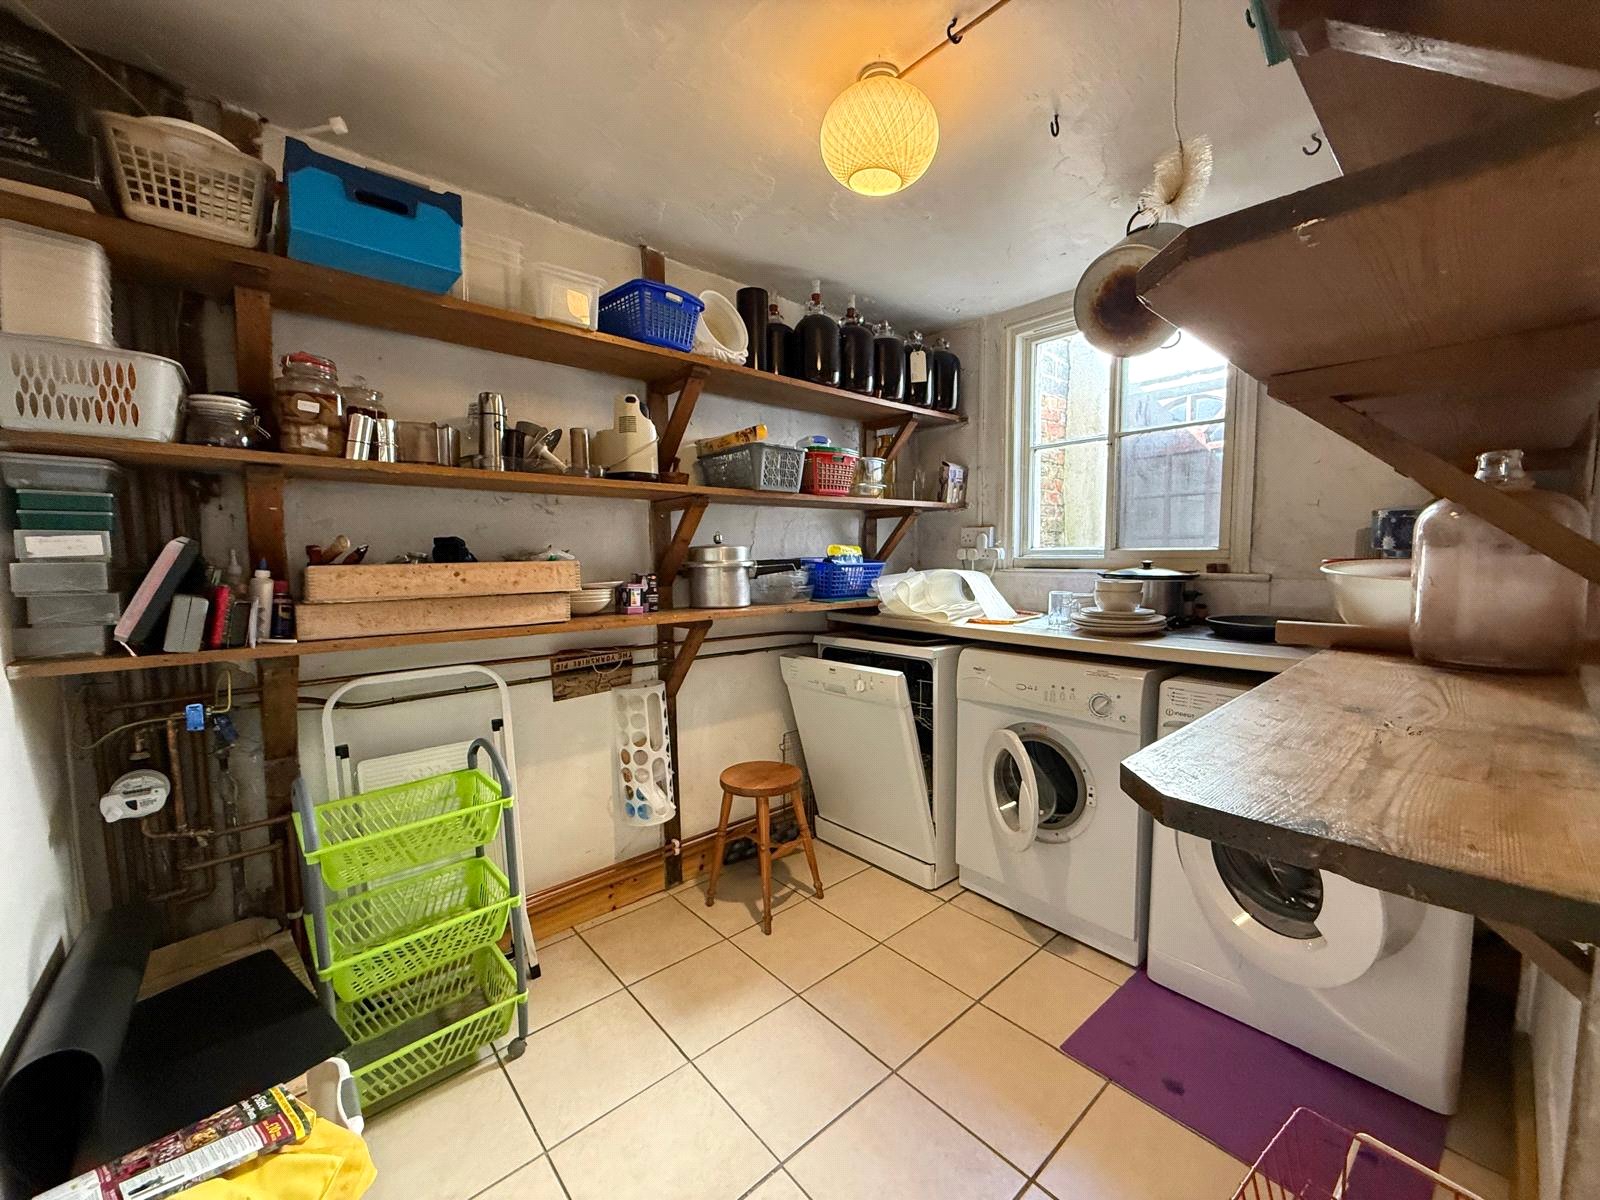
Tiled flooring, tiled splashbacks, window, worktops, space for appliances.
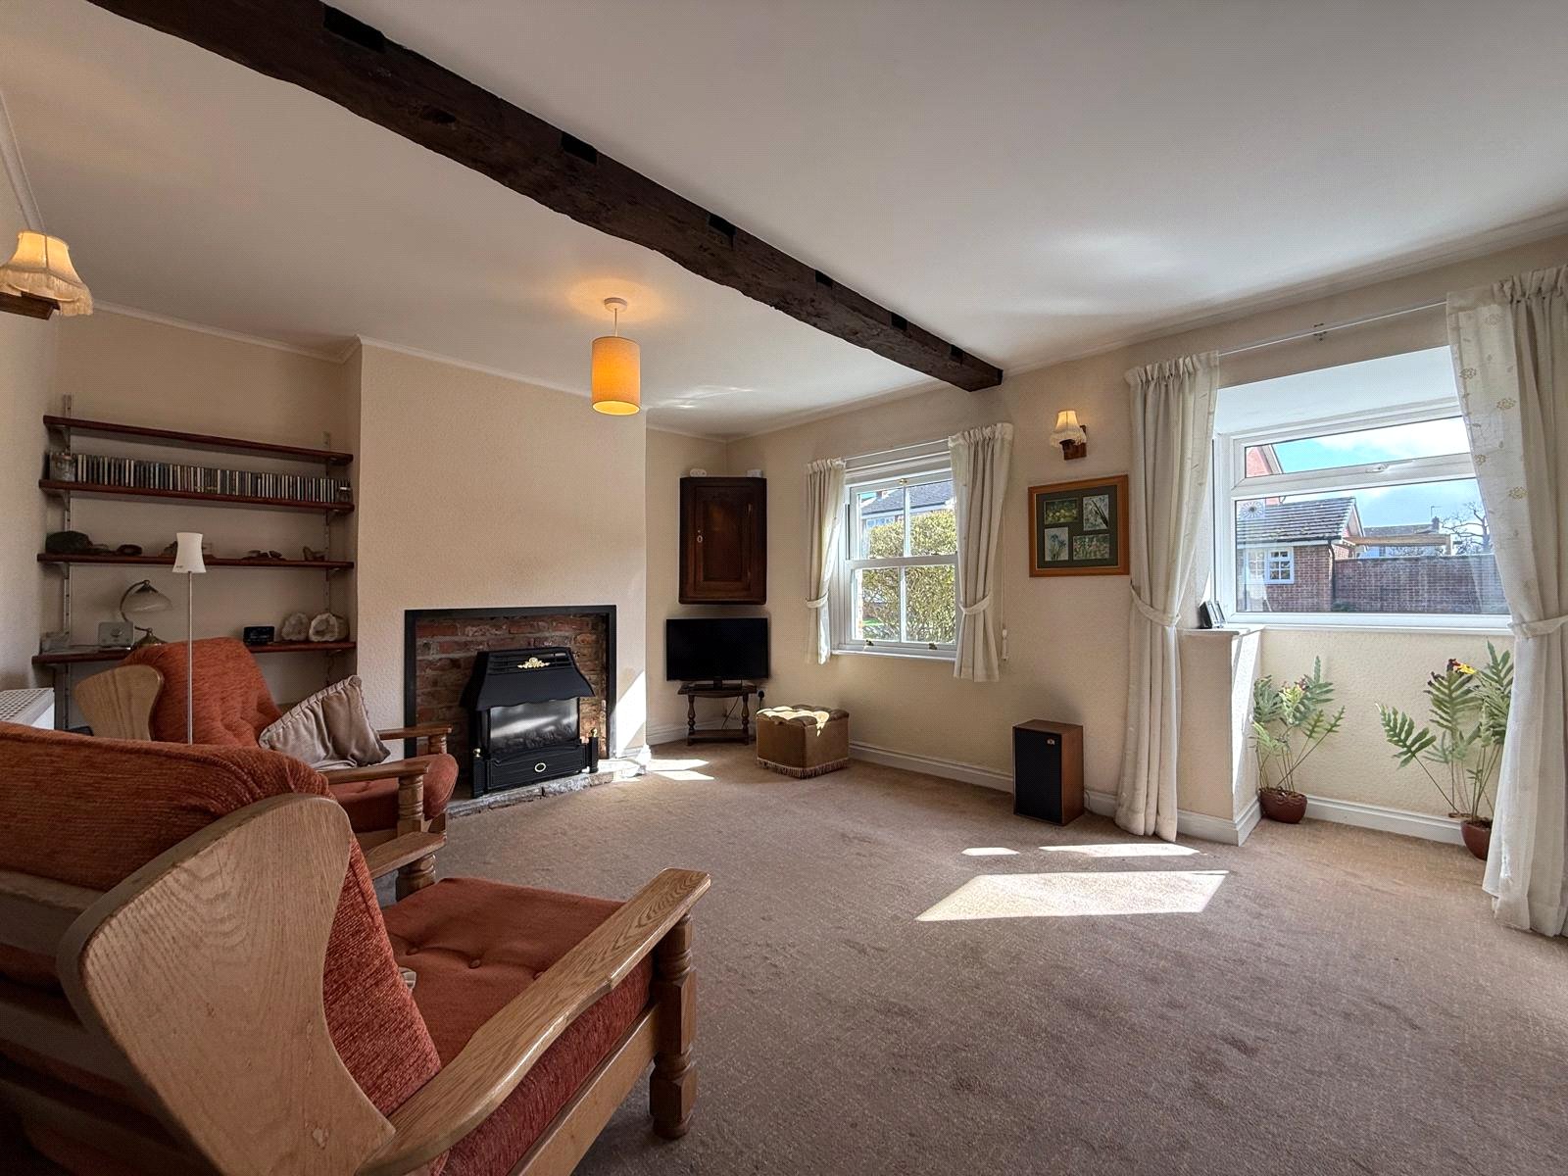
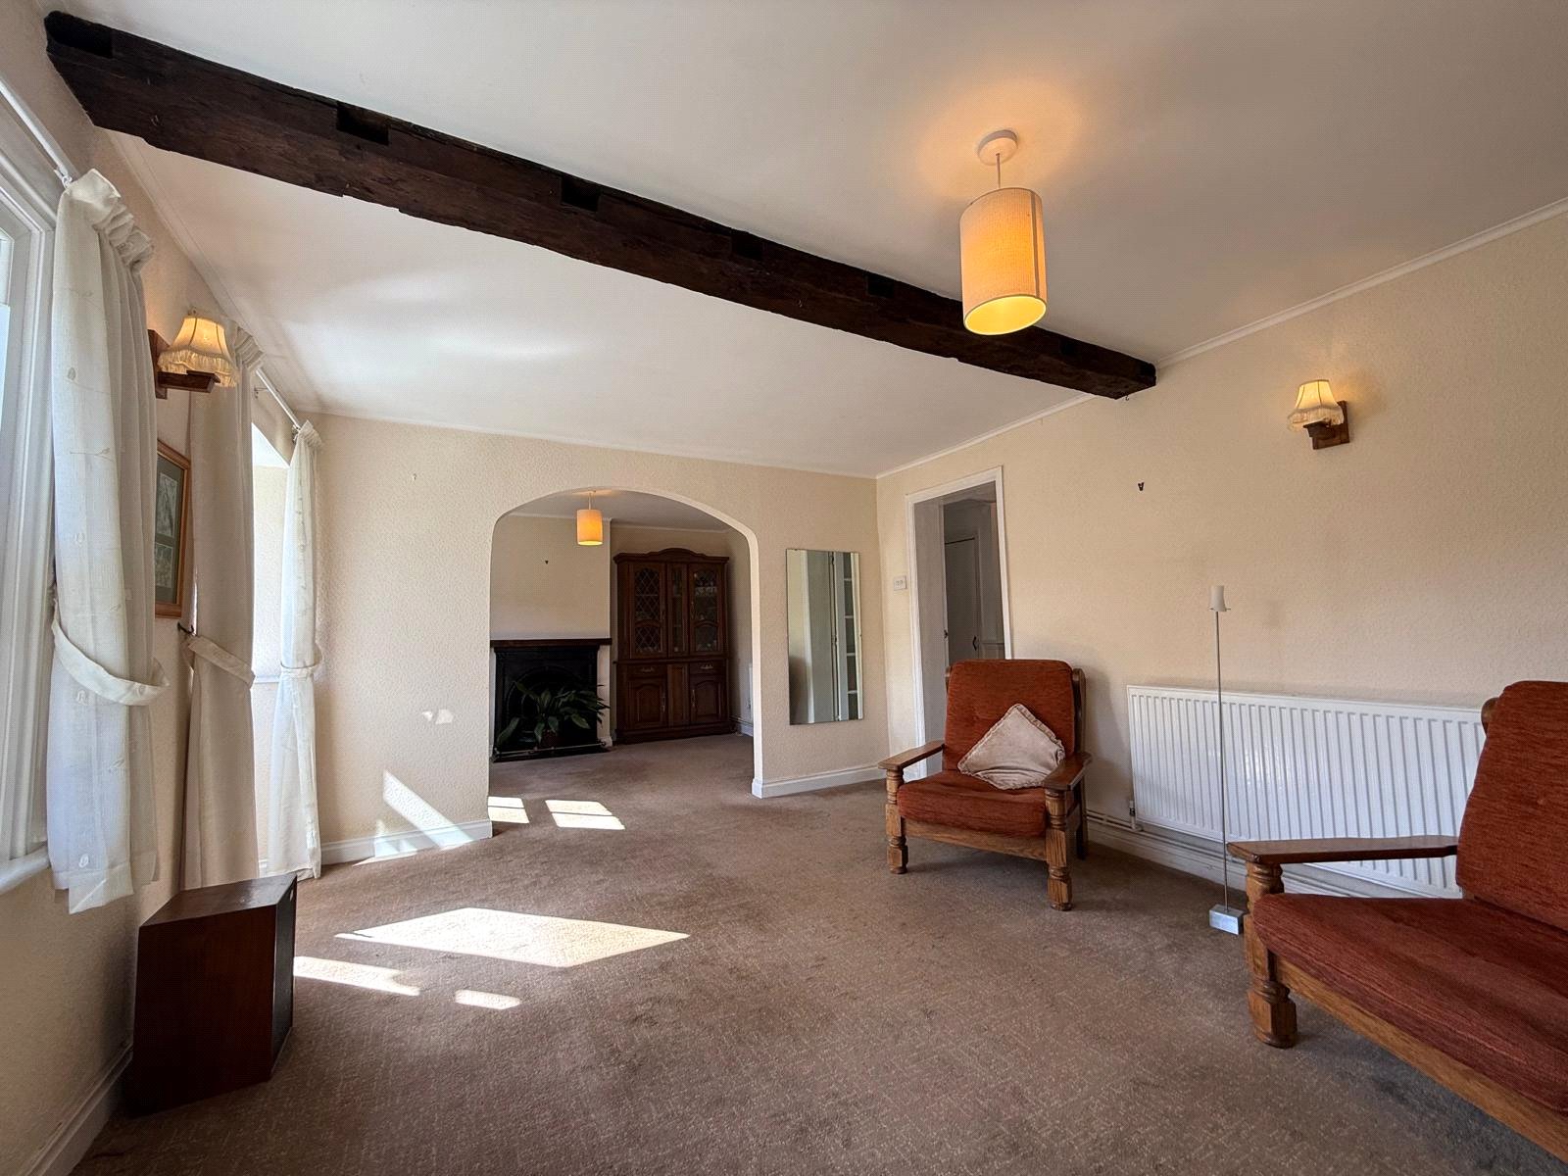
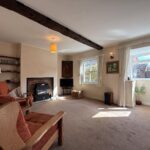
Living Room 3.54 x 7.08
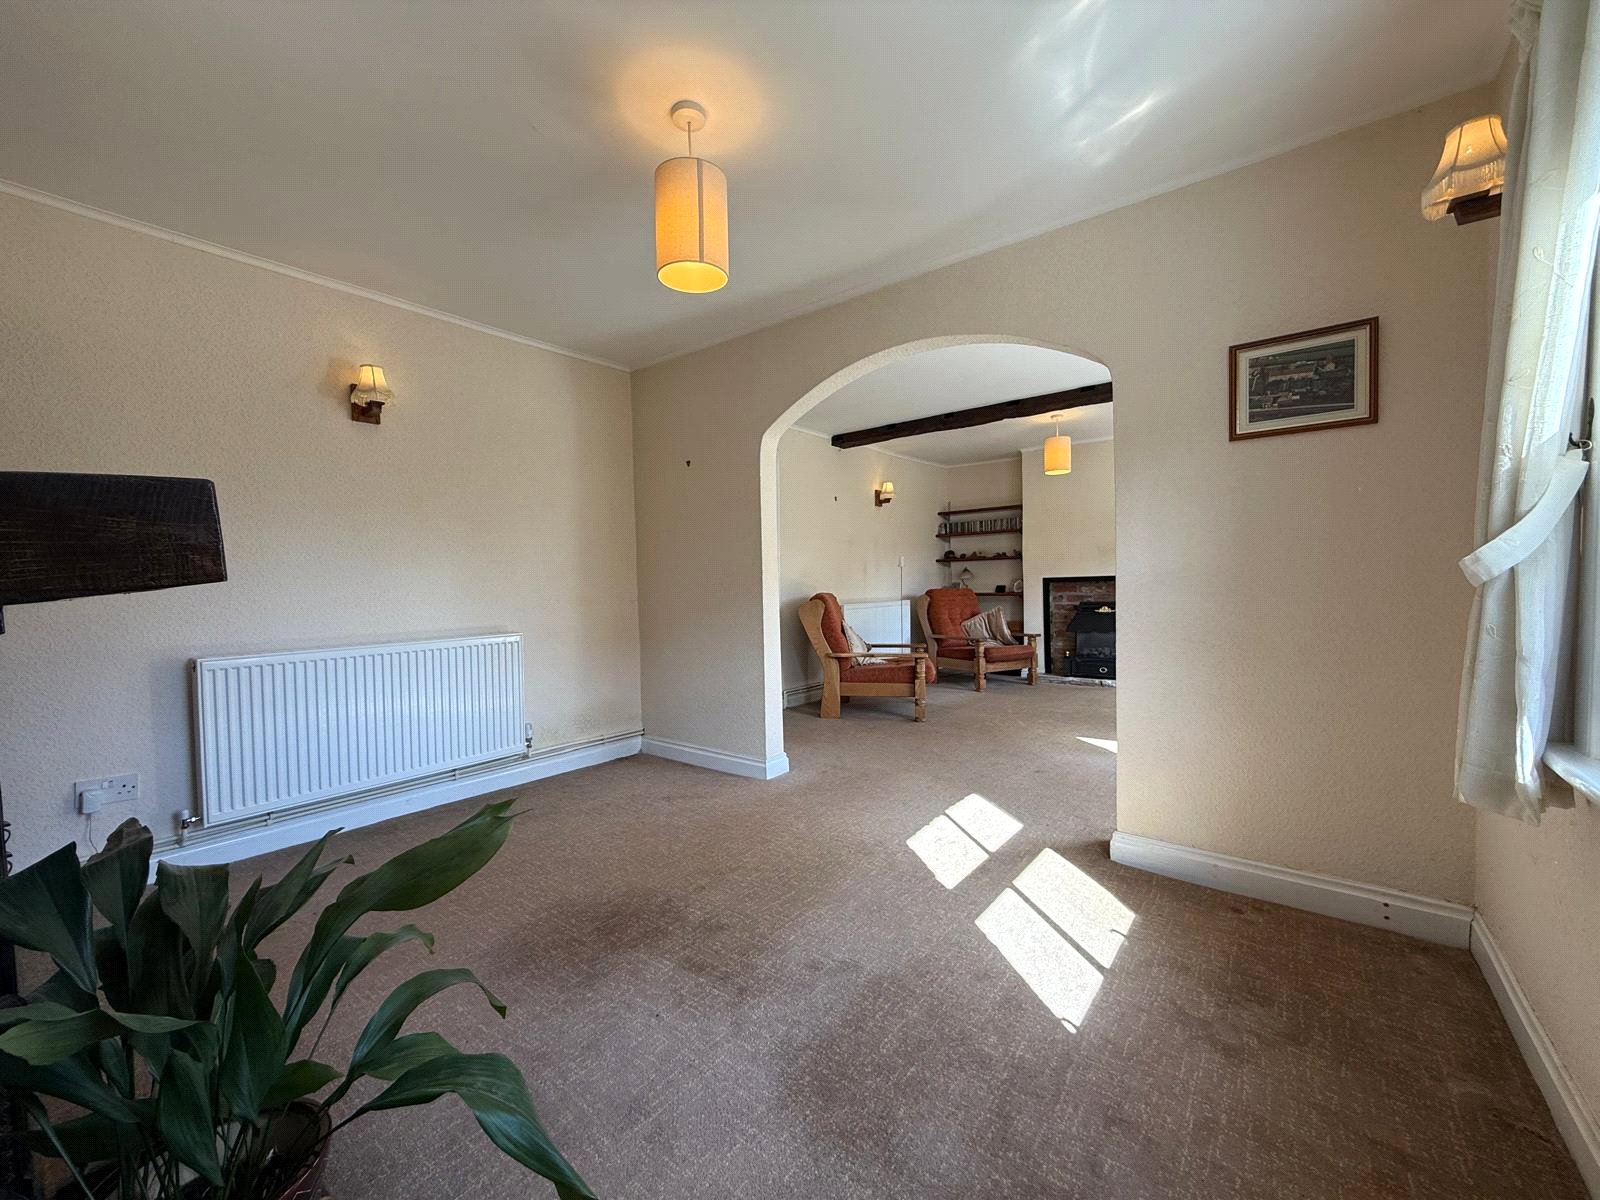
Carpet, 2x radiators, 2x double glazed sash windows, double glazed bay window, fireplace & electric fireplace, exposed beam.
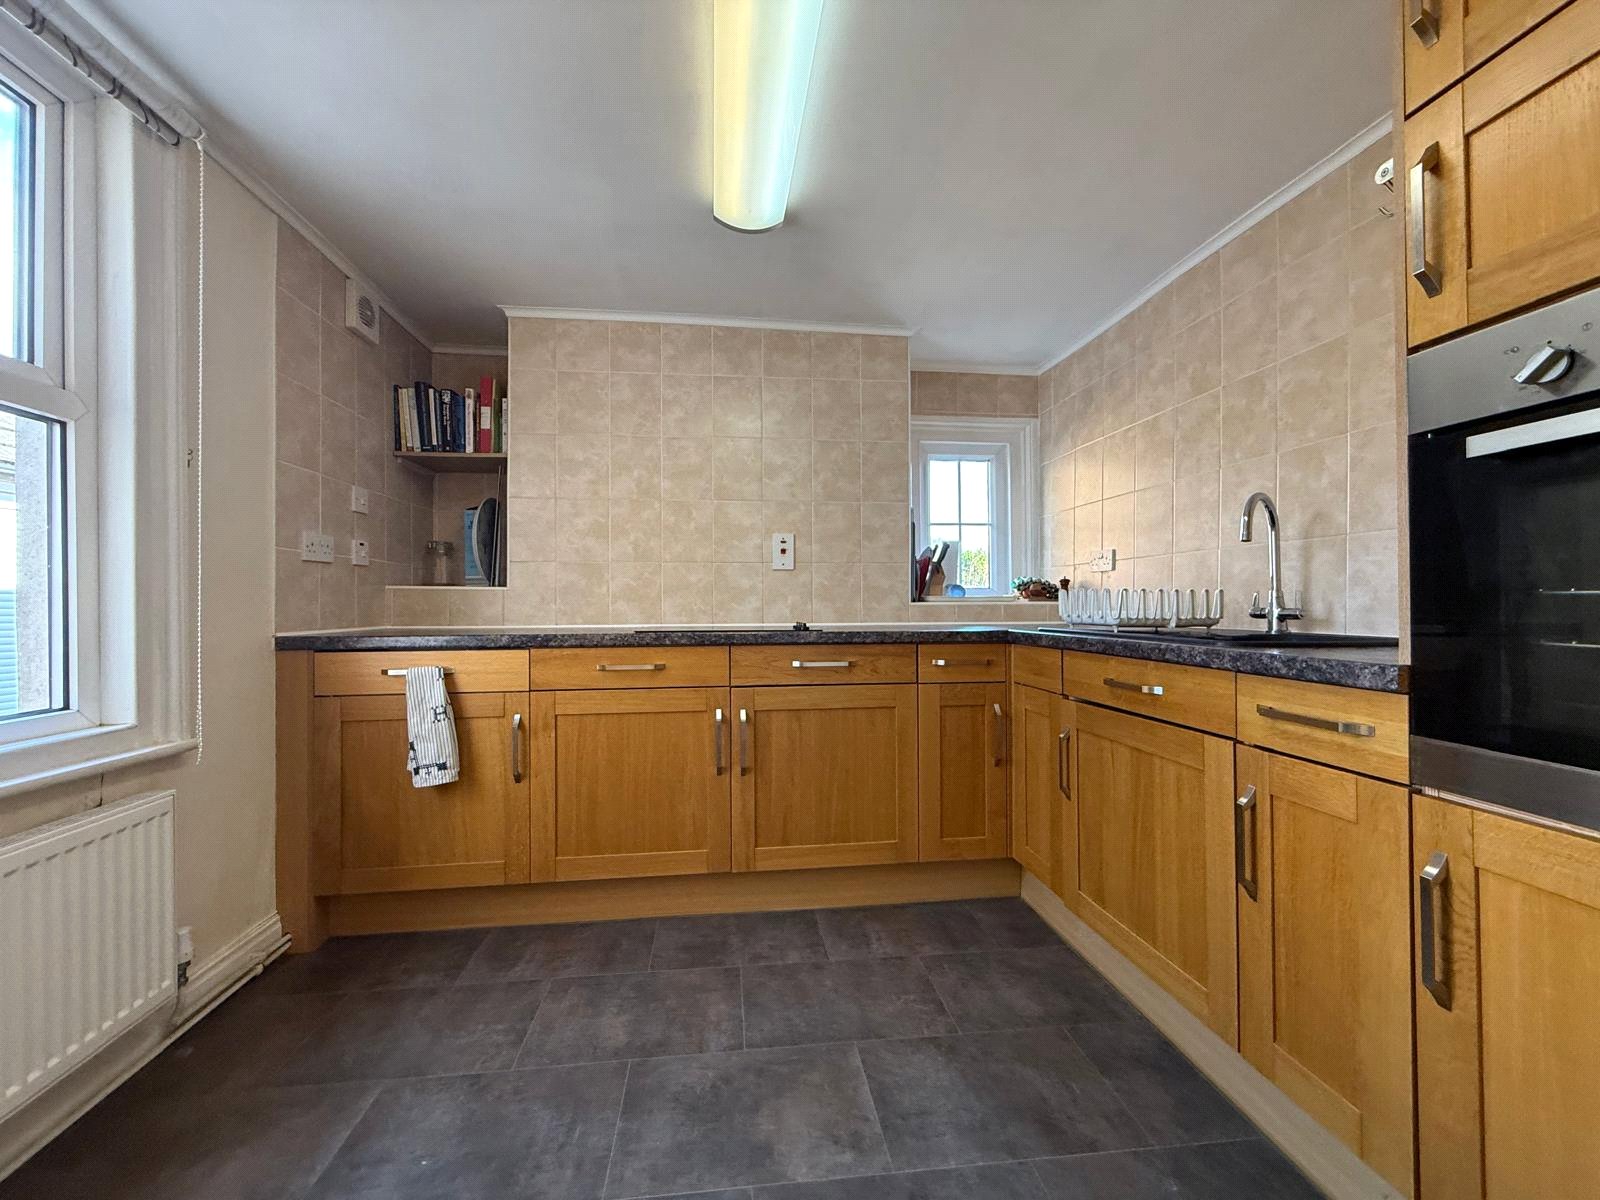
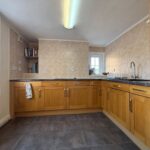
Kitchen 2.81 x 2.50
Lino, radiator, 2x double glazed windows, oven, hob, sink, cupboards, worktops, part tiled walls.
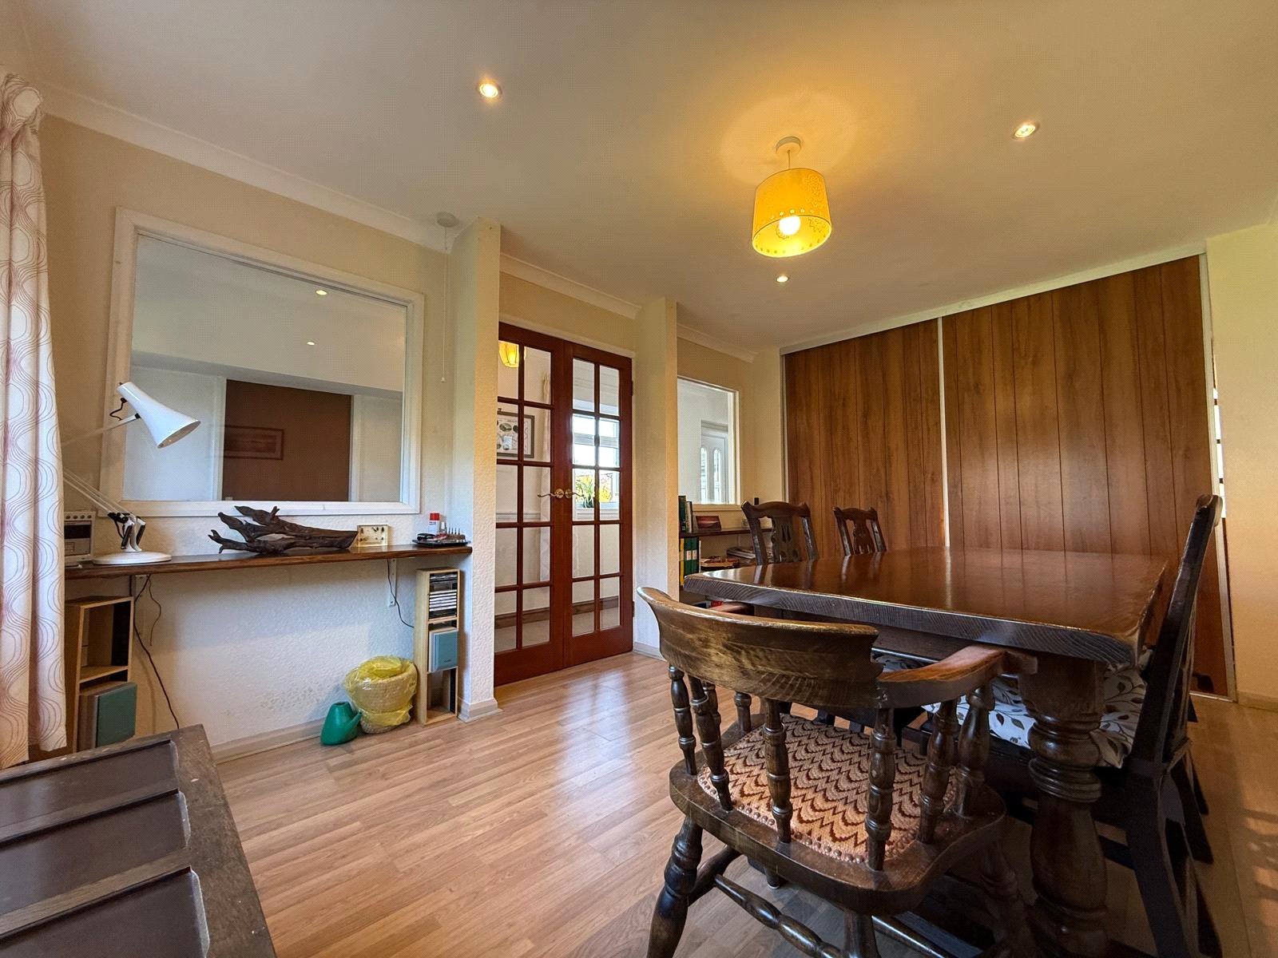
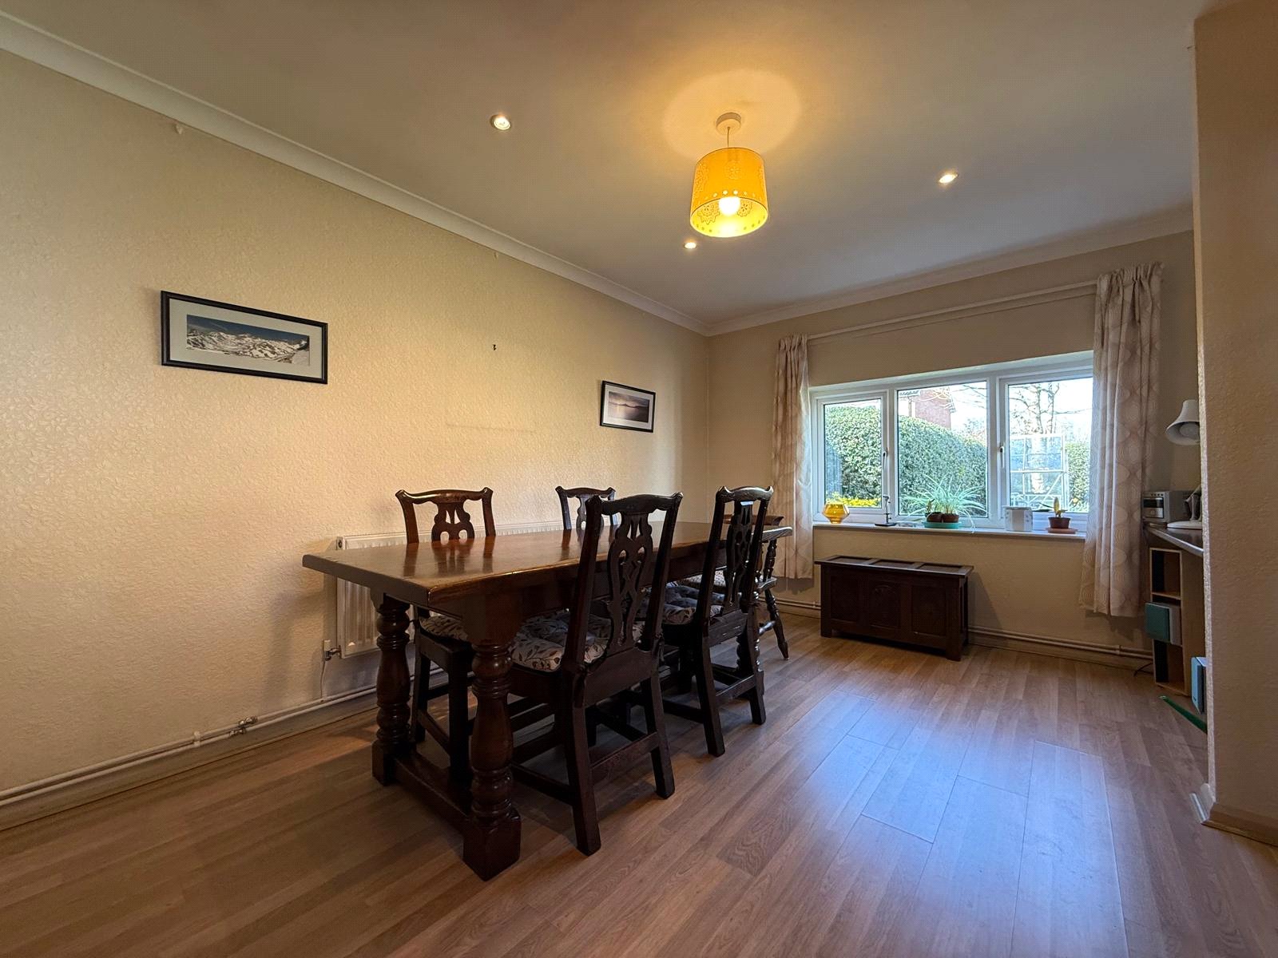
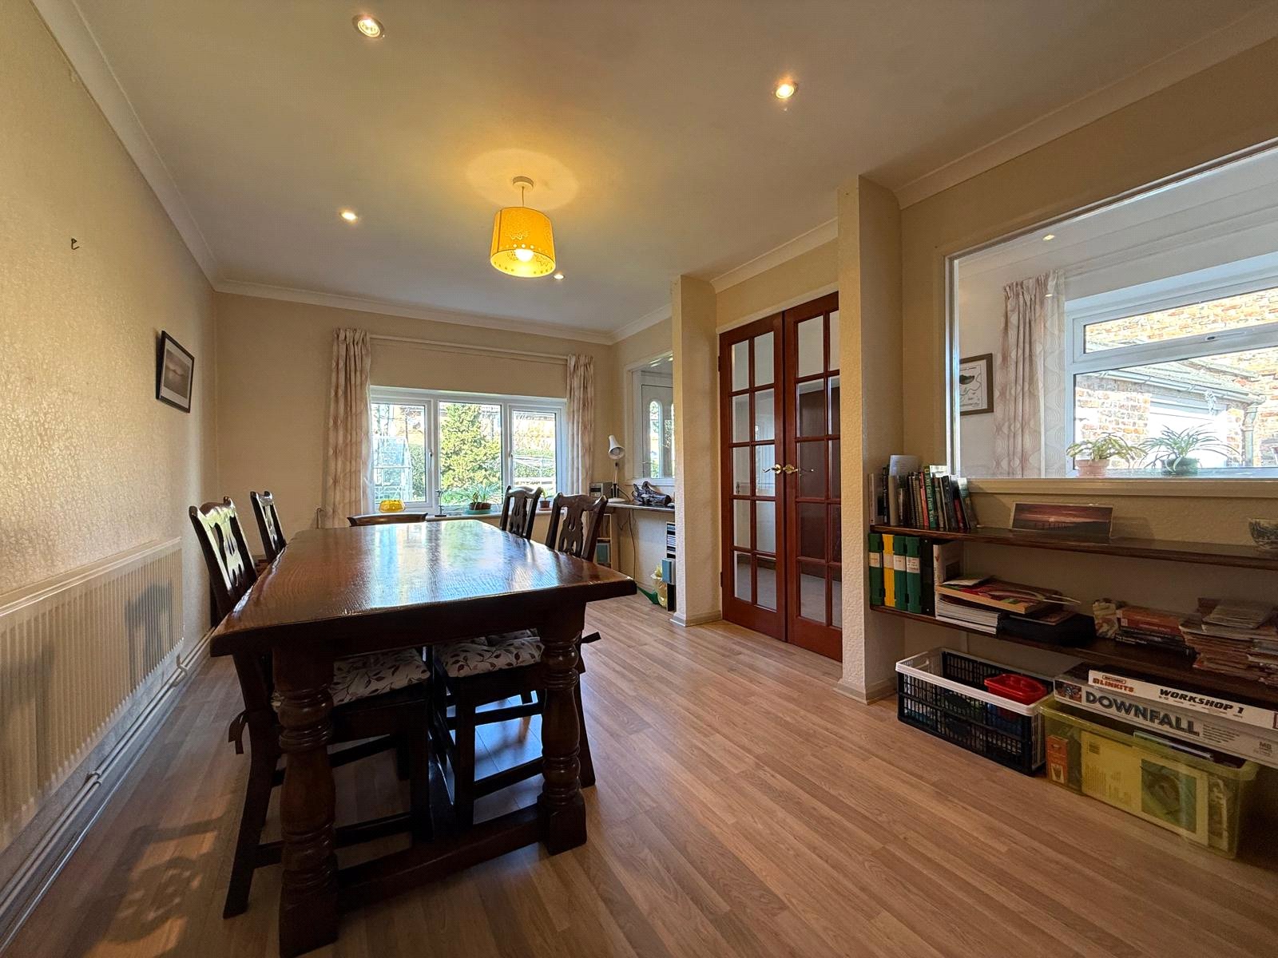
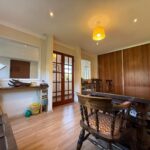
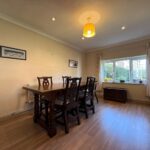
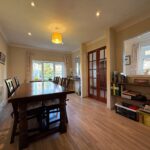
Dining Room 4.26 x 3.04
Laminate flooring, 3x windows, door into space between dining room & pantry, storage cupboard, radiator.
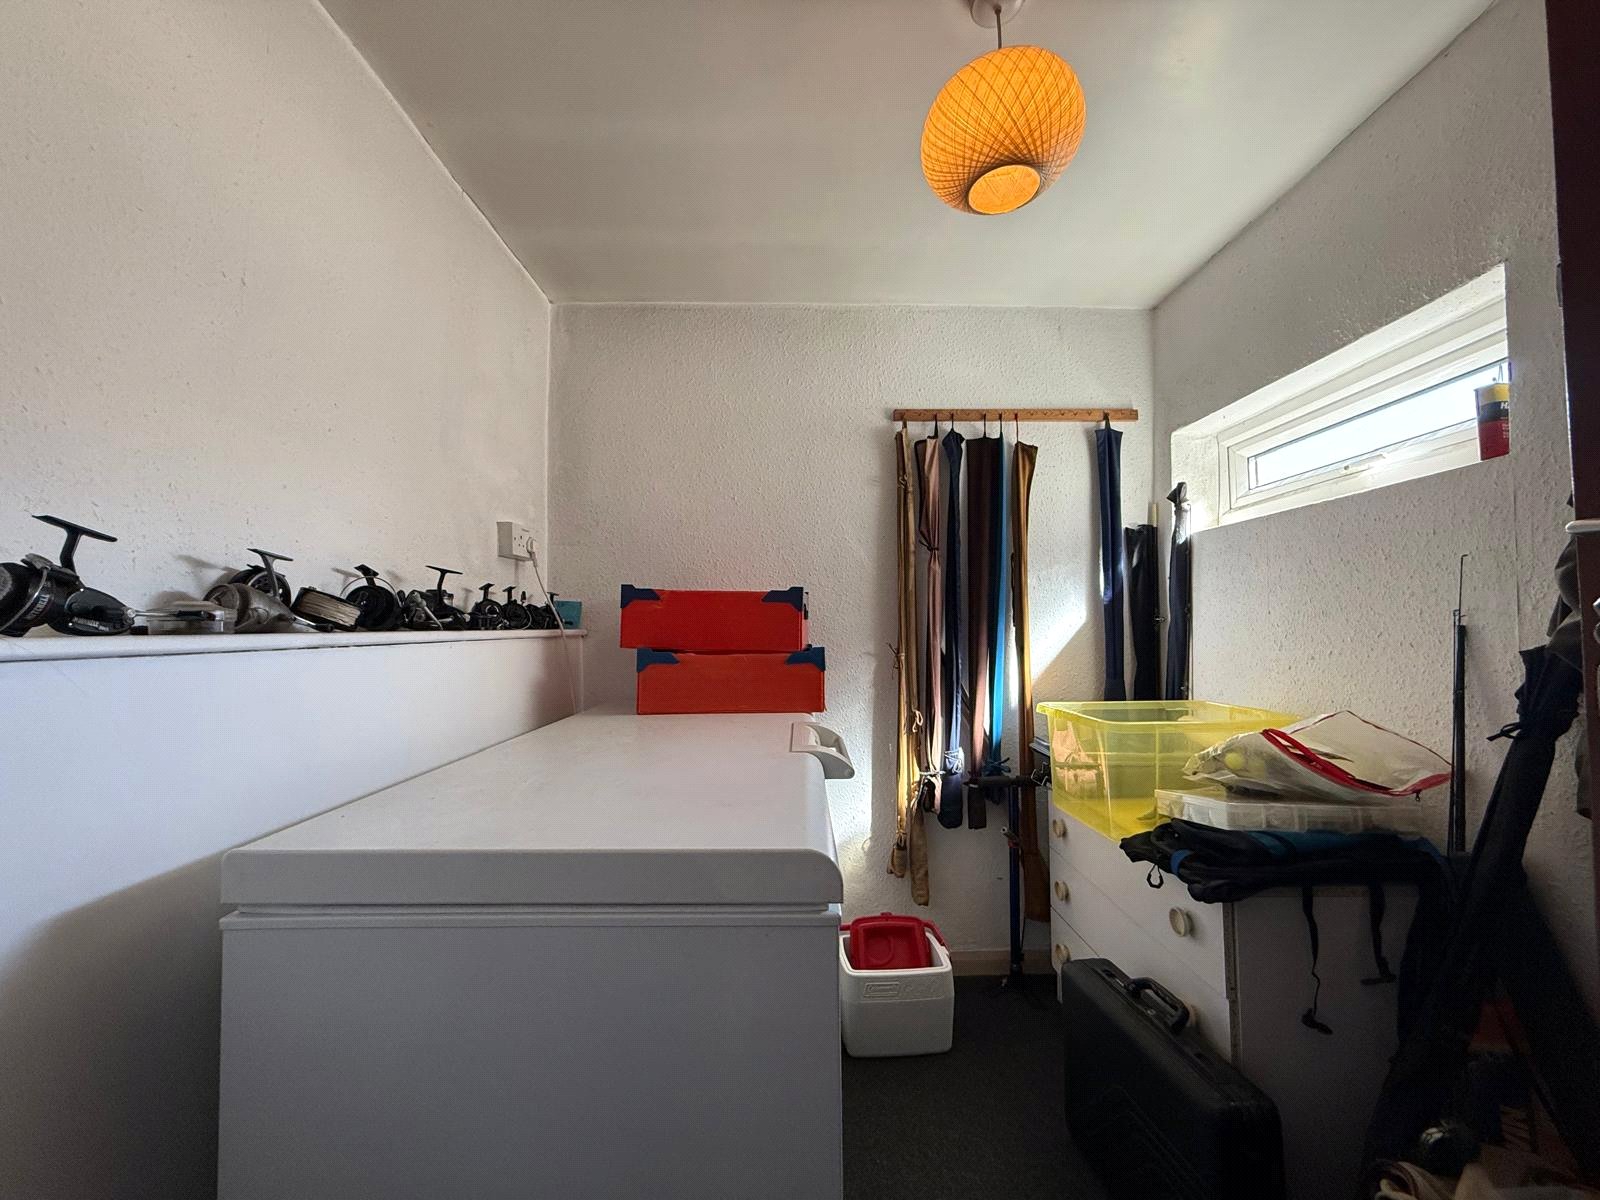
Store 1.95 x 2.12
Carpet & window.
Stairs & Landing 1.82 x 1.77
Carpet, banister & window.
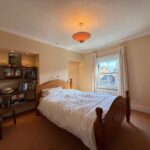
Bedroom 1 3.56 x 3.40
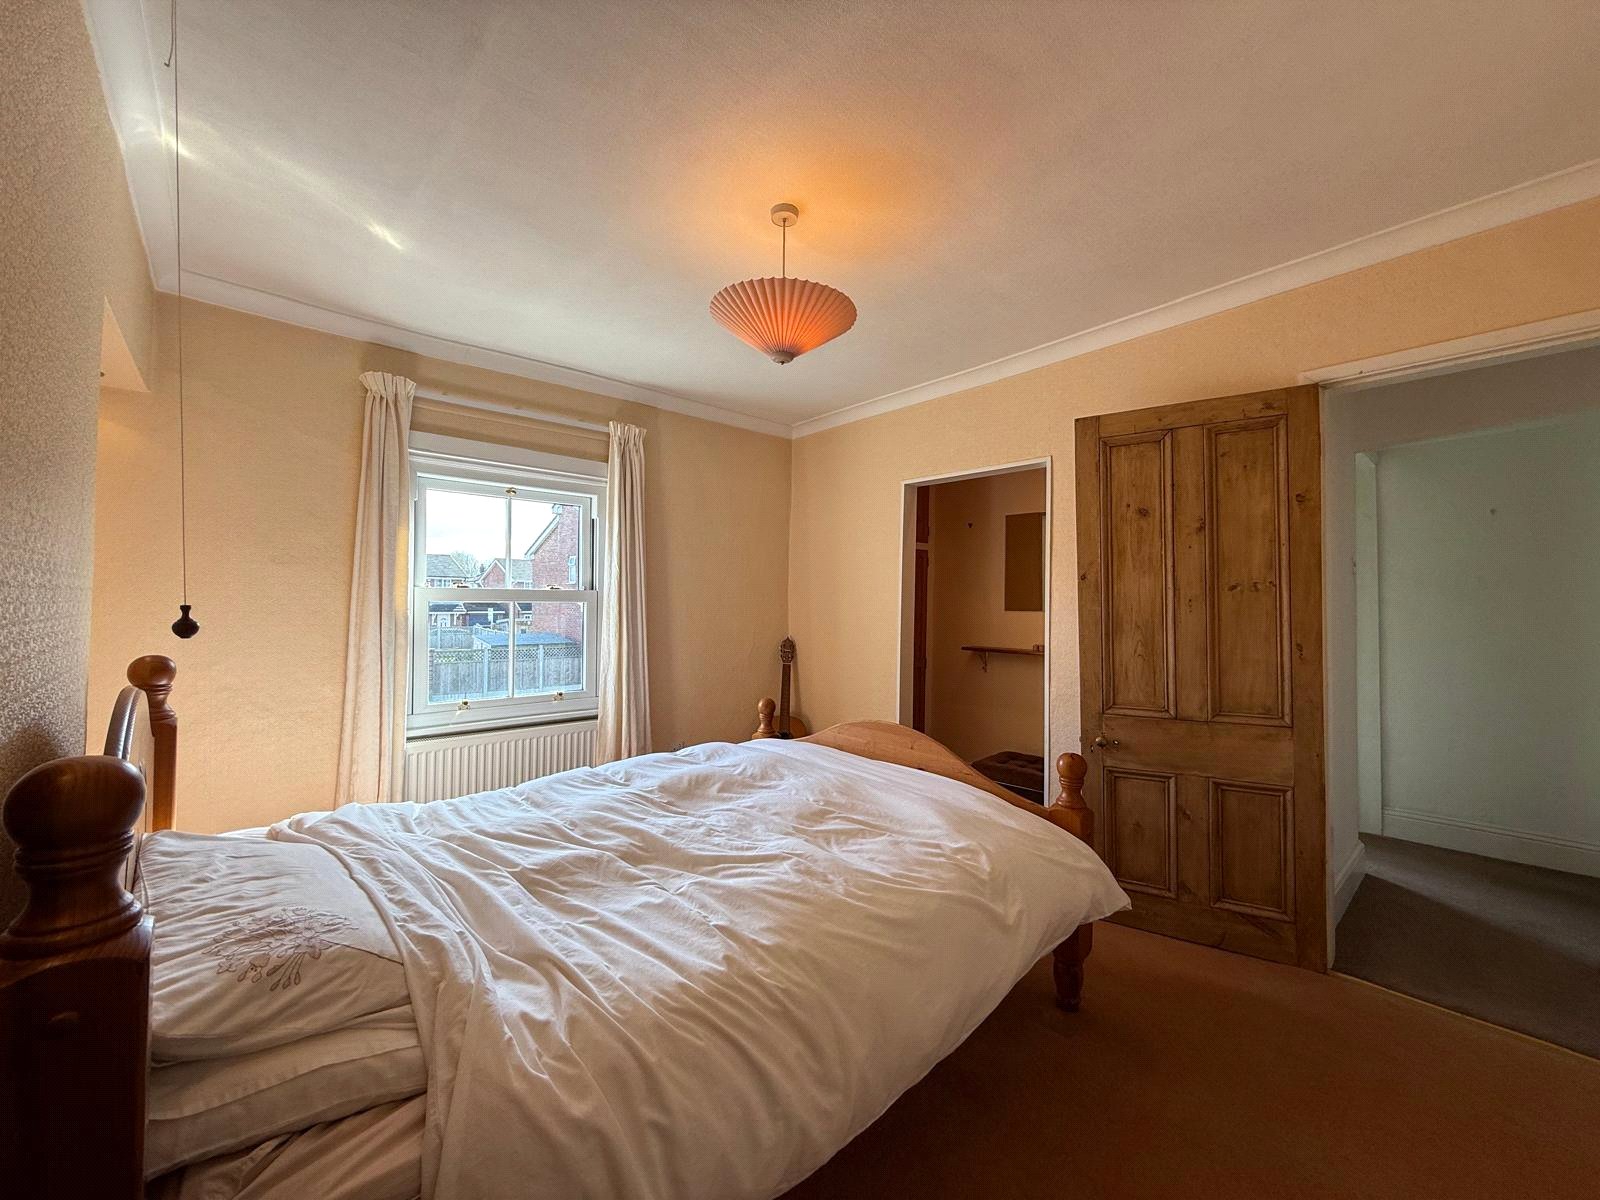
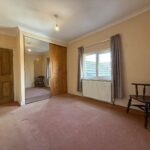
Carpet, radiator, double glazed sash window, access to dressing area.
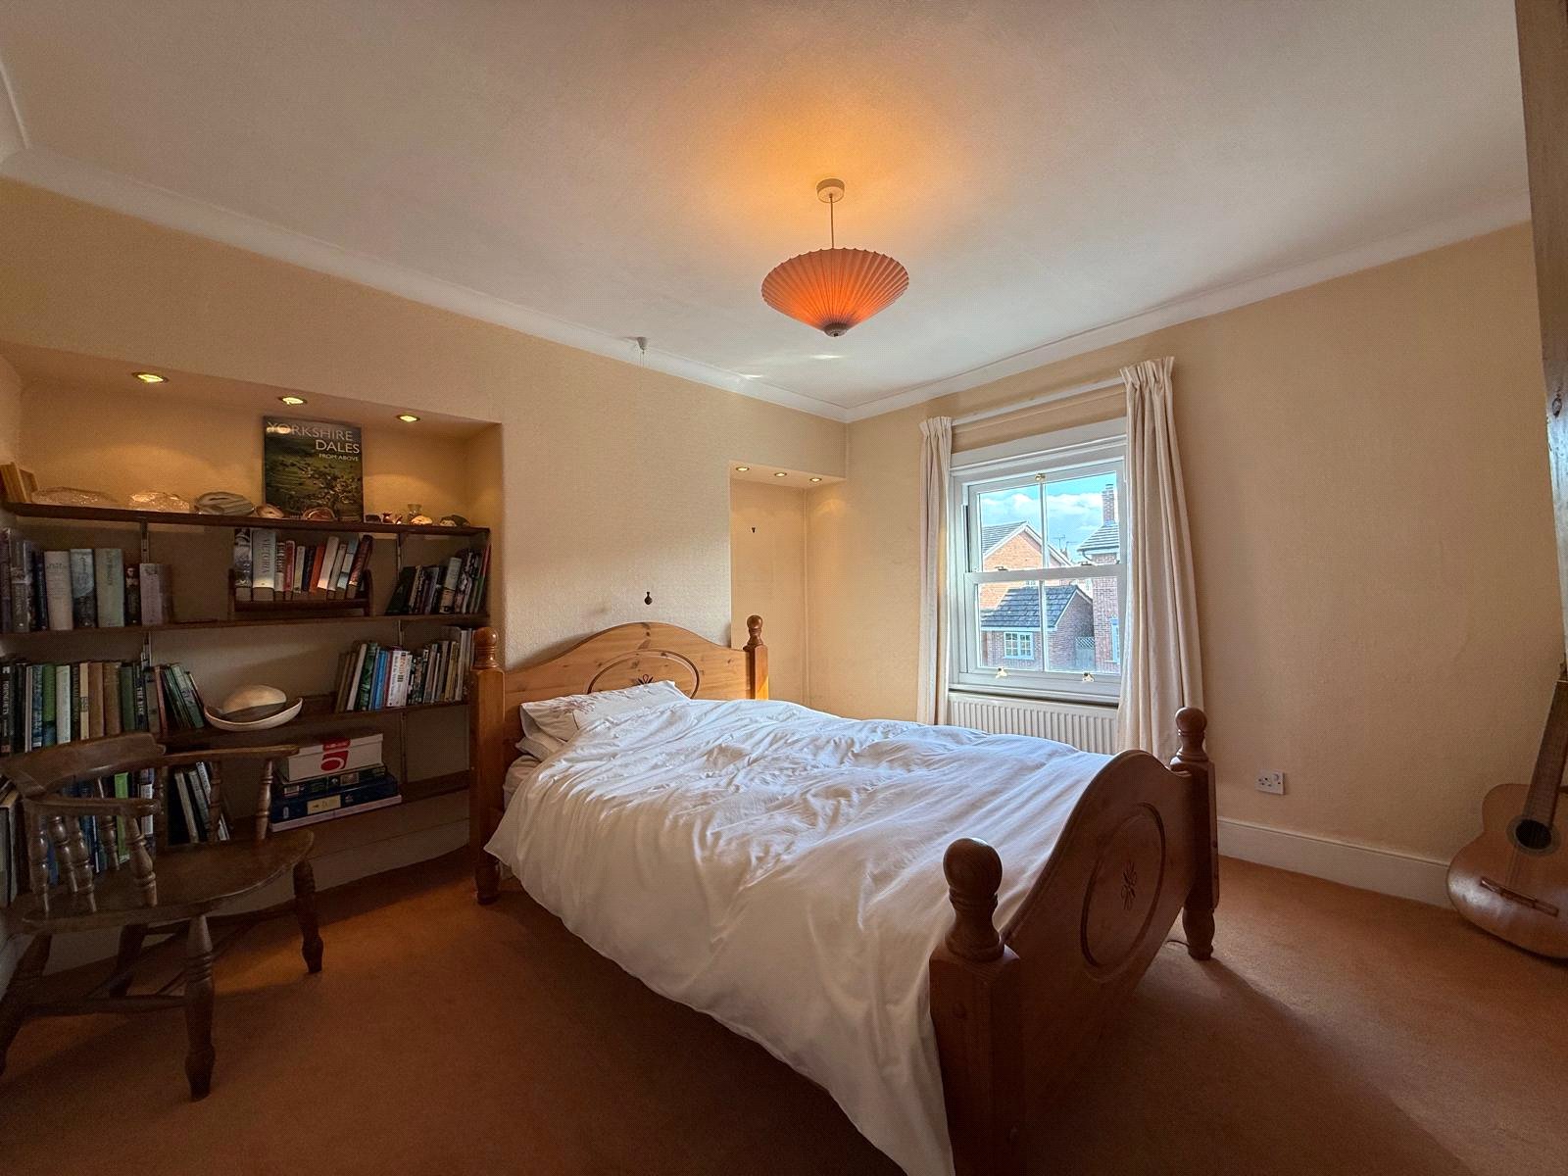
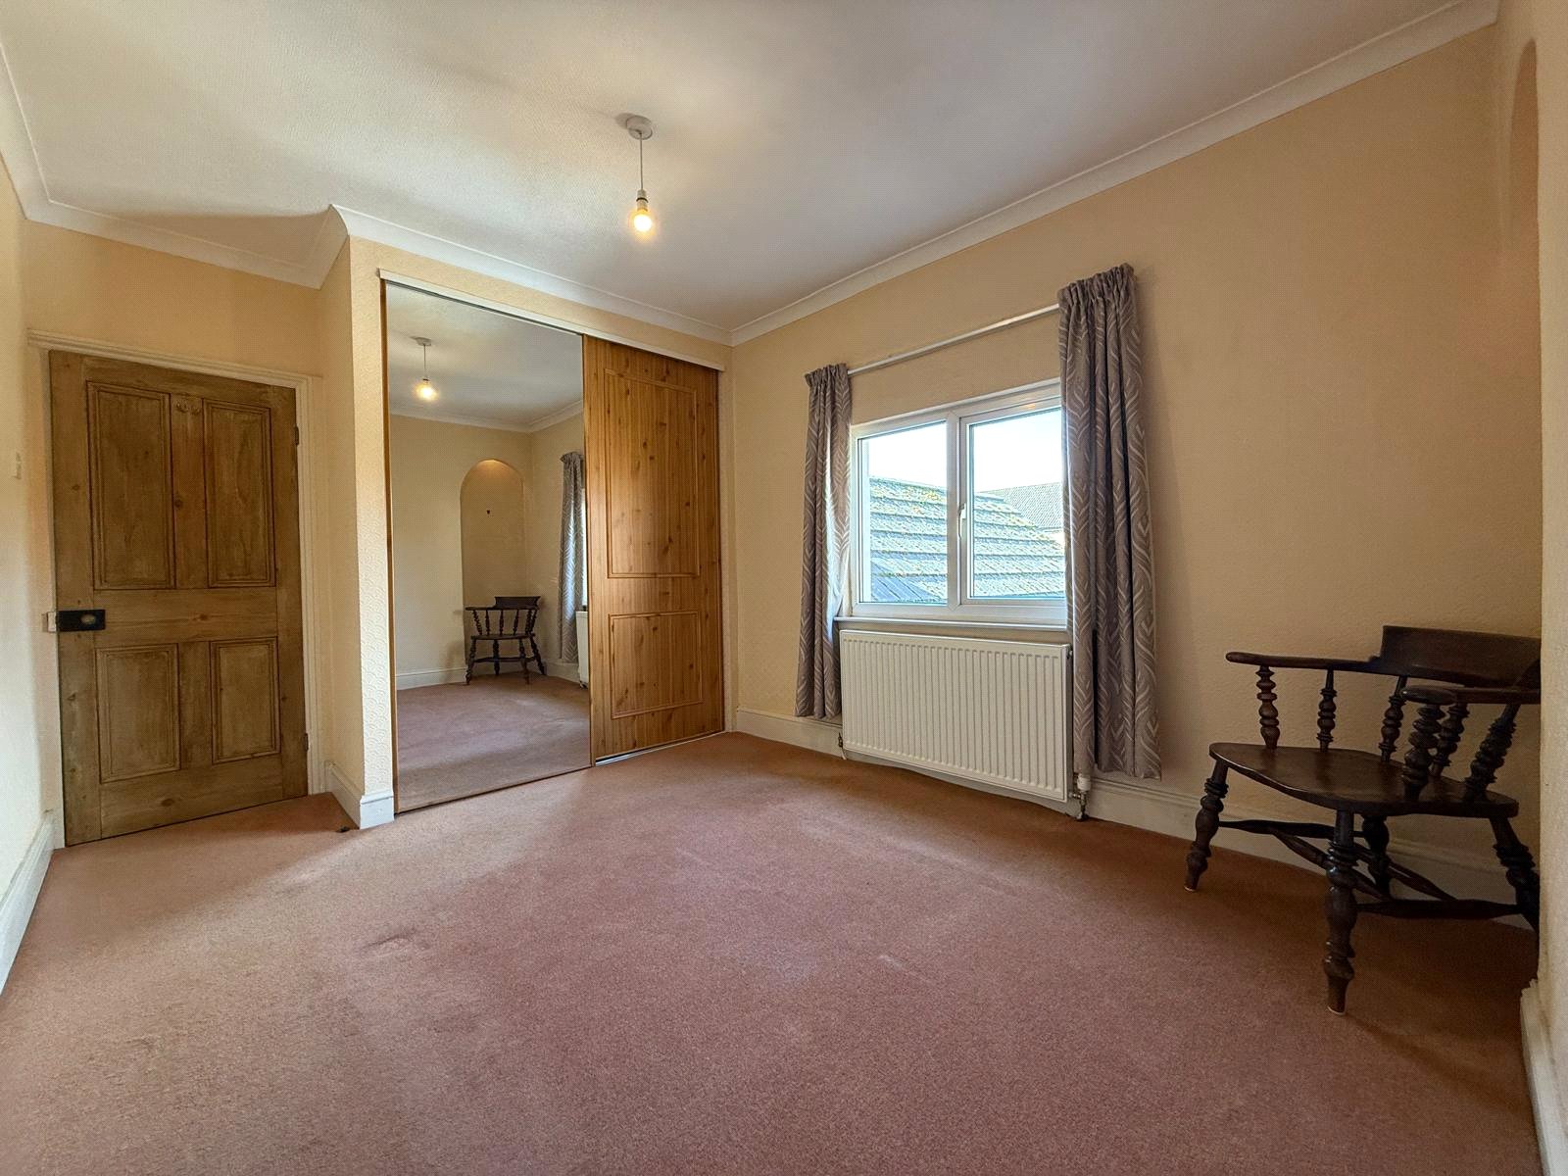
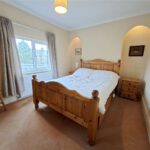
Bedroom 2 2.87 x 4.01
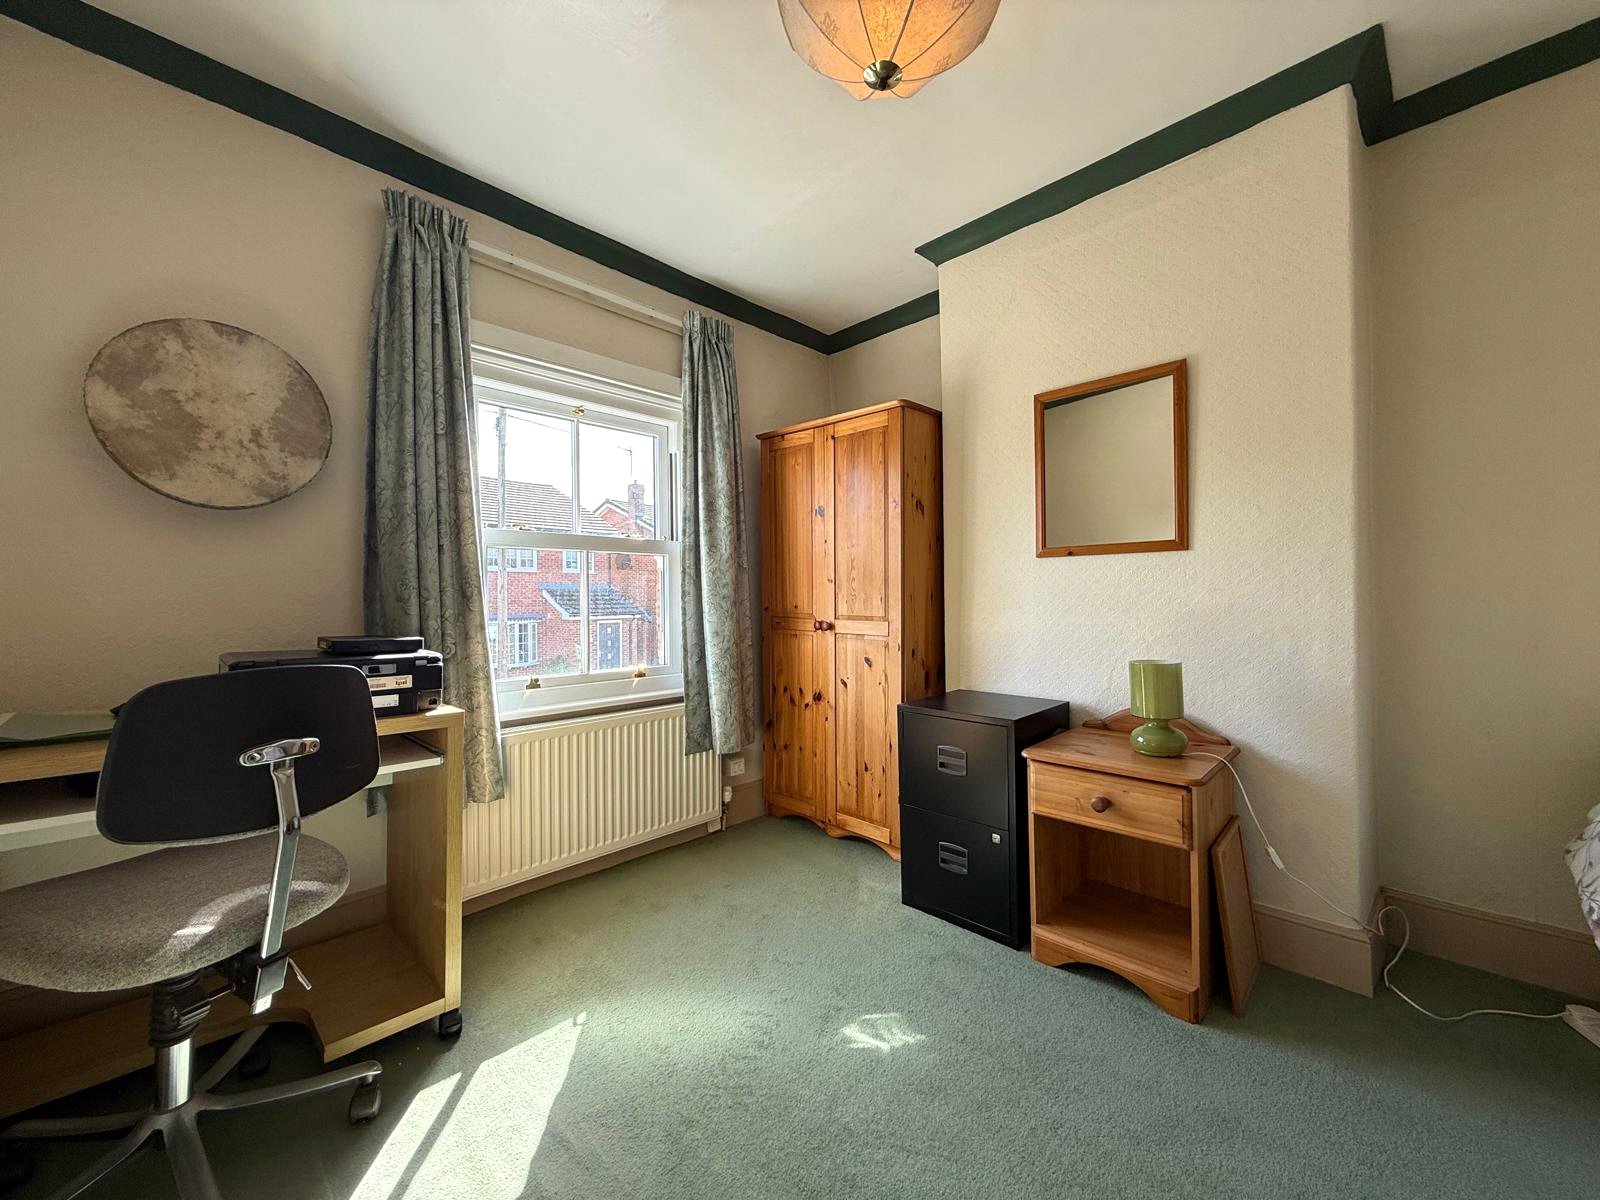
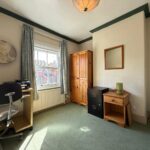
Carpet, radiator, double glazed window, built in wardrobe.
Bedroom 3 2.84 x 3.52
Carpet, radiator, double glazed window.
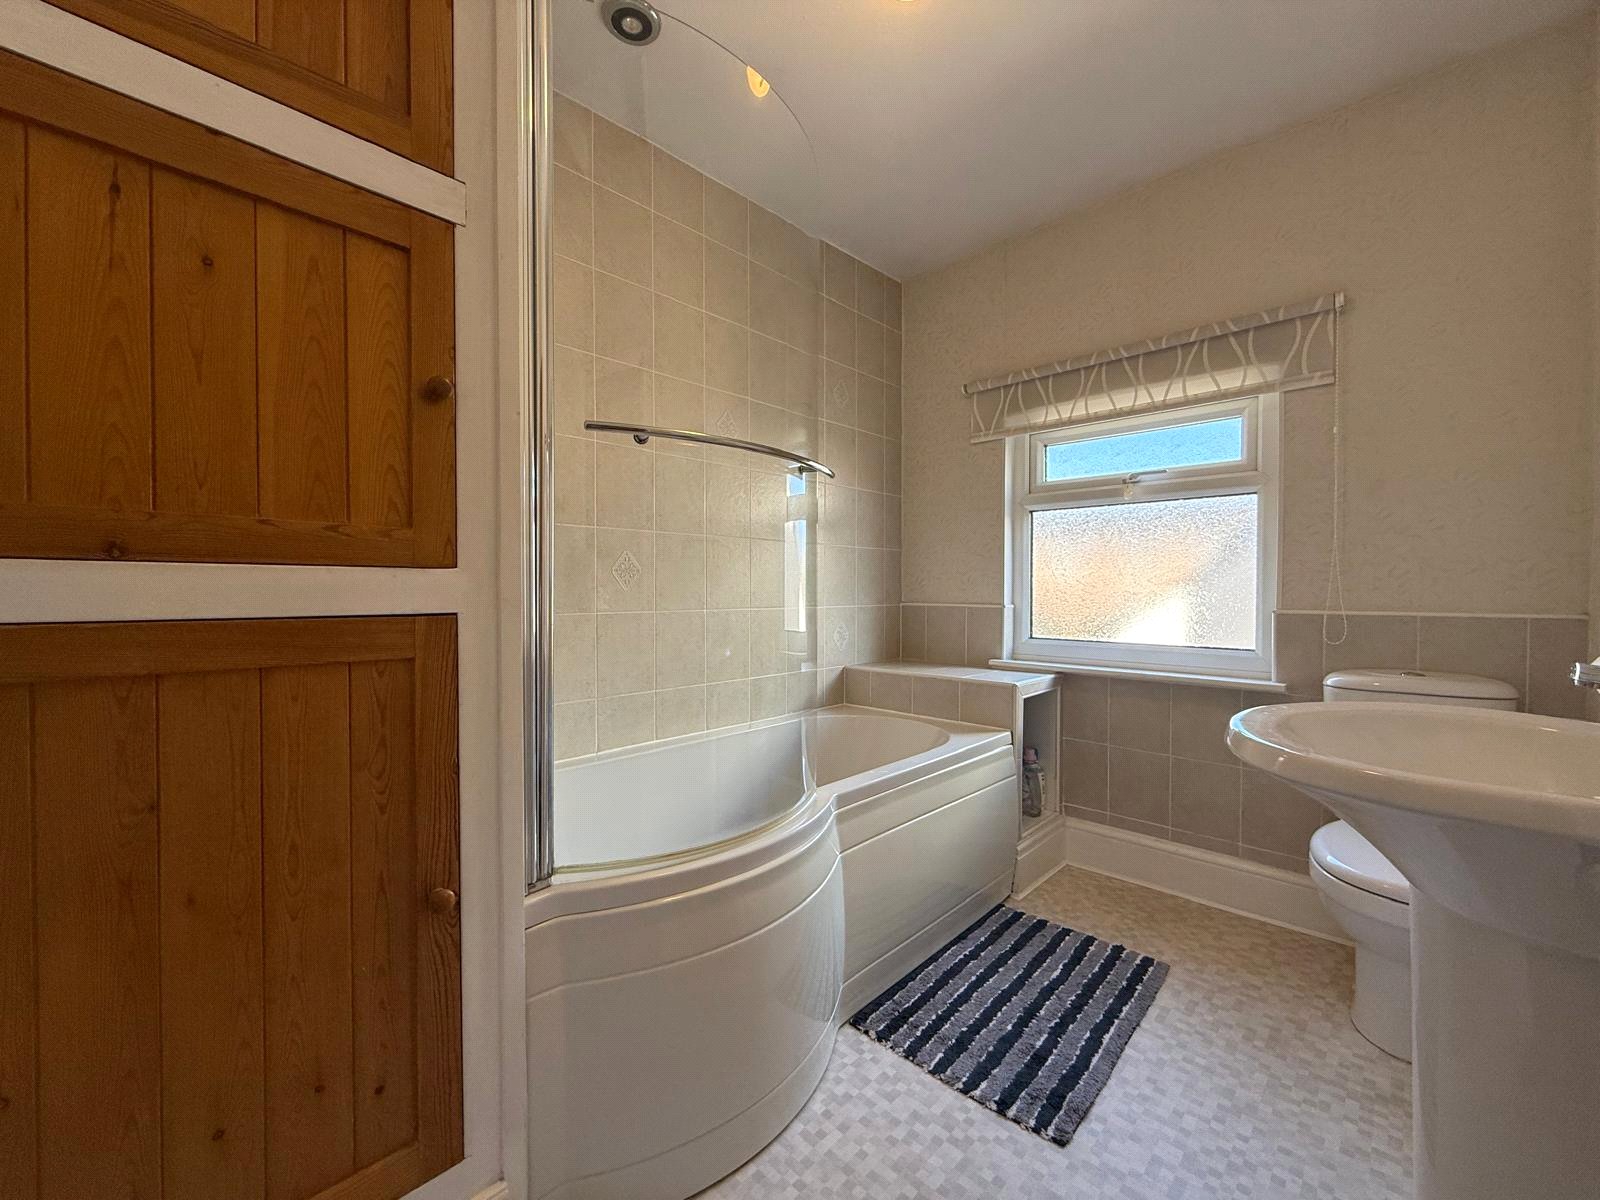
Bathroom 2.85 x 2.04
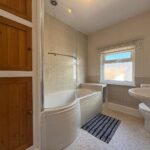
Lino, towel radiator, double glazed window, bathtub with shower, W/C, basin, part tiled walls, airing cupboard with boiler, loft hatch.
External
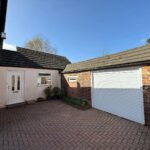
Garage 5.47 x 3.64
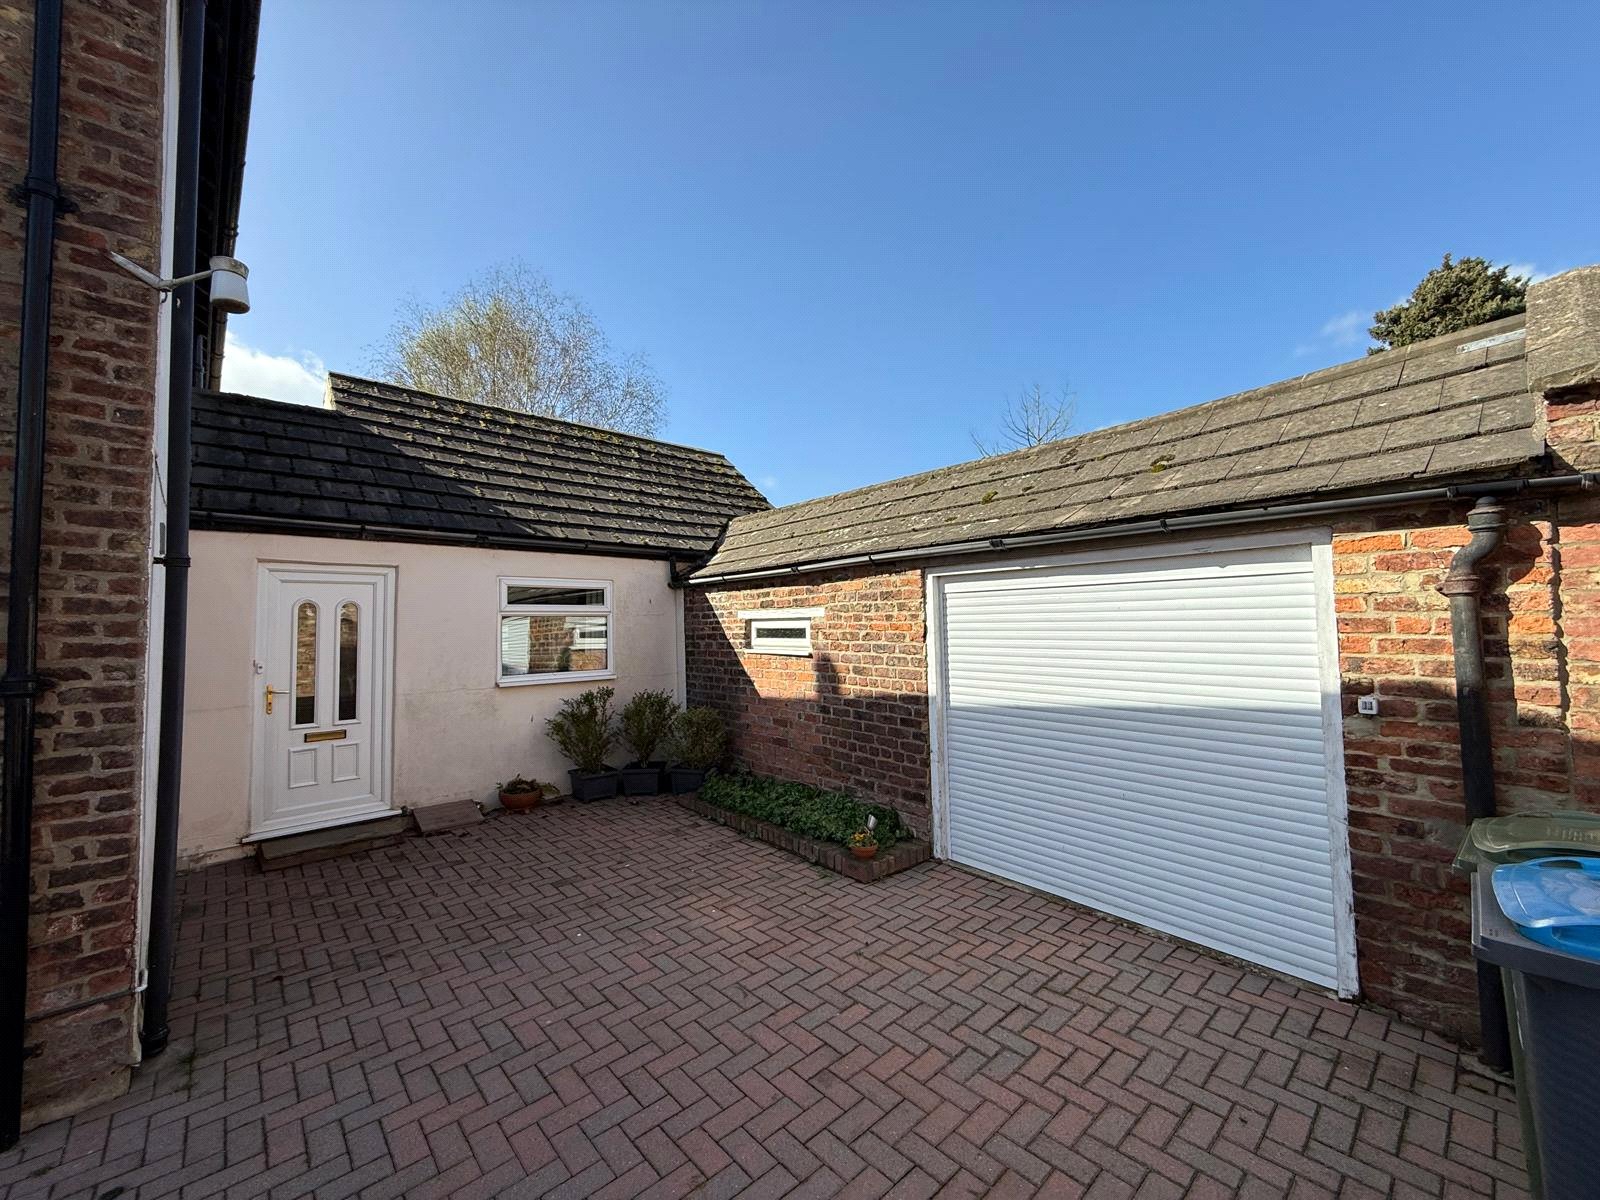
Concrete floor, electric door, lights, power, window, side door to garden.
Front
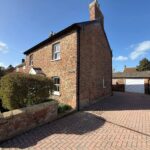
Lawn, plants, flowers, access to driveway.
Side
Access to block paved driveway, garage & side door.
Back
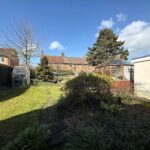
Patio, lawn, trees, flower beds, greenhouse, summerhouse, access to garage.
Material Information
The following information should be read and considered by any potential buyers prior to making a transactional decision:
SERVICES: We are advised by the seller that the property has mains provided gas, electricity, water and drainage.
MAINTENANCE / SERVICE CHARGE: N/A
WATER METER: YES
PARKING ARRANGEMENTS: Driveway & Garage
BROADBAND SPEED:
The maximum speed for broadband in this area is shown by inputting the postcode at the following at the following link here https://www.broadbandcheck.co.uk/
ELECTRIC CAR CHARGER: No
MOBILE PHONE SIGNAL: No known issues.
The information above has been provided by the seller and has not yet been verified at this point of producing this material. There may be more information related to the sale of this property that can be made available to any potential buyer.
Clauses
1/ James Winn Estate Agents has not tested any services, appliances or heating and no warranty is given or implied as to their condition. 2/ All measurements are approximate and intended as a guide only. All our measurements are carried out using a regularly calibrated laser tape but may be subject to a margin of error. 3/ We believe the property is freehold but we always recommend verifying this with your solicitor should you decide to purchase the property. 4/ Fixtures and fittings other than those included in the above details are to be agreed with the seller through separate negotiation. 5/ All EPC`s are generated by a third party and James Winn Ltd accepts no liability for their accuracy. 6/ The Floorplans that are provided are purely to give an idea of layout and as such should not be relied on for anything other than this. It is highly likely the plans do not show cupboards, indents, fireplaces or recesses and are not drawn to scale or with doors, staircases and windows in the correct scale or position. Buyers must satisfy themselves of any size or shape before committing to any expense. Terms of Website Use Information provided on our website is for general information only. It may not be wholly accurate, complete or up-to-date and should not be relied upon. Intellectual Property The copyright and other intellectual property rights in our website & brochures are owned by us or our licensors. All rights are expressly reserved. Unauthorised use By accessing our site, you agree not to attempt to gain any unauthorised access or to do anything which may interfere with the functionality or security of our site.
Mortgage & Financial Services
James Winn Estate Agents are keen to stress the importance of seeking independent mortgage advice. If you are in need of mortgage advice our team will be pleased to make you an appointment with an independent mortgage advisor based. Call 01609 777125 or 01845 524488. (Remember your home is at risk if you do not keep up repayments on a mortgage or other loans secured on it ).Minimum age 18.