

Lees Lane, Northallerton, North Yorkshire, England, DL7 8DA
Property Summary
The ground floor consists of a welcoming entrance hallway, downstairs W/C, living room, dining room, kitchen, and garage.
The first floor holds four well-proportioned bedrooms, two with built in wardrobes, all of which share a shower-room suite.
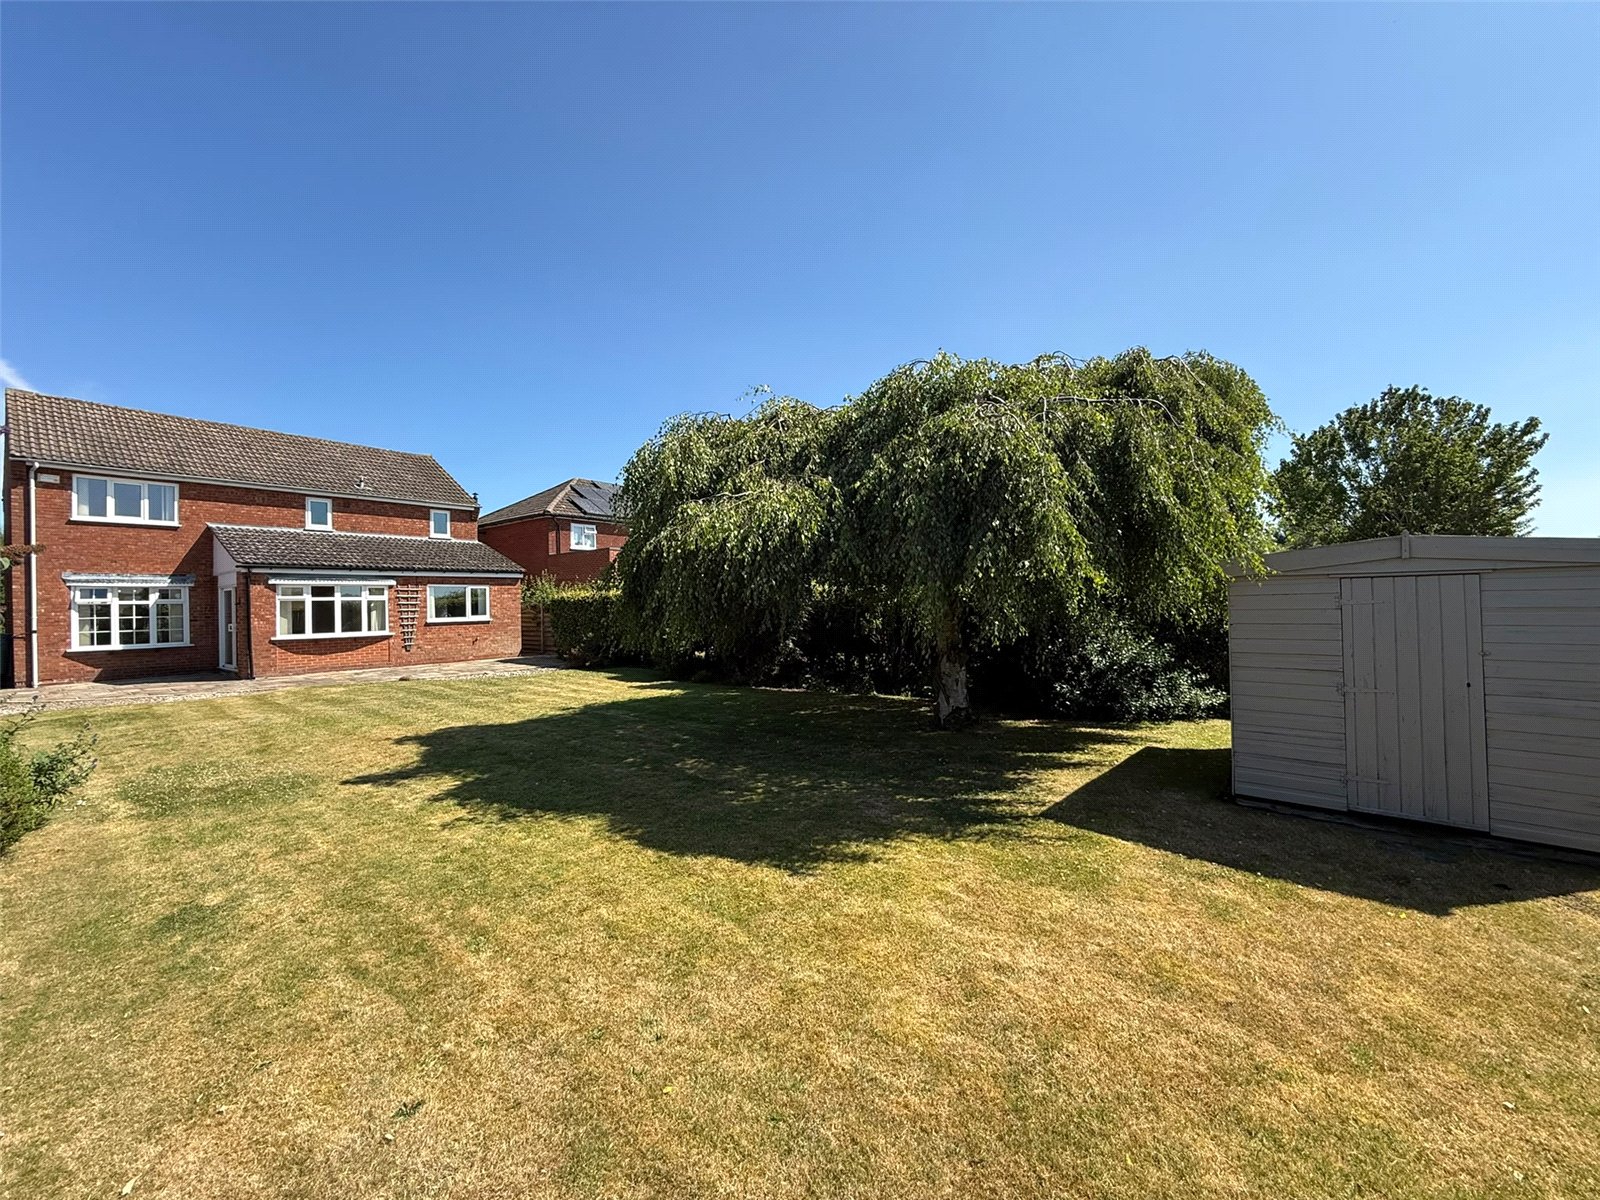
Externally you have a good sized mature rear garden with an even proportion of patio space and the rest laid to lawn, with views over the fields behind.
The property further benefits from a garage, and driveway parking for multiple cars.
Council Tax Band F - North Yorkshire Council
EPC Rating - D
Full Details
Situation
Lees Lane is one of Northallerton's most desirable residential addresses, situated on the southern edge of the town within the highly regarded area of Romanby. The location is particularly popular with families and professionals thanks to its attractive detached homes, peaceful surroundings and excellent access to everyday amenities. Northallerton town centre is just over a mile away, offering an excellent selection of independent shops, cafés, restaurants, supermarkets and leisure facilities, while highly regarded primary and secondary schools are also within easy reach.
For commuters, the property is exceptionally well placed, with Northallerton railway station providing direct services to York, Darlington and London King's Cross, while the nearby A19 and A1(M) offer convenient road links across North Yorkshire and beyond. Surrounded by open countryside yet within easy reach of the town's amenities, Lees Lane successfully combines a peaceful residential setting with excellent connectivity, making it a sought-after location for a wide range of buyers.
Directions
From Northallerton High Street, proceed south-west towards Boroughbridge Road (A167). Continue along Boroughbridge Road, passing Northallerton Railway Station and crossing the level crossing. At the roundabout with the oak tree, take the third exit onto Lees Lane (A684). Continue along Lees Lane, where the properties within postcode DL7 8DA are situated on your left and right-hand side.
Entrance Hall 2.28 x 2.82
Front door, carpet, radiator.
W/C 2.28 x 0.94
Lino, W/C, basin, part tiled walls.
Living Room 3.91 x 6.66
Carpet, 2x radiator, 3x double glazed windows, fire place.
Dining Room 2.98 x 5.45
Carpet, radiator, double glazed window, sliding doors to garden.
Kitchen 3.17 x 3.82
Laminate flooring, radiator, double glazed window, side door, oven, sink, hob, extractor fan, worktops, cupboards fitted & free standing appliances.
Garage 3.16 x 5.43
Concrete floor, boiler, double glazed window, gas & electric meters, electric door.
Stairs & Landing 2.29 x 4.74
Carpet, banister, radiator, double glazed window, loft hatch, airing cupboard.
Bedroom 1 3.30 x 3.45
Carpet, radiator, 2x double glazed window, fitted wardrobe.
Bedroom 2 3.18 x 3.72
Carpet, radiator, double glazed window.
Bedroom 3 3.30 x 3.09
Carpet, radiator, double glazed window, fitted wardrobe.
Bedroom 4 2.26 x 2.80
Carpet, radiator, double glazed window.
Bathroom 2.30 x 1.79
Lino, tiled walls, walk in shower, W/C, basin, towel radiator, double glazed window.
Front
Tarmac driveway, lawn, trees, shrubbery, low wall borders.
Side
2x side gates & patio areas, bin store.
Back
Patio, lawn, trees, bushes, shrubbery, fence borders, wooden shed.
Material Information
The following information should be read and considered by any potential buyers prior to making a transactional decision:
SERVICES: We are advised by the seller that the property has mains provided gas, electricity, water and drainage.
MAINTENANCE / SERVICE CHARGE: No
WATER METER: Yes
PARKING ARRANGEMENTS: Driveway parking for 3 vehicles & Garage.
BROADBAND SPEED:
The maximum speed for broadband in this area is shown by inputting the postcode at the following at the following link here https://www.broadbandcheck.co.uk/
ELECTRIC CAR CHARGER: No
MOBILE PHONE SIGNAL: No known issues.
The information above has been provided by the seller and has not yet been verified at this point of producing this material. There may be more information related to the sale of this property that can be made available to any potential buyer.
Clauses
1/ James Winn Estate Agents has not tested any services, appliances or heating and no warranty is given or implied as to their condition. 2/ All measurements are approximate and intended as a guide only. All our measurements are carried out using a regularly calibrated laser tape but may be subject to a margin of error. 3/ We believe the property is freehold but we always recommend verifying this with your solicitor should you decide to purchase the property. 4/ Fixtures and fittings other than those included in the above details are to be agreed with the seller through separate negotiation. 5/ All EPC`s are generated by a third party and James Winn Ltd accepts no liability for their accuracy. 6/ The Floorplans that are provided are purely to give an idea of layout and as such should not be relied on for anything other than this. It is highly likely the plans do not show cupboards, indents, fireplaces or recesses and are not drawn to scale or with doors, staircases and windows in the correct scale or position. Buyers must satisfy themselves of any size or shape before committing to any expense. Terms of Website Use Information provided on our website is for general information only. It may not be wholly accurate, complete or up-to-date and should not be relied upon. Intellectual Property The copyright and other intellectual property rights in our website & brochures are owned by us or our licensors. All rights are expressly reserved. Unauthorised use By accessing our site, you agree not to attempt to gain any unauthorised access or to do anything which may interfere with the functionality or security of our site.
Mortgage & Financial Services
James Winn Estate Agents are keen to stress the importance of seeking independent mortgage advice. If you are in need of mortgage advice our team will be pleased to make you an appointment with an independent mortgage advisor based. Call 01609 777125 or 01845 524488. (Remember your home is at risk if you do not keep up repayments on a mortgage or other loans secured on it ).Minimum age 18.