




Kings Gardens, Sowerby, Thirsk, North Yorkshire, YO7 1NT
Property Summary
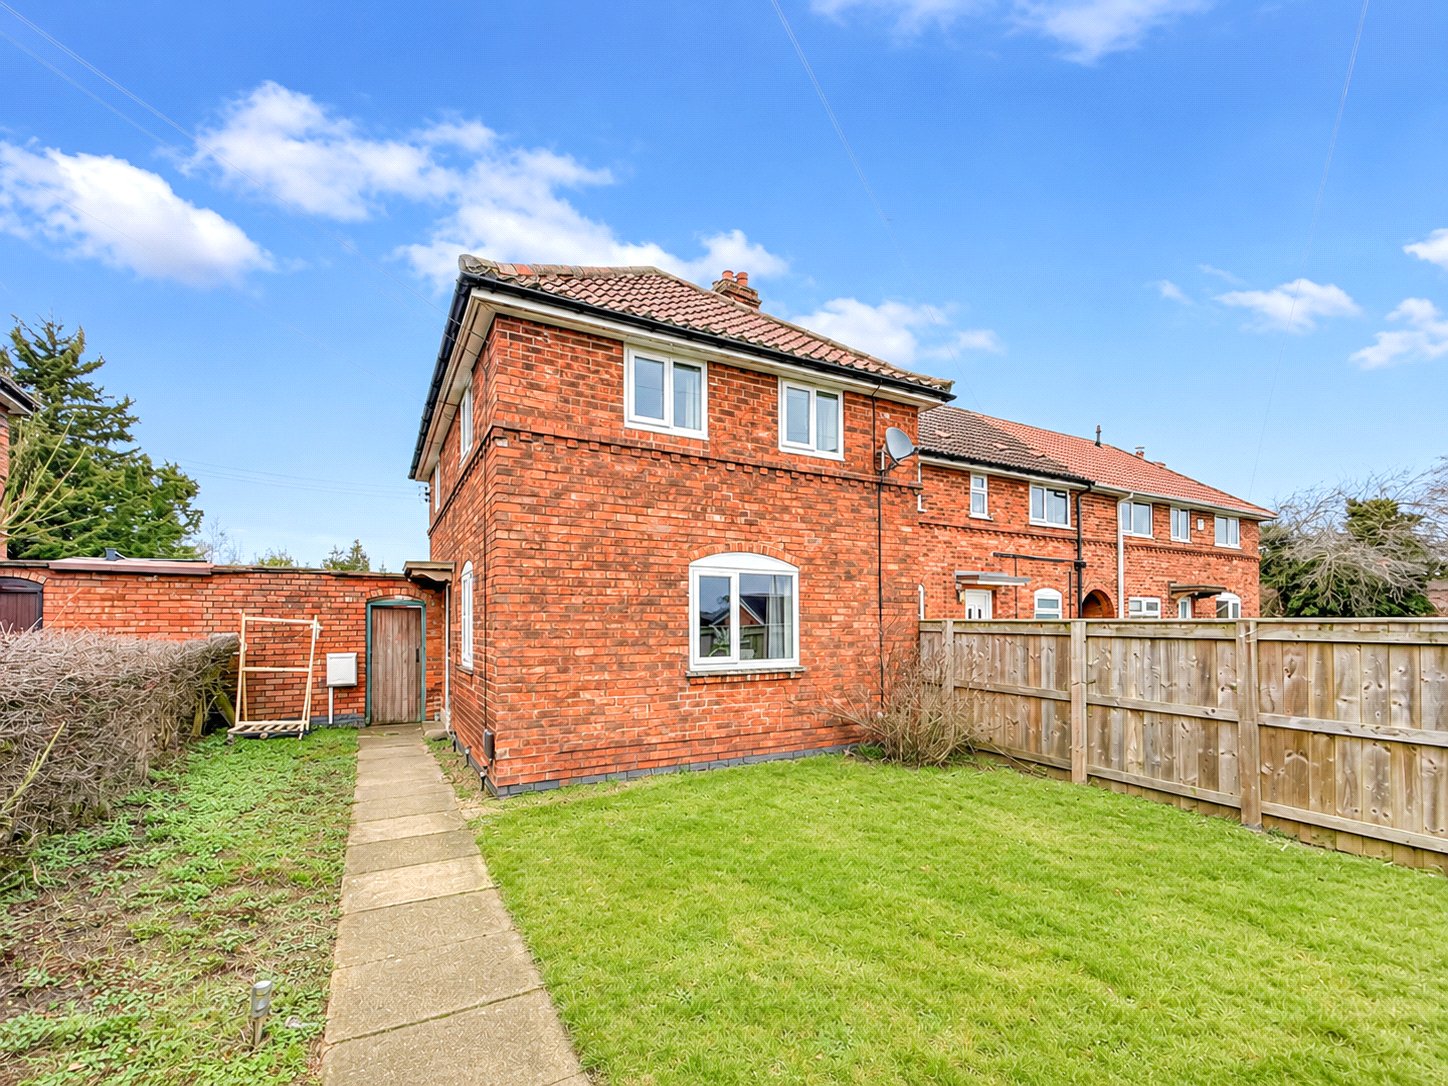
We are delighted to offer to the market this three-bedroom semi-detached family home, available with no onward chain, situated in the ever-popular residential area of Sowerby.
Ideally positioned, Sowerby offers the perfect balance of a welcoming community atmosphere and everyday convenience, with excellent access to local amenities, well-regarded nearby schools and fantastic road links, including the A19 and A168. The bustling market town of Thirsk is also within easy reach, offering a great selection of independent shops, cafés and further amenities.
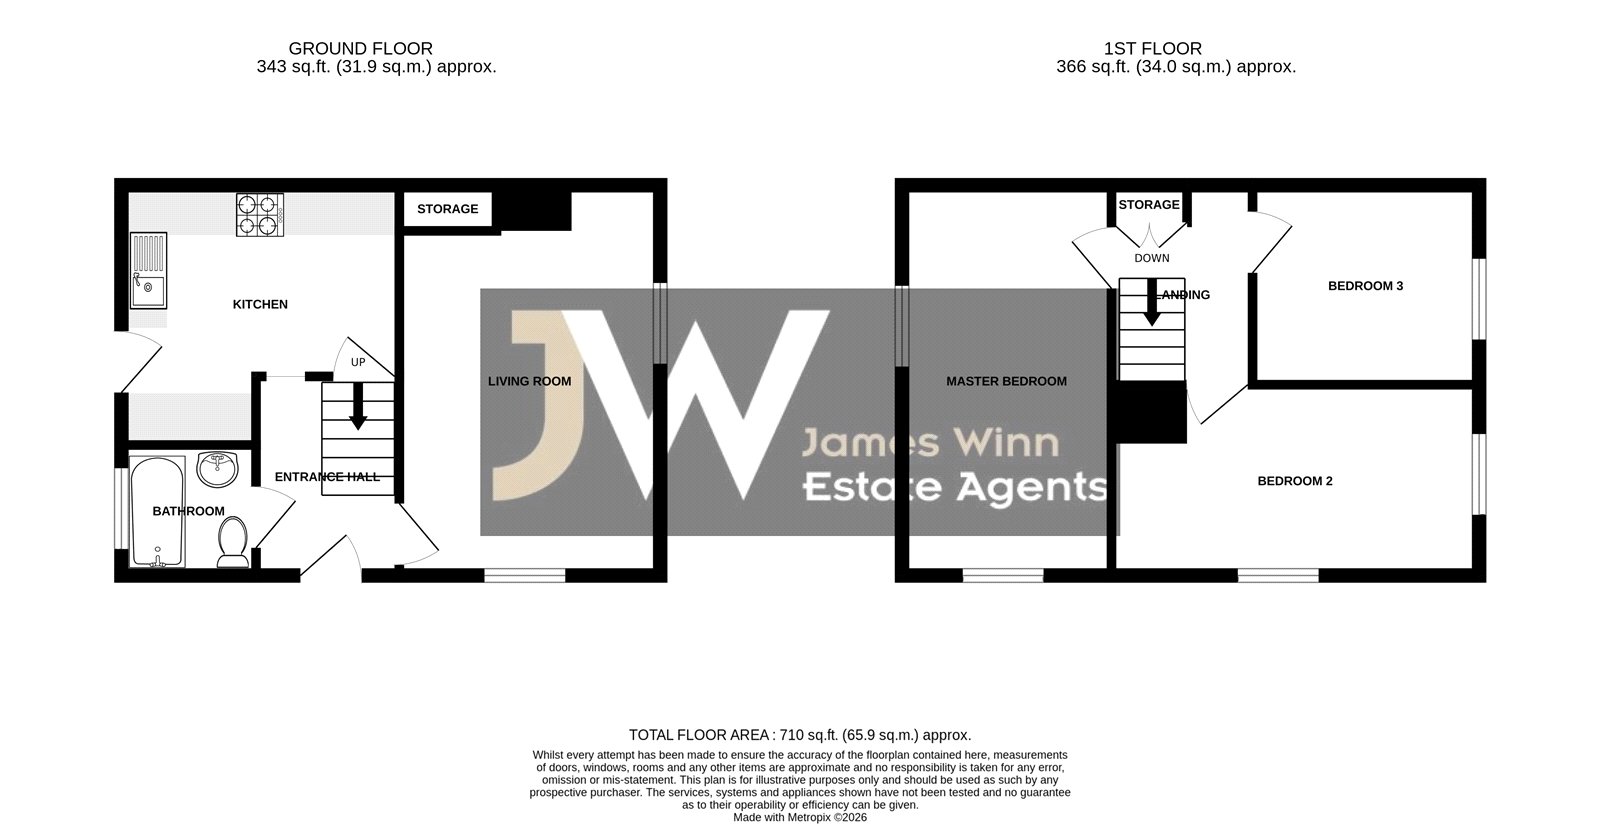
The accommodation comprises a welcoming entrance hallway, spacious living room, kitchen/dining room and a modern family bathroom. To the first floor are three well-proportioned bedrooms.
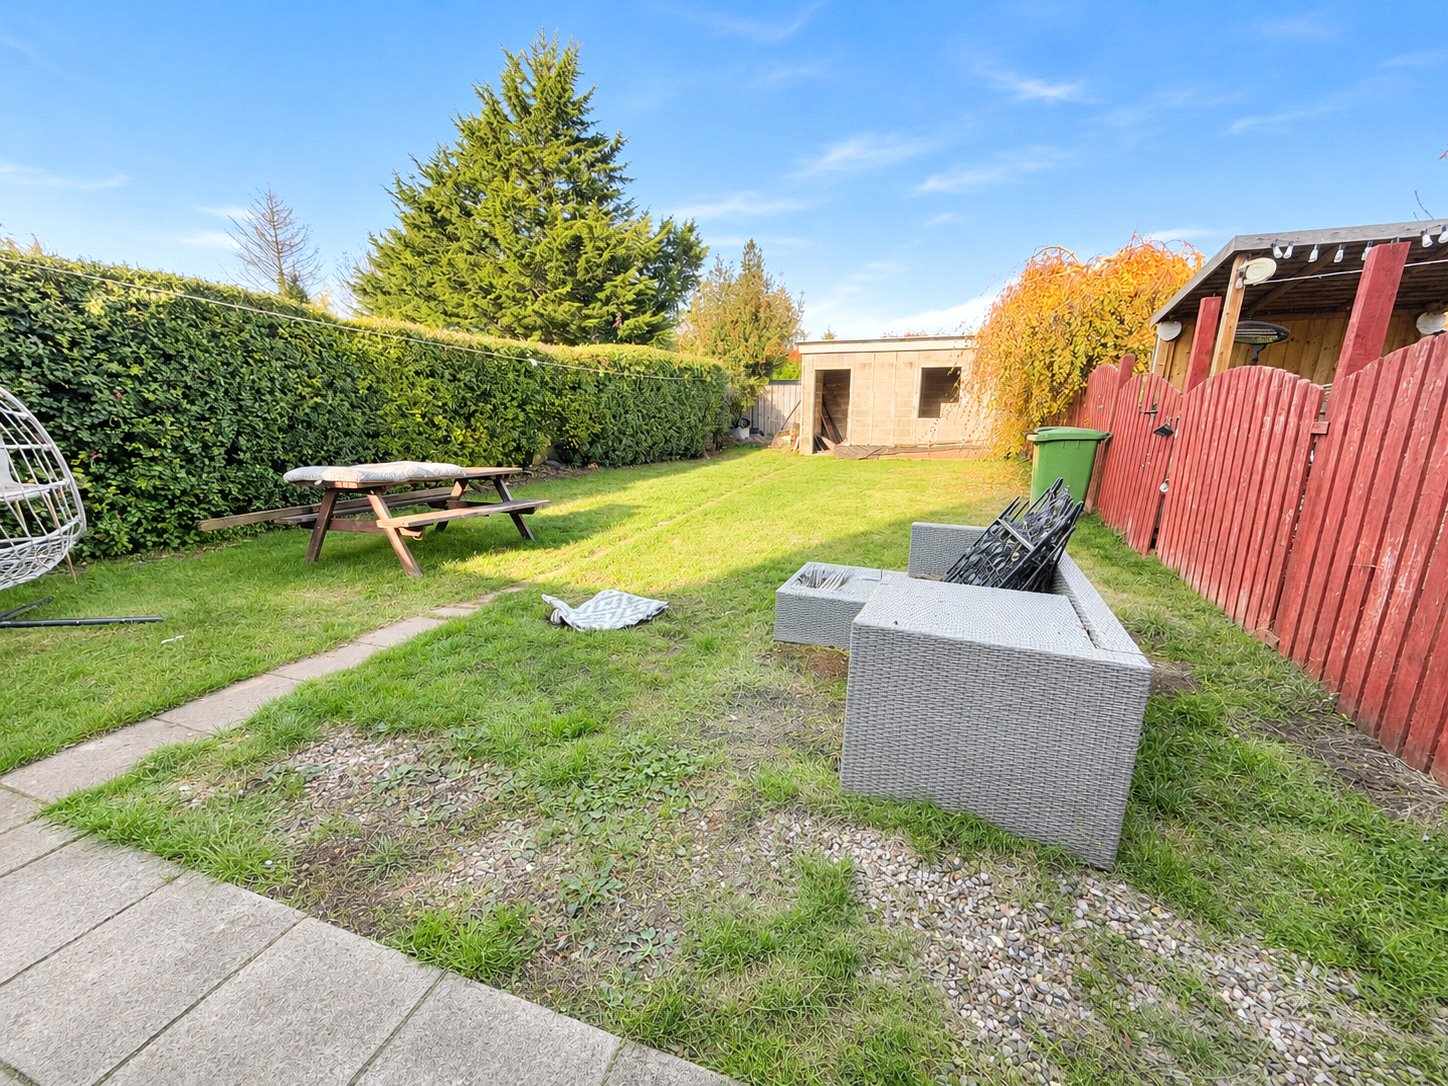
Externally, the property benefits from generous front and rear gardens, together with two useful outbuildings, offering excellent potential for a variety of uses.
An exciting opportunity for first-time buyers, growing families and a great buy to let opportunity. Viewing is highly recommended.
Council Tax Band: C
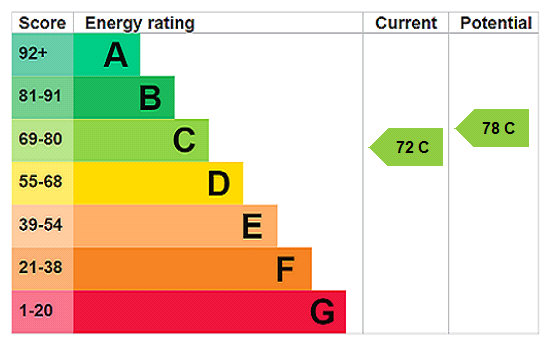
EPC: C
Full Details
Situation
Kings Gardens is a quiet residential street in the popular village of Sowerby, just south of Thirsk. The property is conveniently placed for local schools, shops and amenities, with Thirsk town centre and railway station close by. Excellent road links via the A19 and A1(M) provide easy access to York, Leeds and the wider region.
Directions
Start at Thirsk Market Place in Thirsk town centre.
Head south out of the Market Place onto Topcliffe Road (B1448).
Continue past Thirsk School on your right.
After the school, turn left into Gravel Hole Lane.
Follow Gravel Hole Lane for a short distance and you’ll find Kings Gardens on the left-hand side.
The Accommodation Comprises
Entrance Hall 2.47 x 1.78
Carpet, radiator, access to all ground floor rooms.
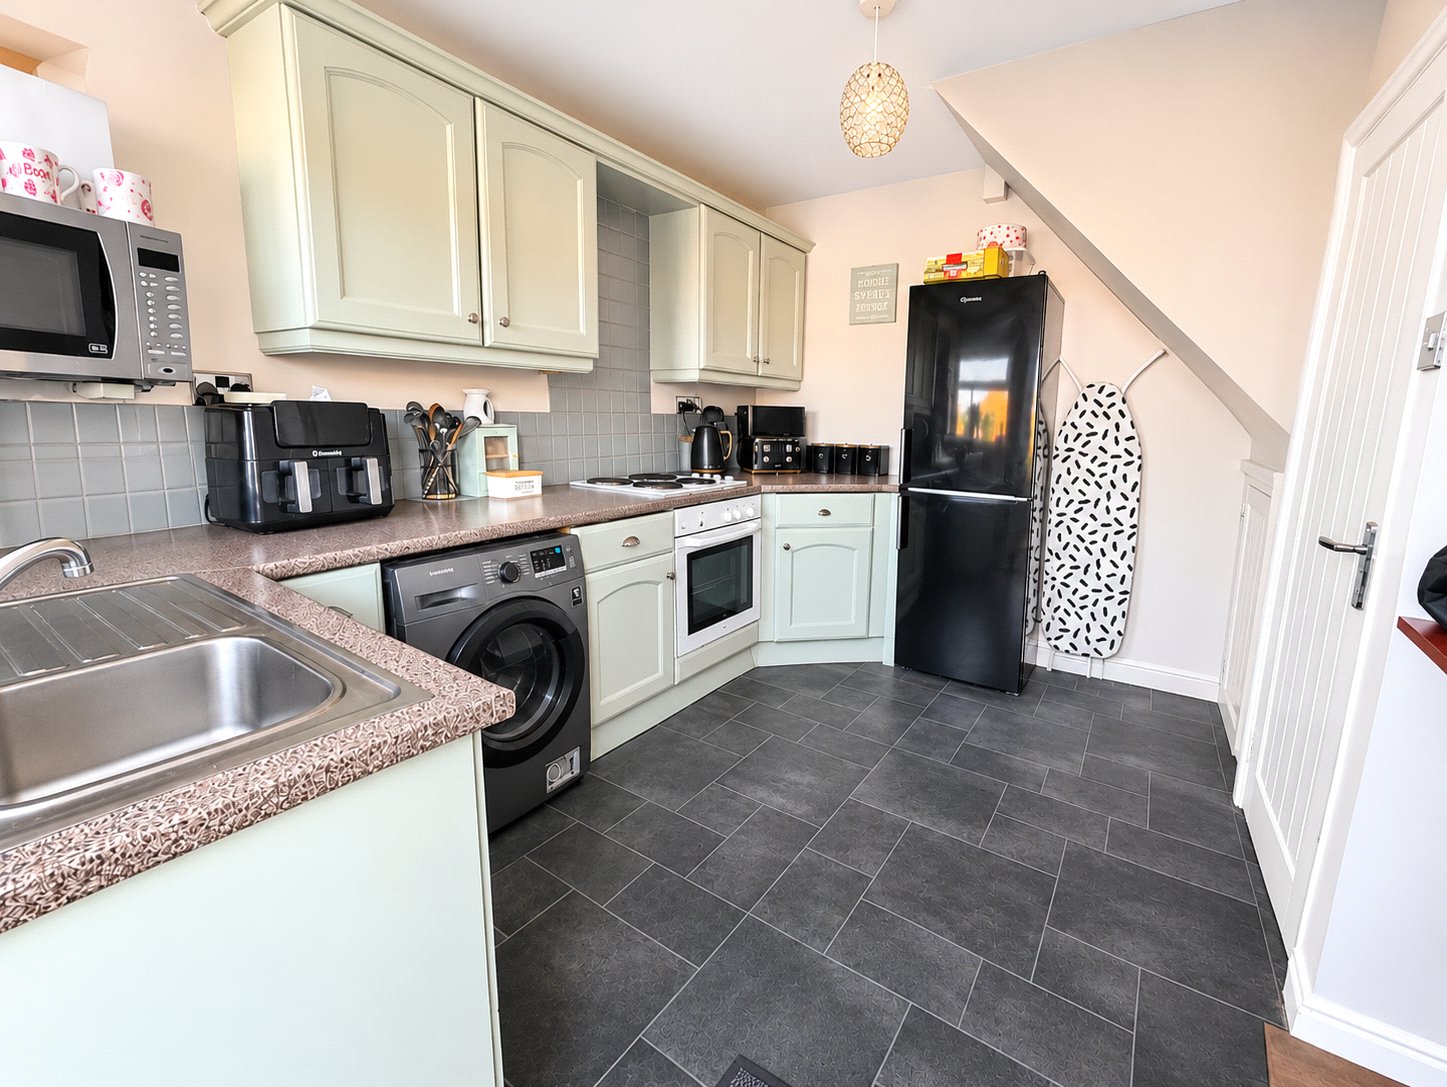
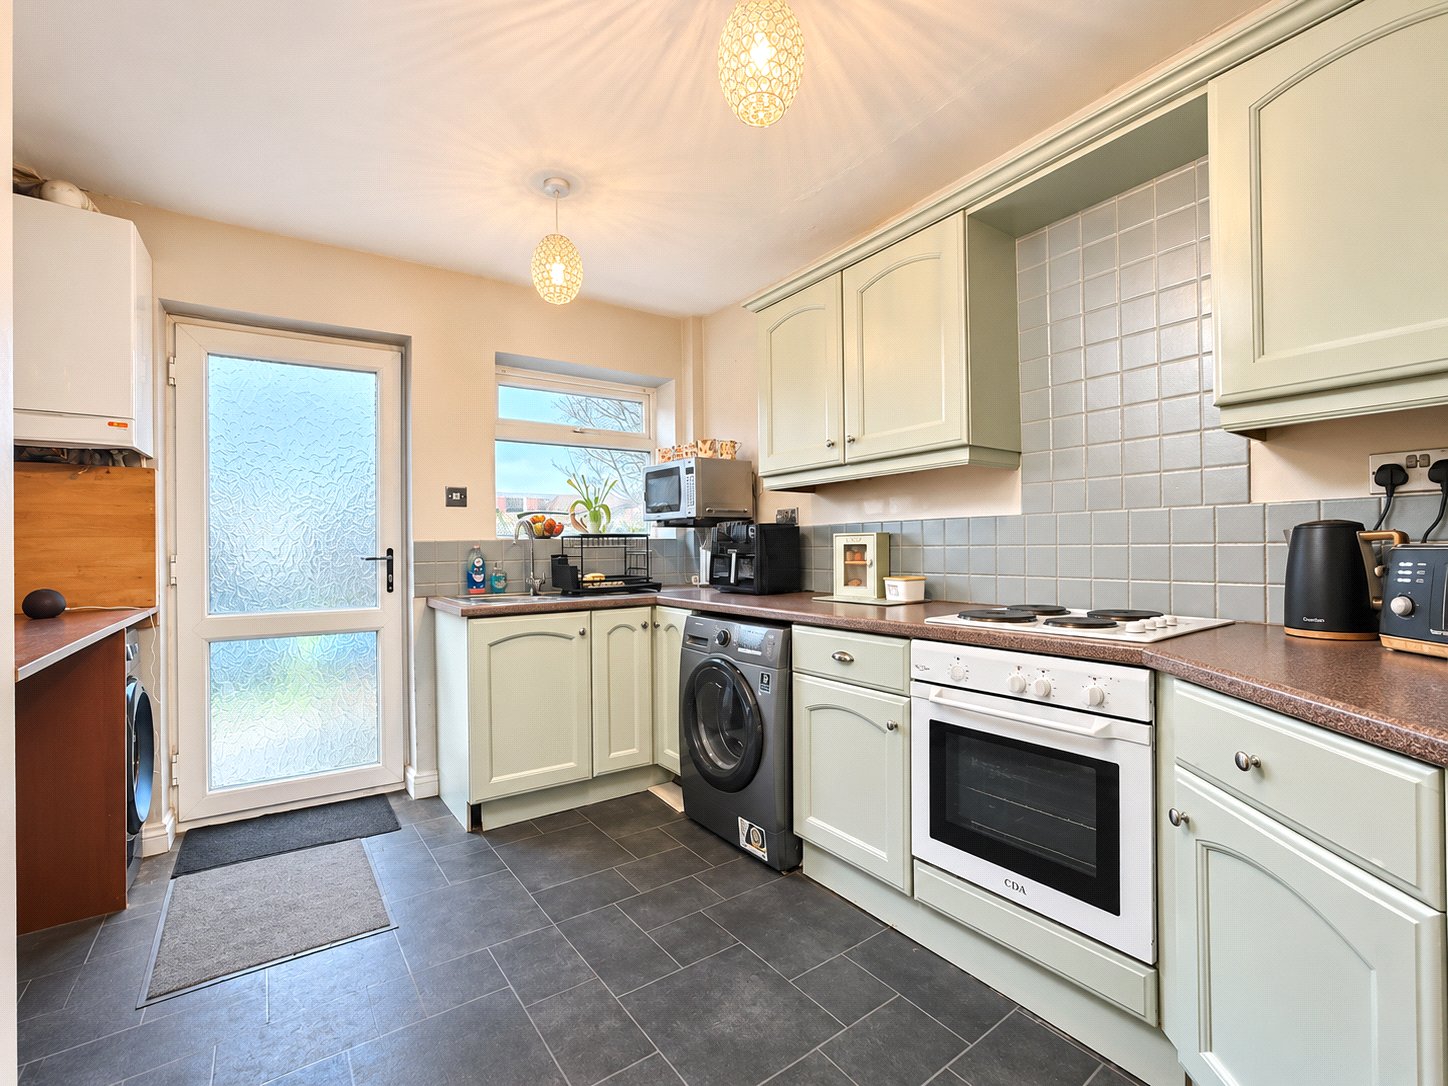
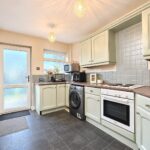
Kitchen 3.61 x 3.21
Back door, double glazed window, boiler, free standing & fitted appliances, understairs cupboard, lino, cupboards, worktops, splashbacks.
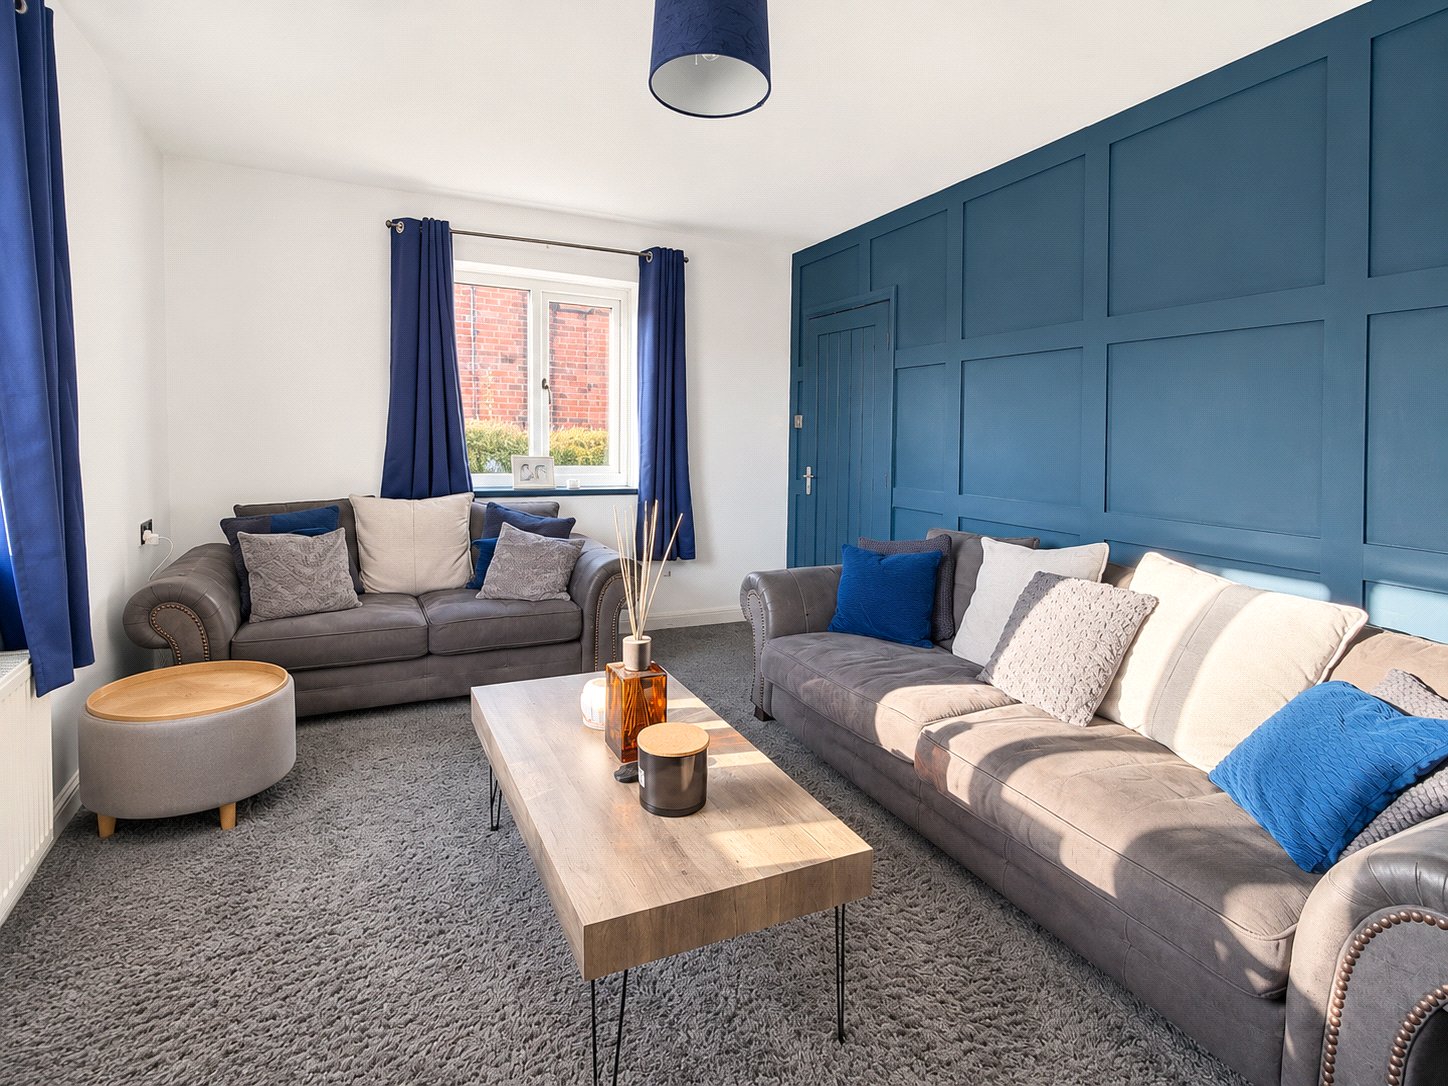
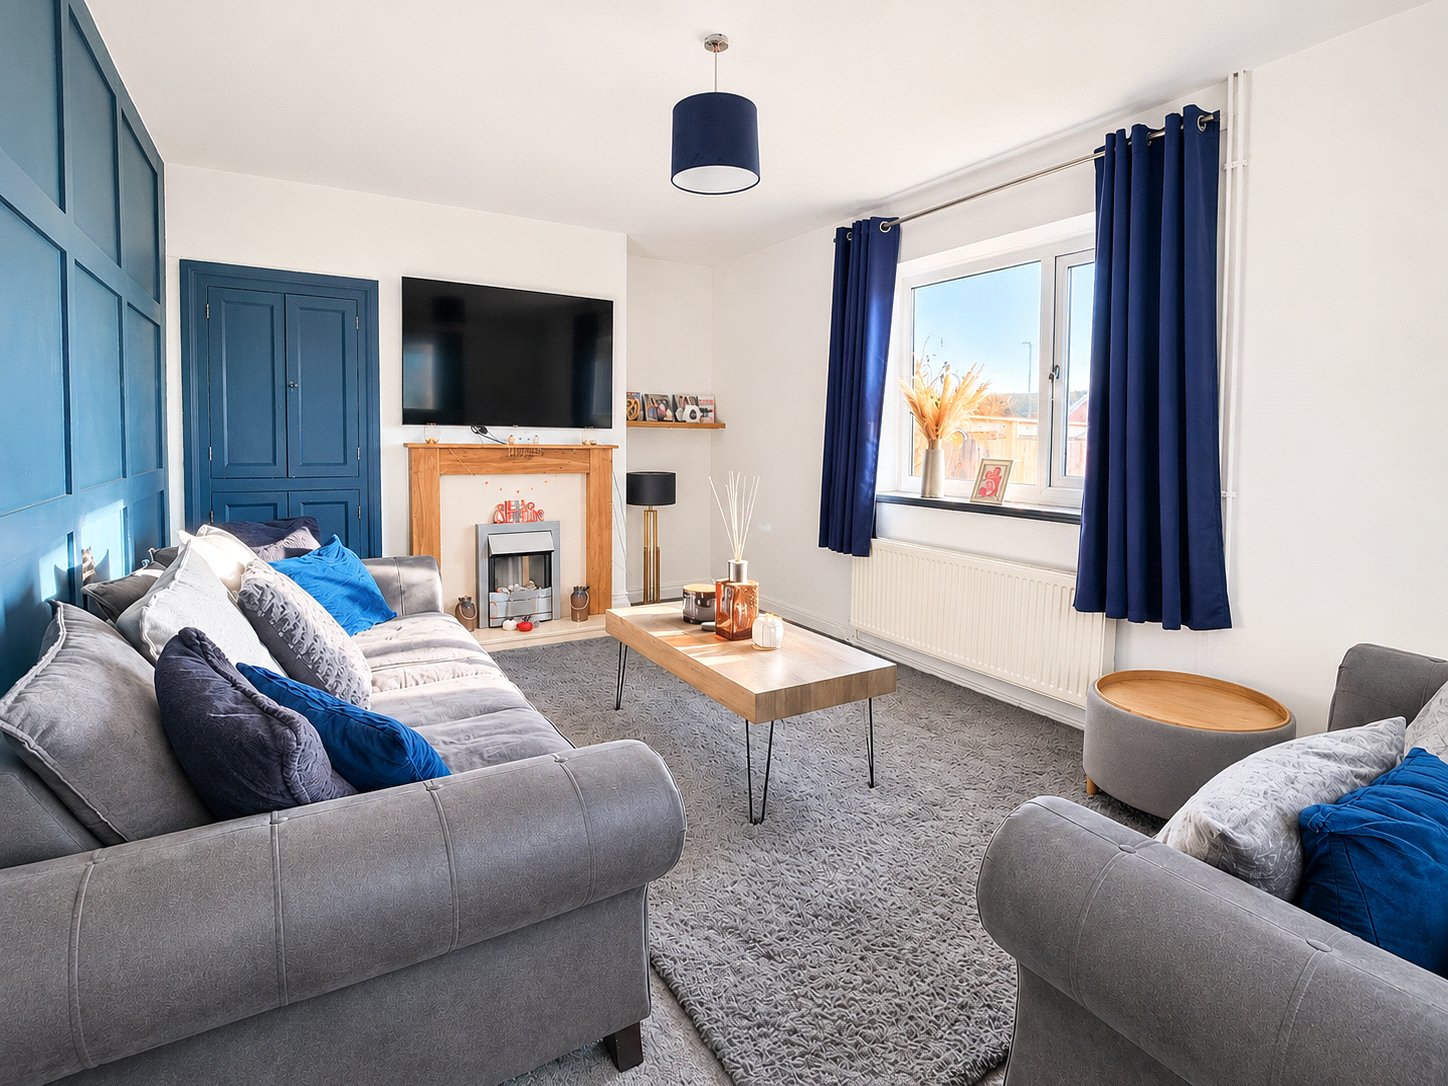
Living Room 4.99 x 3.32
Carpet, radiator, 2x double glazed windows, electric fireplace, built in cupboard.
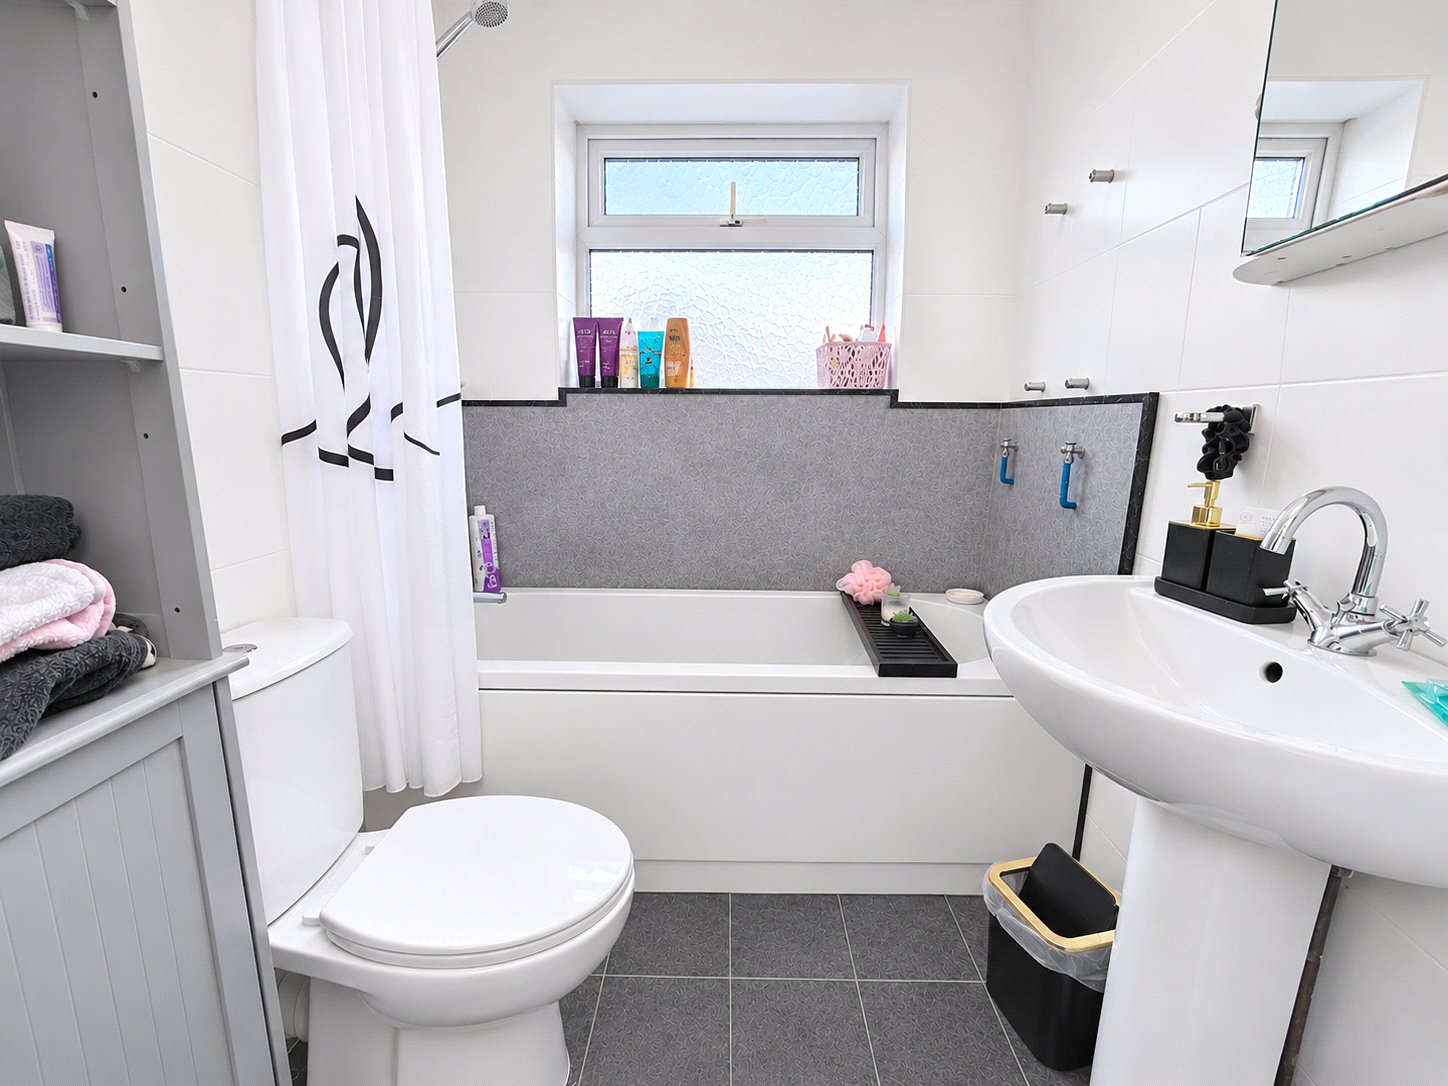
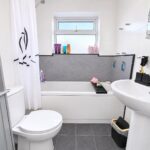
Bathroom 1.67 x 1.62
Lino, double glazed window, W/C, basin, bath with shower, tiled walls.
Stairs
Carpet & banister.
Landing 1.75 x 2.49
Carpet, banister, built in storage, loft hatch.
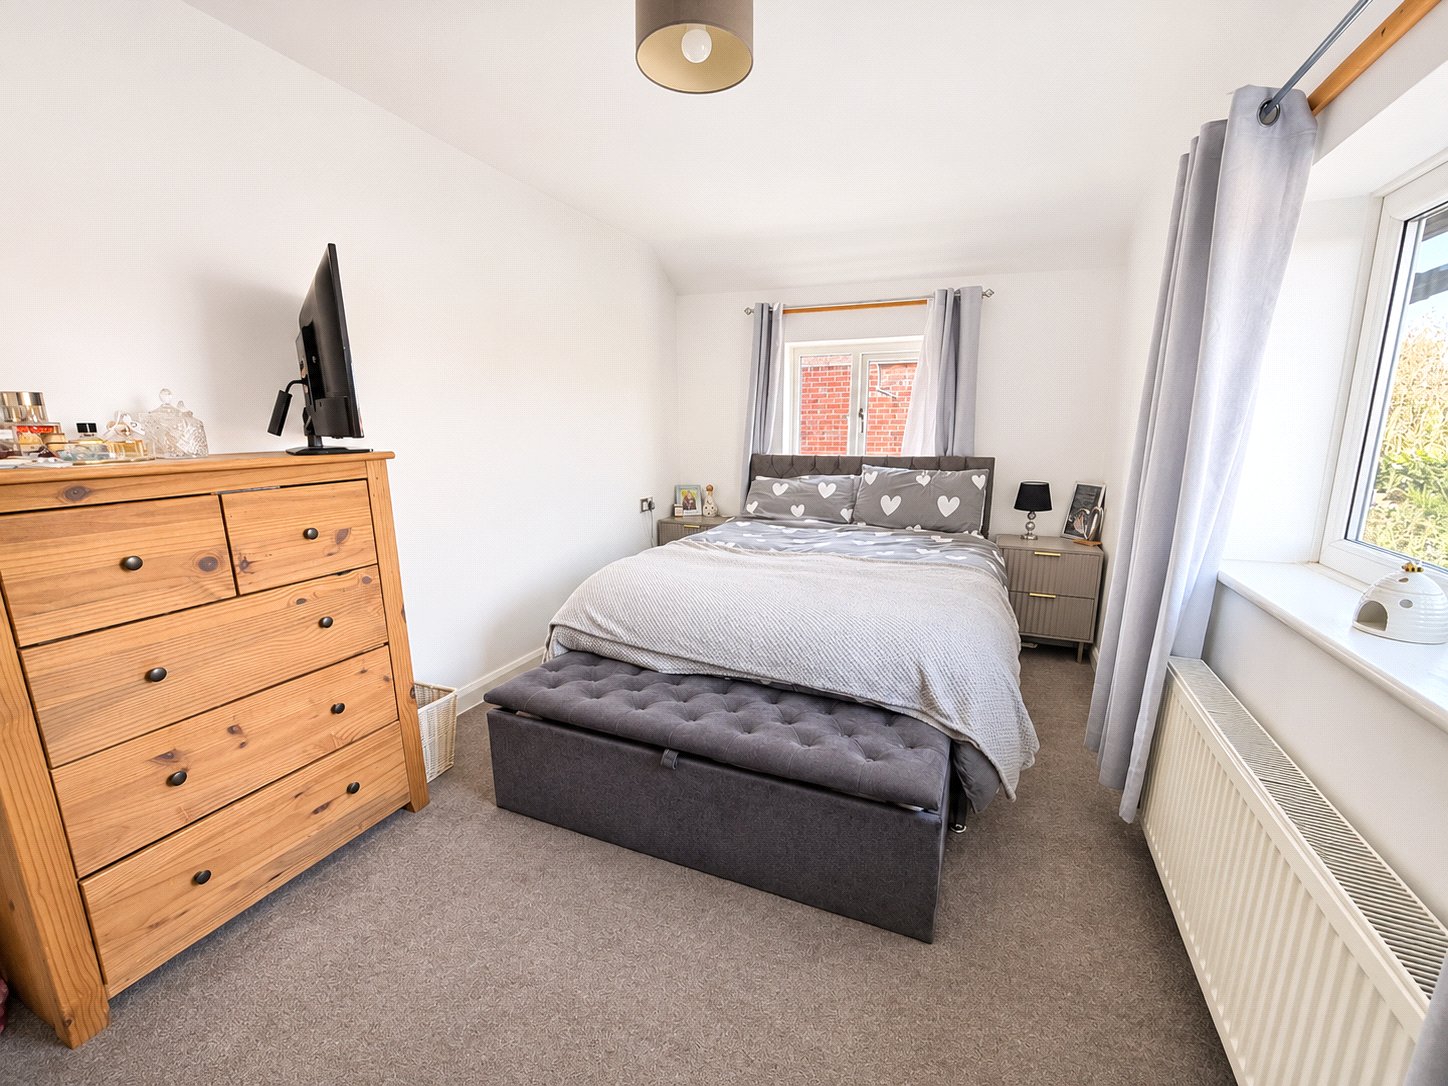
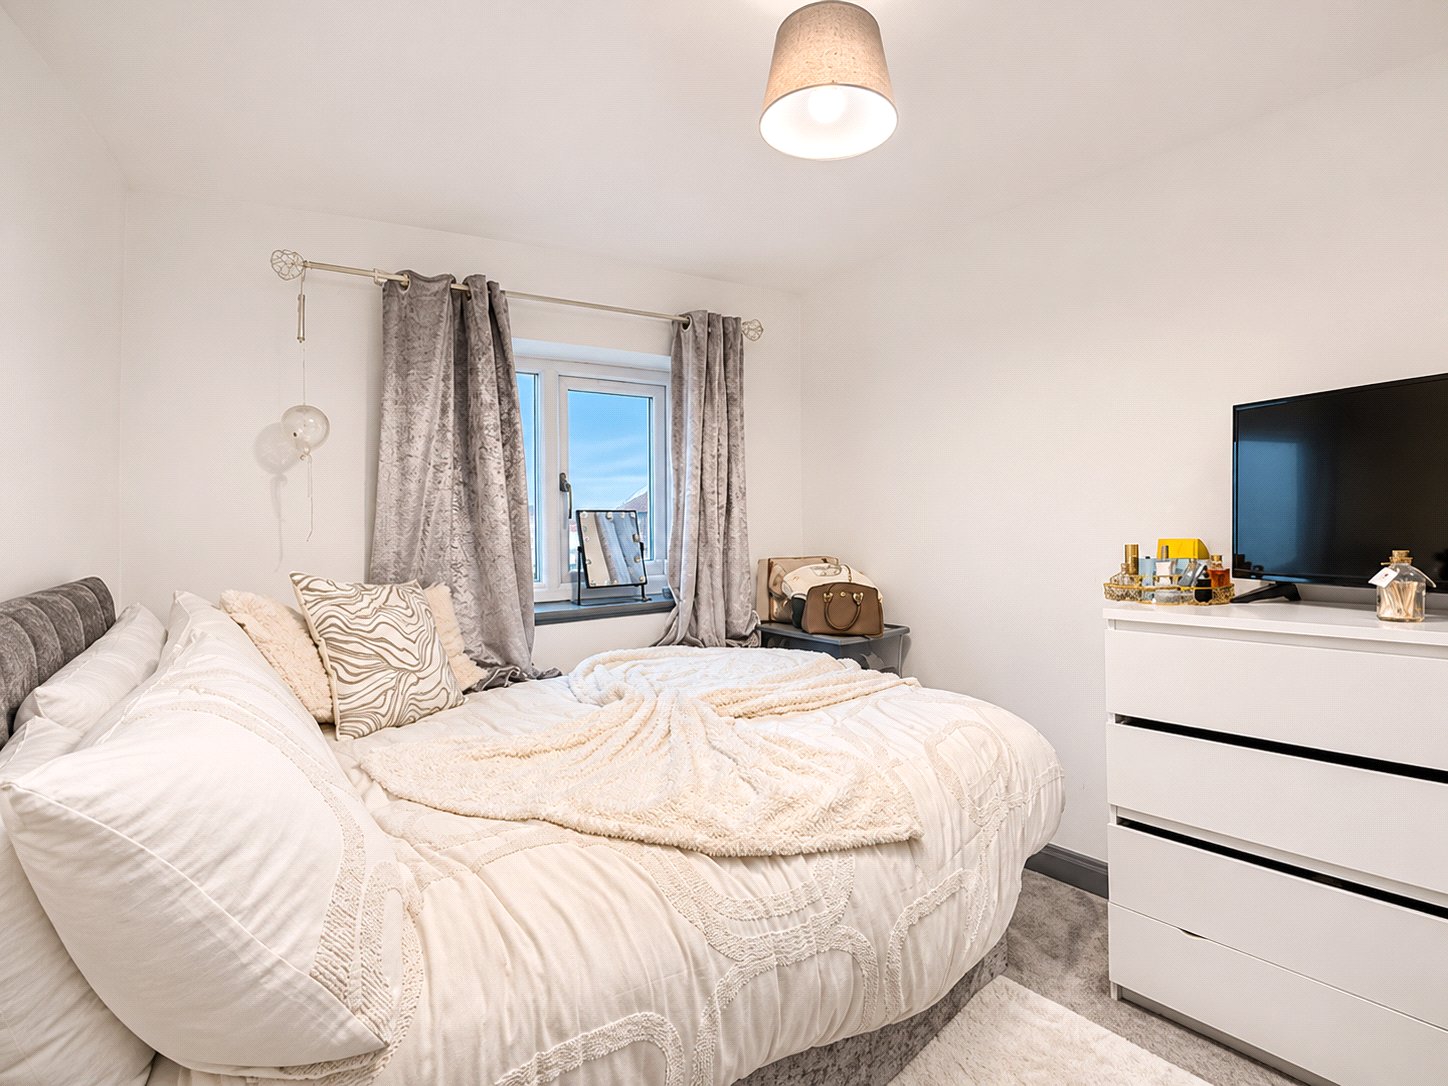
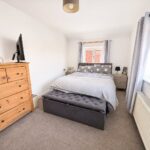
Master Bedroom 5.01 x 2.67
Carpet, radiator, 2x double glazed window.
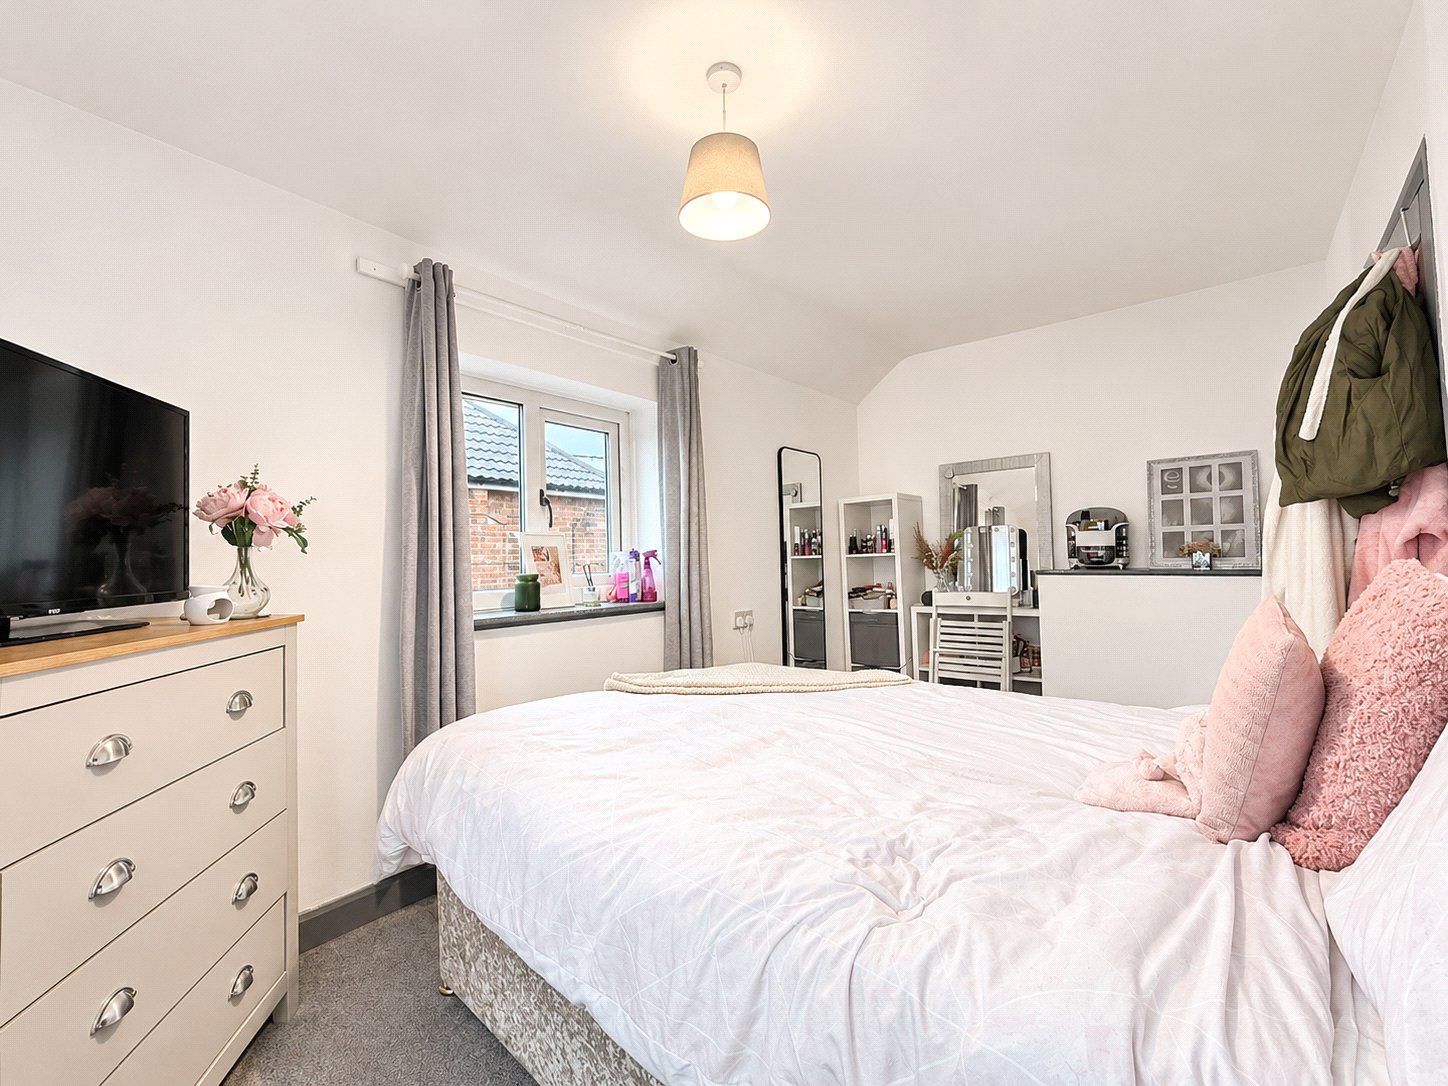
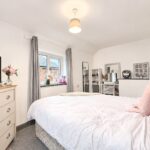
Bedroom 2 4.30 x 2.43
Carpet, radiator, 2x double glazed window.
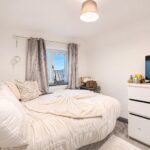
Bedroom 3 2.46 x 2.50
Carpet, radiator, double glazed window.
External
Front
Bush, lawn, patio walkway, fenced off.
Side
Patio walkway to side door & gate.
Back
Lawn, patio, 2x outbuildings.
Material Information
The following information should be read and considered by any potential buyers prior to making a transactional decision:
SERVICES: We are advised by the seller that the property has mains gas, electricity, water, gas and drainage.
MAINTENANCE / SERVICE CHARGE: N/A
WATER METER: Not known
PARKING ARRANGEMENTS: Driveway for 2 Vehicles
BROADBAND SPEED:
The maximum speed for broadband in this area is shown by inputting the postcode at the following at the following link here https://www.broadbandcheck.co.uk/
ELECTRIC CAR CHARGER: N/A
MOBILE PHONE SIGNAL: No known issues.
The information above has been provided by the seller and has not yet been verified at this point of producing this material. There may be more information related to the sale of this property that can be made available to any potential buyer.
Clauses
1/ James Winn Estate Agents has not tested any services, appliances or heating and no warranty is given or implied as to their condition. 2/ All measurements are approximate and intended as a guide only. All our measurements are carried out using a regularly calibrated laser tape but may be subject to a margin of error. 3/ We believe the property is freehold but we always recommend verifying this with your solicitor should you decide to purchase the property. 4/ Fixtures and fittings other than those included in the above details are to be agreed with the seller through separate negotiation. 5/ All EPC`s are generated by a third party and James Winn Ltd accepts no liability for their accuracy.
Mortgage & Financial Services
James Winn Estate Agents are keen to stress the importance of seeking independent mortgage advice. If you are in need of mortgage advice our team will be pleased to make you an appointment with an independent mortgage advisor based. Call 01609 777125 or 01845 524488. (Remember your home is at risk if you do not keep up repayments on a mortgage or other loans secured on it ).Minimum age 18.