
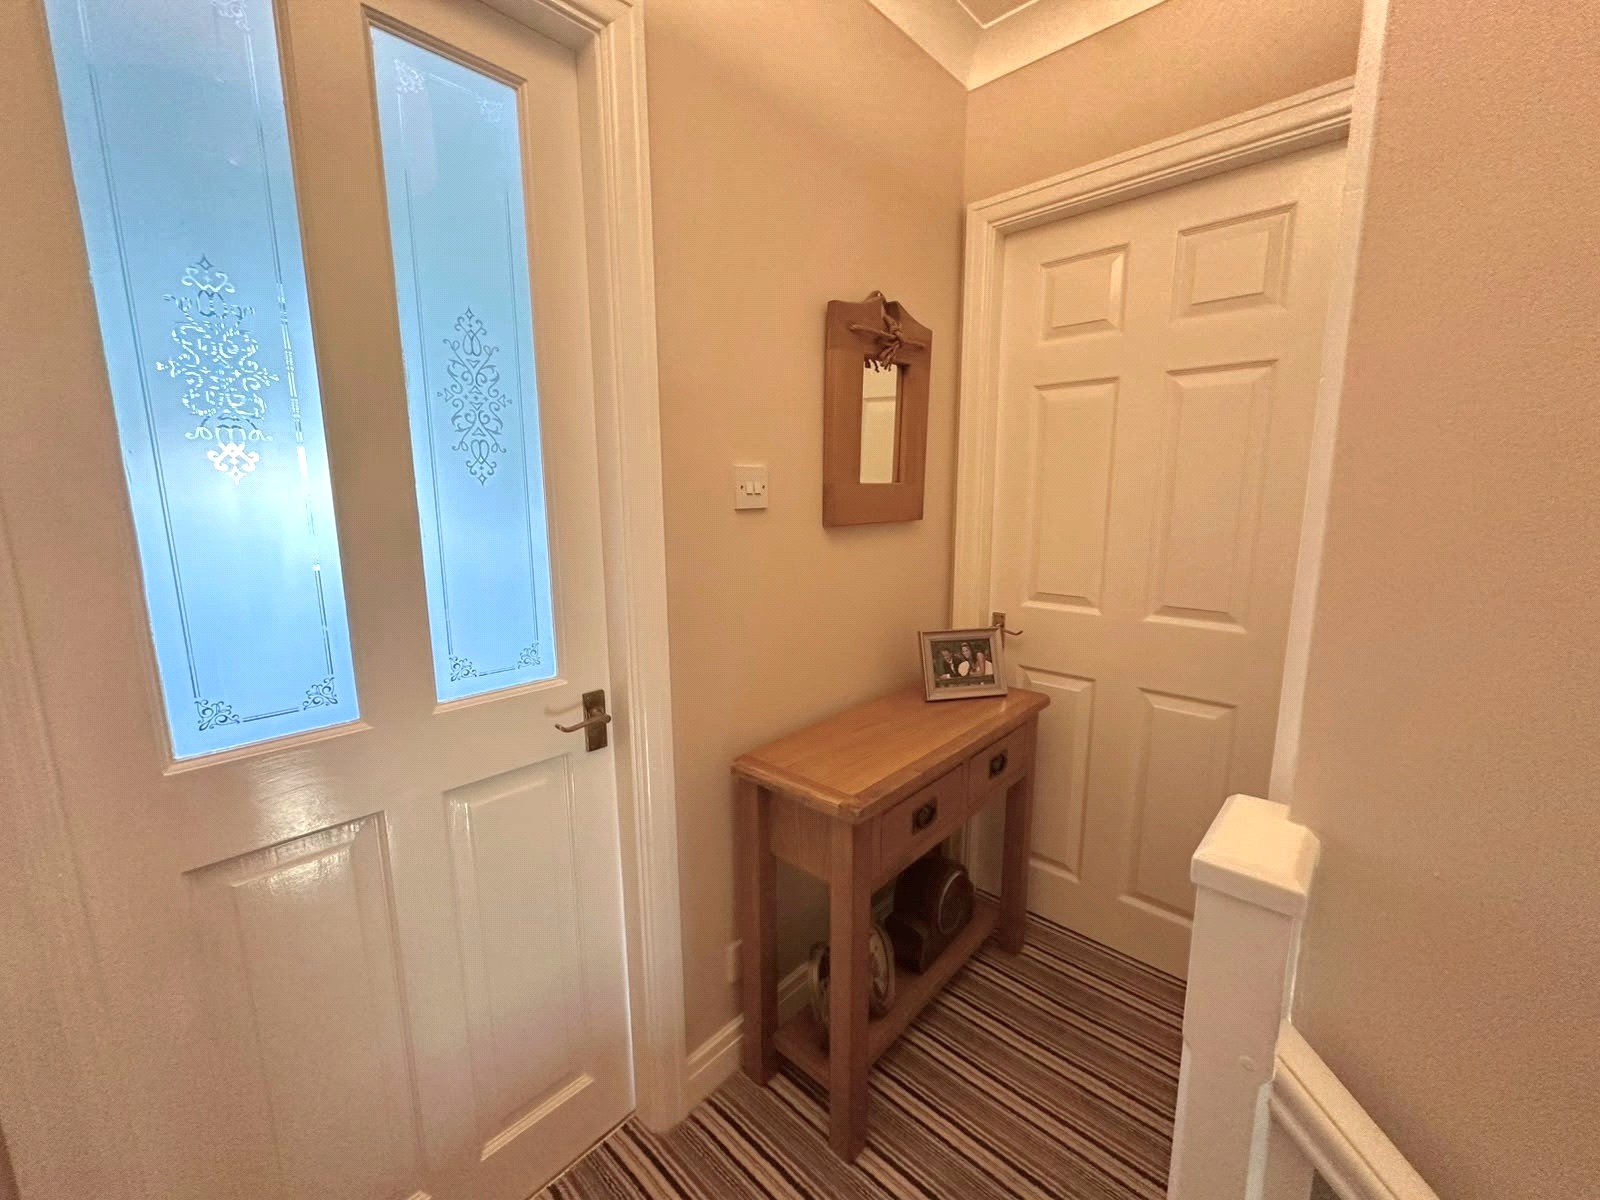




Half Mile House, Asenby, North Yorkshire, YO7 3QR
Property Summary
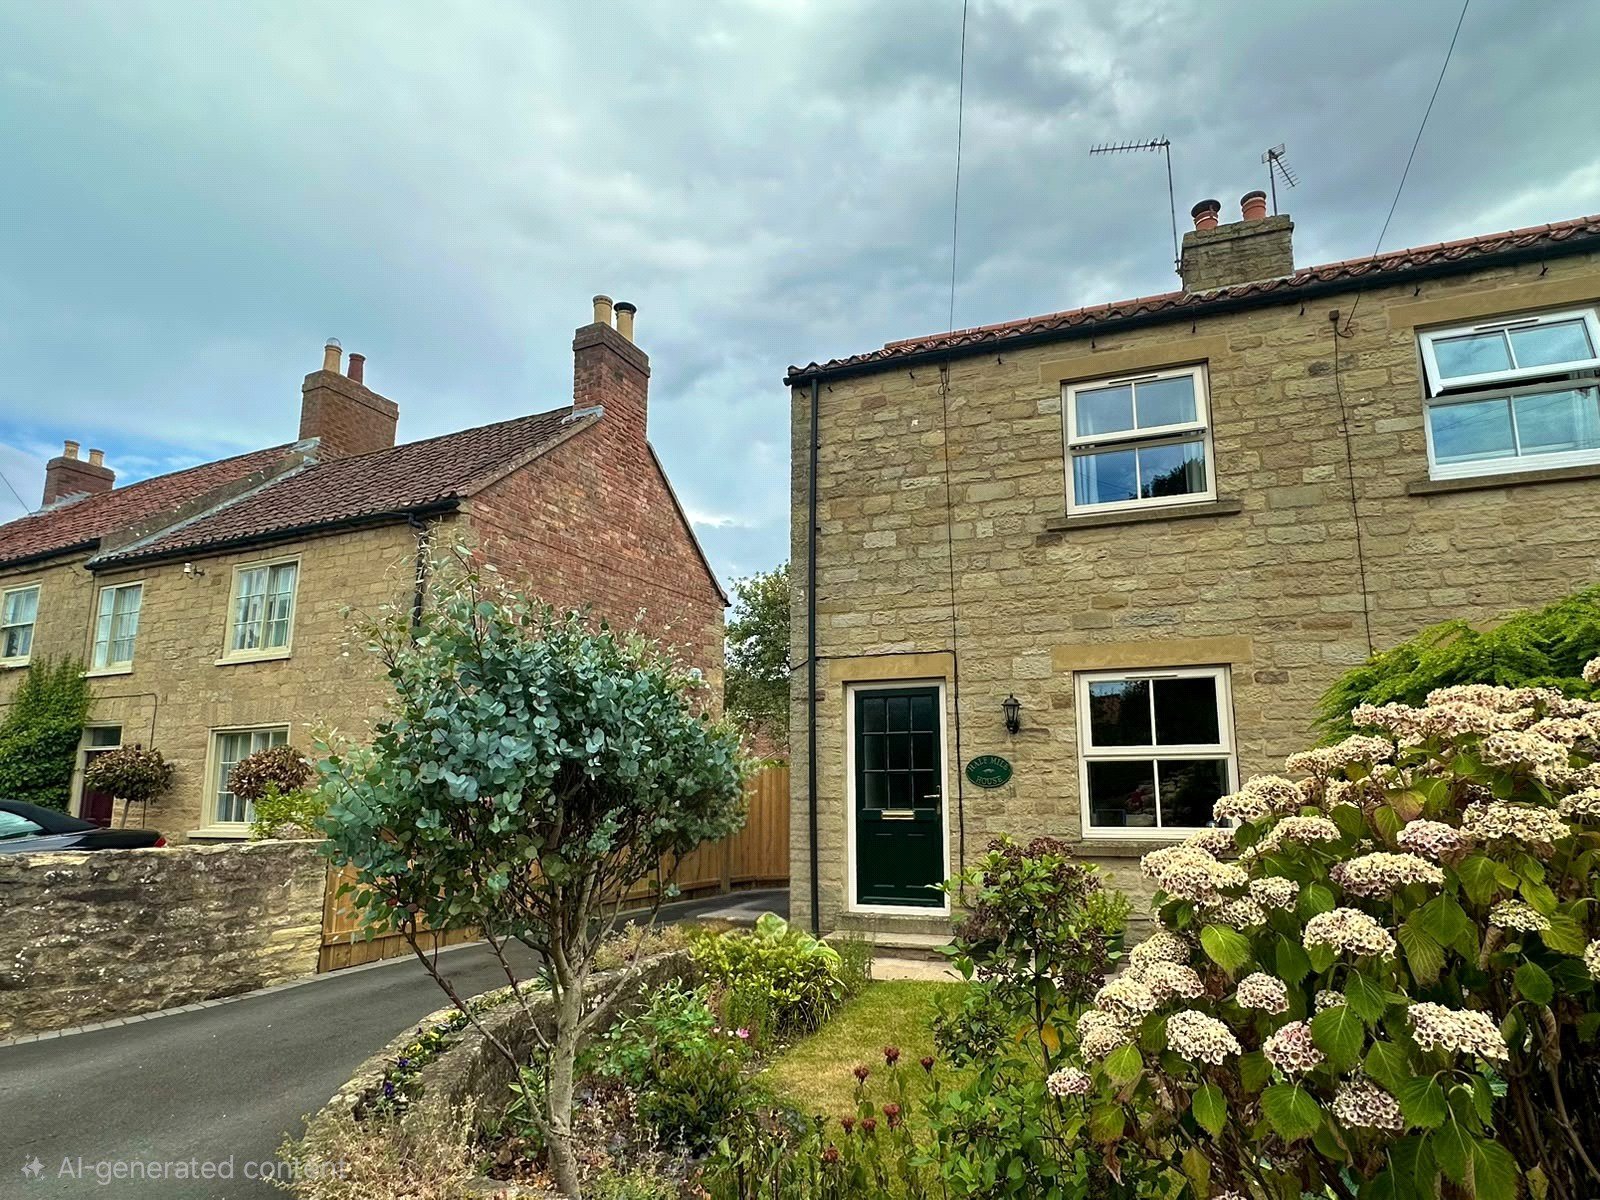
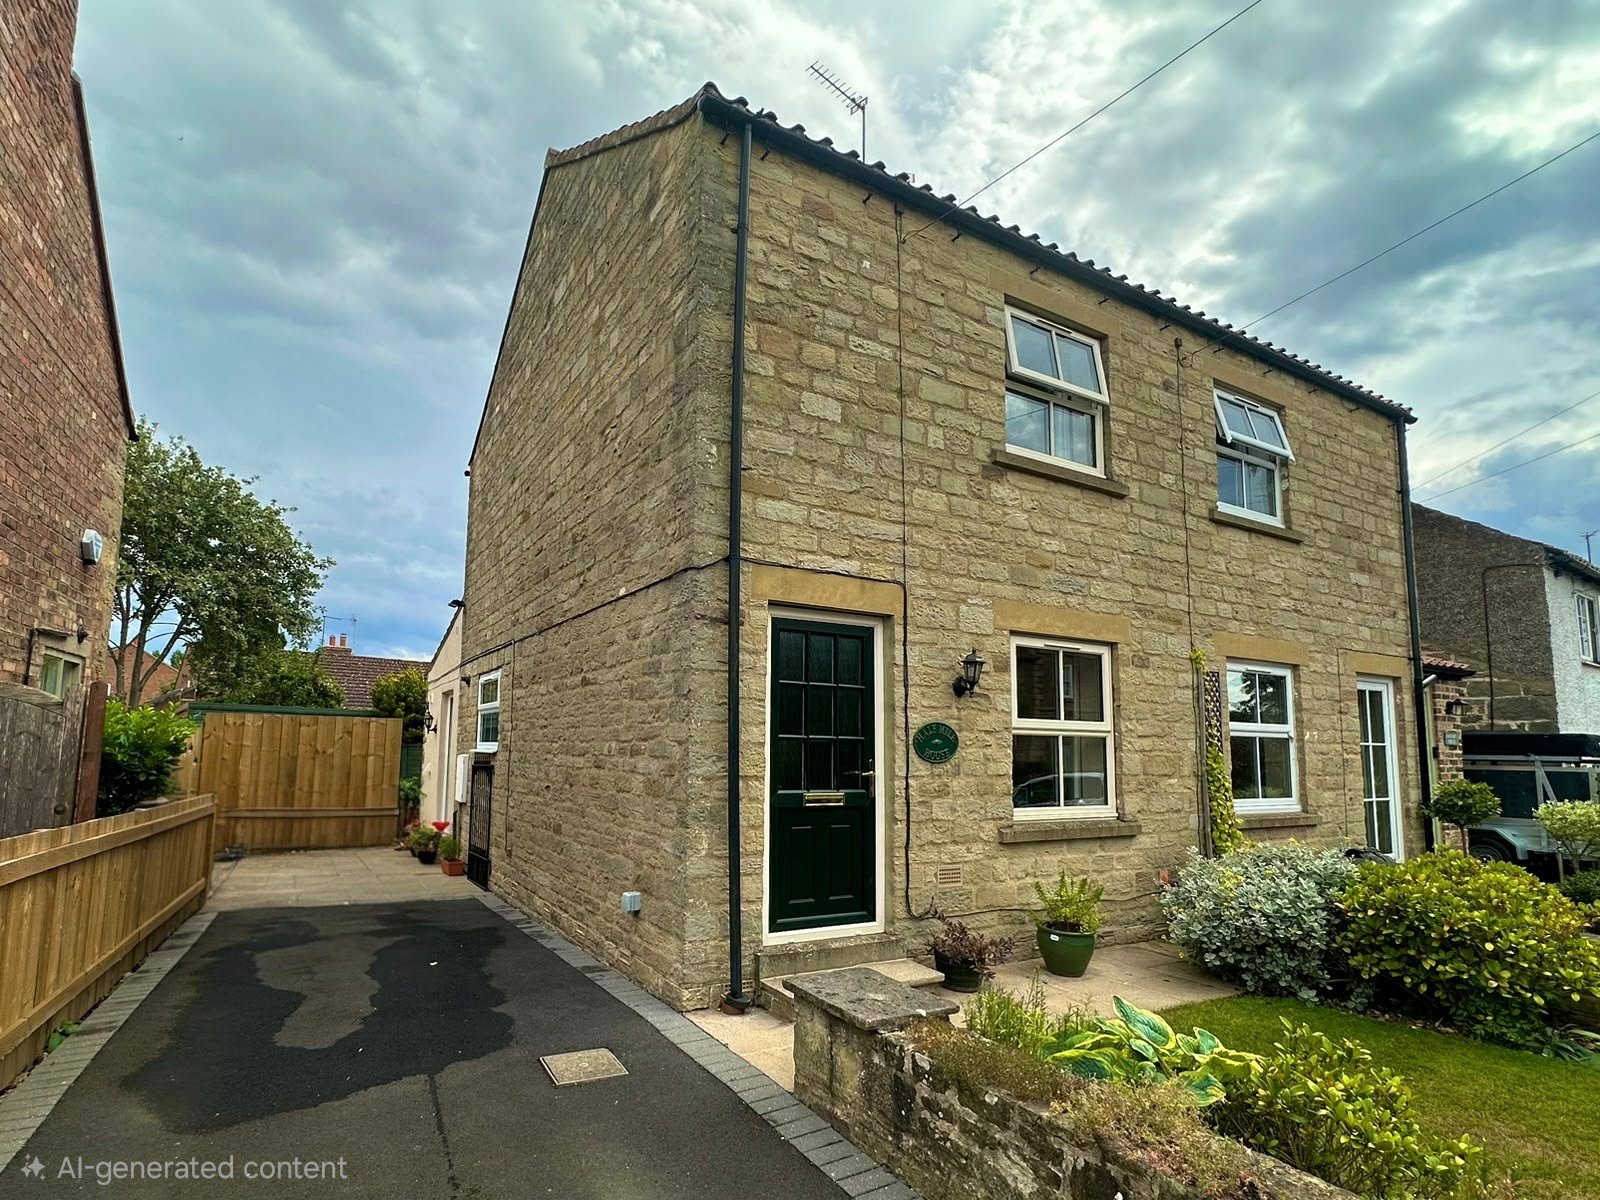
Situated in the desirable rural village of Asenby, close to the sought-after market town of Thirsk, this exceptional two-bedroom semi-detached property has been fully upgraded and thoughtfully extended, creating a versatile and stylish home ideal for modern living.
The property has undergone a comprehensive programme of improvements, including a quality extension which has significantly enhanced the accommodation, providing additional living space with the benefit of a dedicated utility room and a separate snug/home office. The result is a beautifully presented home combining contemporary finishes, practical family living and the charm of a peaceful countryside setting.
Council Tax Band- B
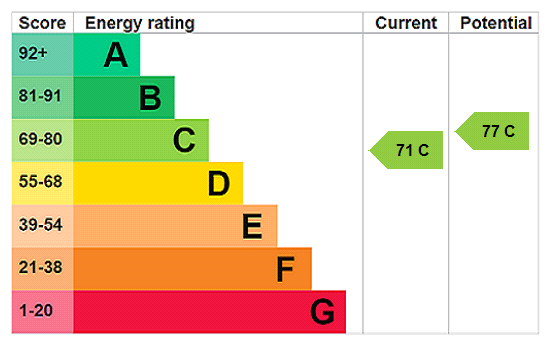
EPC- C
Full Details
Location
Situated in the desirable rural village of Asenby, close to the market town of Thirsk, Half Mile House enjoys a peaceful countryside setting while remaining well positioned for access to major road links, local amenities and the wider North Yorkshire area.”
Directions
Thirsk Market Place via Kirkgate, heading towards Sowerby. Continue through Sowerby and follow signs towards Asenby / Ripon. Proceed along the A170/A168 area, then take the route towards Asenby. On entering Asenby, continue through the village and Half Mile House is located within the rural properties around Asenby Hall Farm / Asenby Lane area.
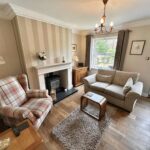
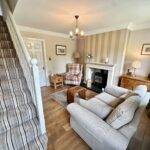
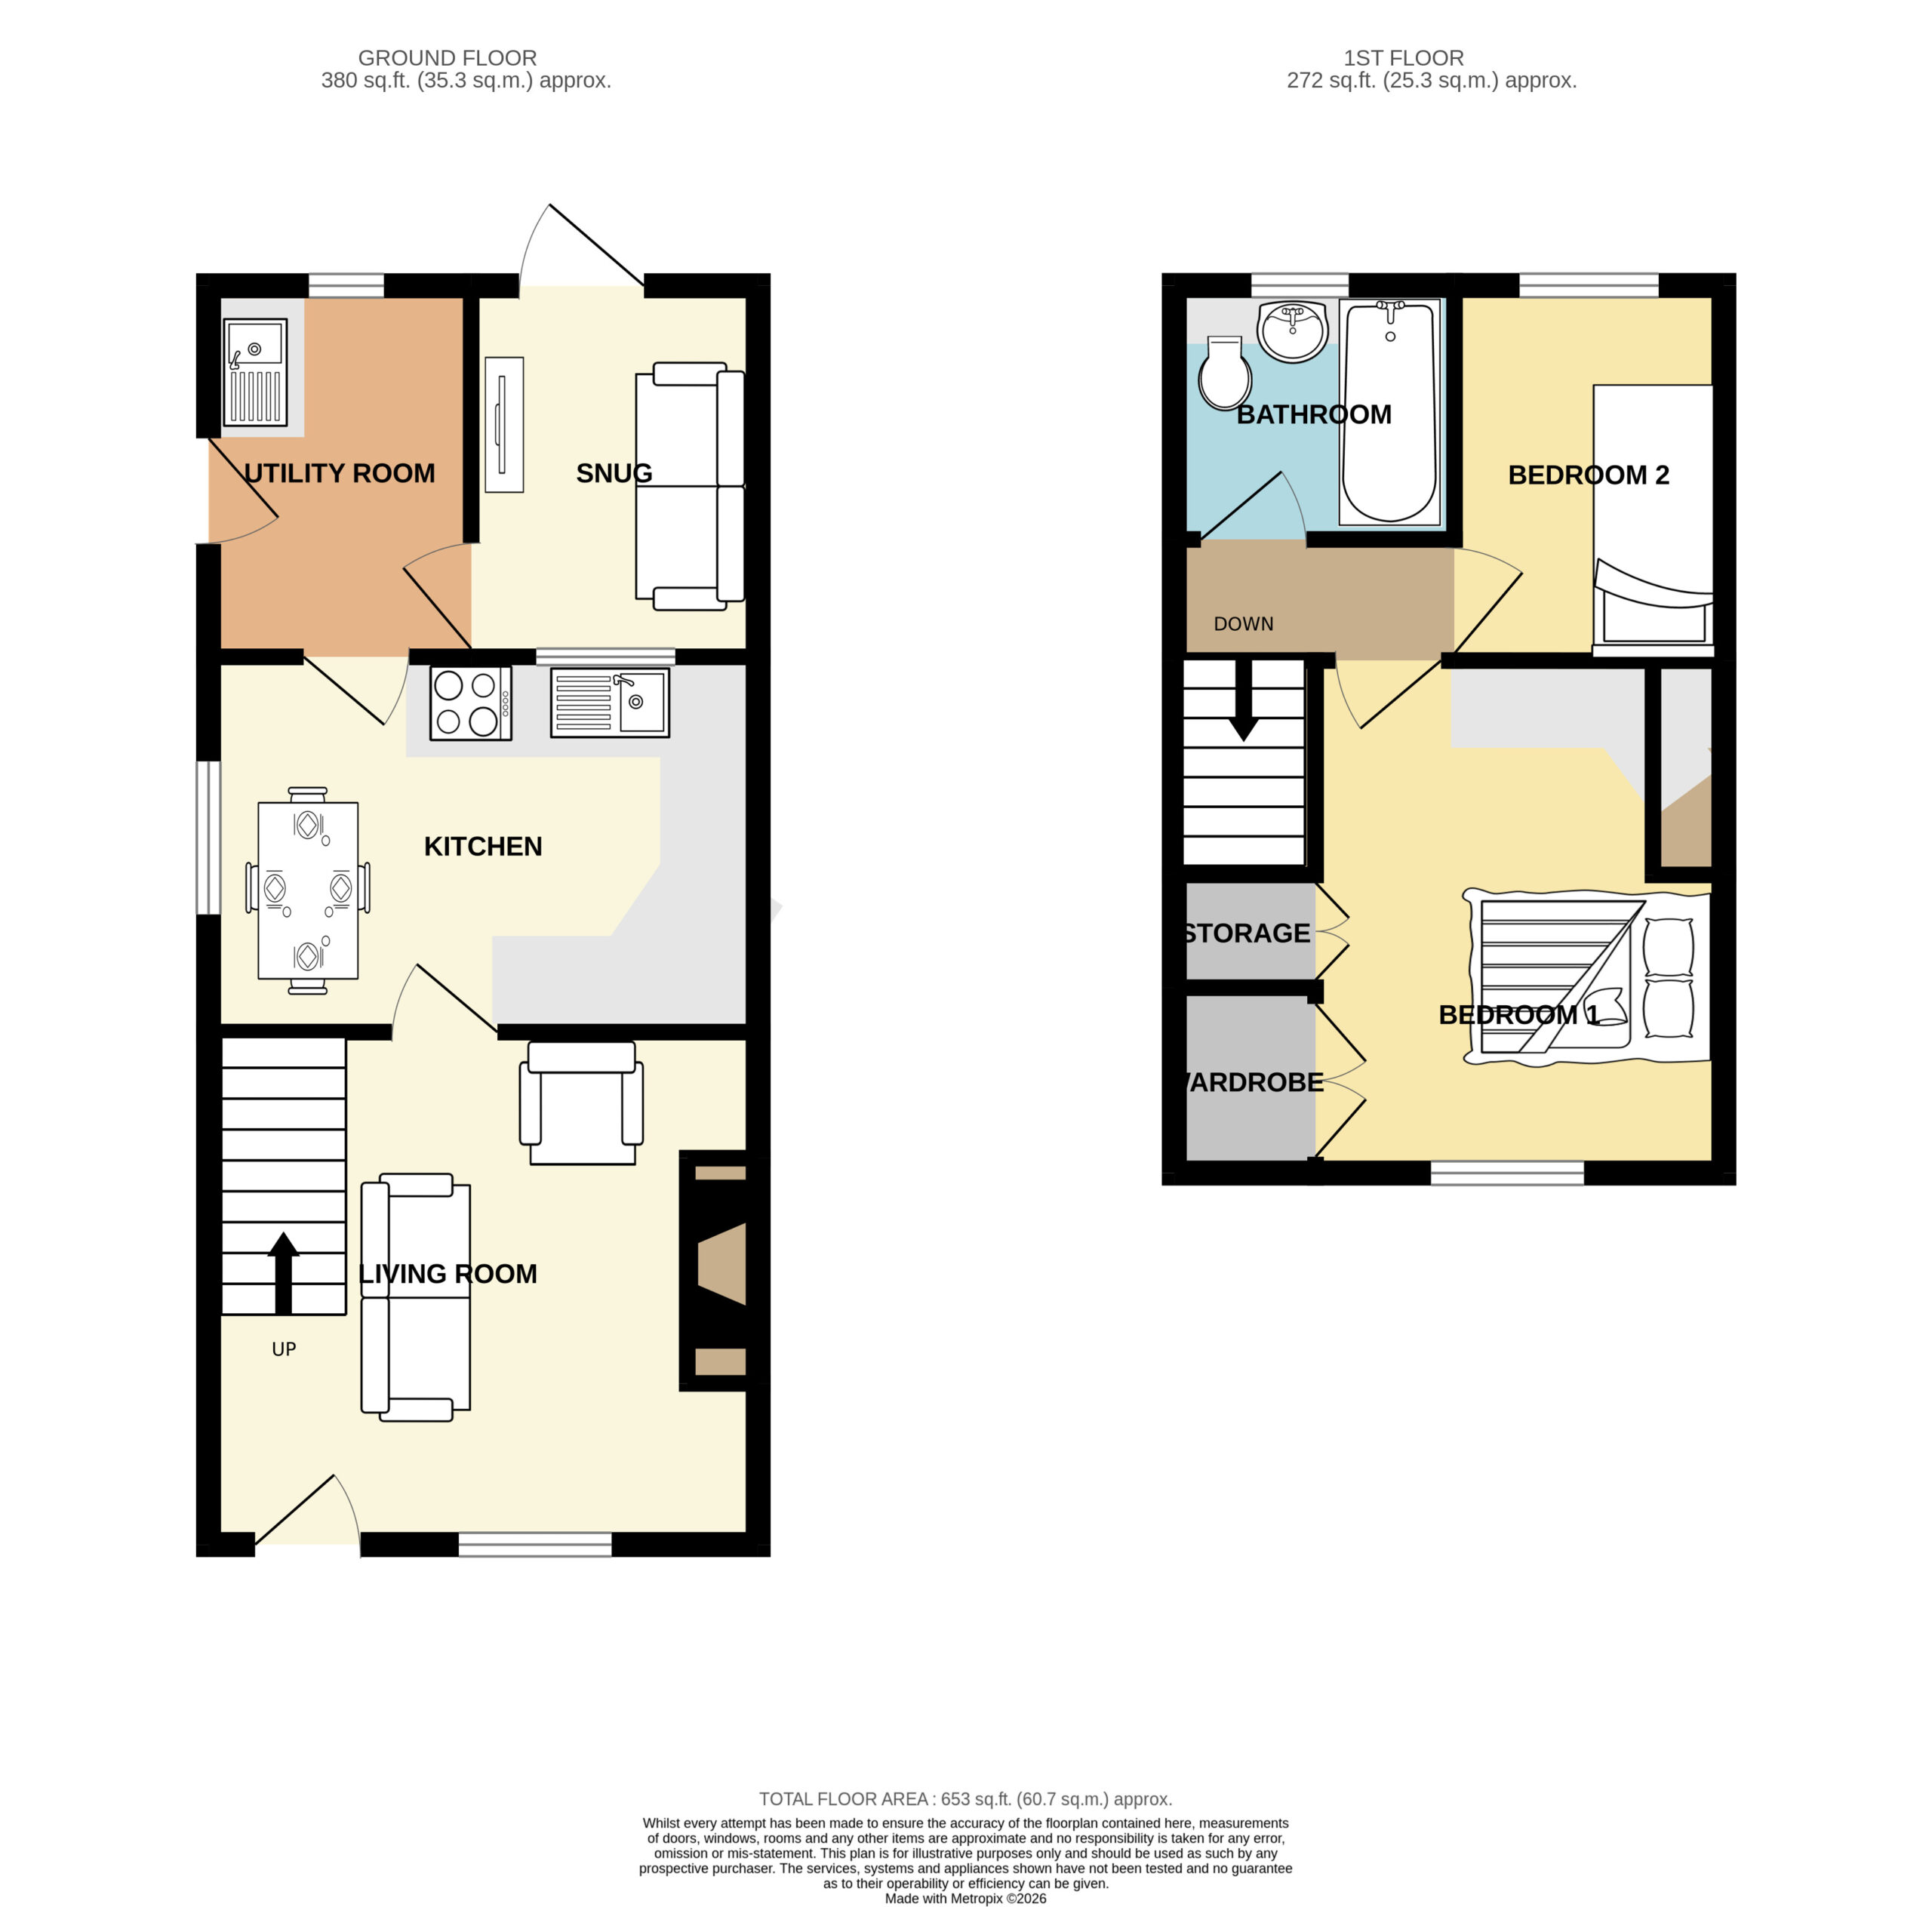
Living Room 3.96 x 3.67
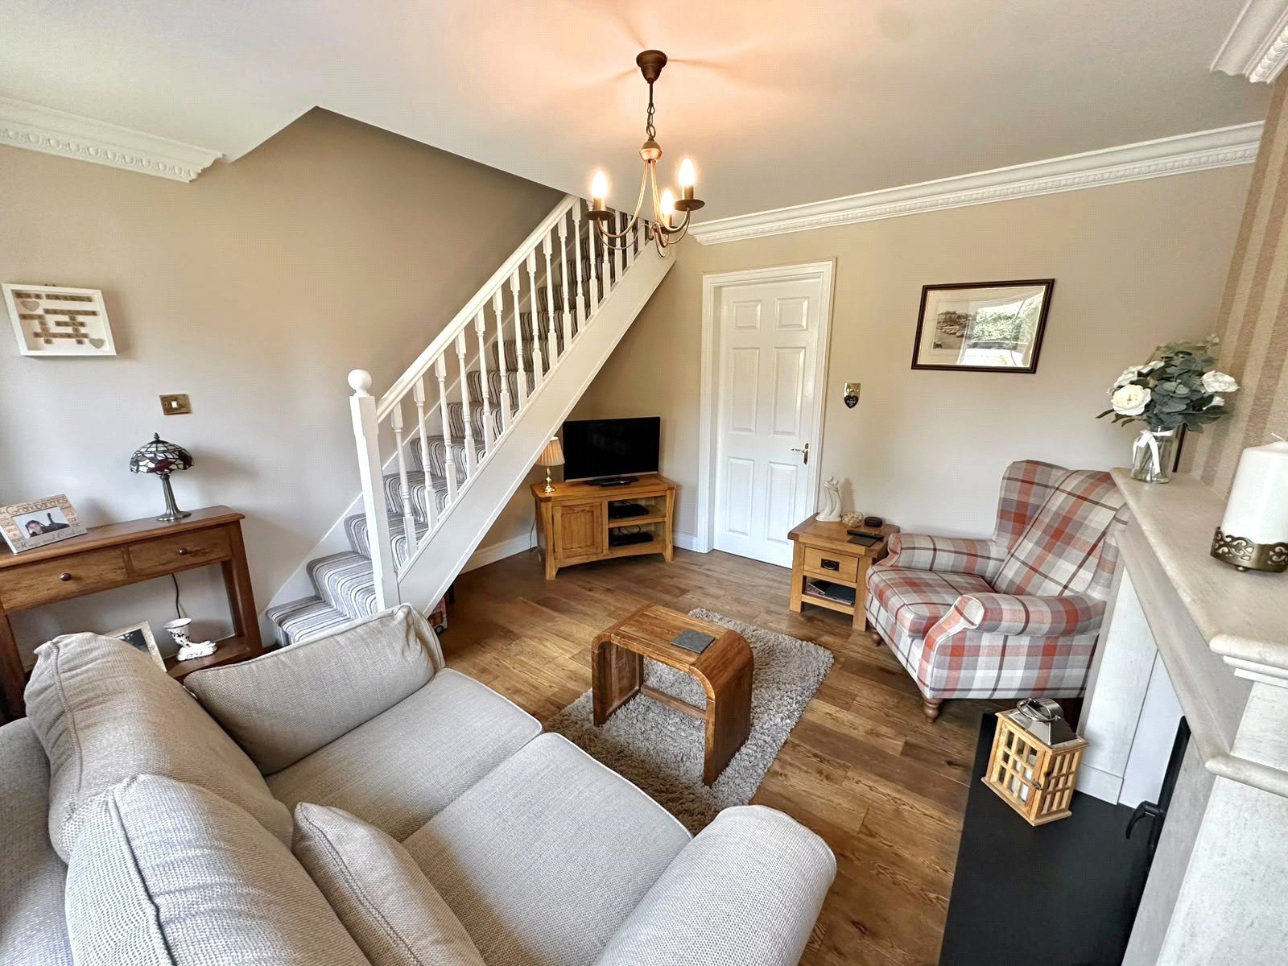
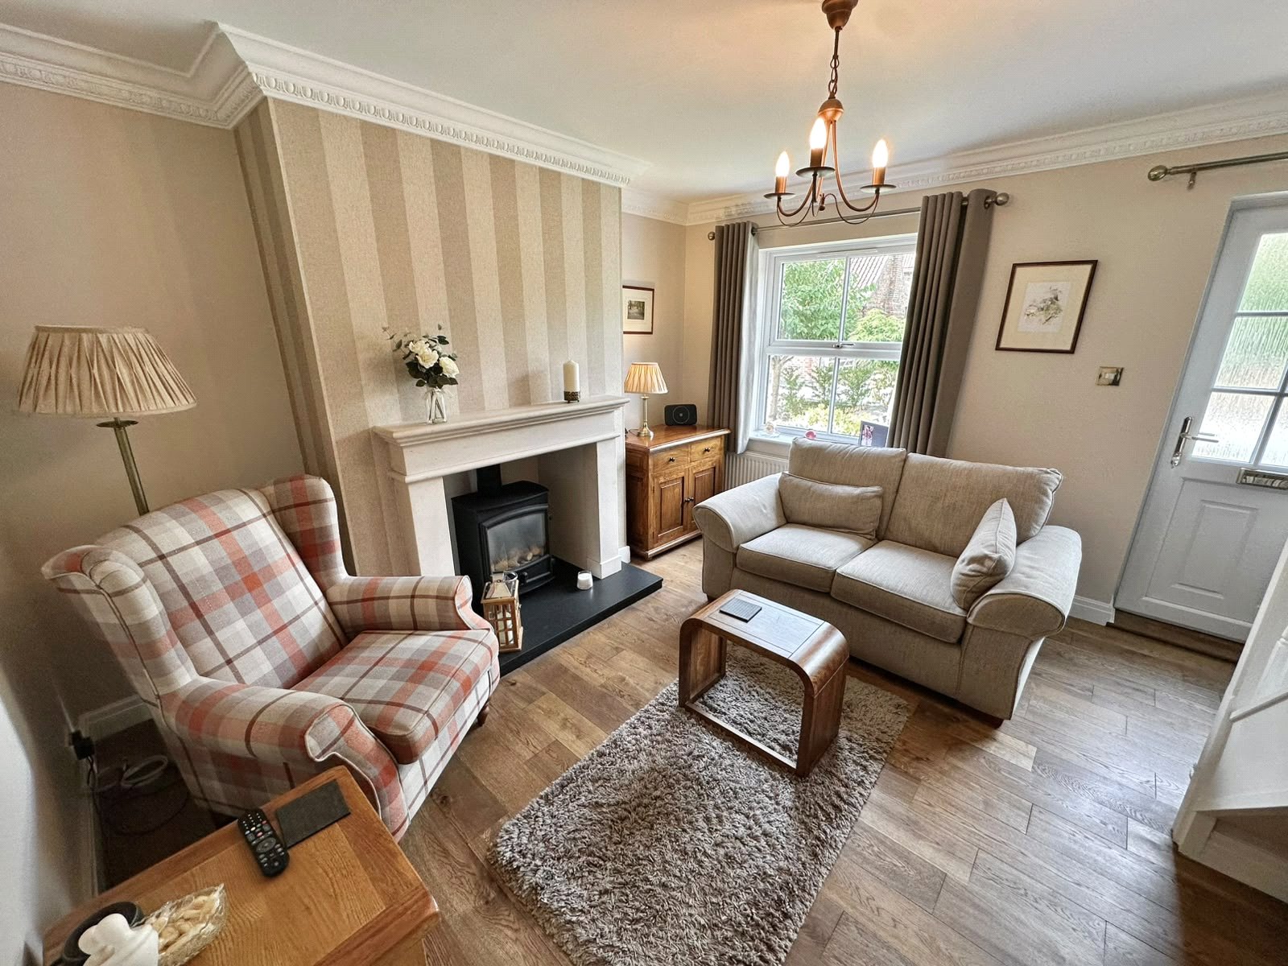
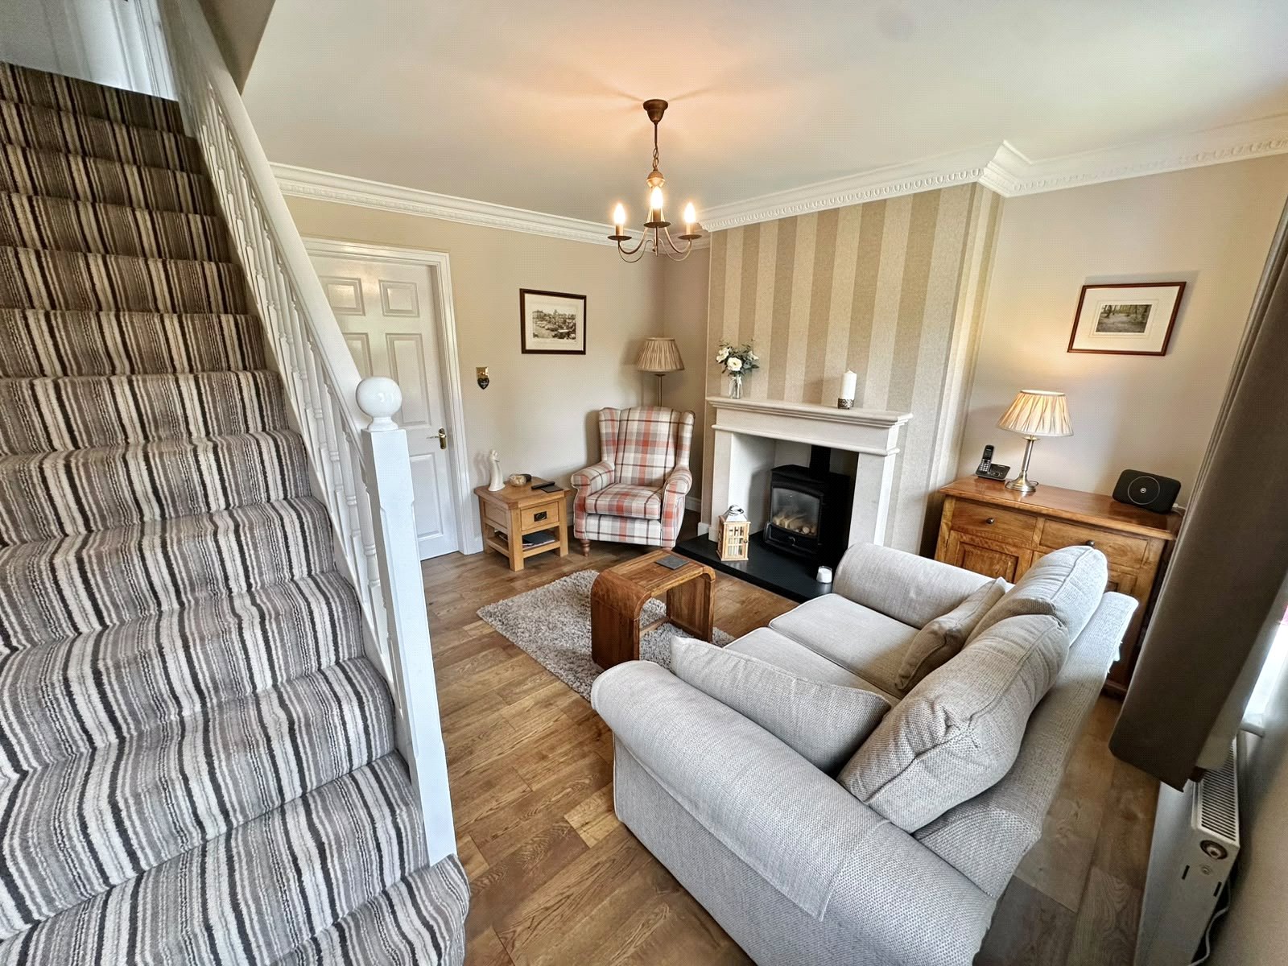
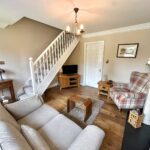
A beautifully presented reception room featuring a double-glazed window providing excellent natural light, with a striking feature chimney breast incorporating an inset log-effect gas fire with attractive marble surround and hearth. The room benefits from solid timber flooring, creating a warm and stylish finish, together with a radiator and ample space for comfortable seating and relaxation.
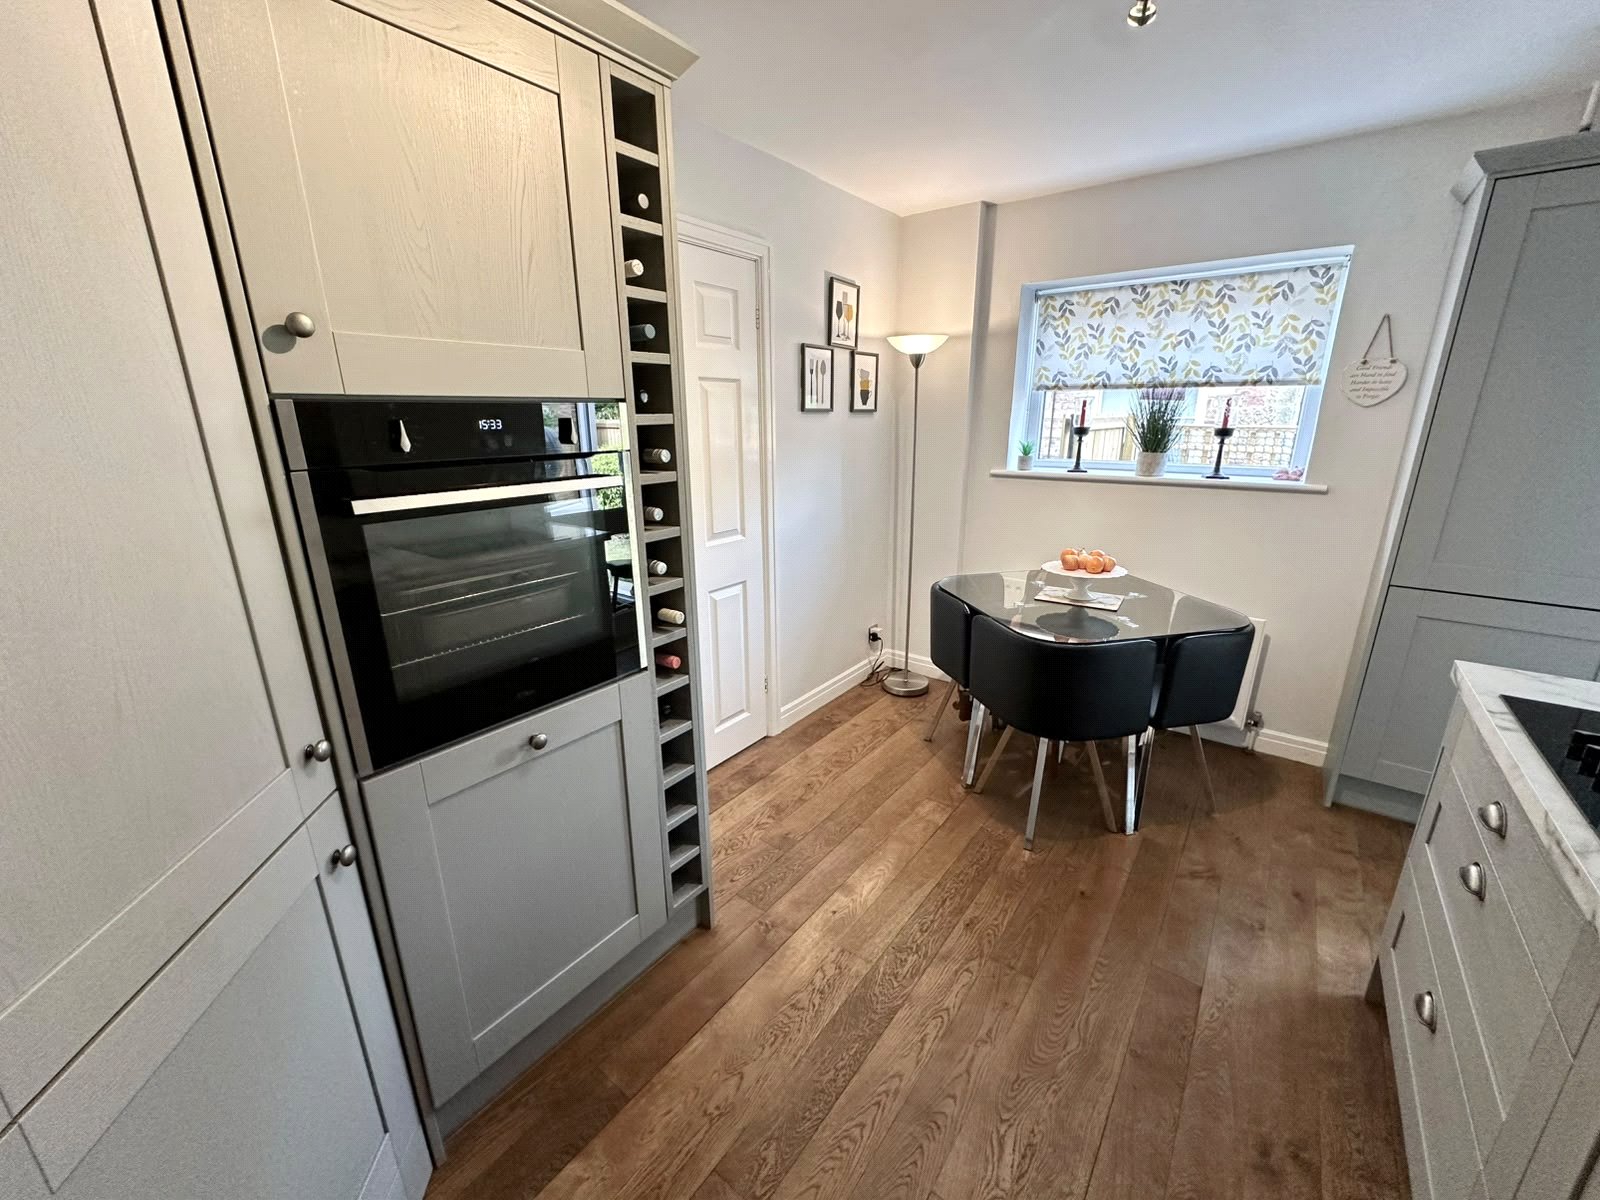
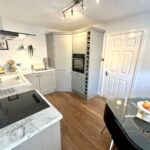
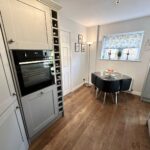
Kitchen/Diner 3.96 x 2.68
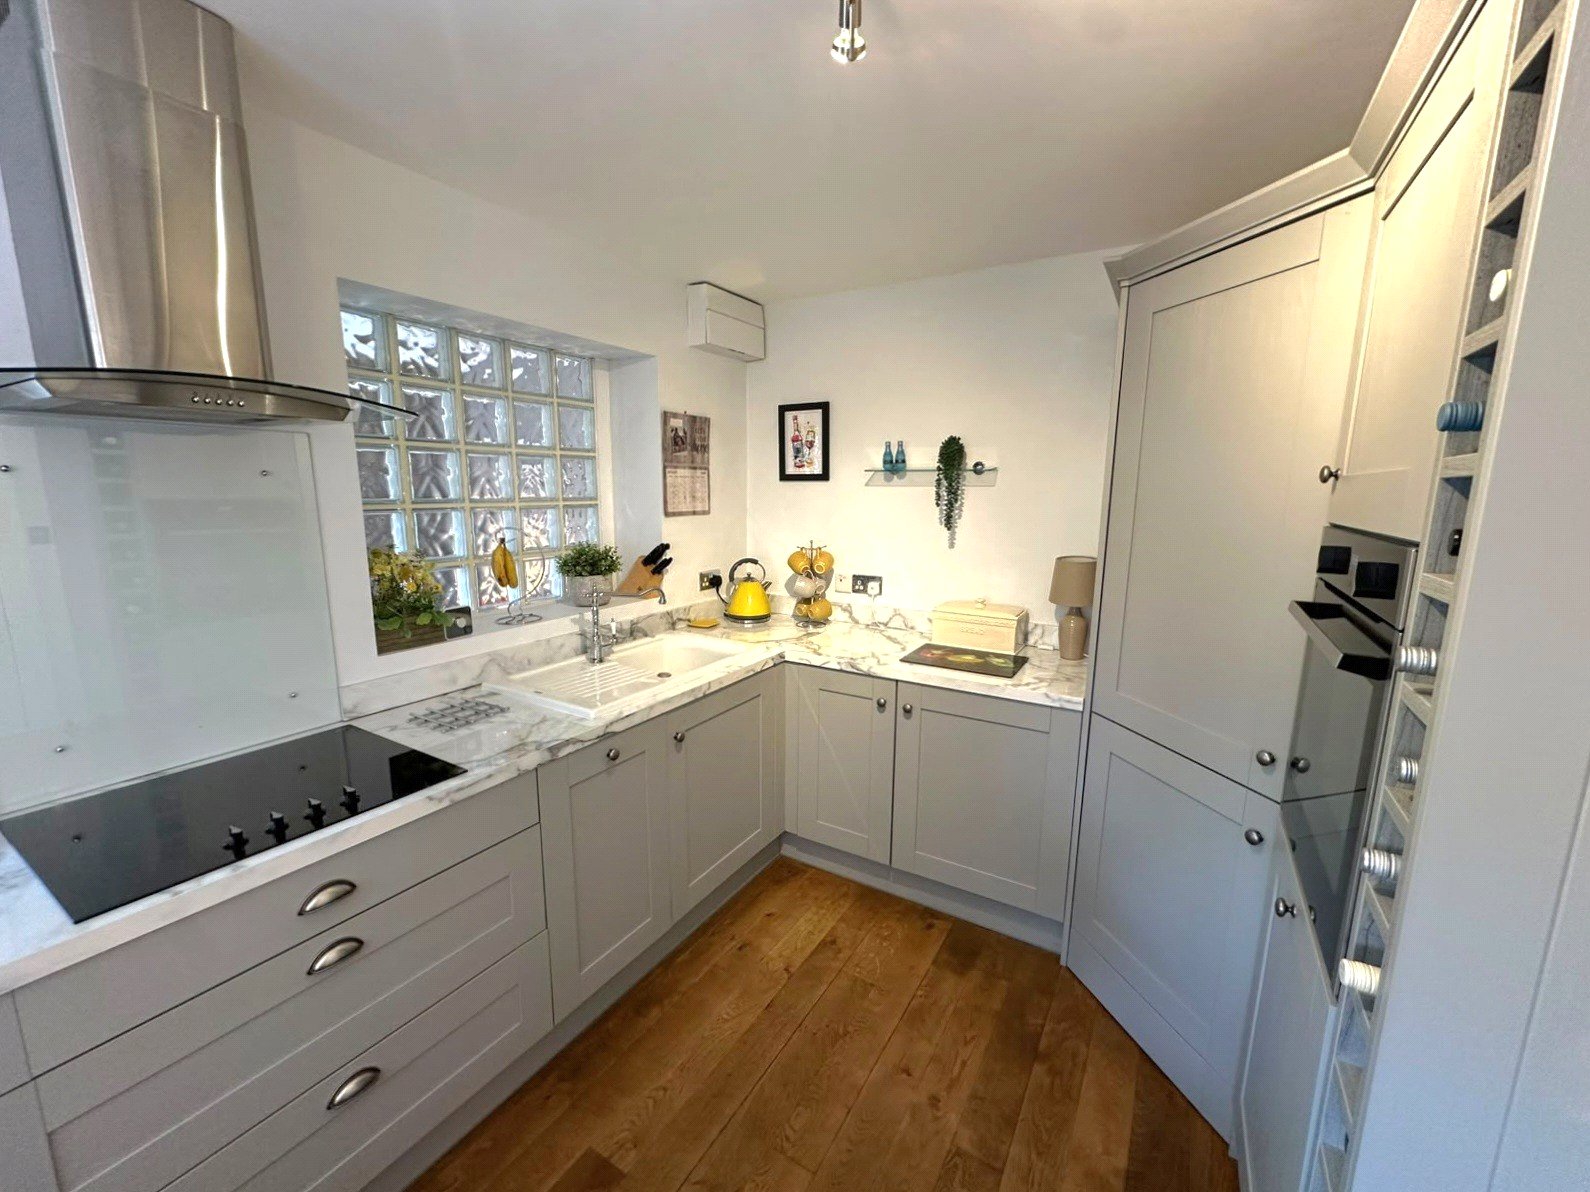
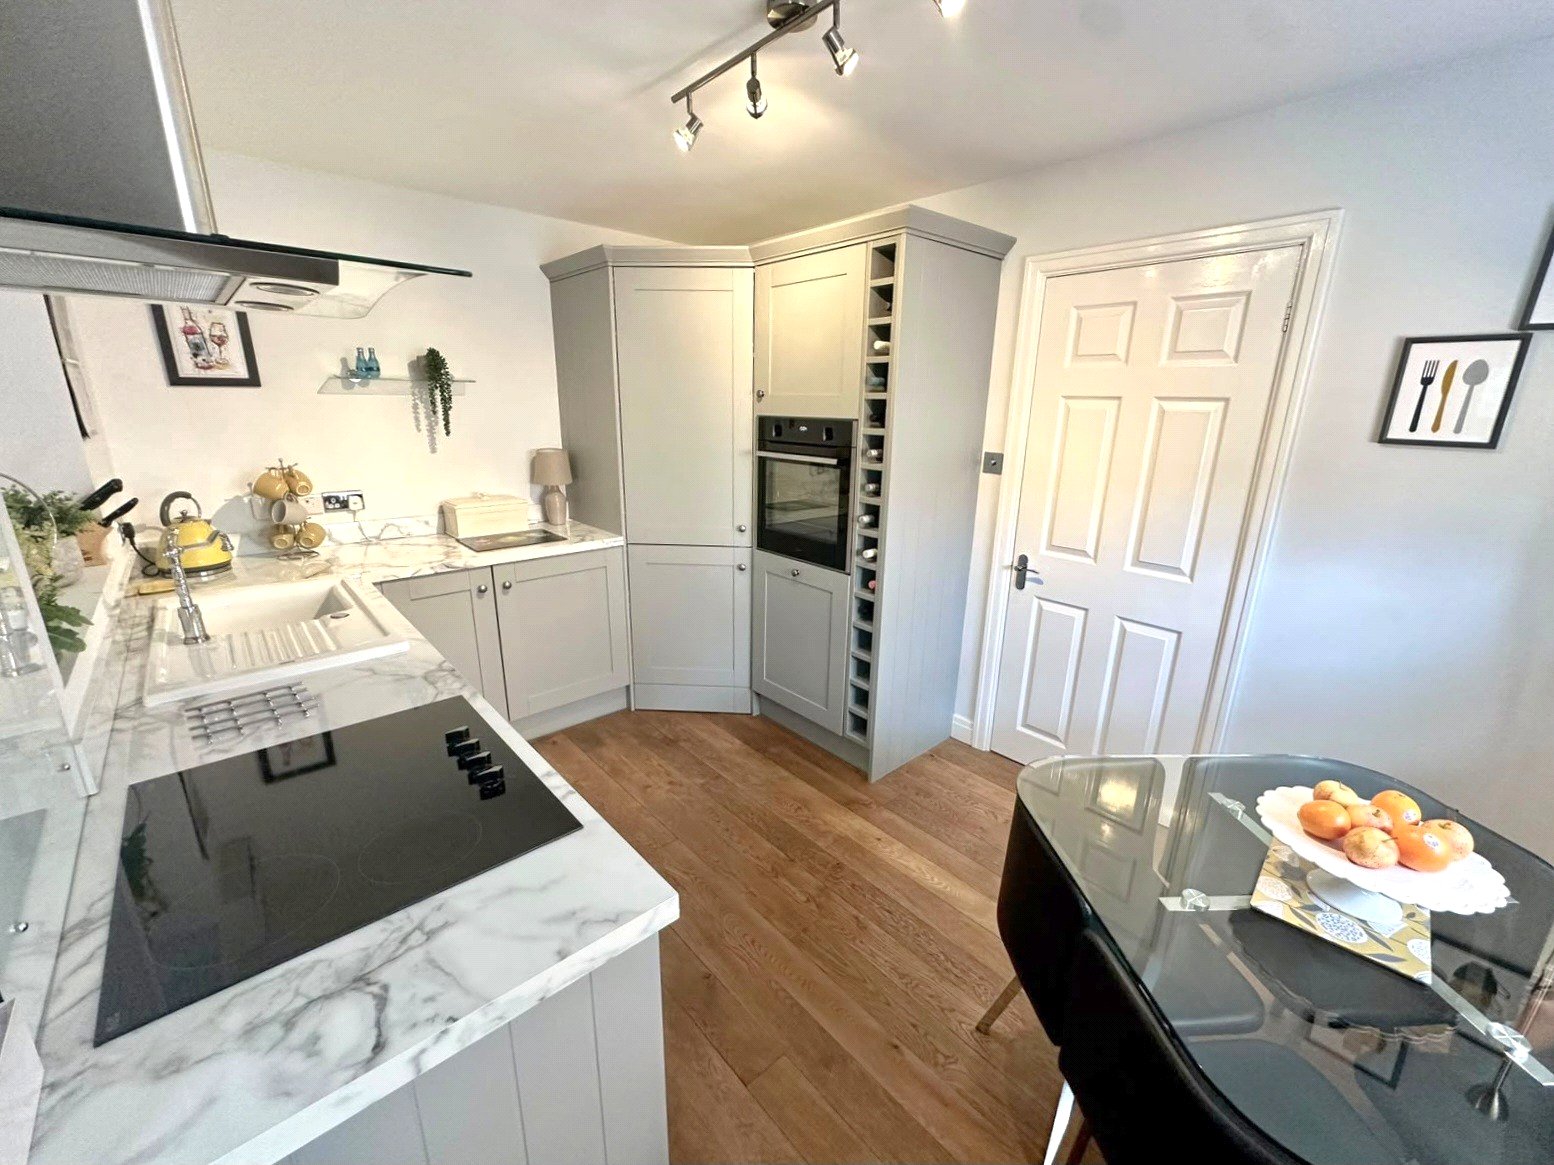
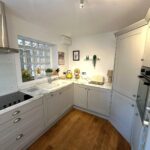
A stylish and well-appointed kitchen featuring a double-glazed window to the side aspect, allowing natural light to flow into the room. The kitchen is fitted with a comprehensive range of base and wall units, including a useful tall larder and another tall unit housing the boiler, providing excellent storage solutions.
The kitchen benefits from a range of integrated appliances including an electric oven, ceramic hob, chrome chimney extractor hood and slimline integrated dishwasher. A contemporary porcelain sink with mixer tap is set into matching work surfaces with coordinating upstands, creating a practical and attractive cooking environment.
Finished with solid timber flooring and a radiator, this modern kitchen combines style and functionality, making it an ideal space for everyday living.
Utility Room 2.67 x 1.75
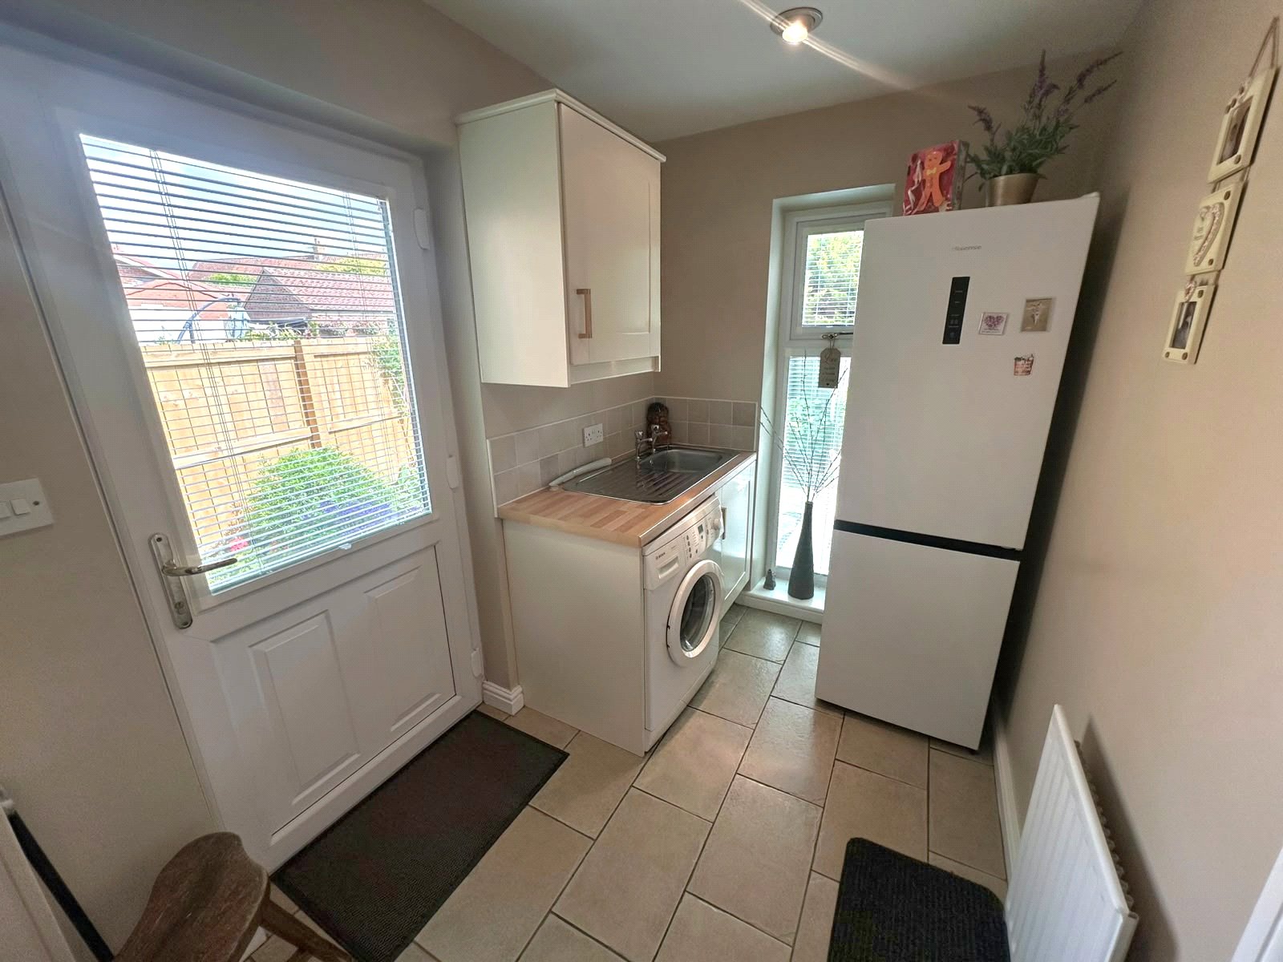
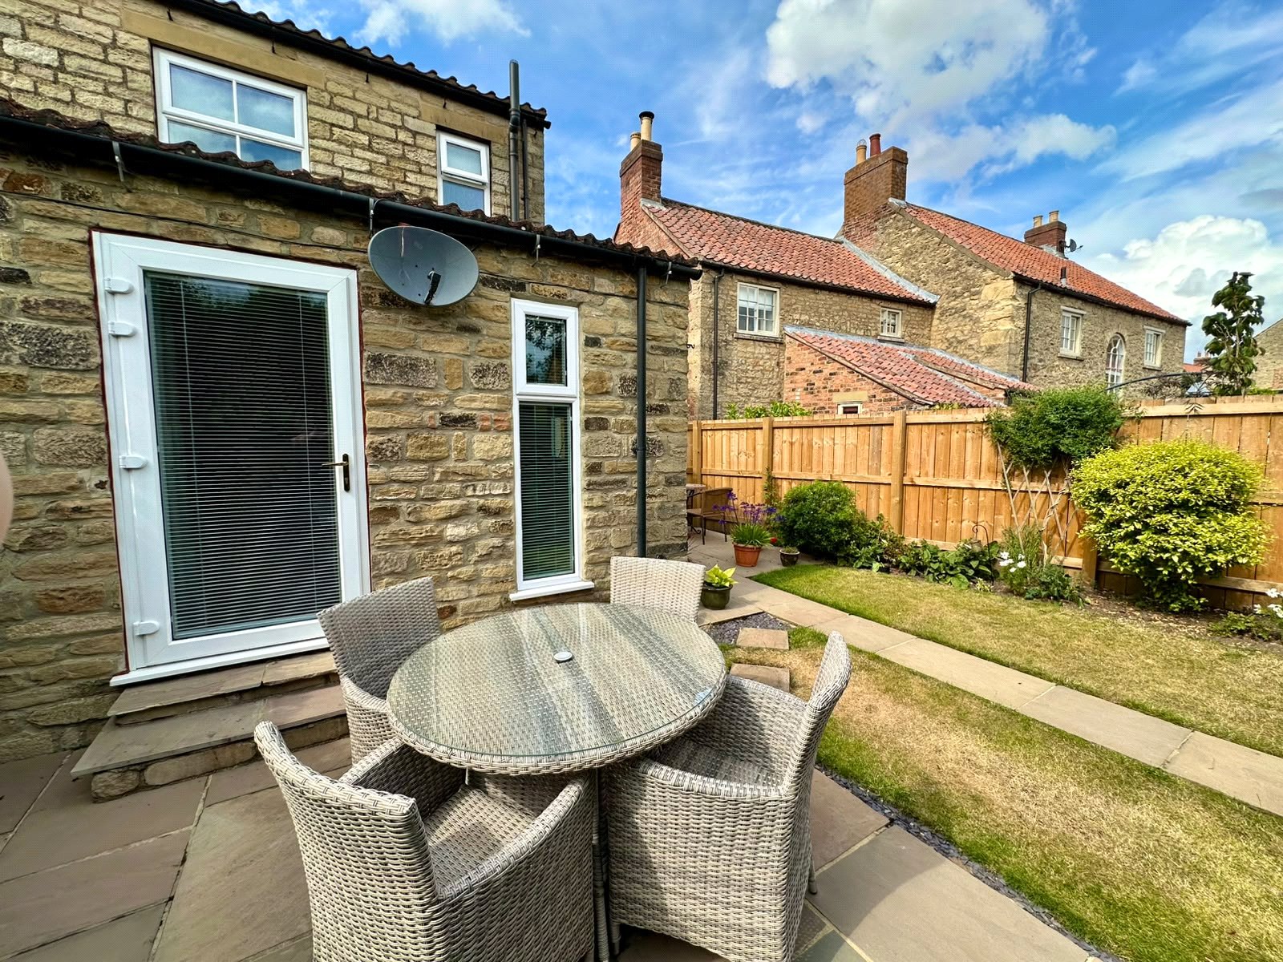
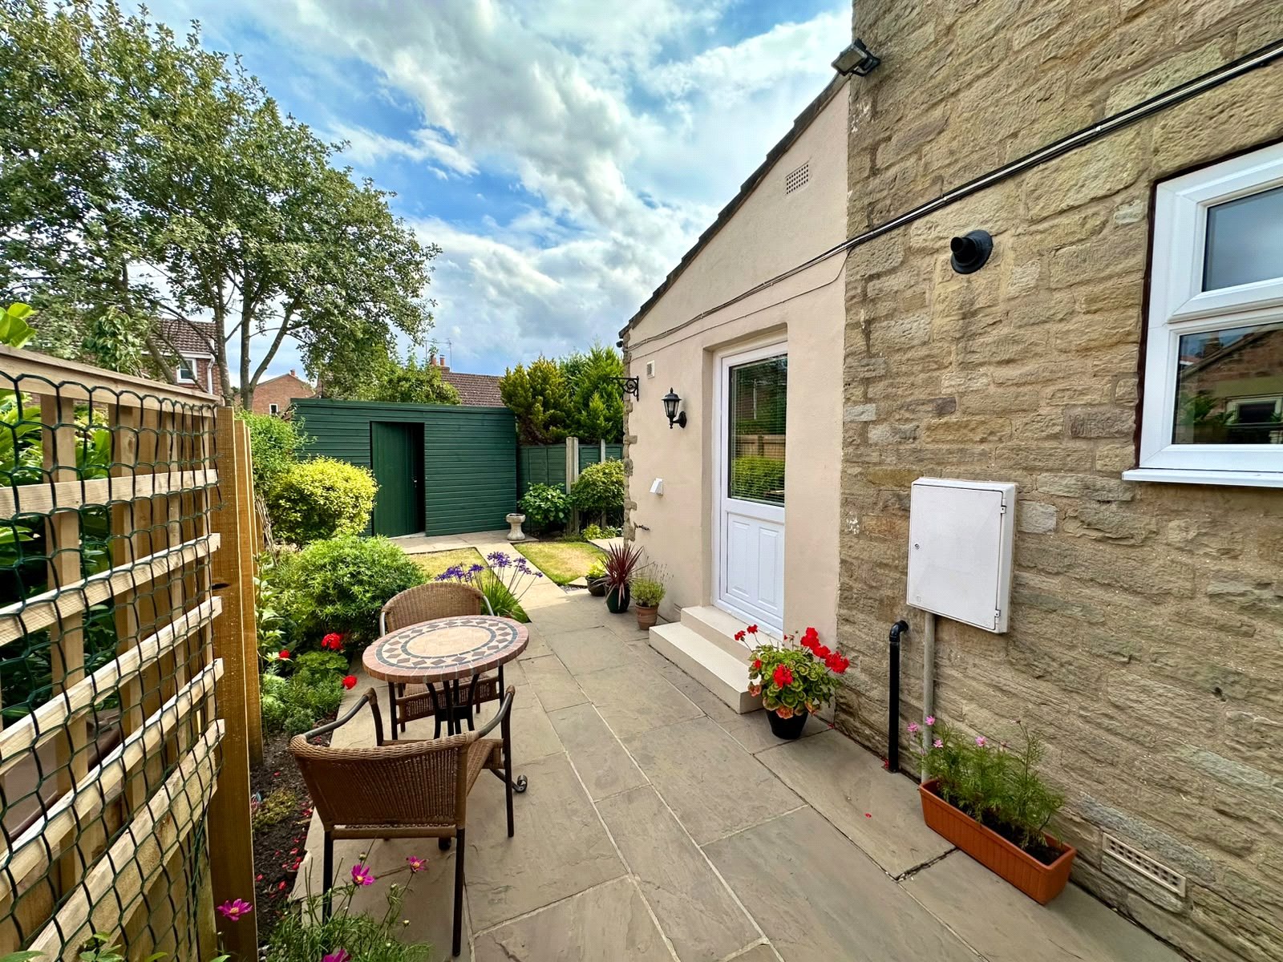
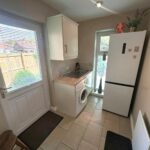
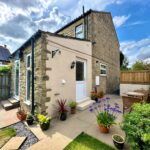
A practical and well-designed utility space featuring a floor-to-ceiling double-glazed window and door leading directly to the rear garden, providing excellent natural light and easy outdoor access.
The room is fitted with a range of base and wall units, incorporating a sink base unit, with dedicated space for a washing machine and tall fridge/freezer. Finished with tiled flooring, matching tiled splashback and radiator, this useful additional room provides excellent storage and functionality.
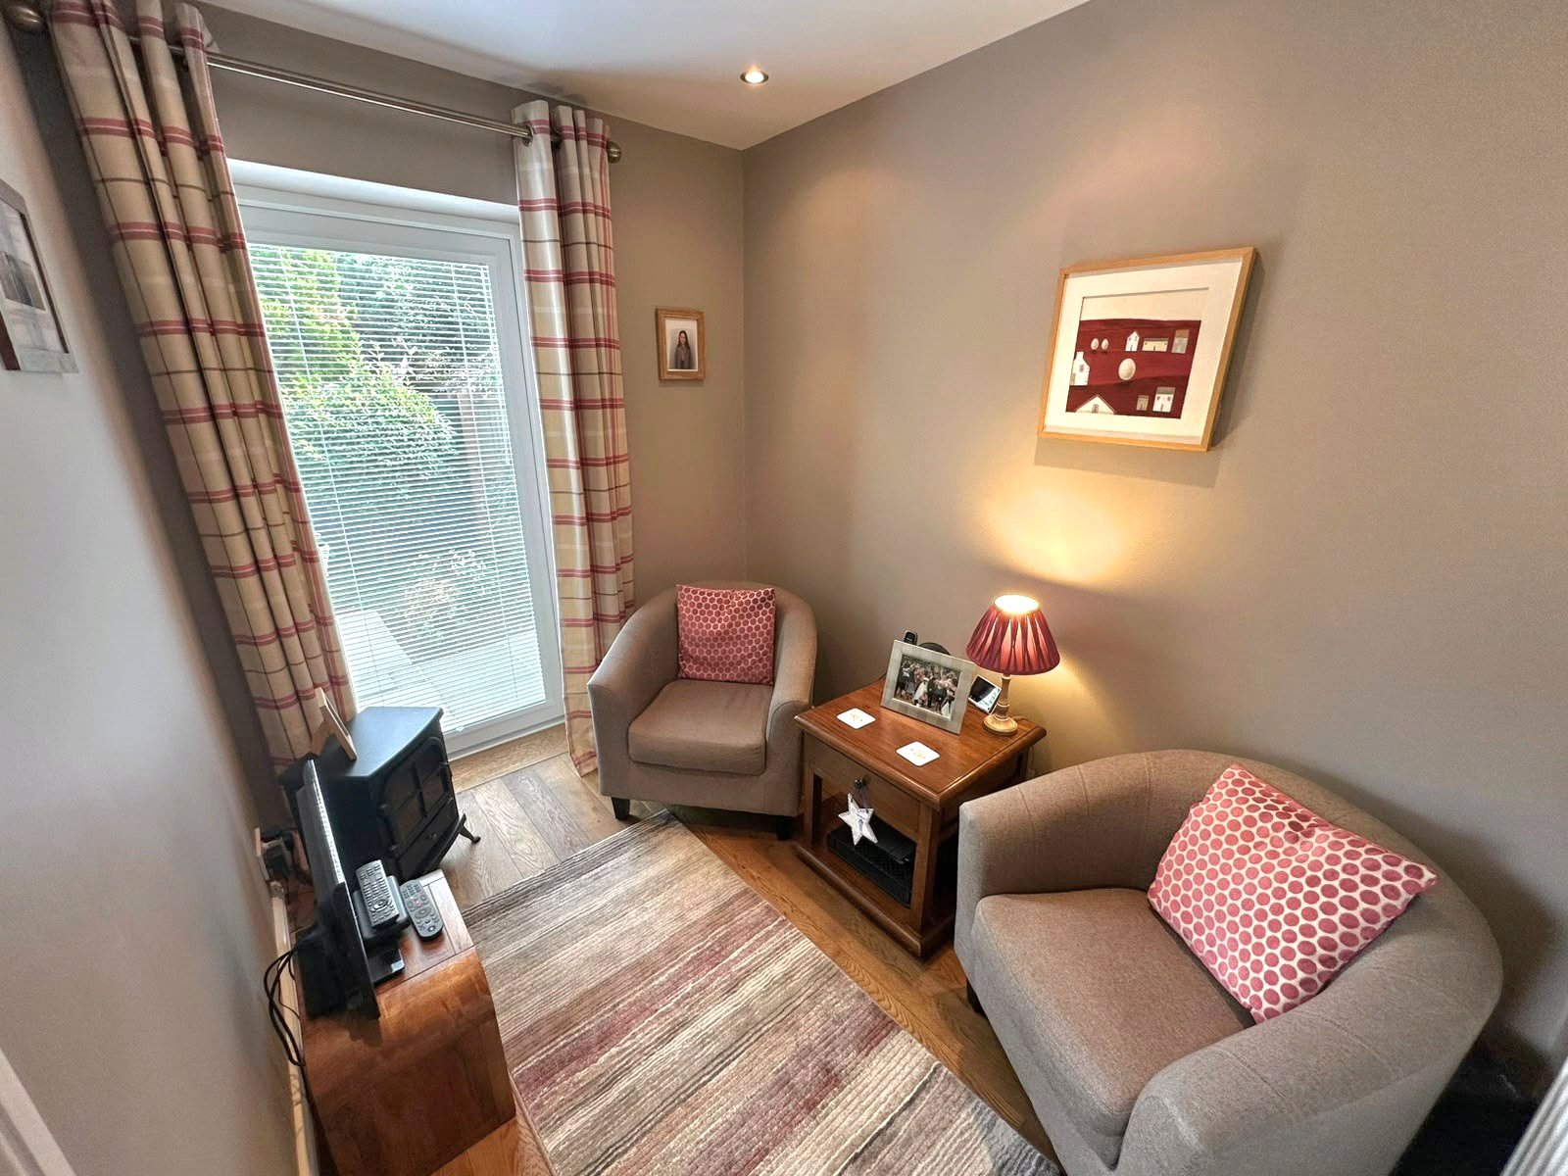
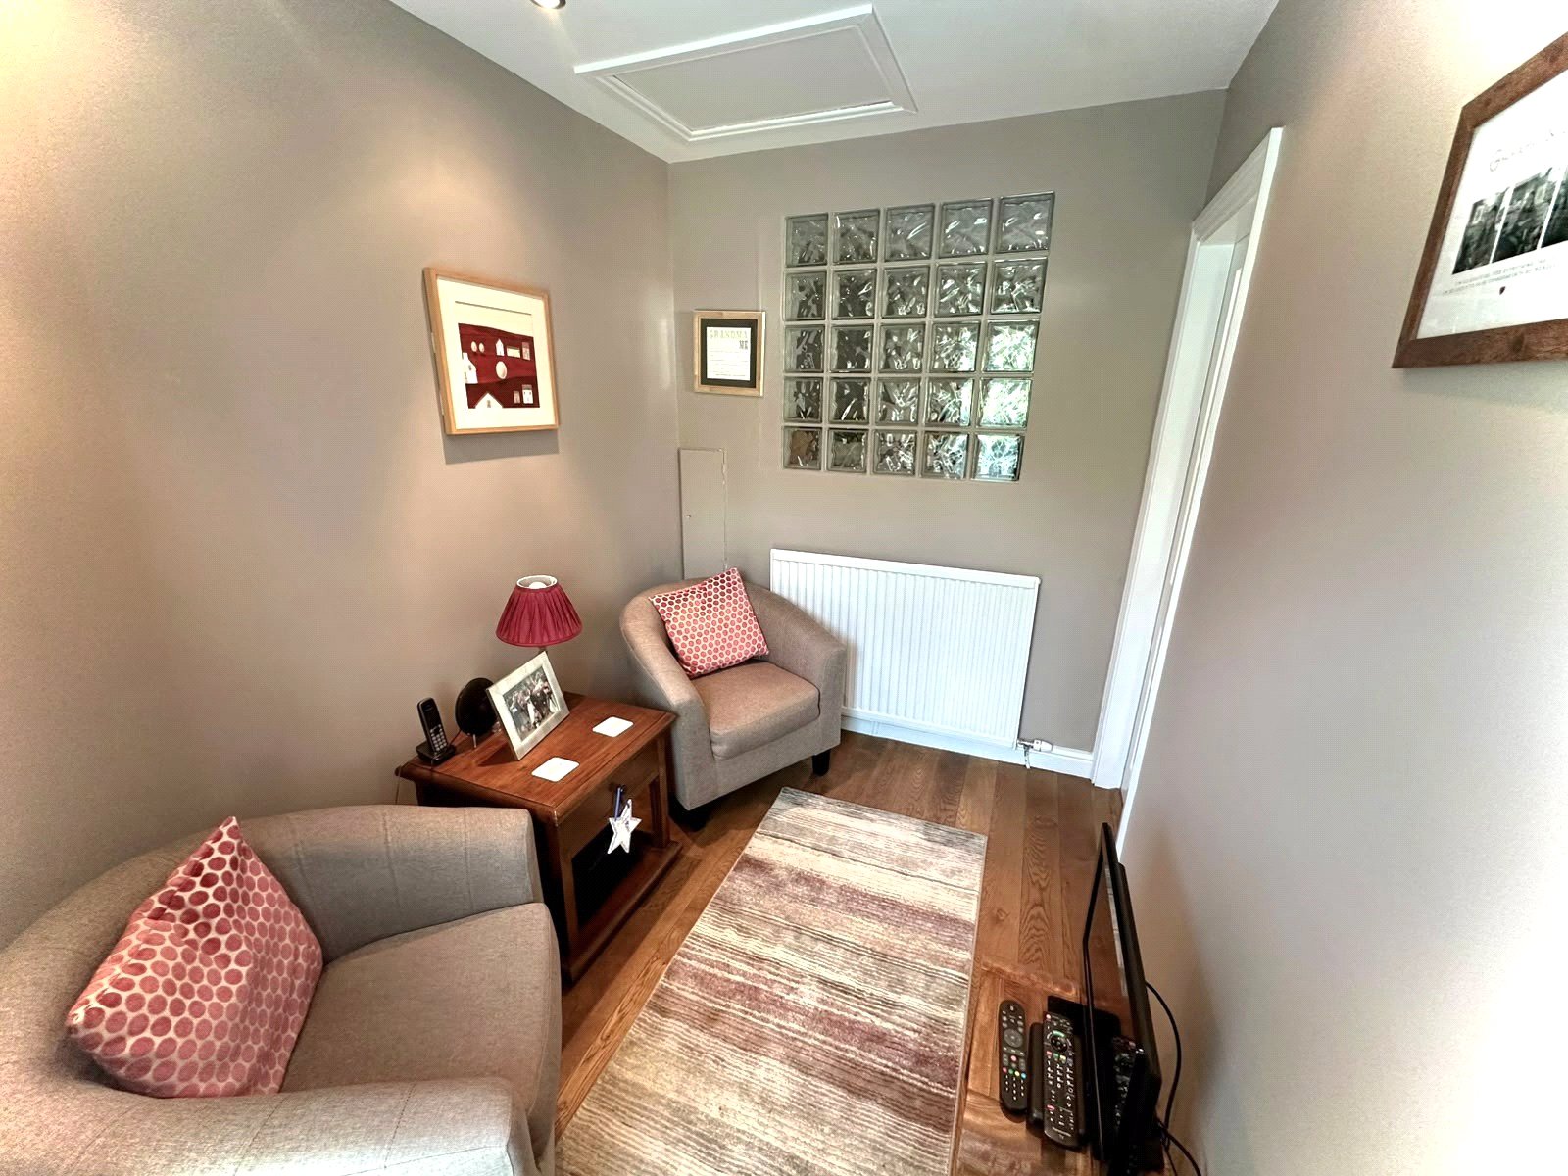
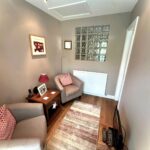
Snug 2.67 x 1.96
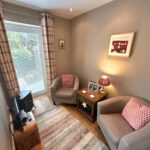
A versatile additional reception space featuring a double-glazed door leading to the rear garden, creating a seamless connection between the indoor and outdoor areas. The room benefits from solid timber flooring, stylish ceiling spotlights and a radiator for comfort.
A feature glass block window through to the kitchen allows natural light to flow between the rooms while adding a contemporary design feature. This flexible space is ideal as a snug, home office, reading room or relaxation area, providing valuable additional living accommodation.
First Floor
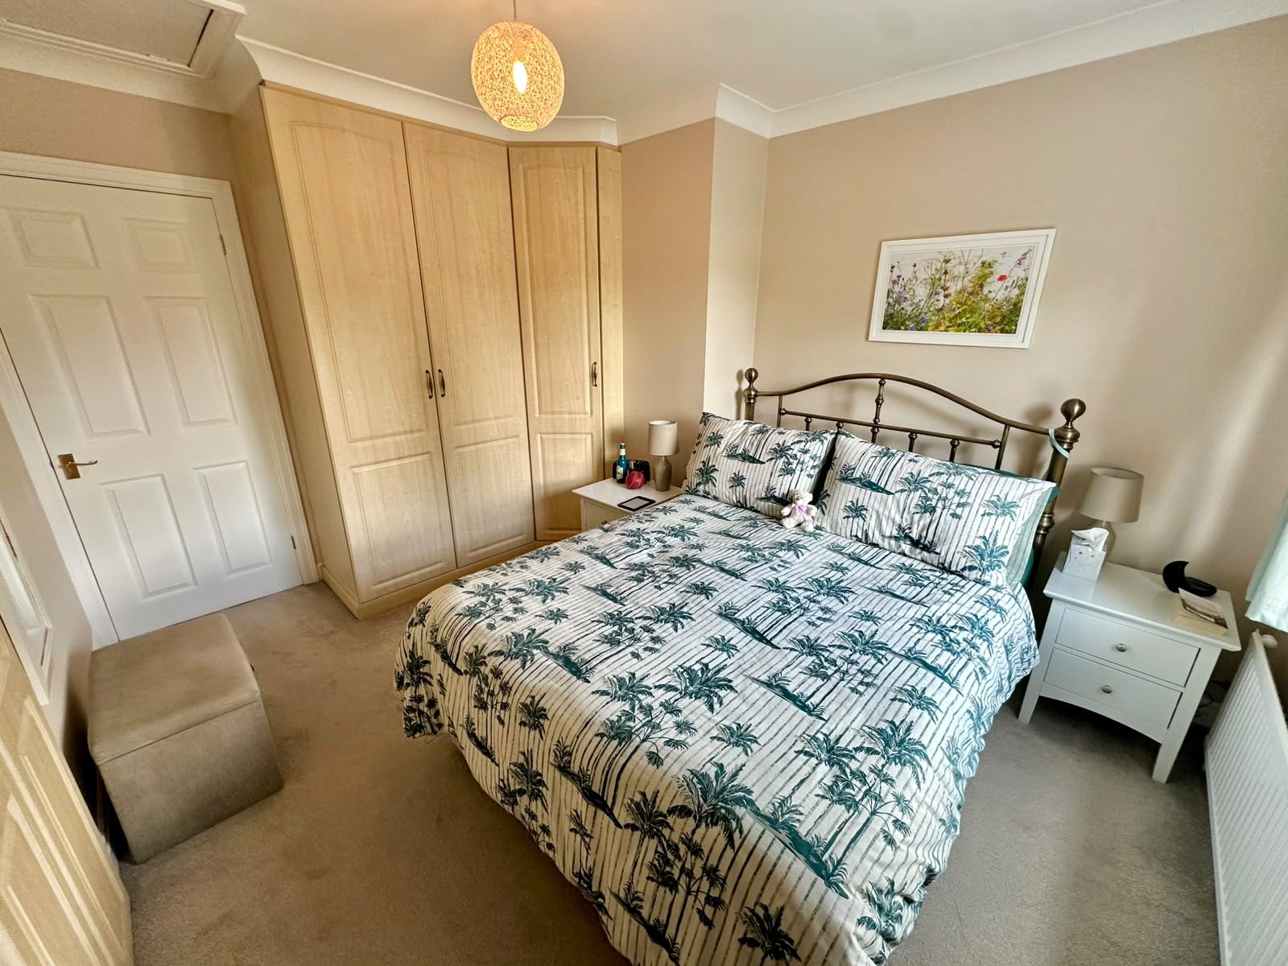
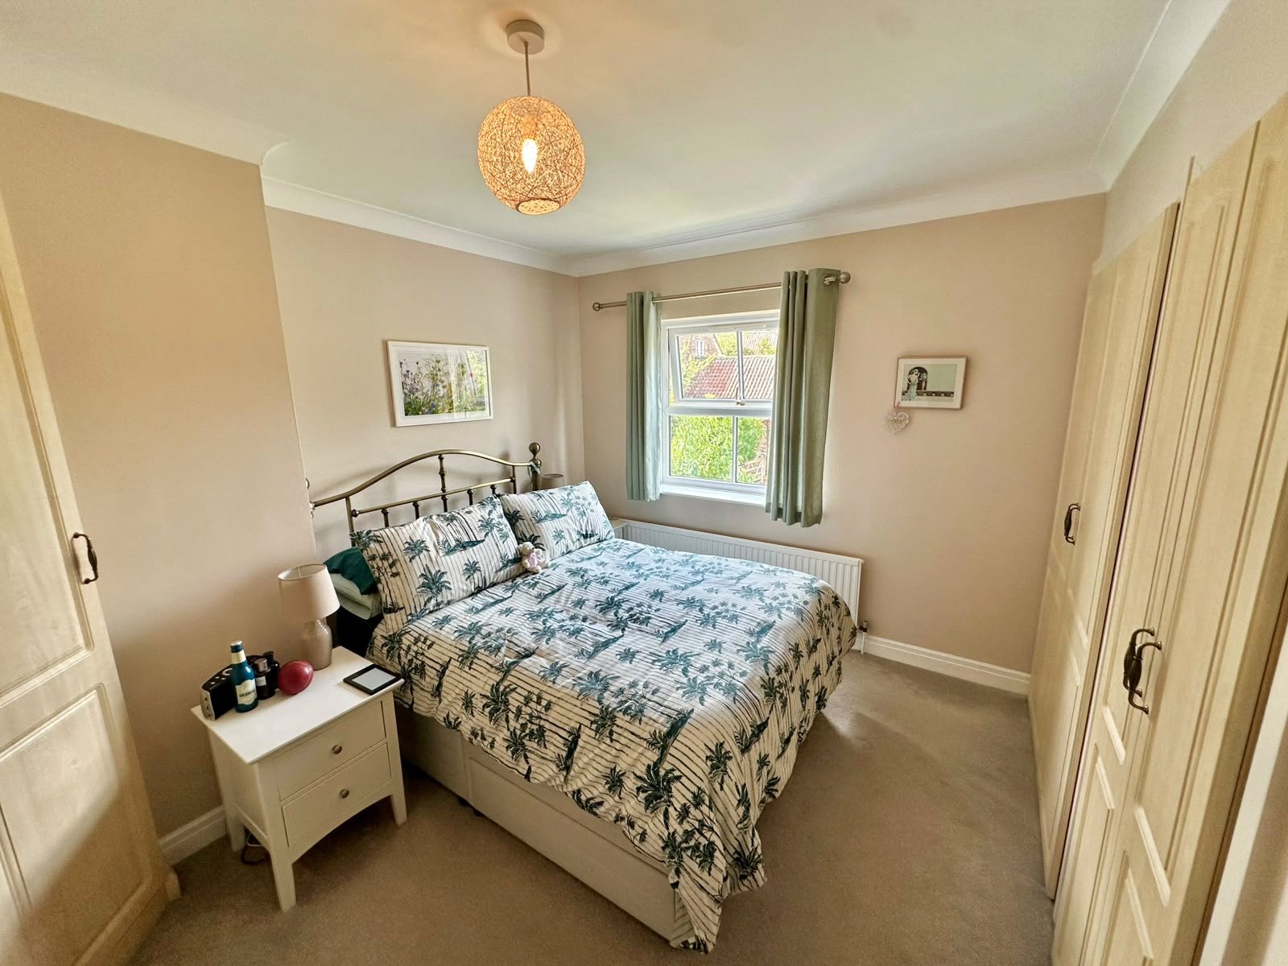
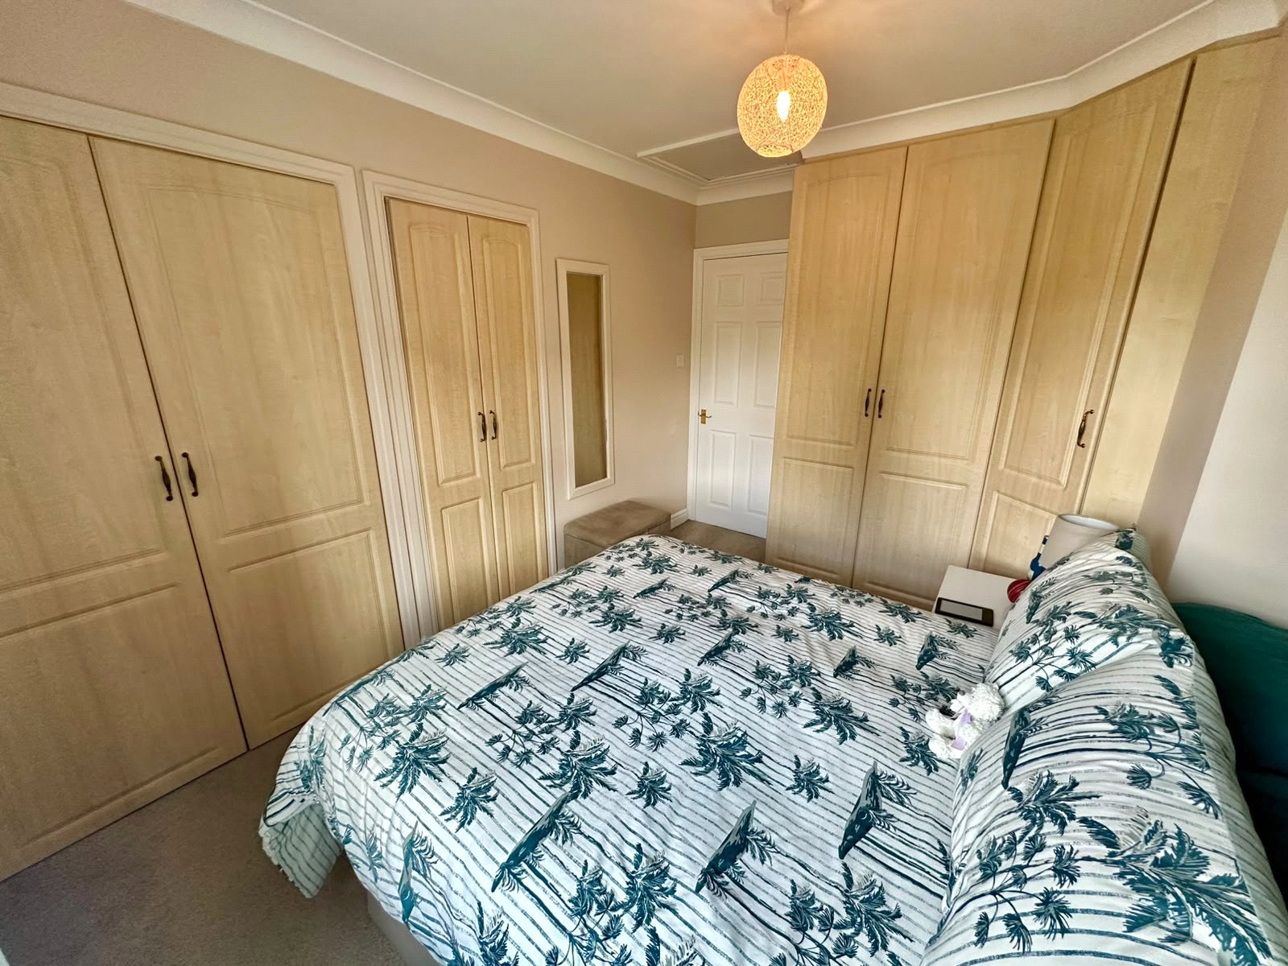
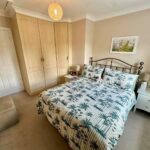
Bedroom 1 3.70 x 2.94
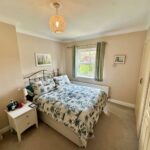
A spacious and well-presented double bedroom featuring a double-glazed window allowing plenty of natural light into the room. The bedroom benefits from a full range of fitted wardrobes, providing excellent storage, together with a useful built-in bulkhead storage cupboard housing the hot water tank.
Further features include a loft access hatch, comfortable carpet flooring and radiator, creating a warm and practical principal bedroom with excellent storage options.
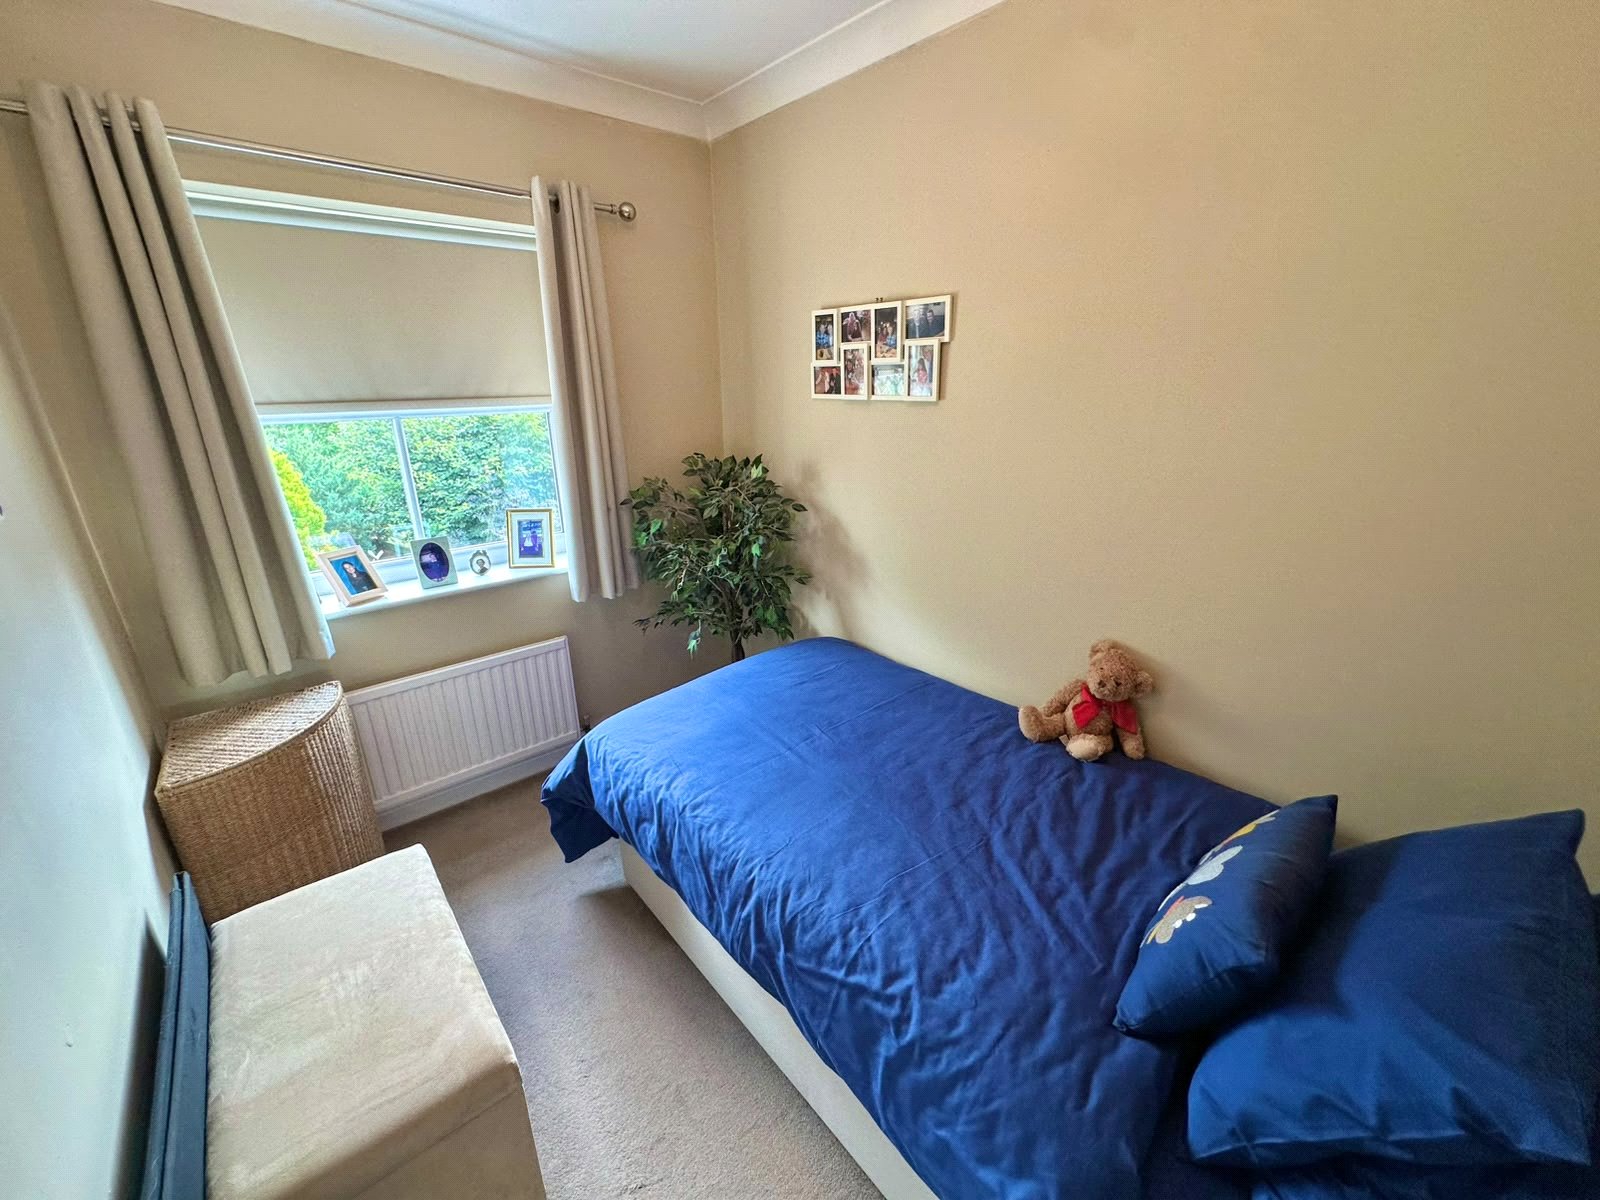
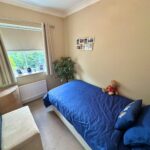
Bedroom 2 2.68 x 2.15
Double-glazed window, carpet and radiator.
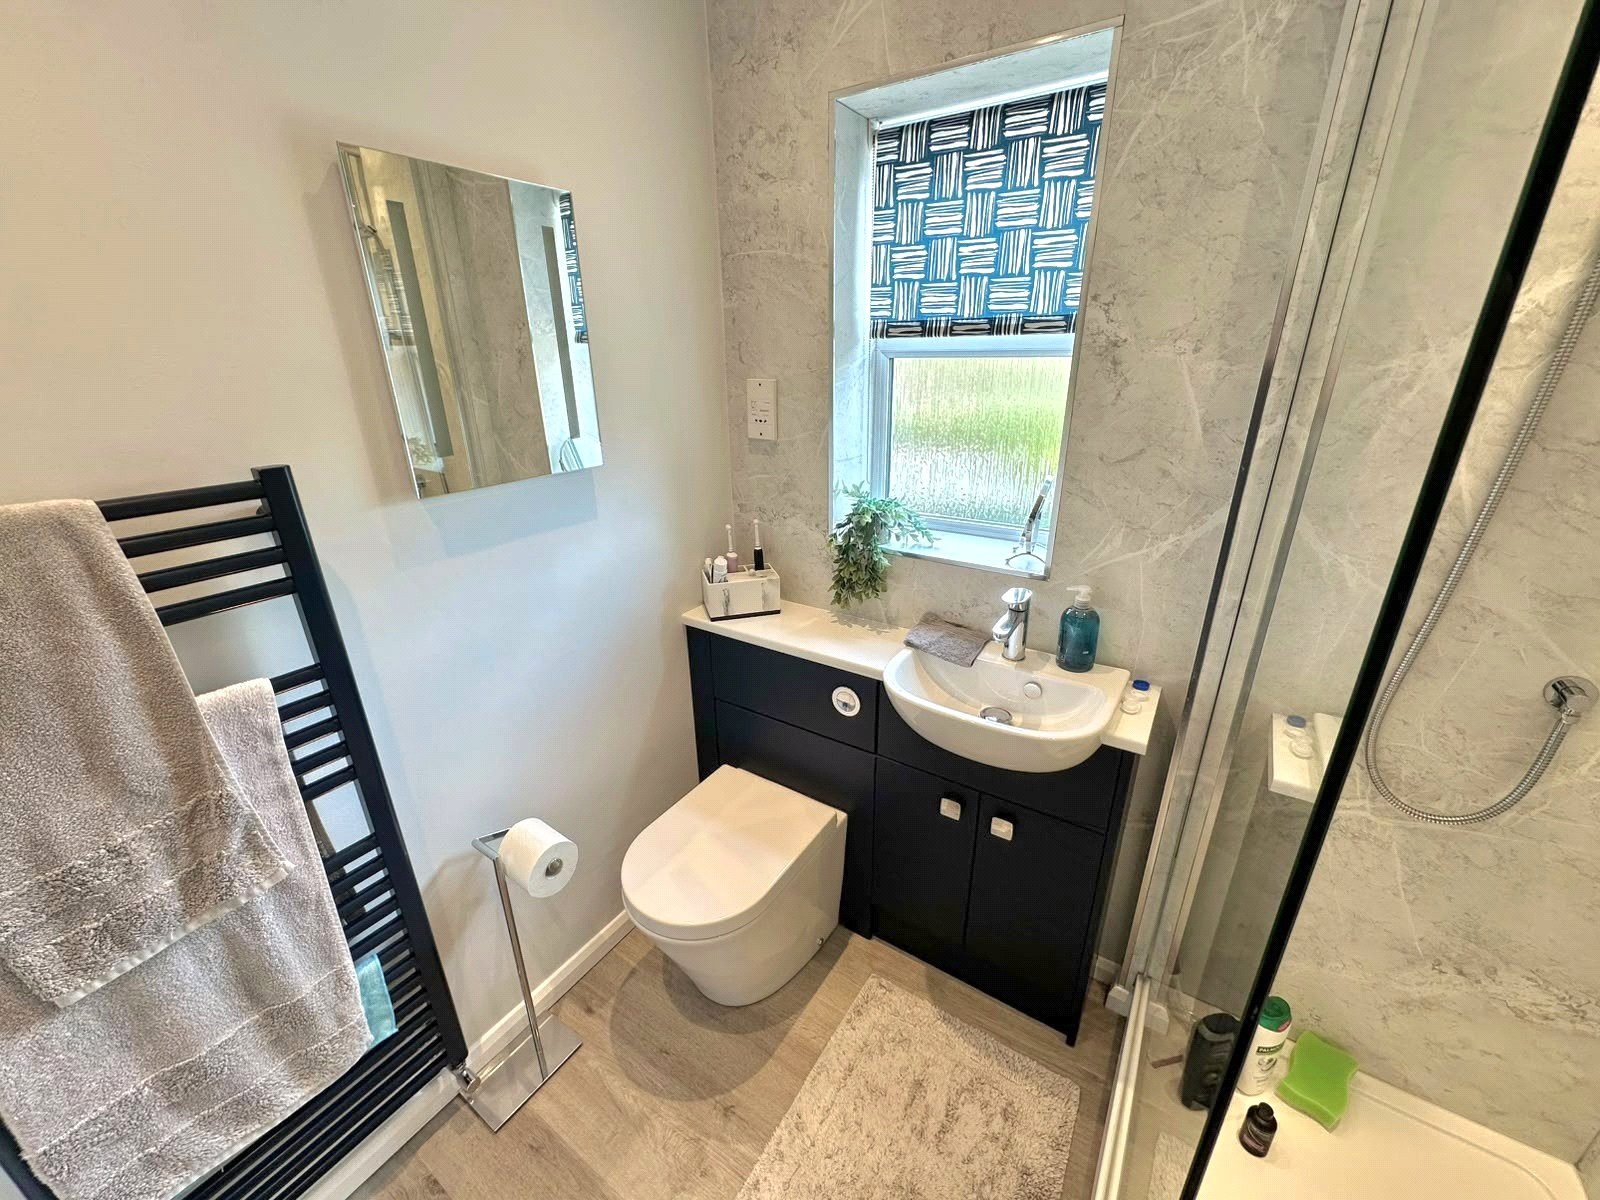
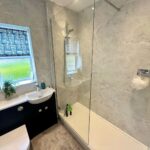
Bathroom 1.88 x 1.88
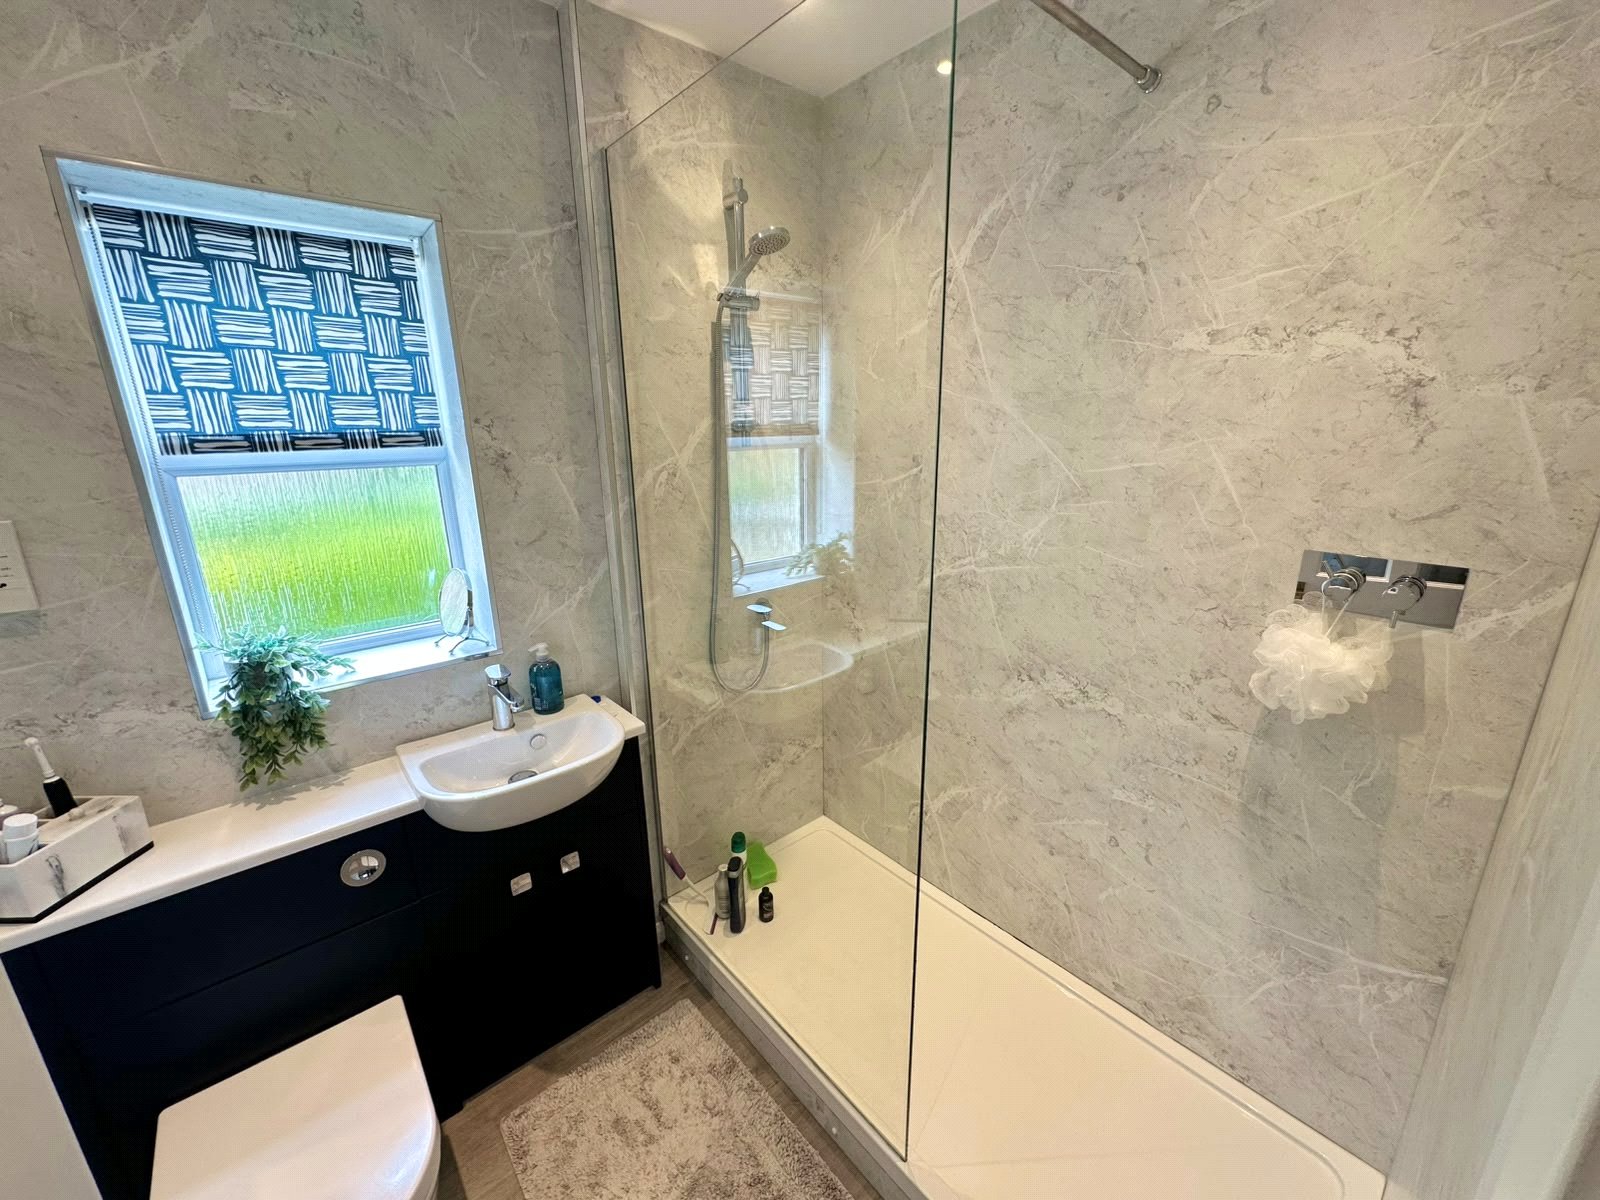
A beautifully upgraded contemporary bathroom featuring a double-glazed window providing natural light and ventilation. The room is fitted with a stylish walk-in shower enclosure with a full-height glass screen and a quality bar shower, which benefits from an additional pump for enhanced water pressure.
The bathroom includes a modern range of vanity units with inset hand basin and a sleek back-to-wall WC, complemented by part-panelled walls finished with contemporary shower boards for both style and practicality.
Further features include LVT flooring, illuminated electric mirror, recessed spotlights and a tall designer heated towel warmer, creating a luxurious and highly functional space.
External
Front
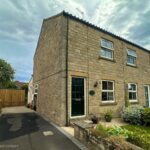
The property benefits from an attractive front garden creating a welcoming approach to the home. The garden is designed for ease of maintenance, featuring landscaped borders with established shrubs and bushes, together with a neat pathway leading to the entrance door.
Side
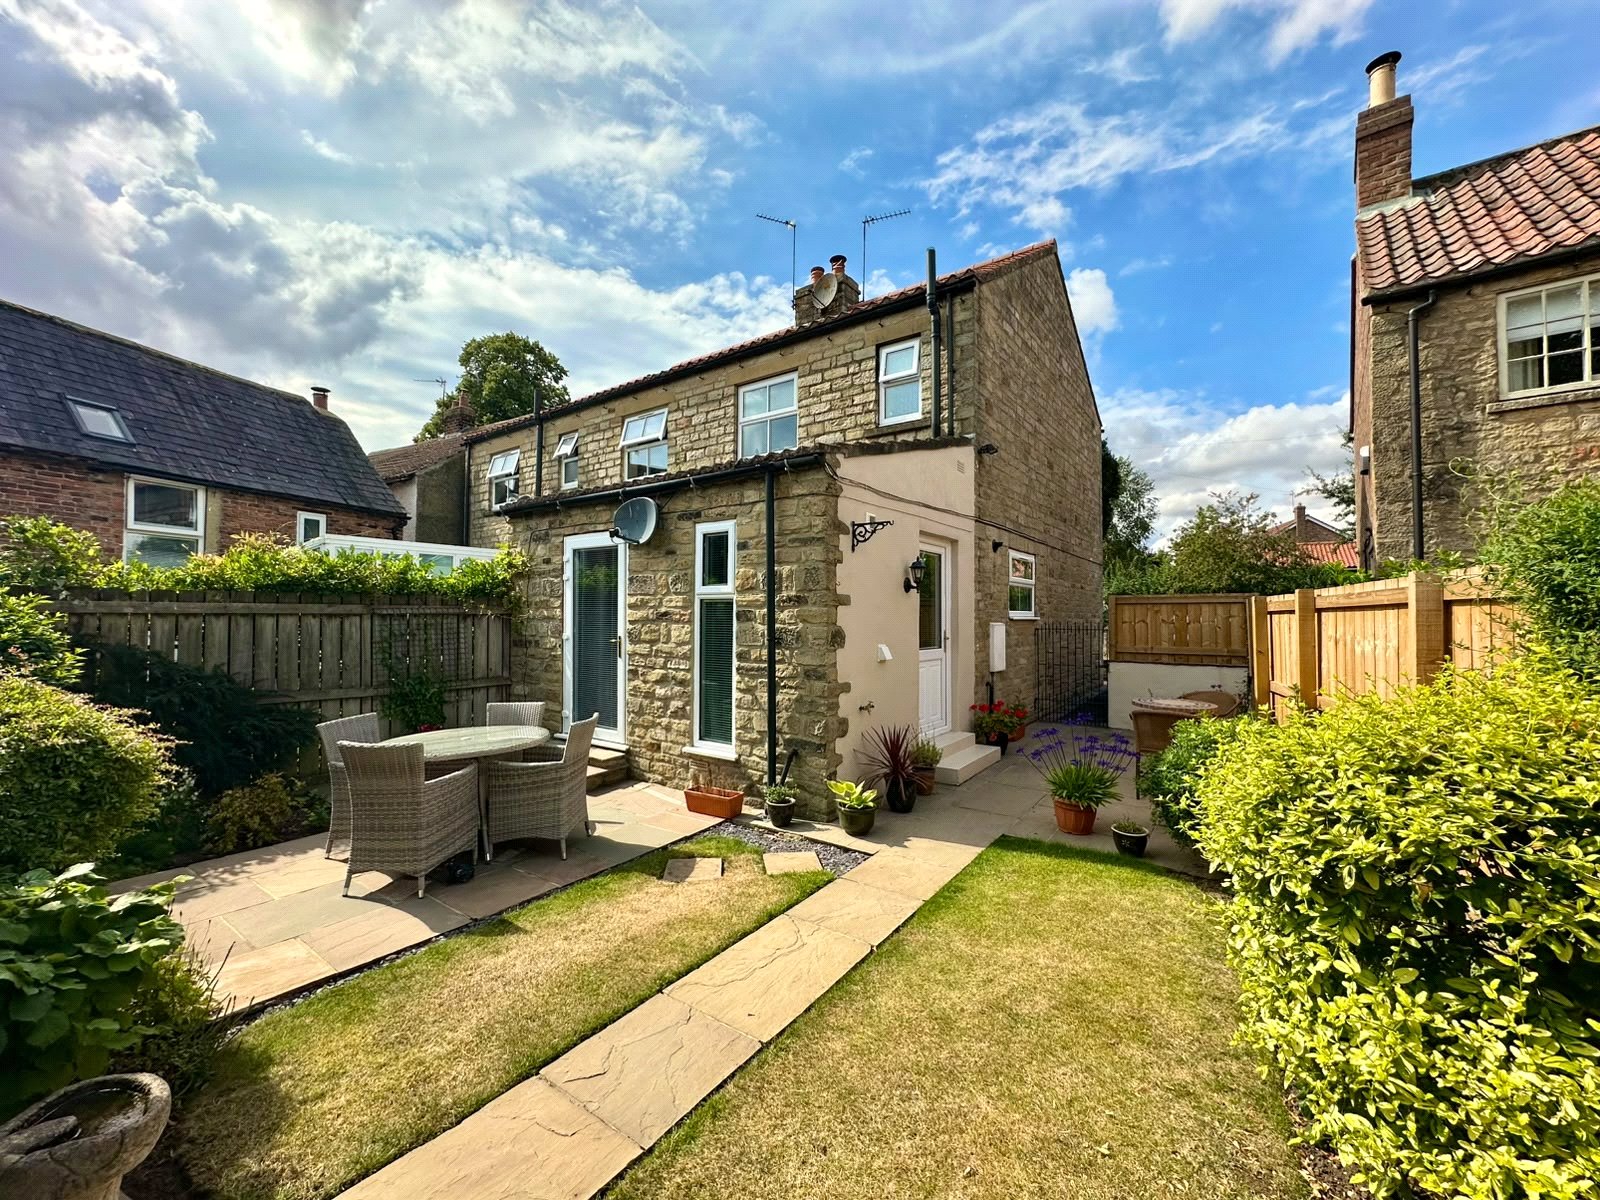
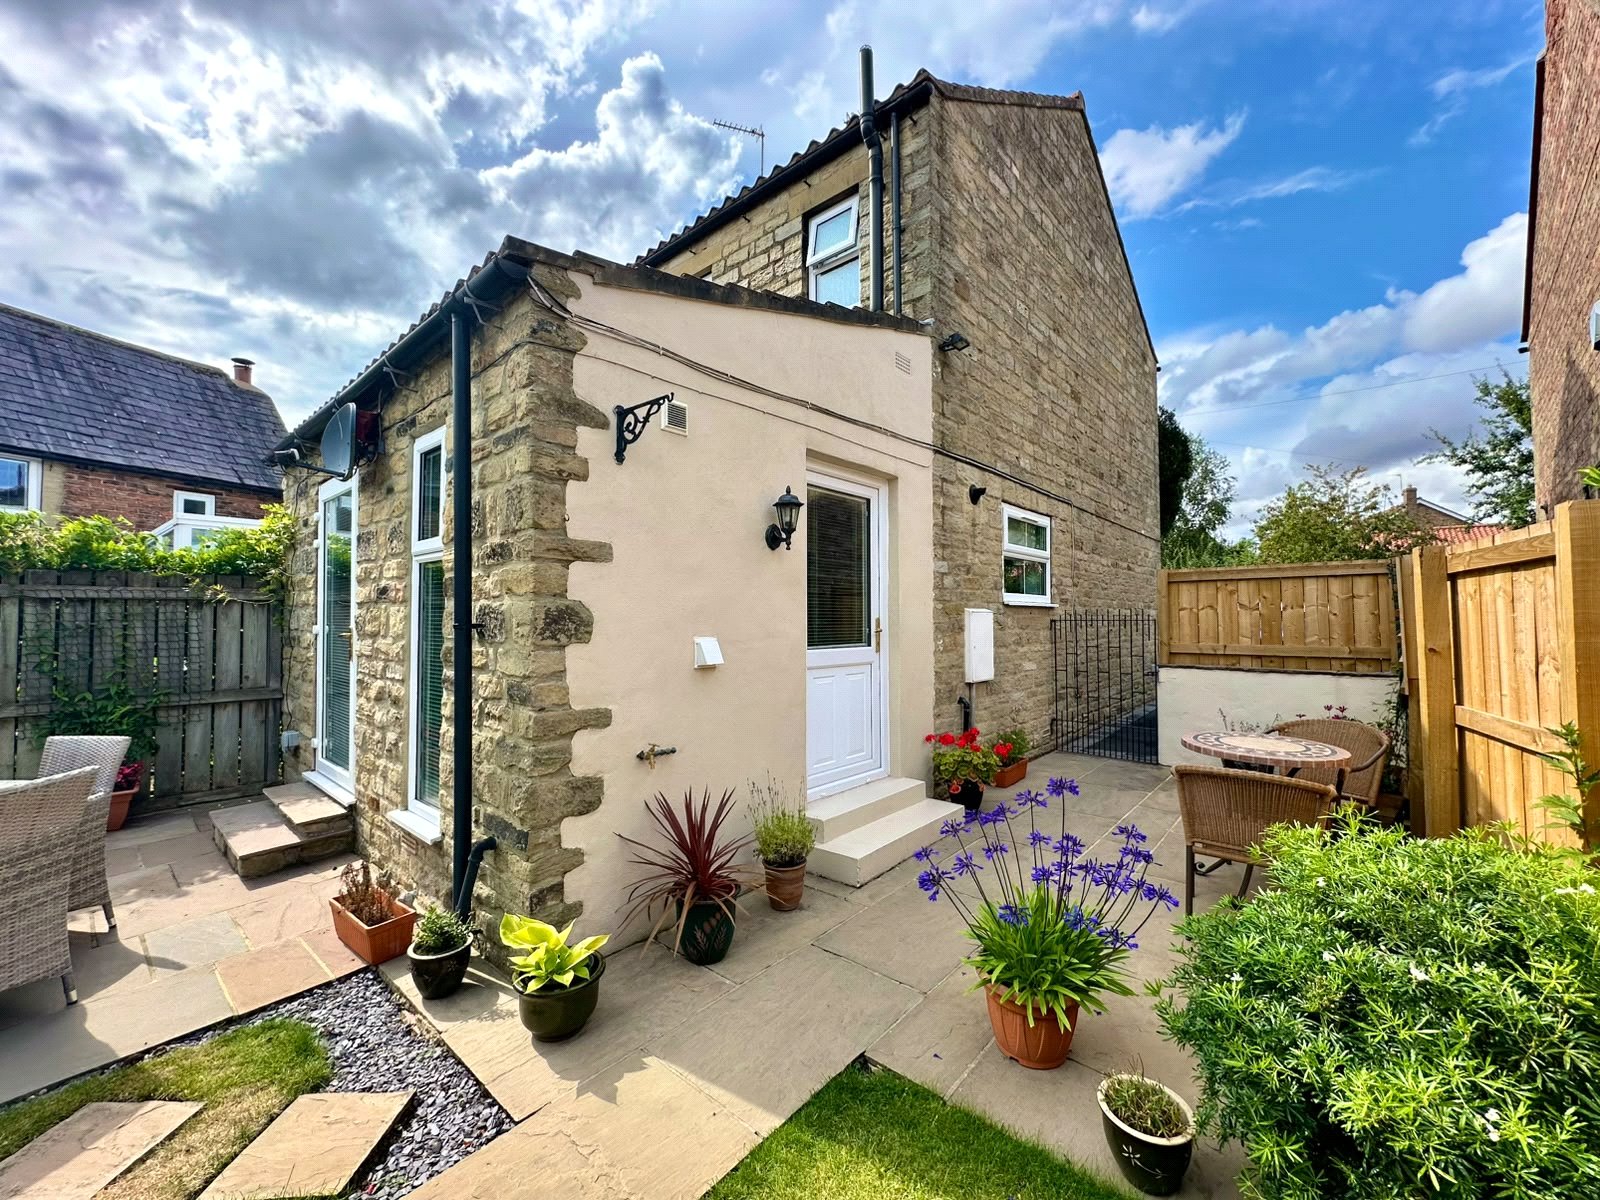
The property benefits from a double-length driveway providing ample off-road parking for multiple vehicles. A gated access leads through to the rear garden, offering both convenience and security.
Further external benefits include an outside tap and external electric sockets, providing practical facilities for garden maintenance.
Rear
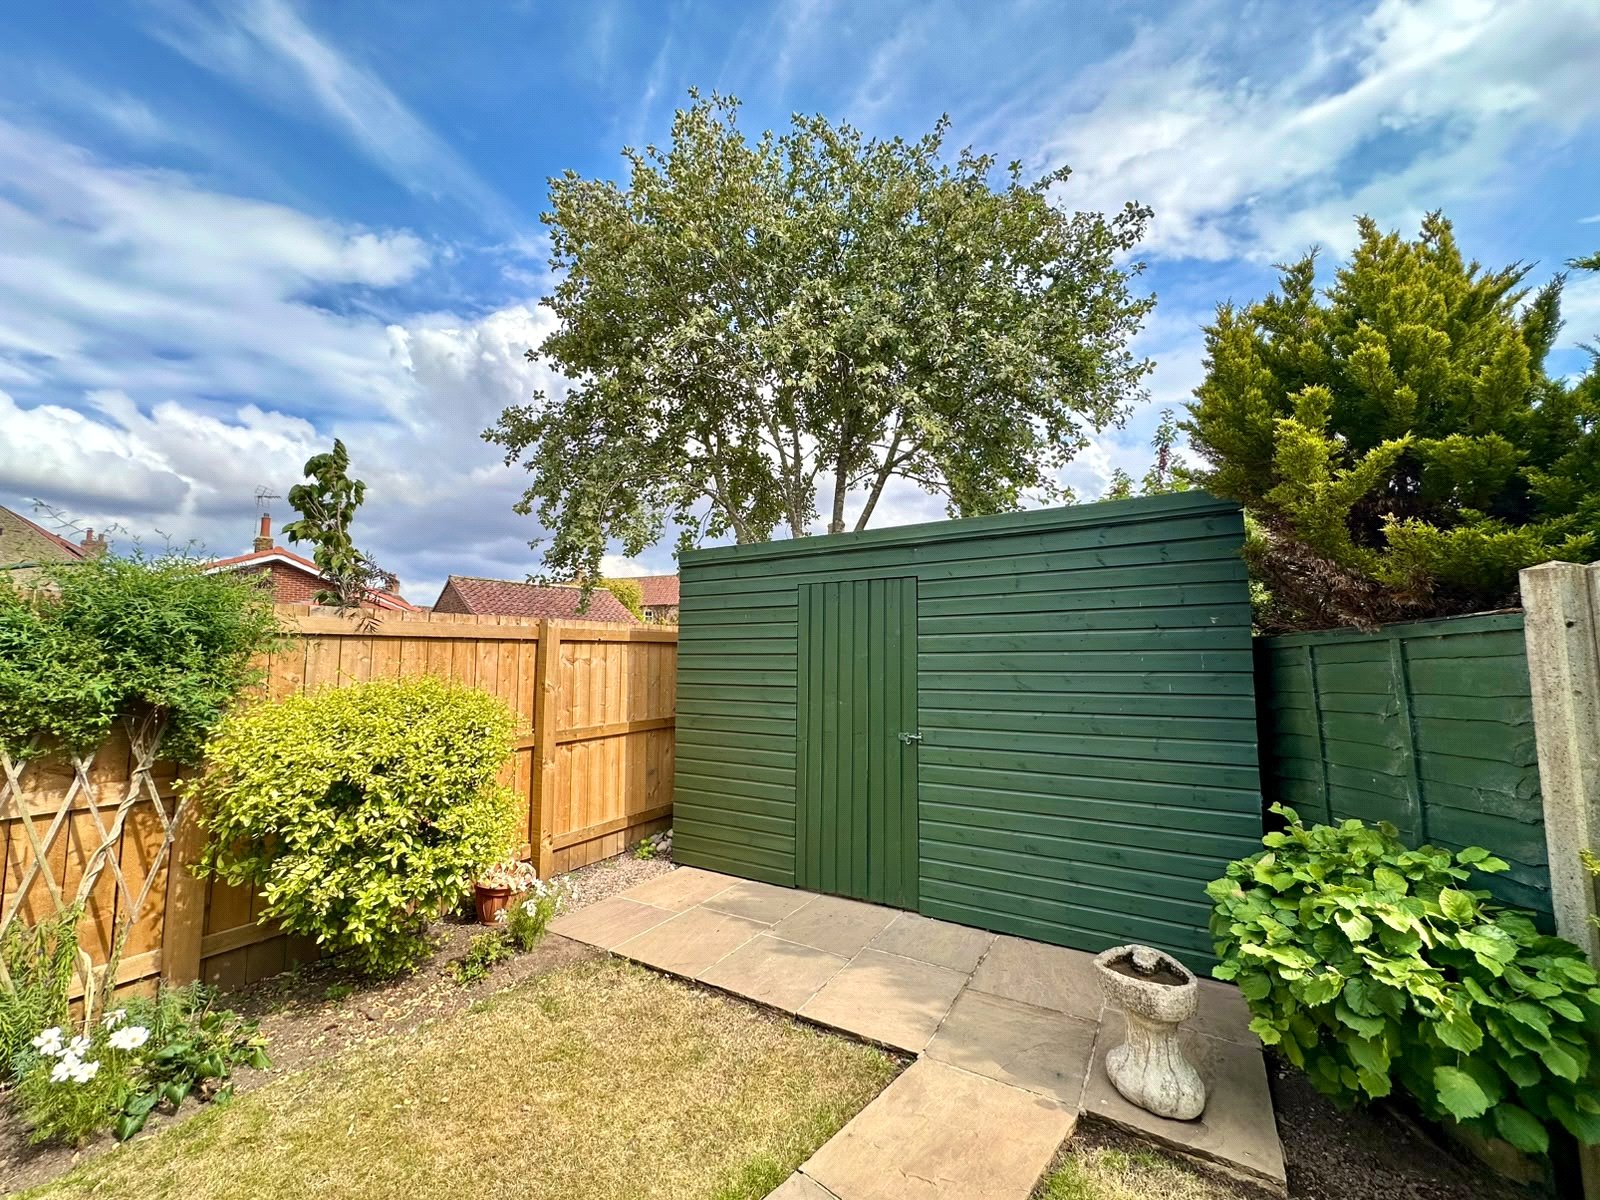
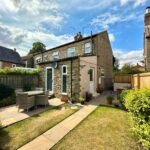
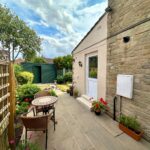
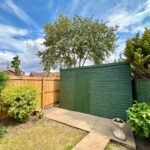
The rear garden provides an attractive and private outdoor space, featuring a sandstone paved patio area ideal for outdoor dining and entertaining. The garden continues to a well-maintained lawn, complemented by established borders containing a variety of shrubs and bushes, creating a pleasant and mature setting.
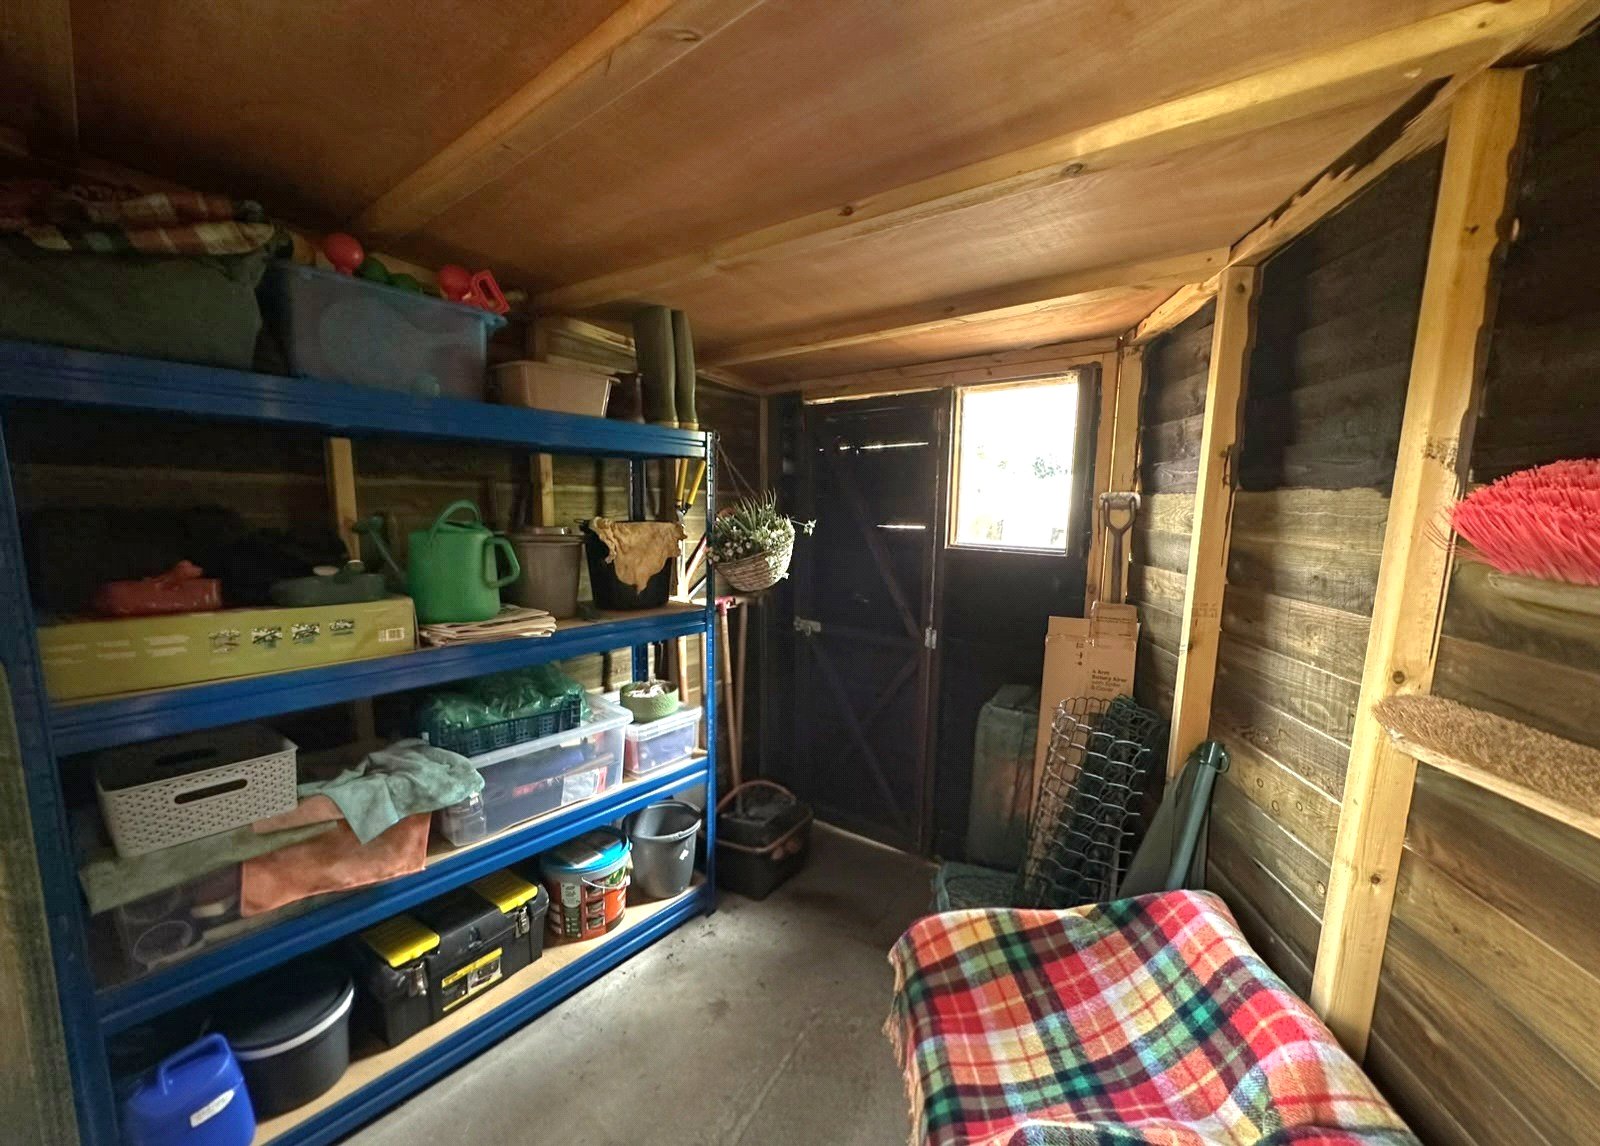
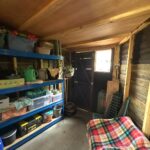
To the rear of the garden is a useful timber shed positioned on a concrete base, providing excellent storage for garden equipment and outdoor items. The garden is both practical and attractive, offering a peaceful extension of the living accommodation.
Clauses
1/ James Winn Estate Agents has not tested any services, appliances or heating and no warranty is given or implied as to their condition. 2/ All measurements are approximate and intended as a guide only. All our measurements are carried out using a regularly calibrated laser tape but may be subject to a margin of error. 3/ We believe the property is freehold but we always recommend verifying this with your solicitor should you decide to purchase the property. 4/ Fixtures and fittings other than those included in the above details are to be agreed with the seller through separate negotiation. 5/ All EPC`s are generated by a third party and James Winn Ltd accepts no liability for their accuracy.
Mortgage and Financial Advice
James Winn Estate Agents are keen to stress the importance of seeking independent mortgage advice. If you are in need of mortgage advice our team will be pleased to make you an appointment with an independent mortgage advisor based. Call 01609 777125 or 01845 524488. (Remember your home is at risk if you do not keep up repayments on a mortgage or other loans secured on it ).Minimum age 18.
Material Information
The following information should be read and considered by any potential buyers prior to making a transactional decision:
SERVICES: We are advised by the seller that the property has mains provided gas, electricity, water and drainage.
MAINTENANCE / SERVICE CHARGE: N/A
WATER METER: Yes
PARKING ARRANGEMENTS: Private Driveway
BROADBAND SPEED:
The maximum speed for broadband in this area is shown by inputting the postcode at the following at the following link here https://www.broadbandcheck.co.uk/
ELECTRIC CAR CHARGER: N/A
MOBILE PHONE SIGNAL: No known issues.
The information above has been provided by the seller and has not yet been verified at this point of producing this material. There may be more information related to the sale of this property that can be made available to any potential buyer.
Sale Ready
Get ready for speedier, smoother and more successful sales with Sale Ready properties!
The vendors have opted to provide a legal pack for the sale of their property which includes a set of searches. The legal pack provides upfront the essential documentation that tends to cause or create delays in the transactional process.
The legal pack includes:
• Evidence of title
• Standard searches (regulated local authority, water & drainage & environmental)
• Protocol forms and answers to standard conveyancing enquiries
The legal pack is available to view in the branch prior to agreeing to purchase the property. The vendor requests that the buyer purchases the searches provided in the pack which will be billed at £360 (inc. VAT) upon completion.