

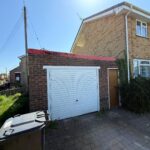

Chapel Garth, Dalton, Thirsk, North Yorkshire, YO7 3HU
Property Summary
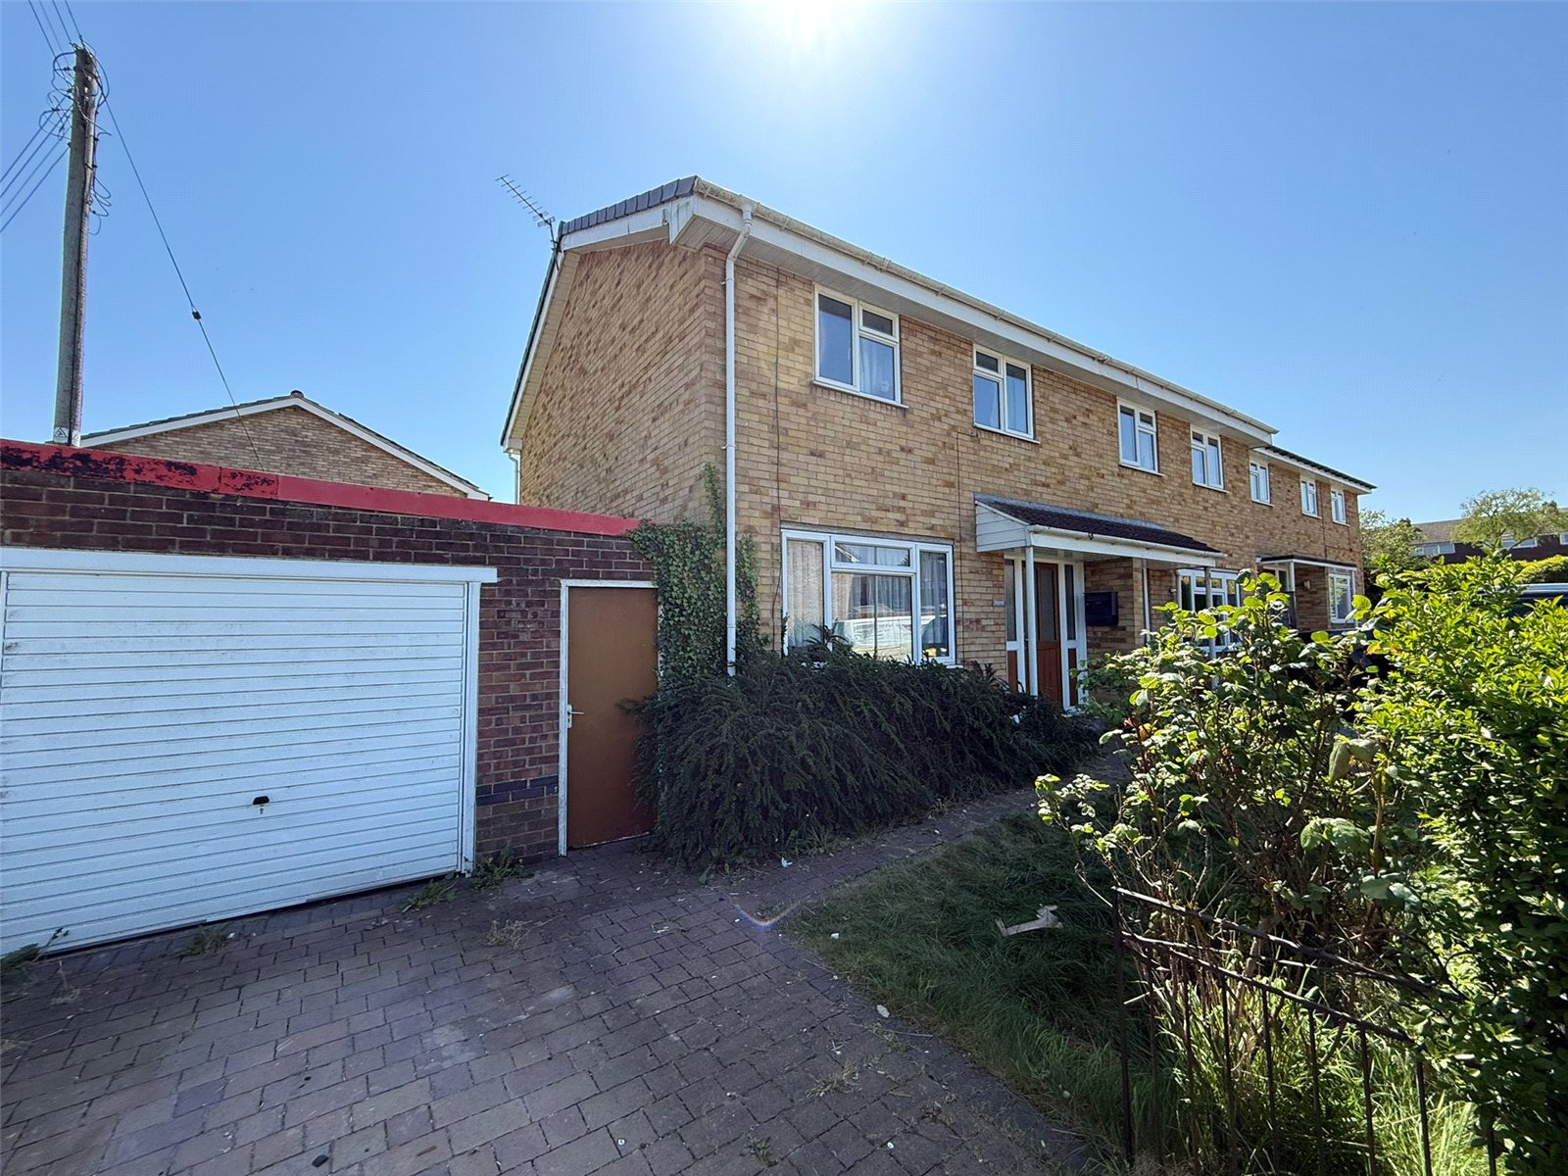
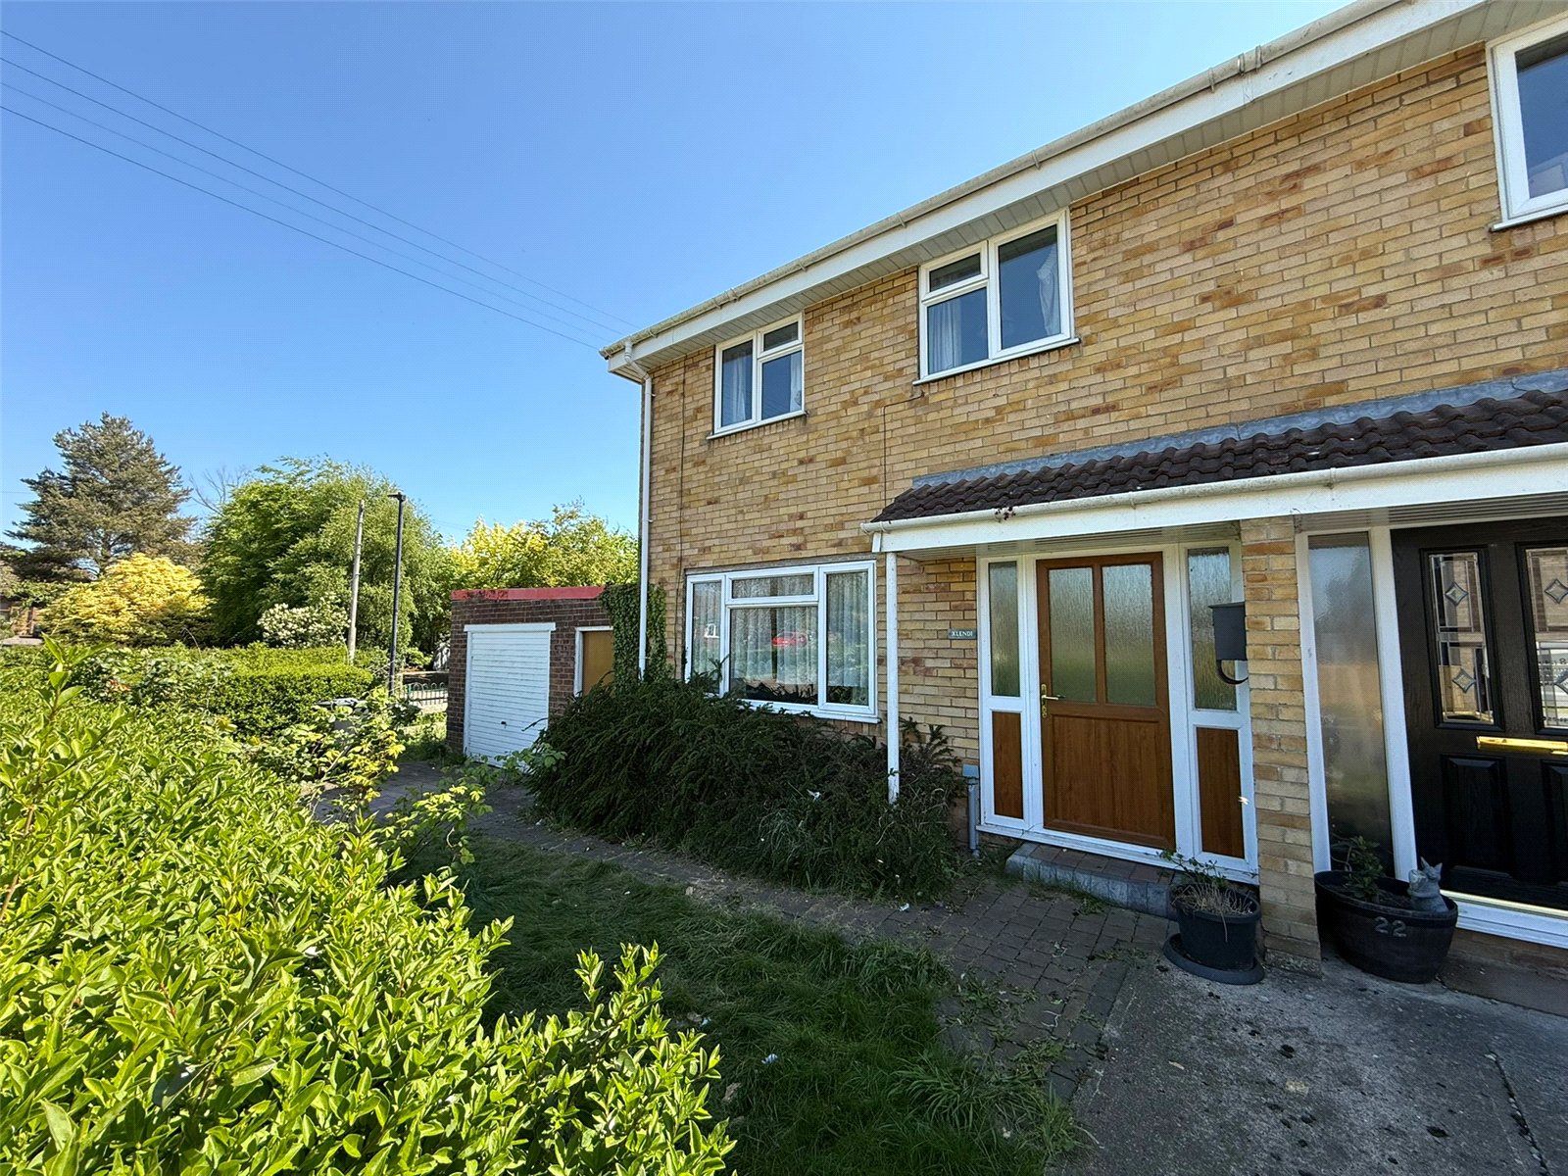
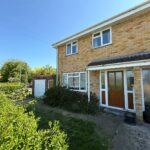
James Winn are delighted to bring to the market this three-bedroom end terrace home. Located on Chapel Garth in Dalton, the property is ideally located within walking distance to local green spaces, and a range of local amenities.
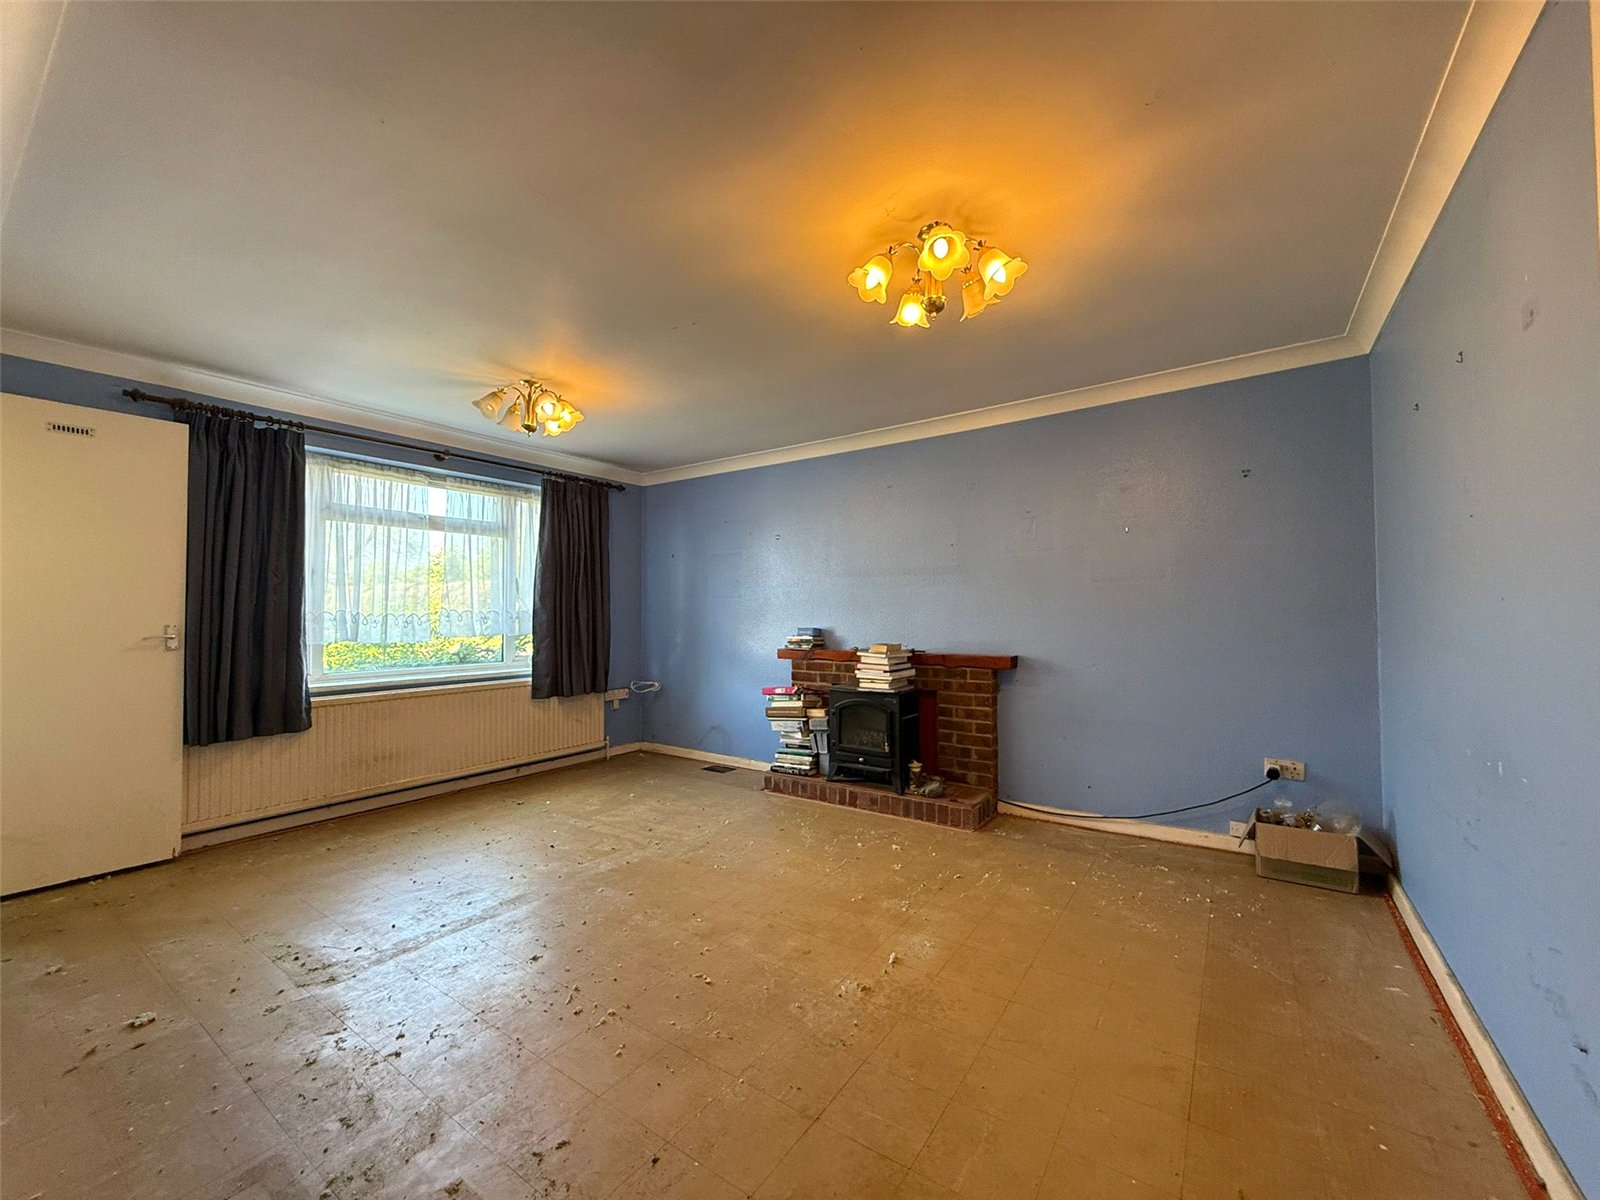
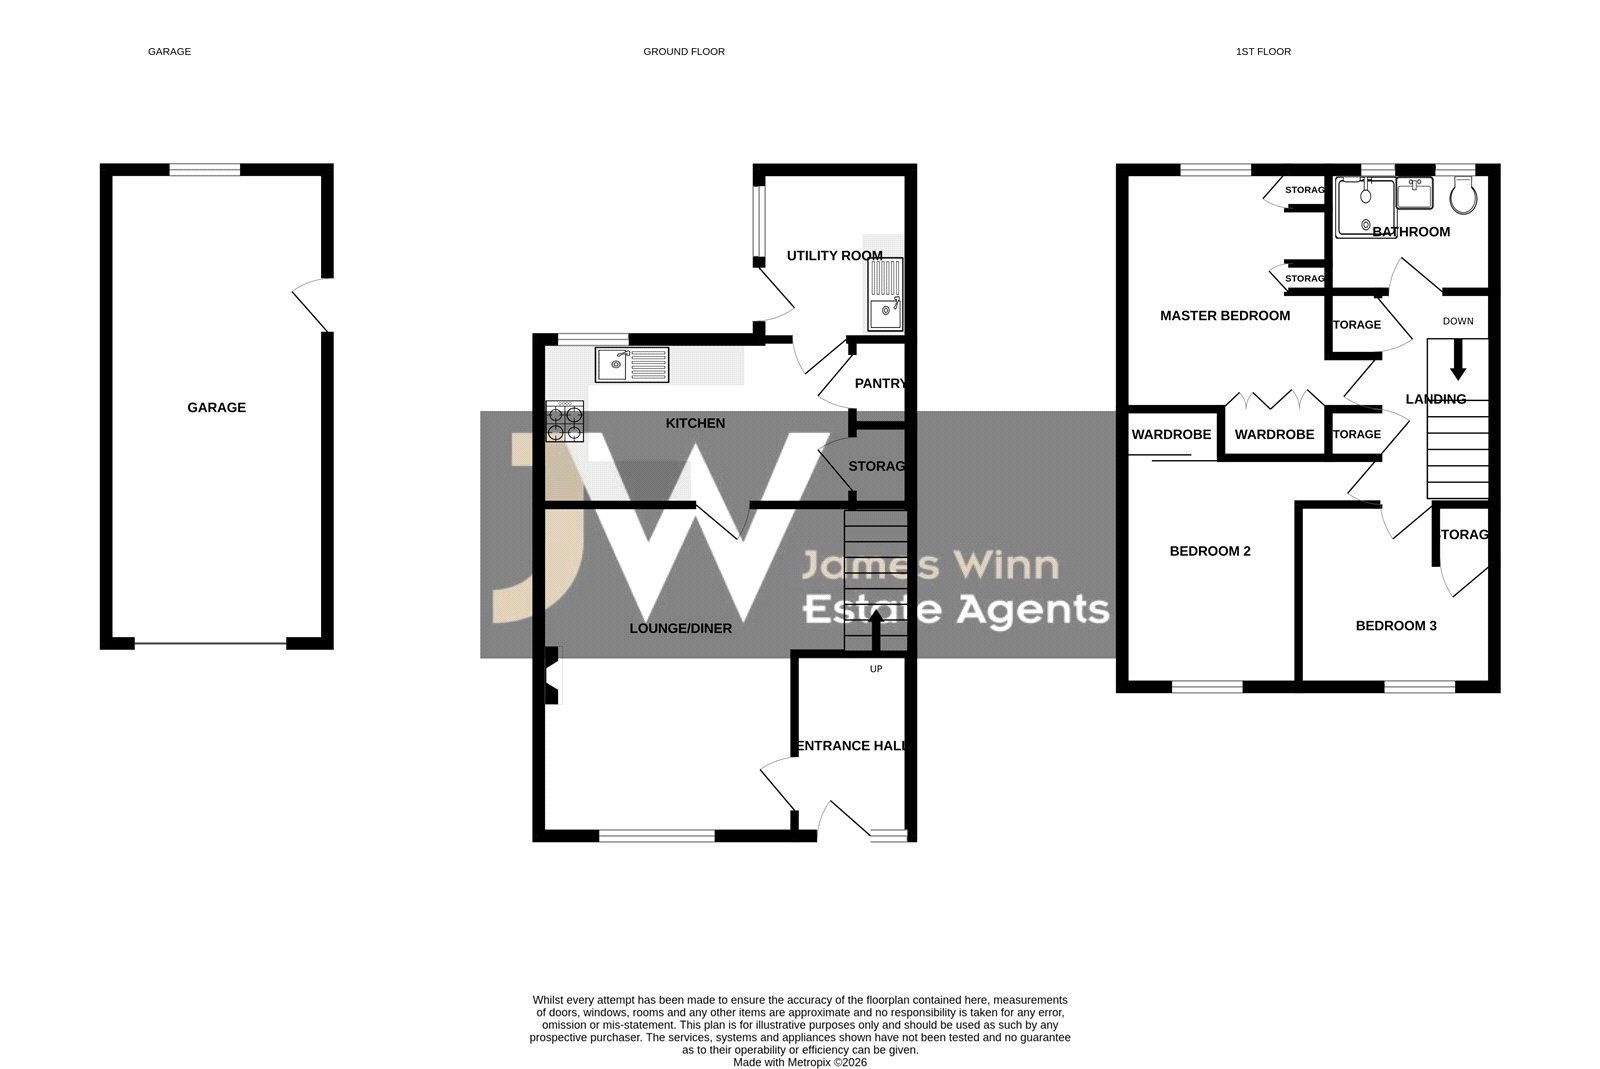
The internal accommodation consists of a large entrance hall, living/dining room, kitchen, utility room, three bedrooms and a bathroom.
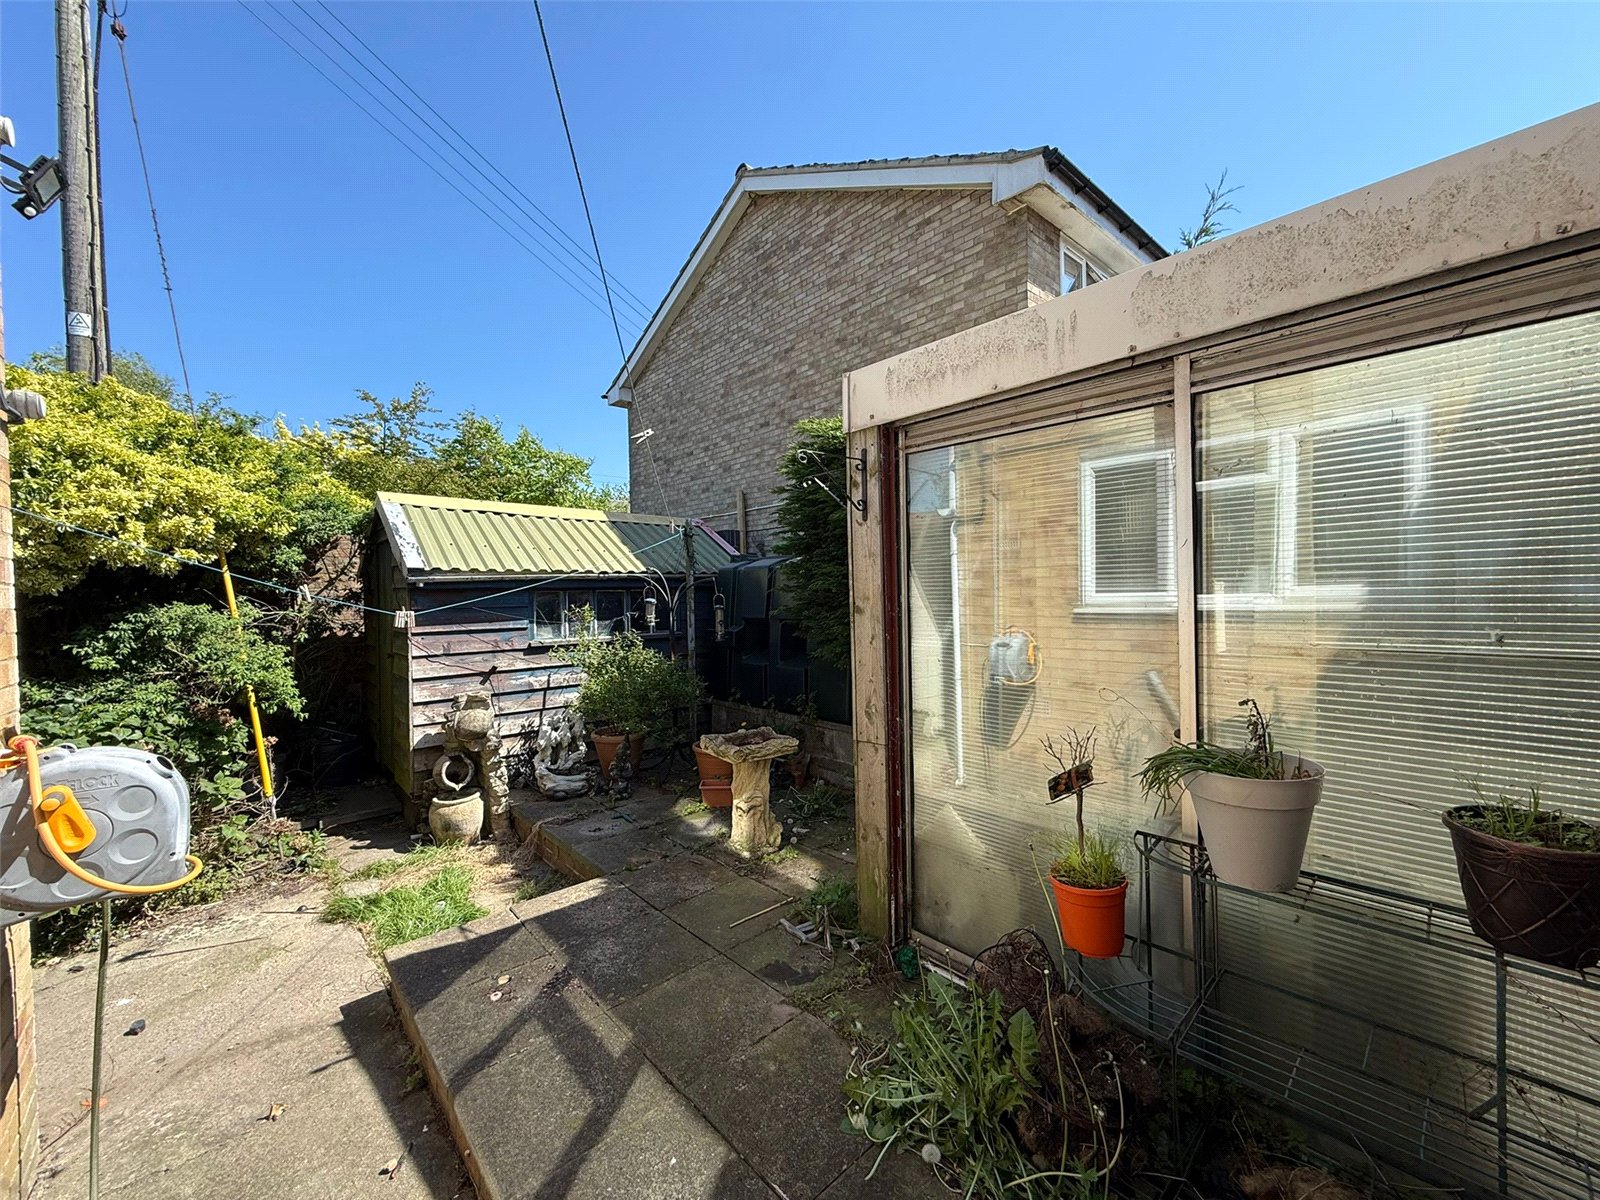
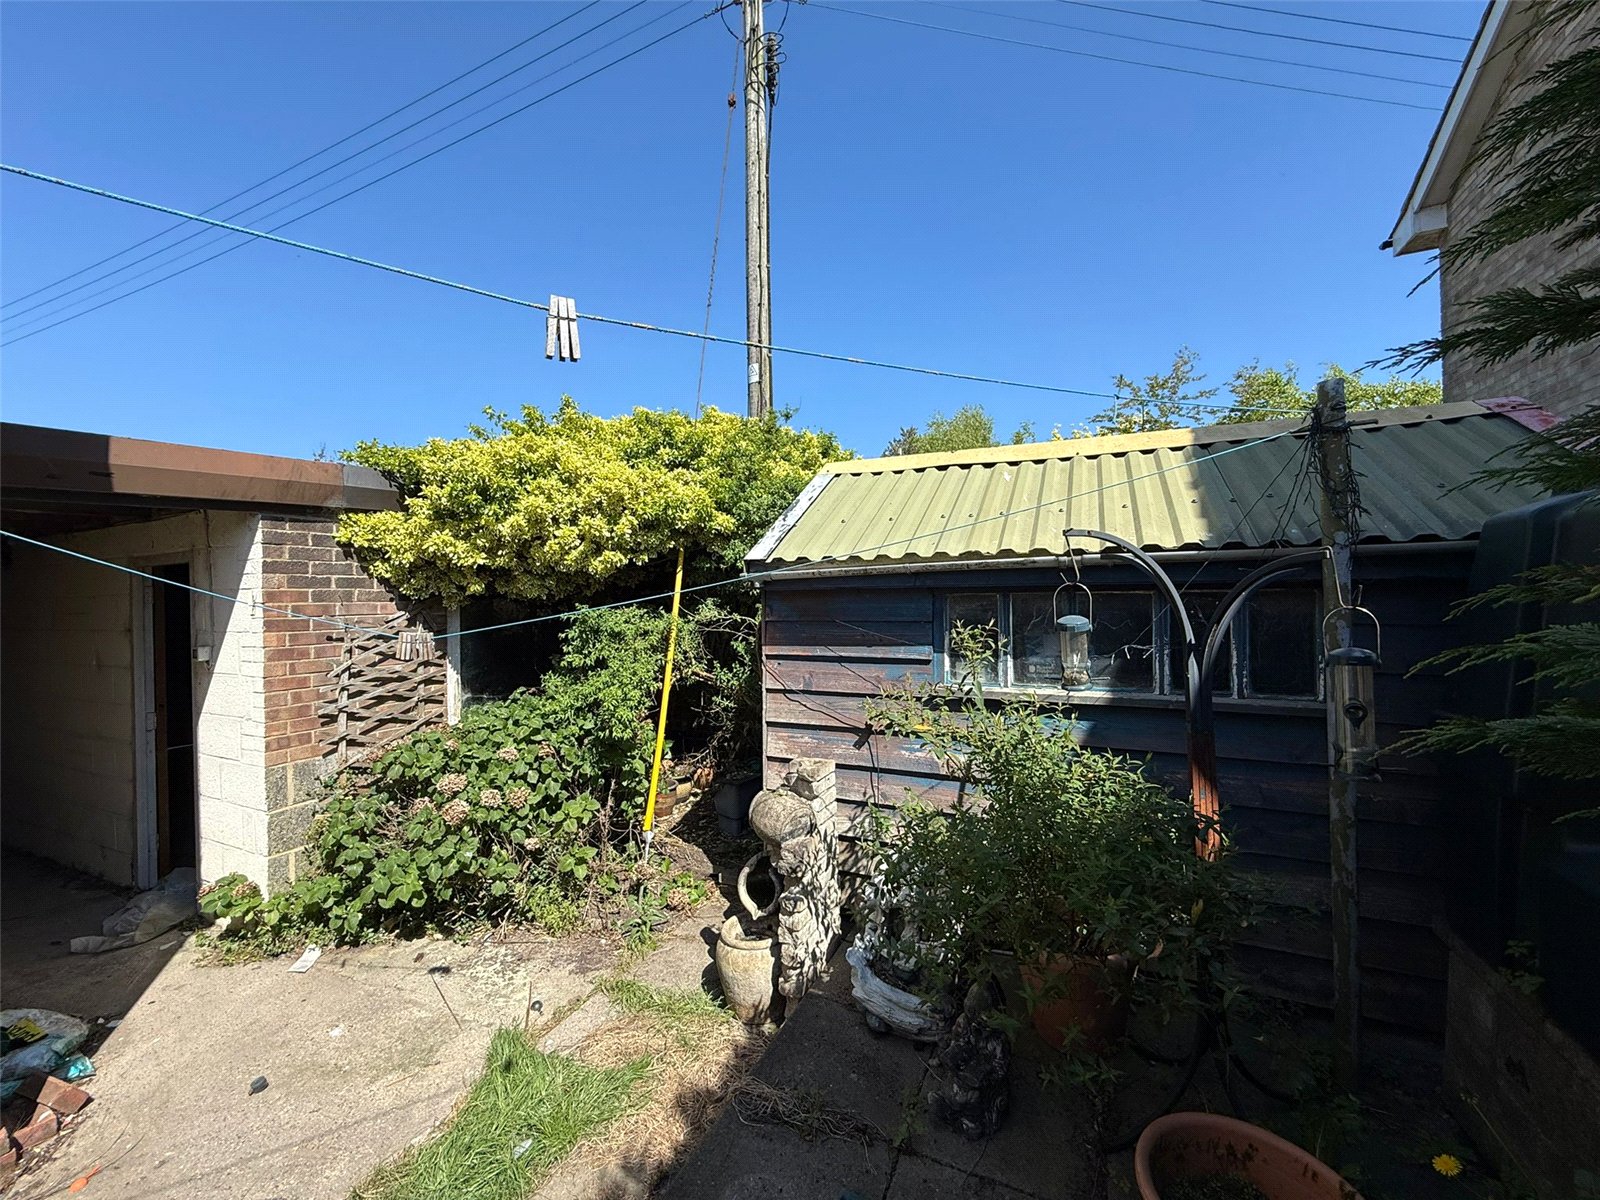
Externally you have low maintenance front & rear gardens with an even proportion of patio space and the front laid lawn, with a garage & greenhouse. Viewing is highly recommended.
Council Tax Band B - North Yorkshire
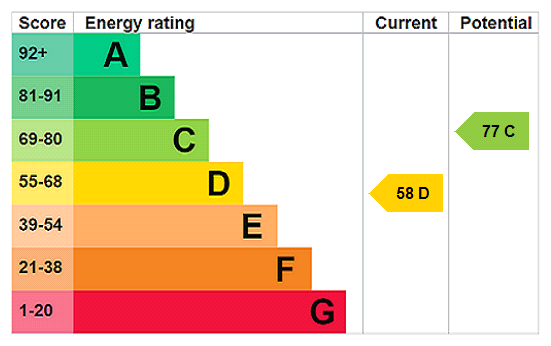
EPC Rating - D
Full Details
This property is for sale by the Modern Method of Auction, meaning the buyer and seller are to Complete within 56 days (the "Reservation Period"). Interested parties personal data will be shared with the Auctioneer (iamsold).
If considering buying with a mortgage, inspect and consider the property carefully with your lender before bidding.
A Buyer Information Pack is provided. The winning bidder will pay £349.00 including VAT for this pack which you must view before bidding.
The buyer signs a Reservation Agreement and makes payment of a non-refundable Reservation Fee of 4.5% of the purchase price including VAT, subject to a minimum of £6,600.00 including VAT. This is paid to reserve the property to the buyer during the Reservation Period and is paid in addition to the purchase price. This is considered within calculations for Stamp Duty Land Tax.
Services may be recommended by the Agent or Auctioneer in which they will receive payment from the service provider if the service is taken. Any payment that will be received by the Agent or Auctioneer will be confirmed to you in writing before services are taken. Services are optional.
Situation
Chapel Garth is located within the village of Dalton, approximately four miles south of Thirsk, in the heart of rural North Yorkshire. The village enjoys a peaceful countryside setting while remaining conveniently placed for access to the A168 and A19, making it well suited for commuting to Thirsk, Northallerton and York.
Dalton is a well-established and friendly village surrounded by open farmland and attractive rural scenery, offering a quieter pace of life with good connectivity. Dalton benefits from local amenities, nearby primary schooling and easy access to Thirsk’s range of independent shops, cafés, supermarkets and mainline rail station with services to York and London.
Chapel Garth itself is a residential cul-de-sac comprising mainly family homes and modern village properties, popular with buyers seeking a balance between countryside living and accessibility.
Directions
From Thirsk Market Place, proceed south-west along Westgate and continue onto Topcliffe Road/A61. After approximately 2 miles, turn right signposted for Dalton. Continue into the village and follow the road through Dalton before turning into Chapel Garth, where postcode YO7 3HU is located.
The journey is approximately 4 miles and takes around 10 minutes by car, offering an easy route from Thirsk town centre into the surrounding North Yorkshire countryside.
The Accommodation Comprises
Entrance Hall 1.64 x 2.59
Radiator, front door, double glazed window.
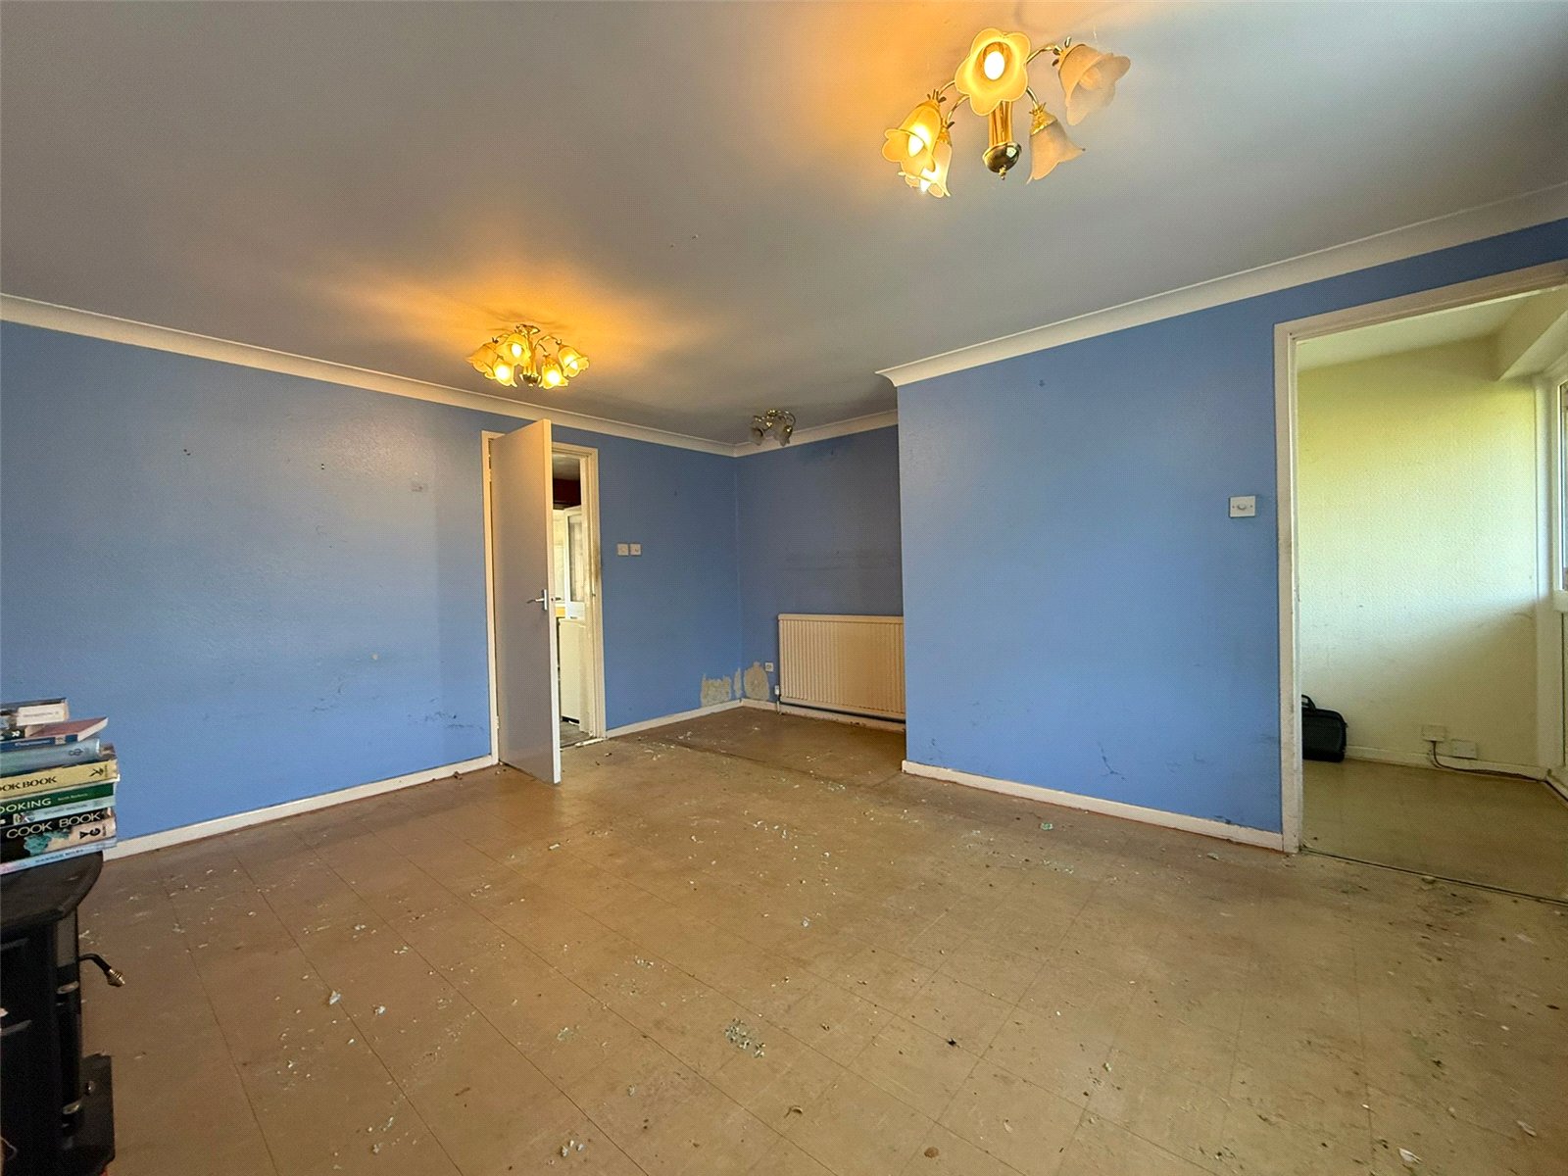
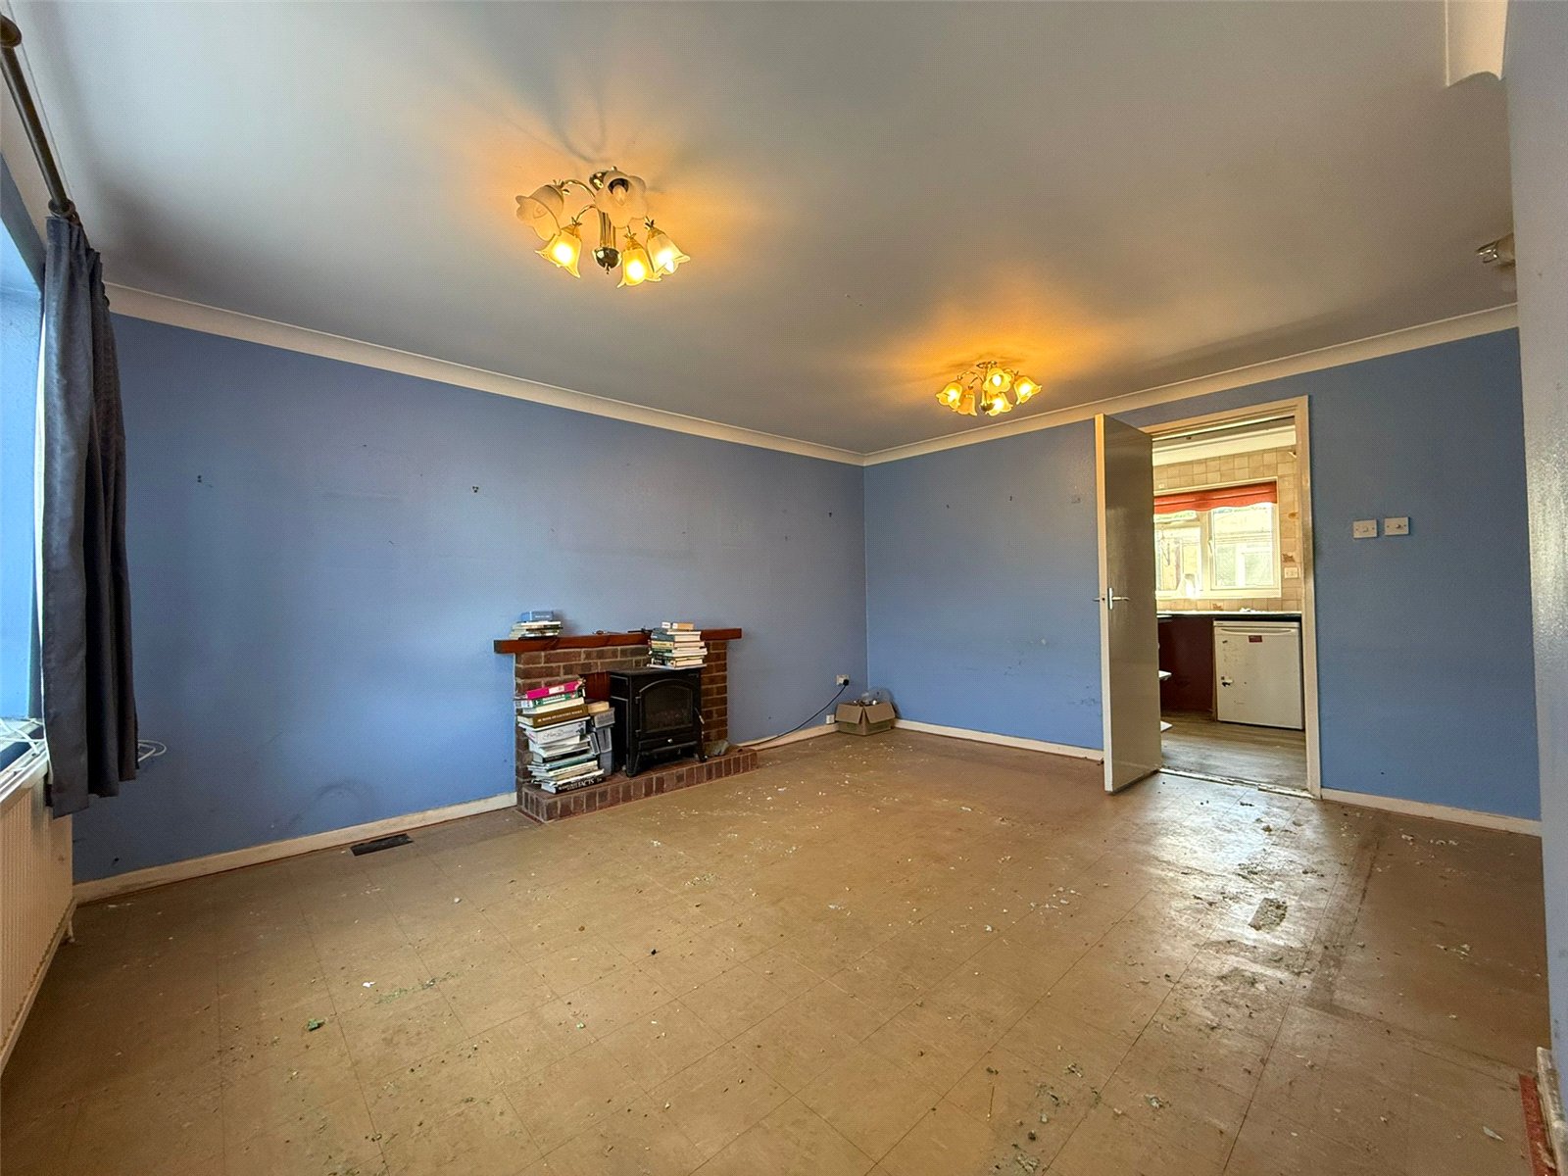
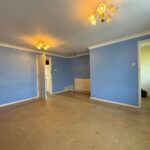
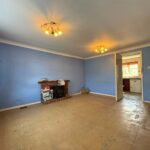
Living/Dining Room 4.44 x 4.68
2x radiators, double glazed window, fire place.
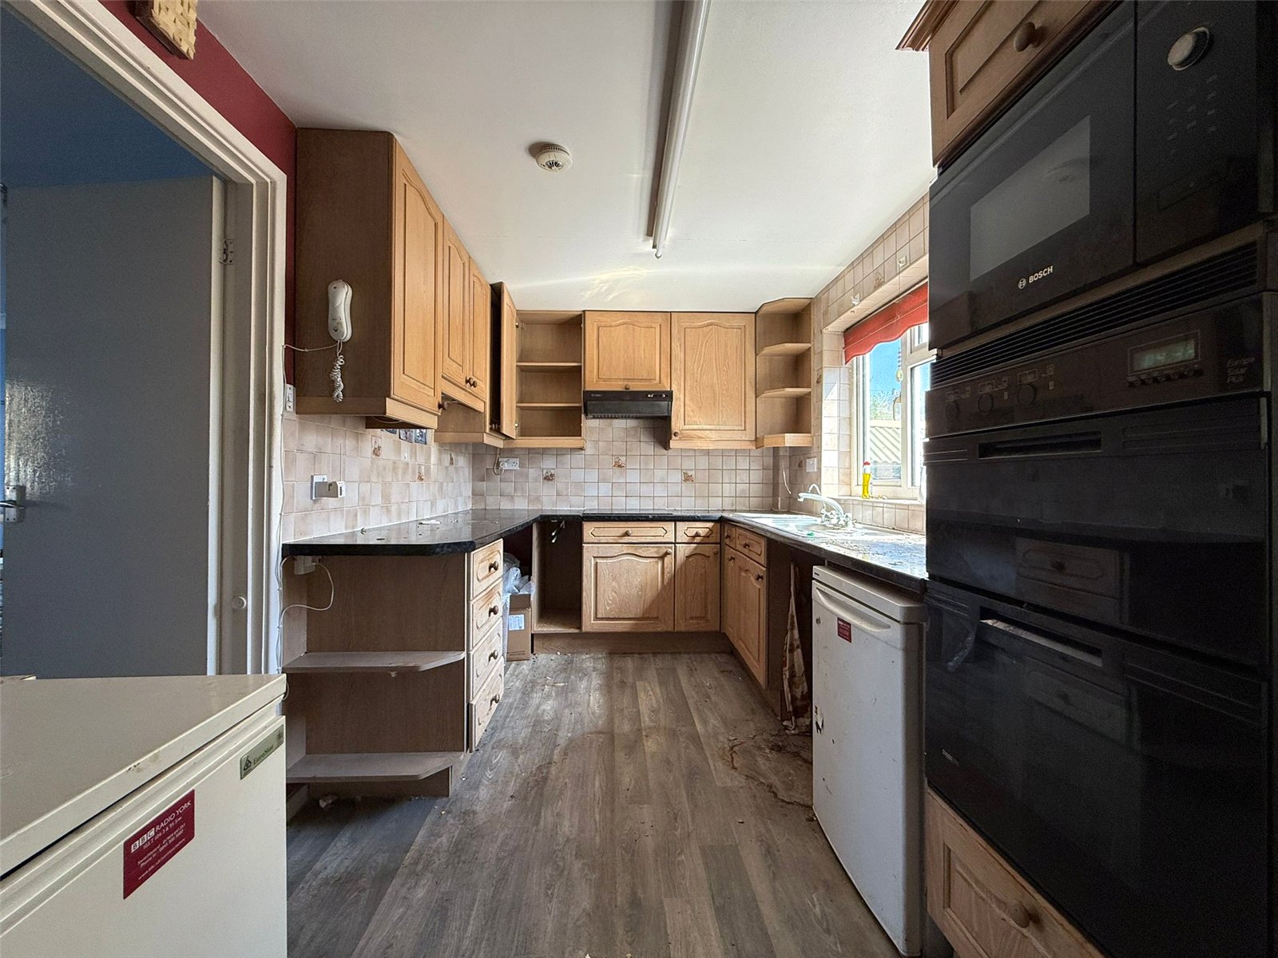
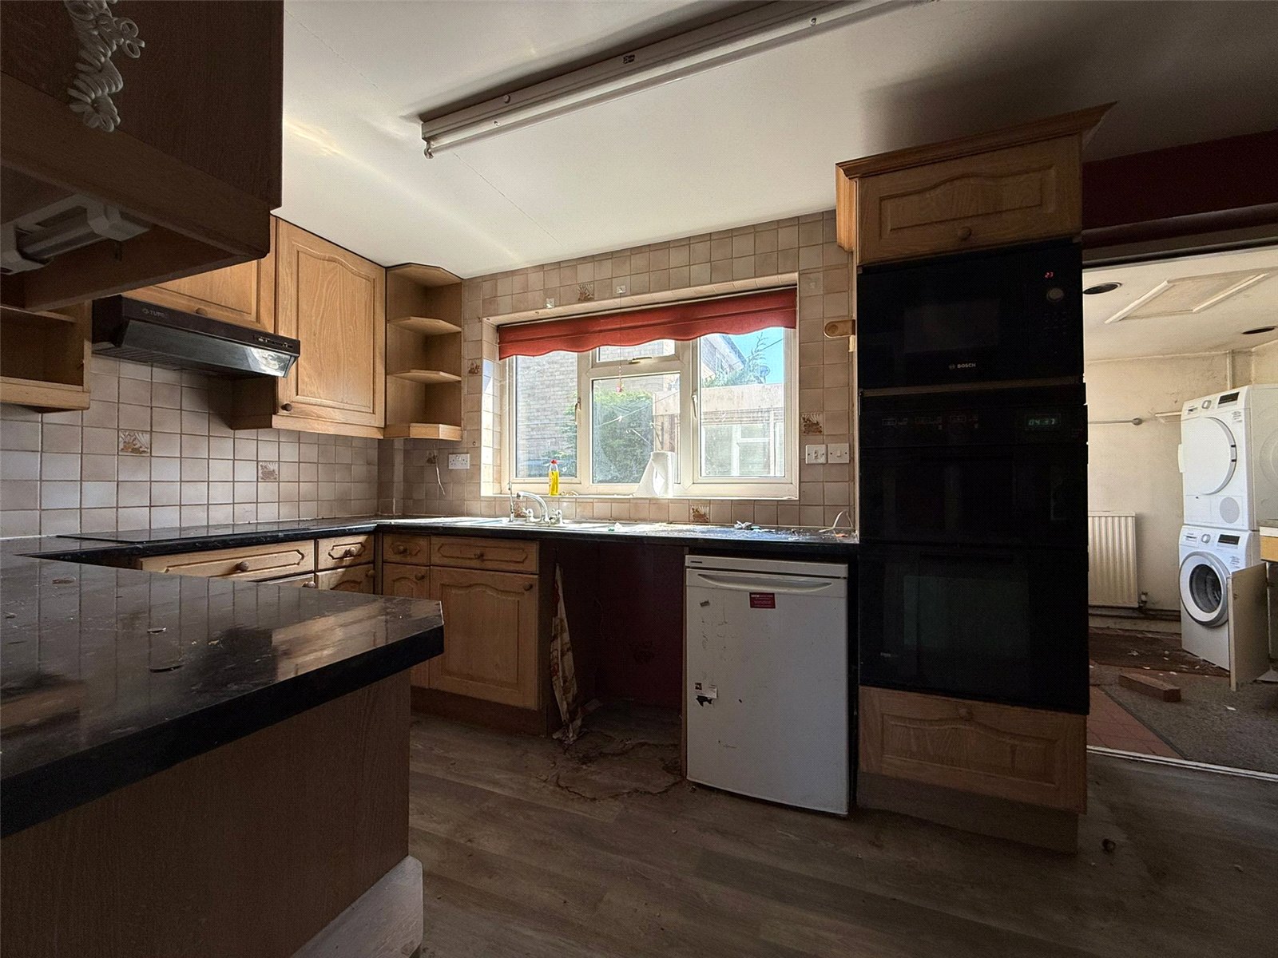
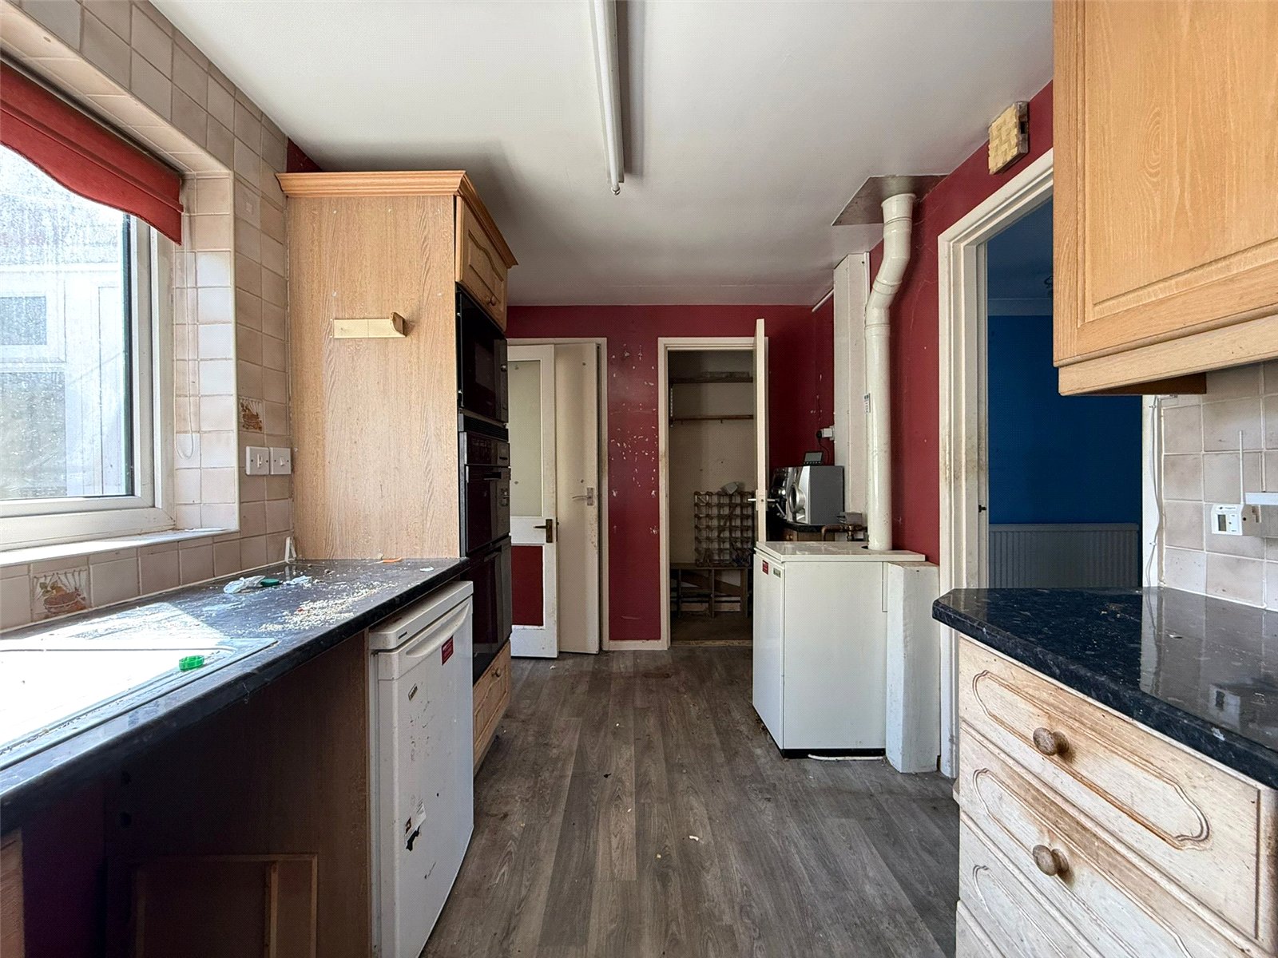
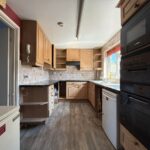
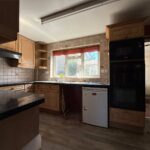
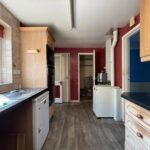
Kitchen 2.36 x 4.44
Lino, double glazed window, cupboards, sink, oven, tiled splashbacks, understairs cupboard, pantry.
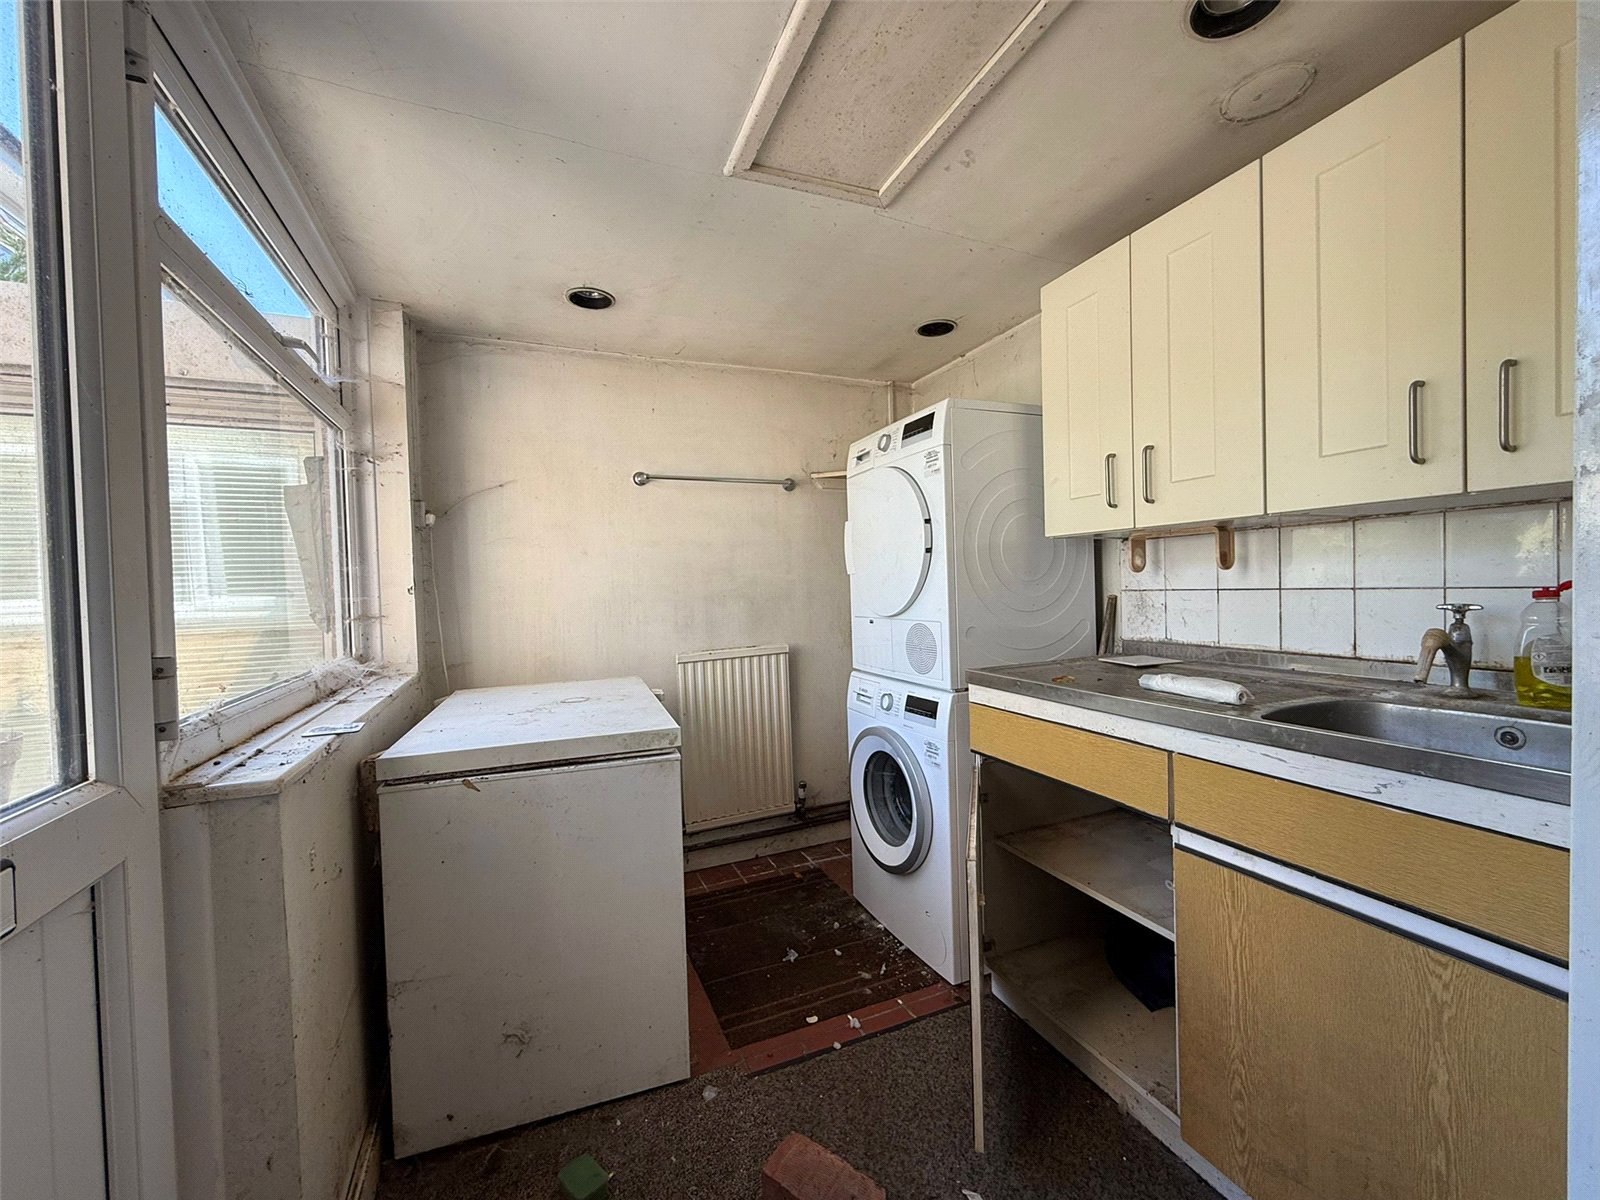
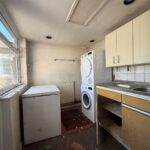
Utility Room 2.39 x 2.13
Double glazed window, back door, radiator, tiled flooring, cupboards, worktops, sink, free standing appliances.
Stairs & Landing 3.08 x 1.68
Banister & 2x storage cupboards.
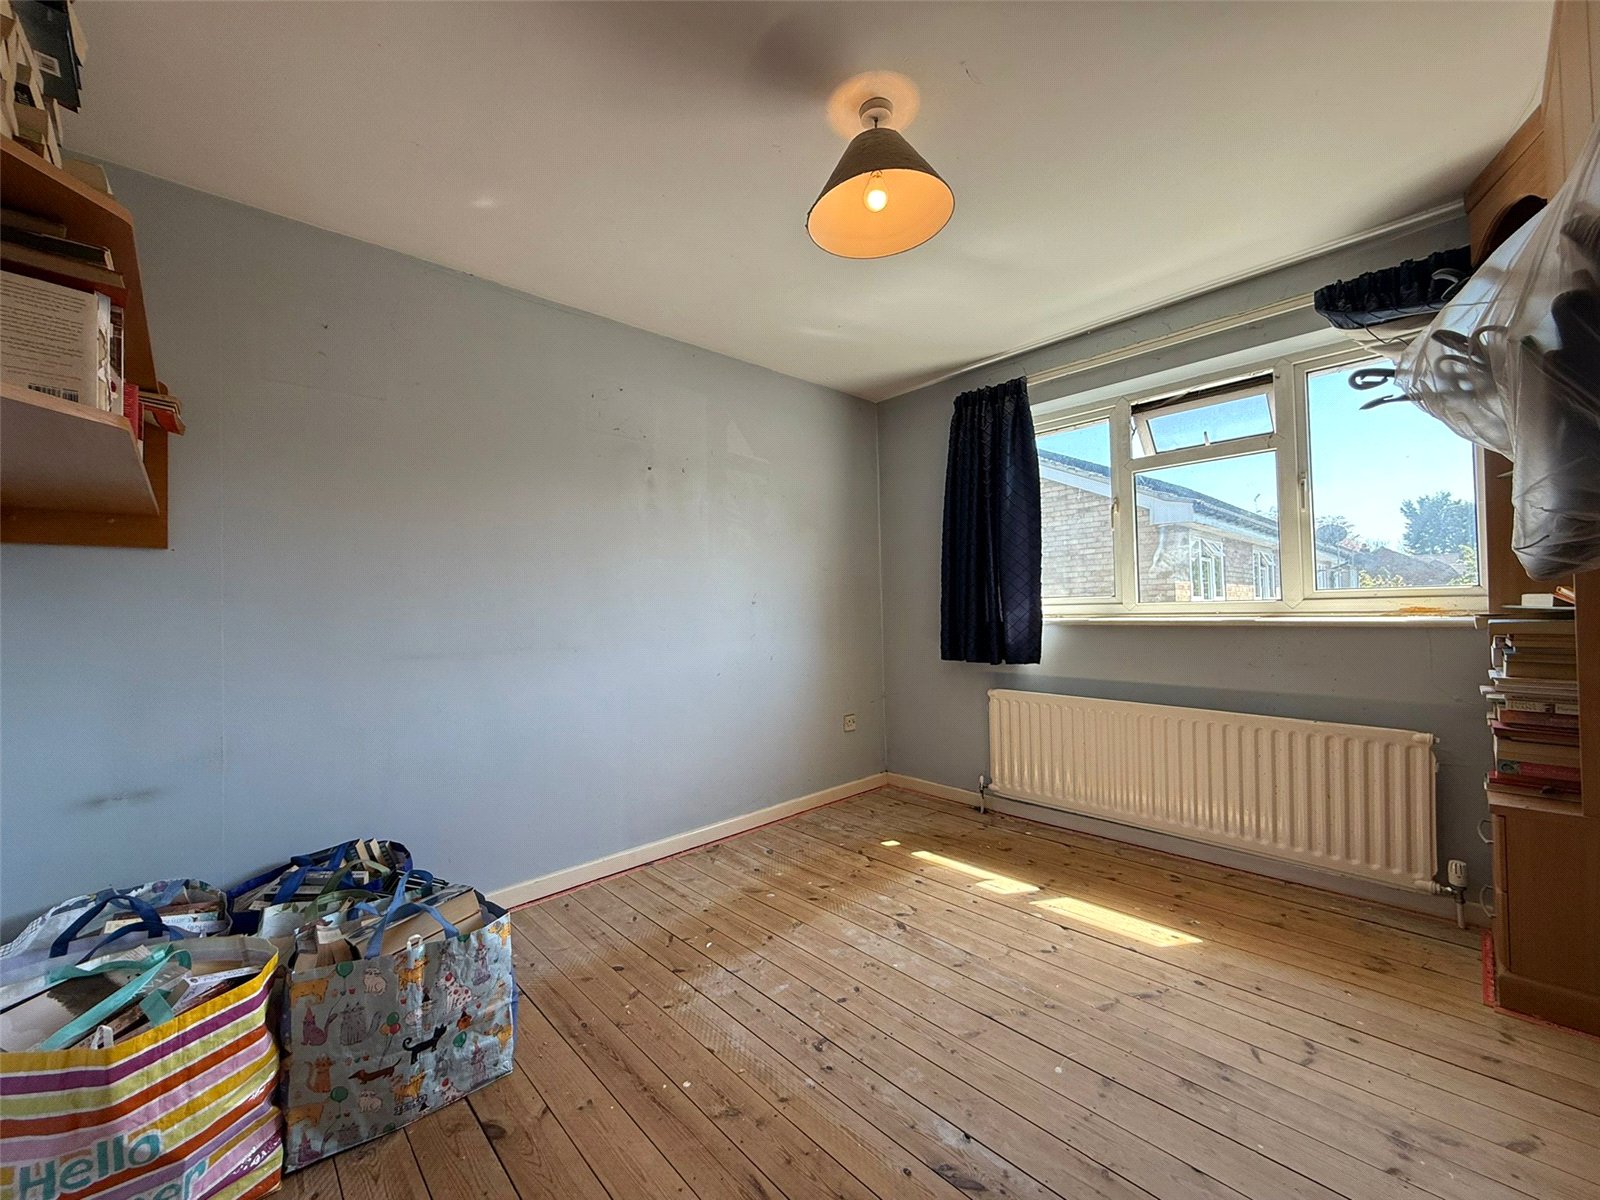
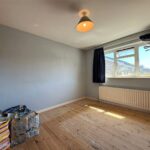
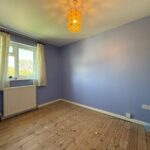
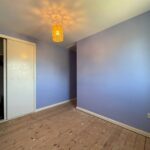
Bedroom 1 3.38 x 3.60
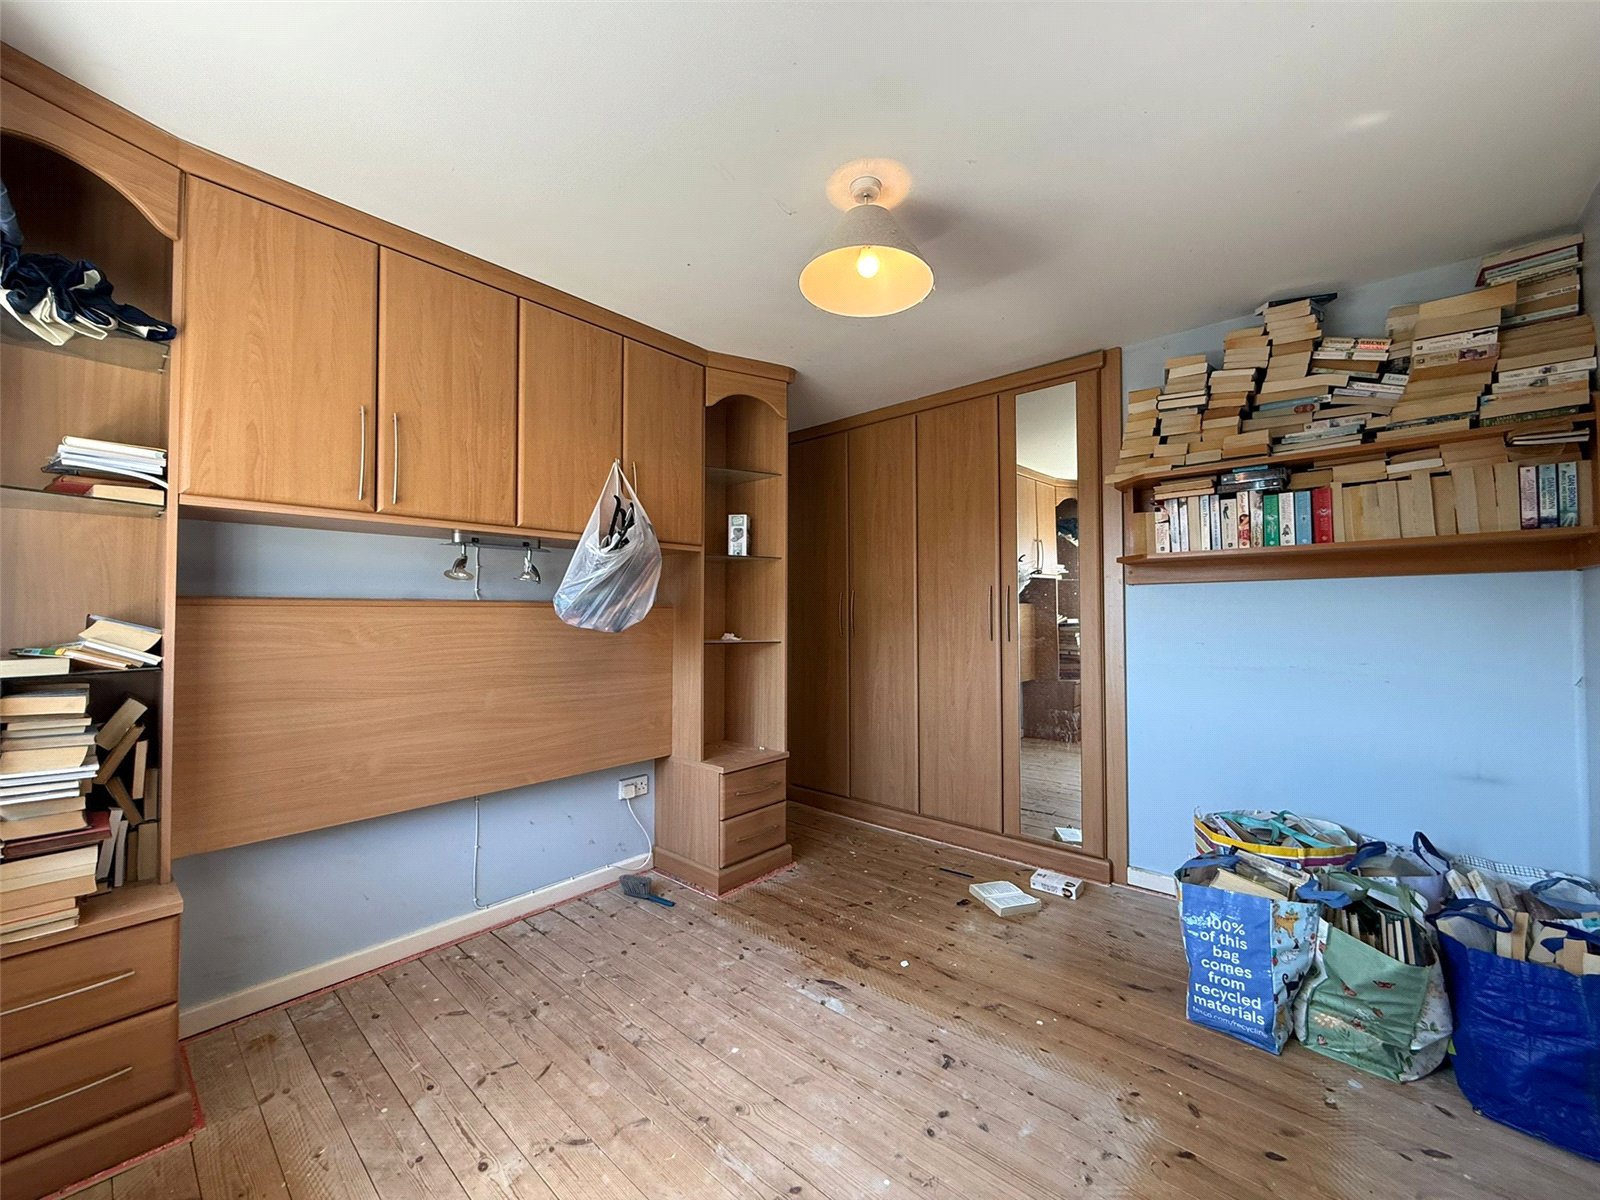
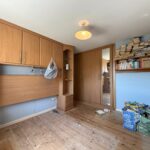
Radiator, double glazed window, fitted wardrobes.
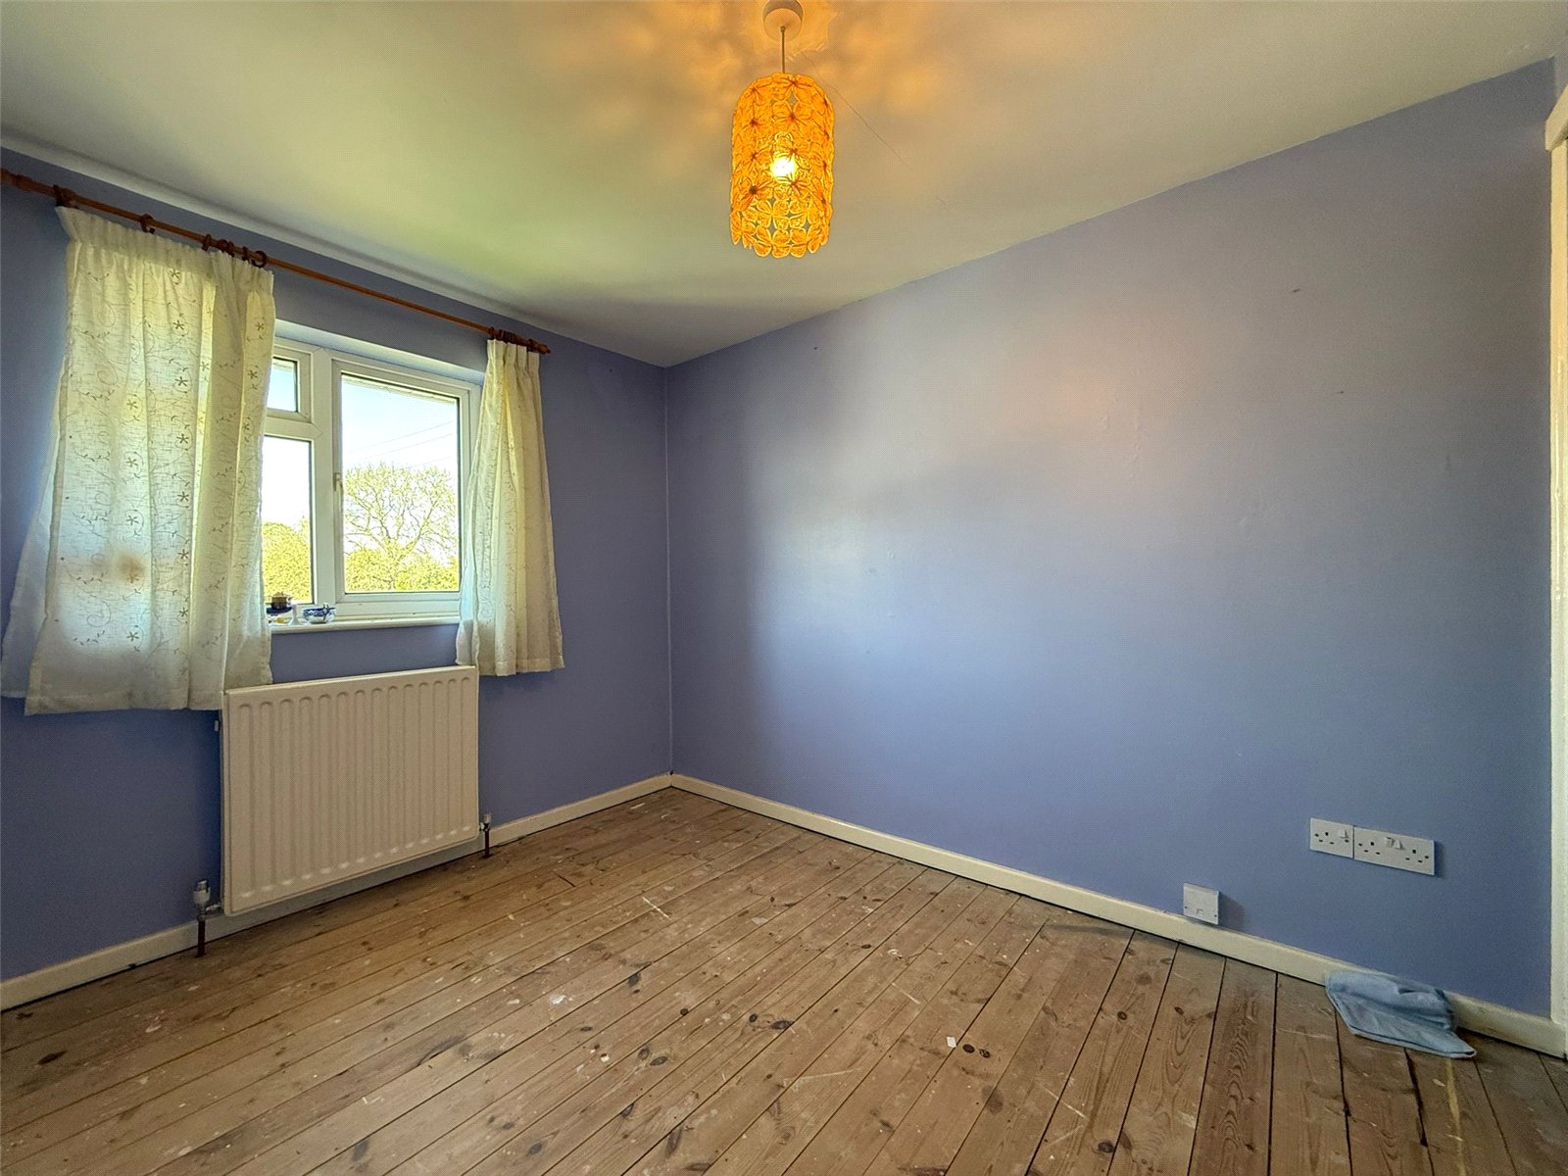
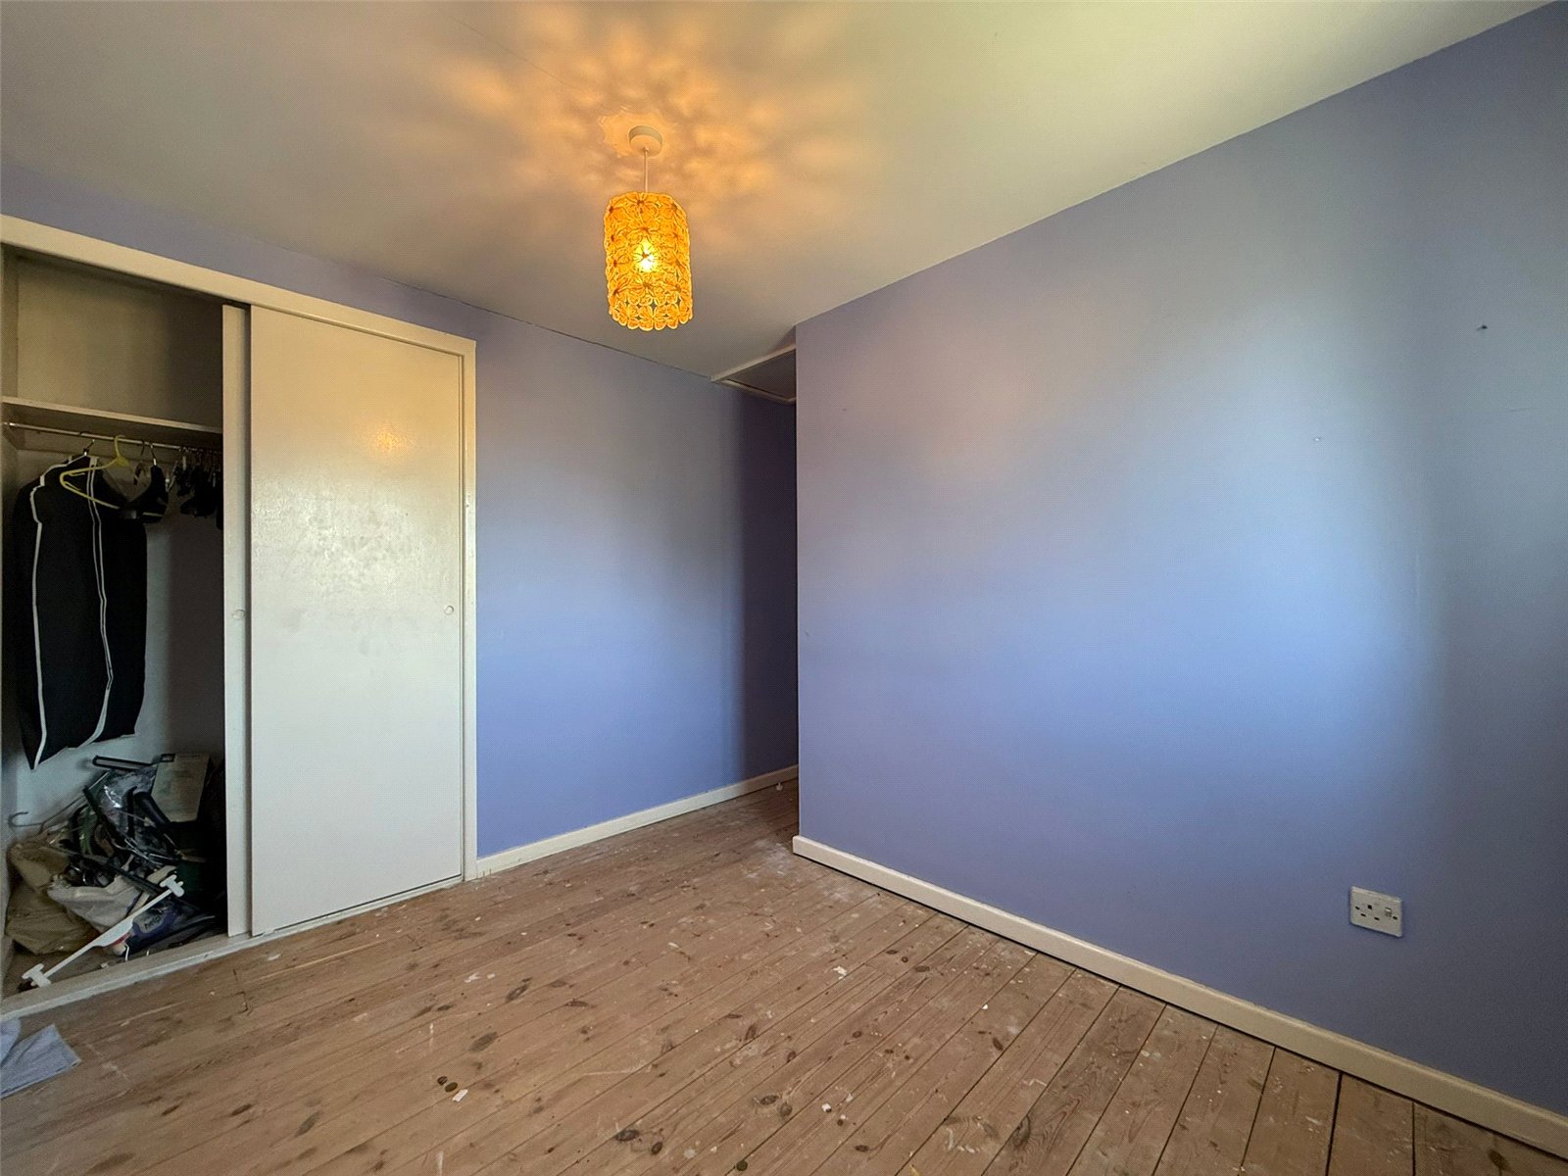
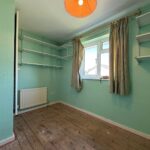
Bedroom 2 3.08 x 2.28
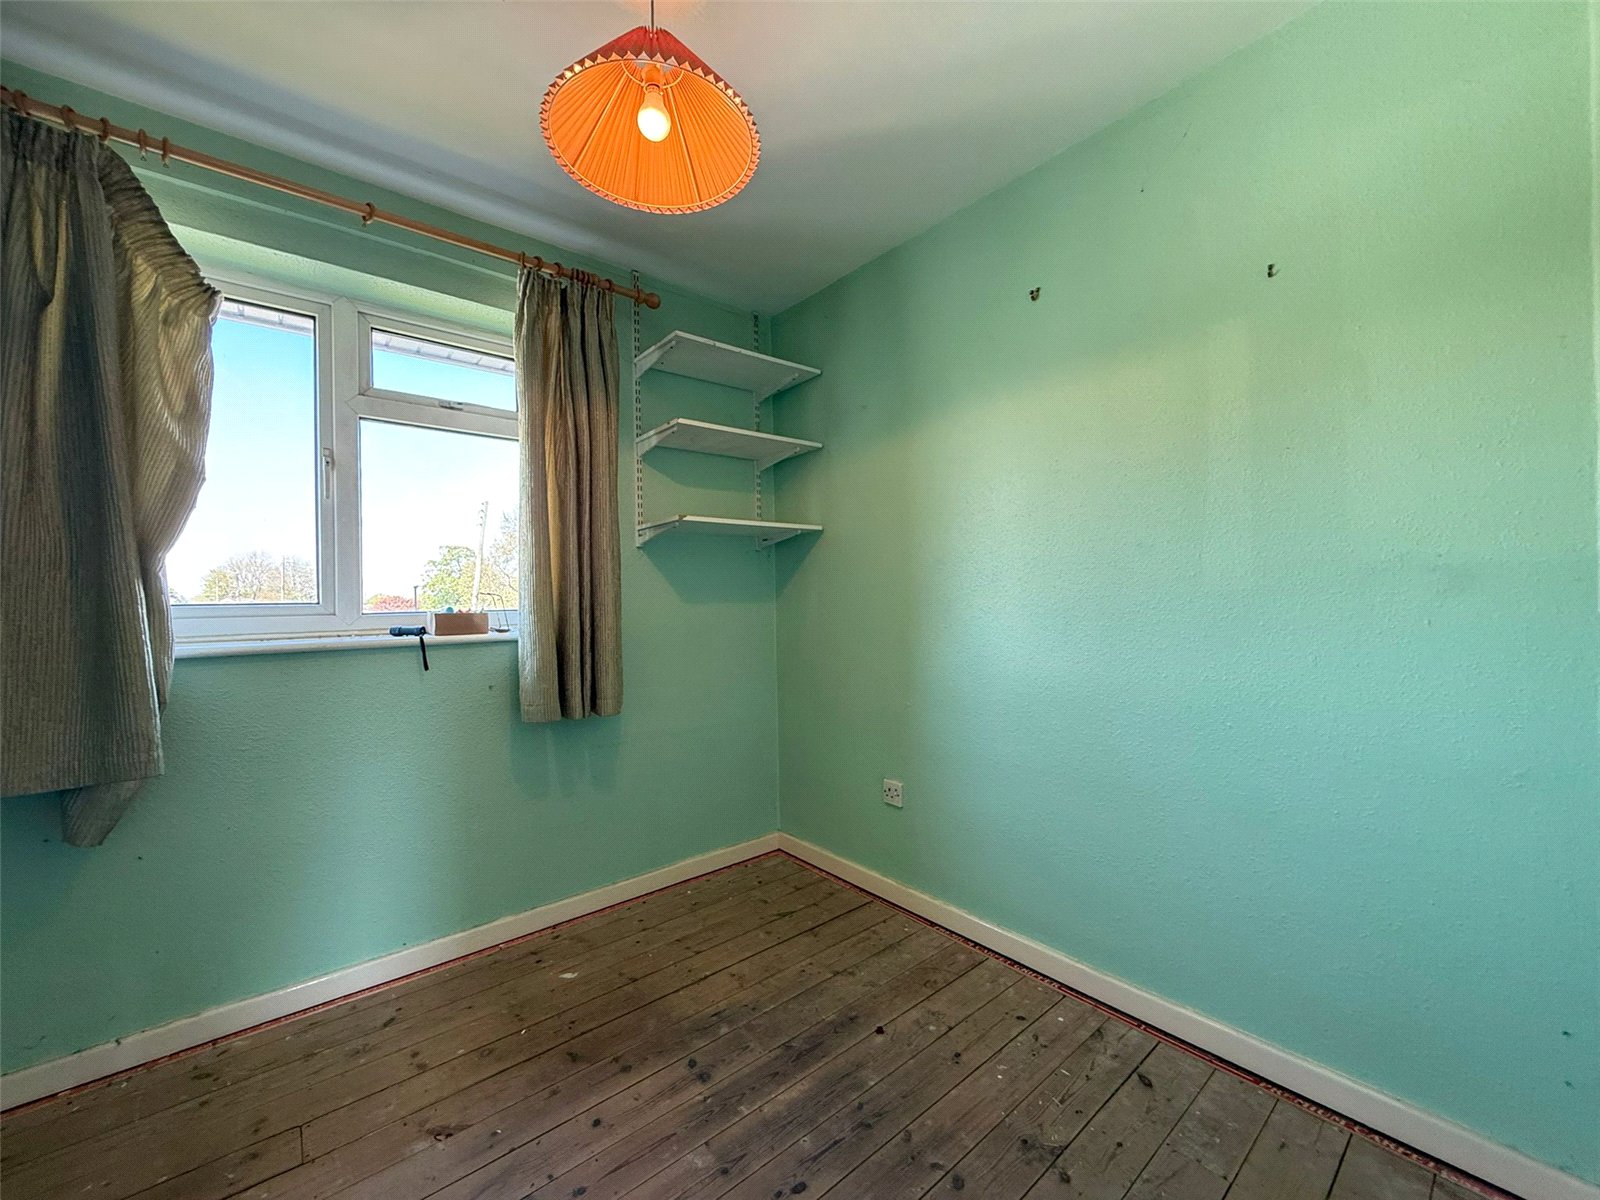
Radiator, double glazed window, fitted wardrobes.
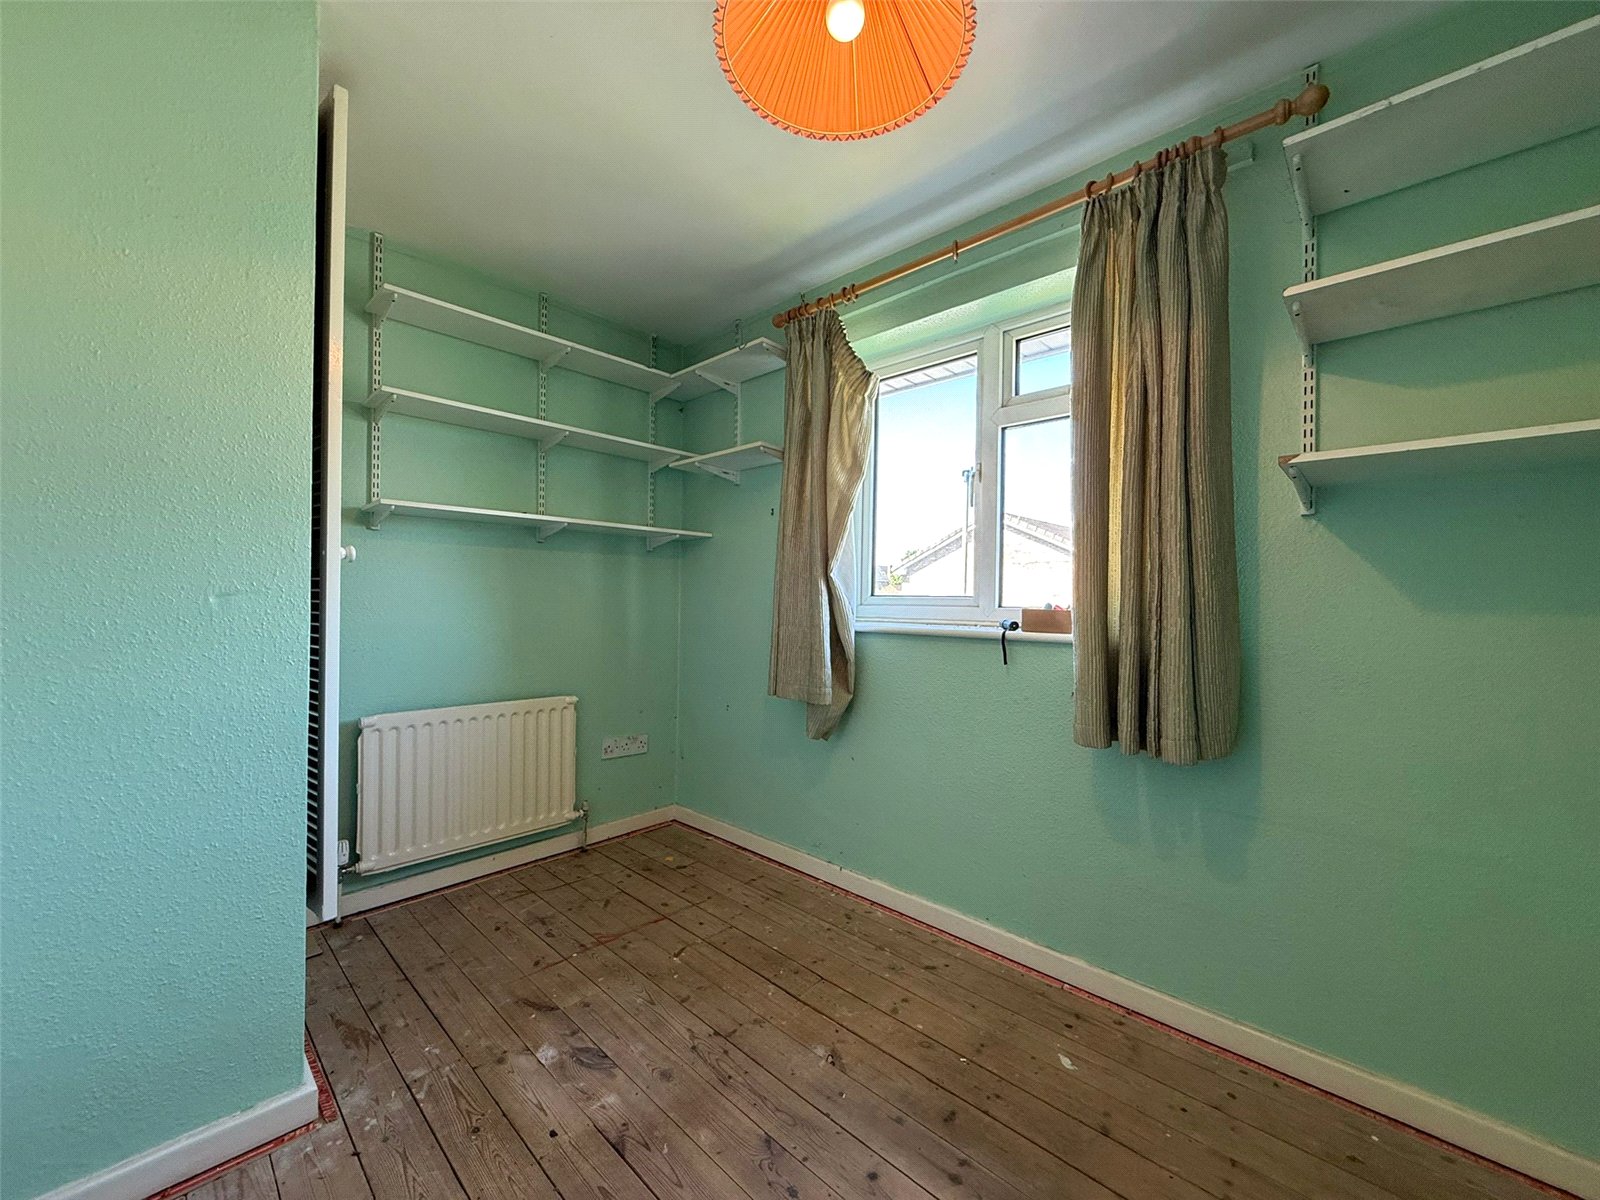
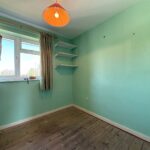
Bedroom 3 2.19 x 2.99
Radiator, double glazed window, fitted wardrobes.
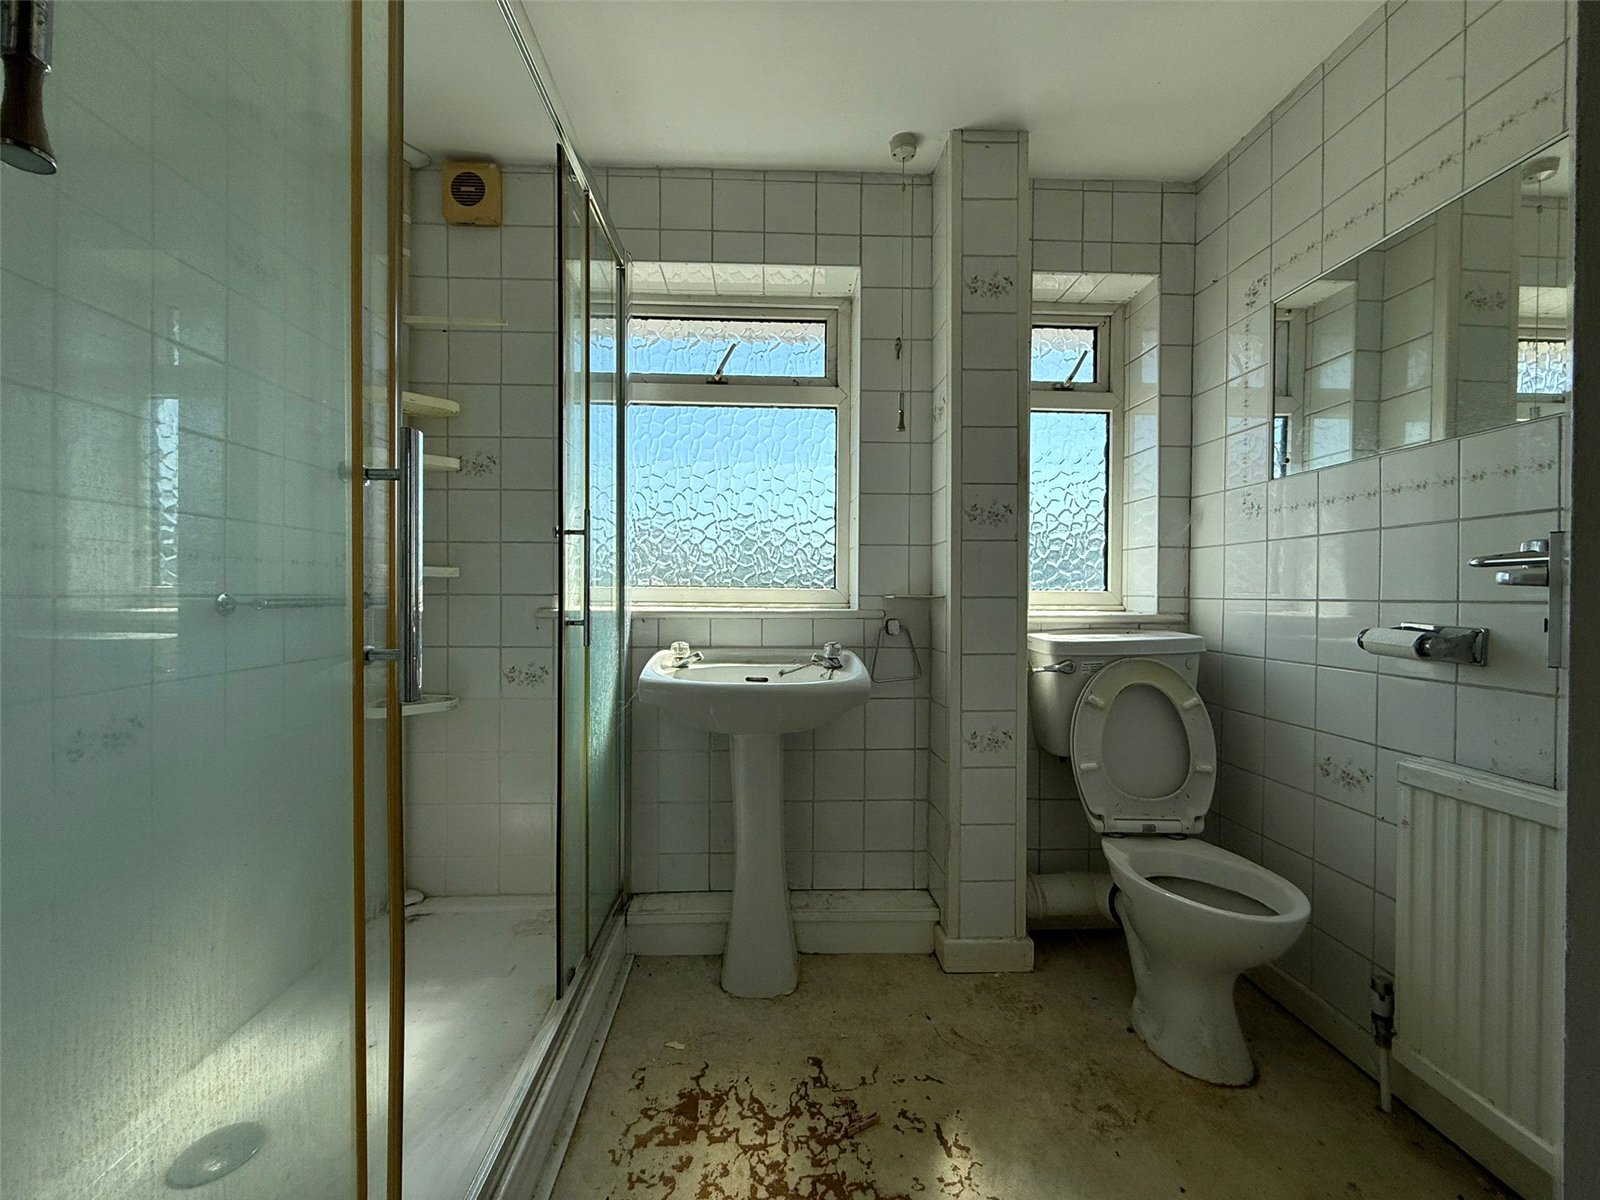
Bathroom 1.65 x 2.37
Lino, W/C, basin, shower, radiator, 2x double glazed windows, tiled walls.
External
Front
Block paved driveway, lawn, bushes.
Side
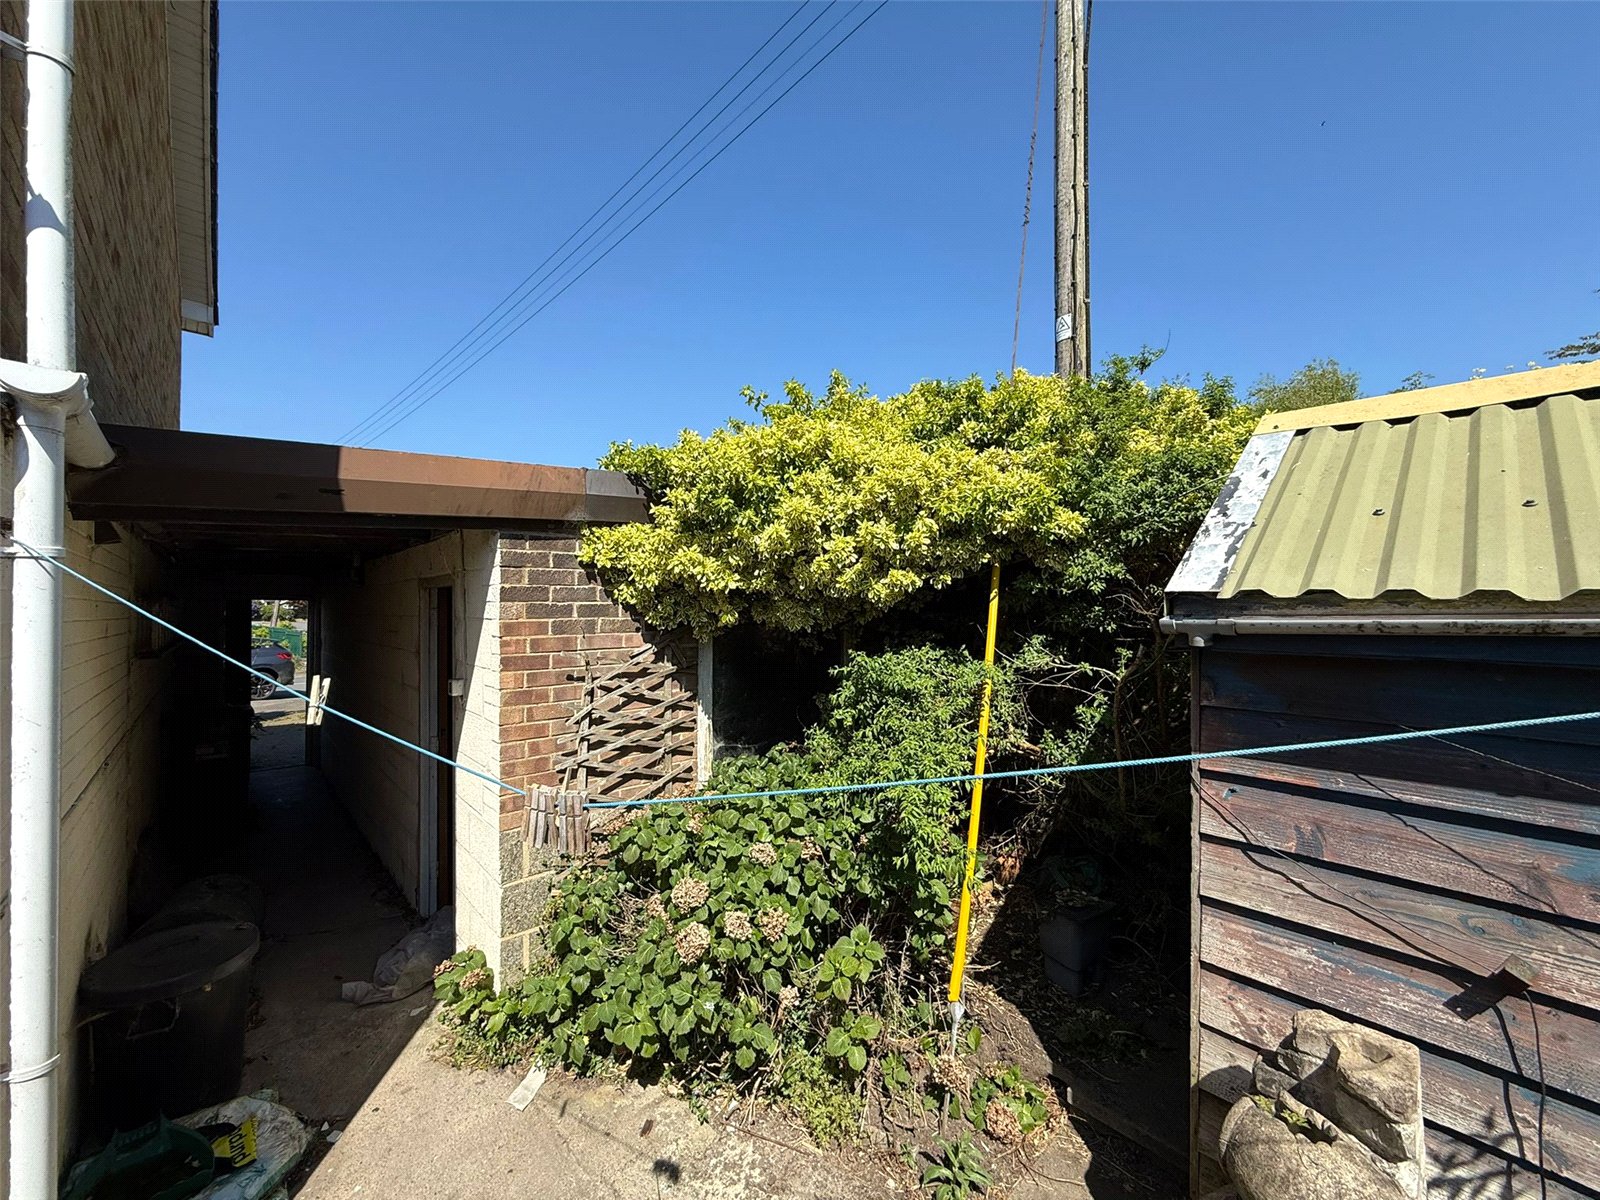
Sidepath to garage & garden.
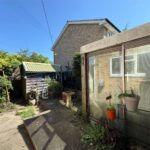
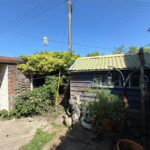
Back
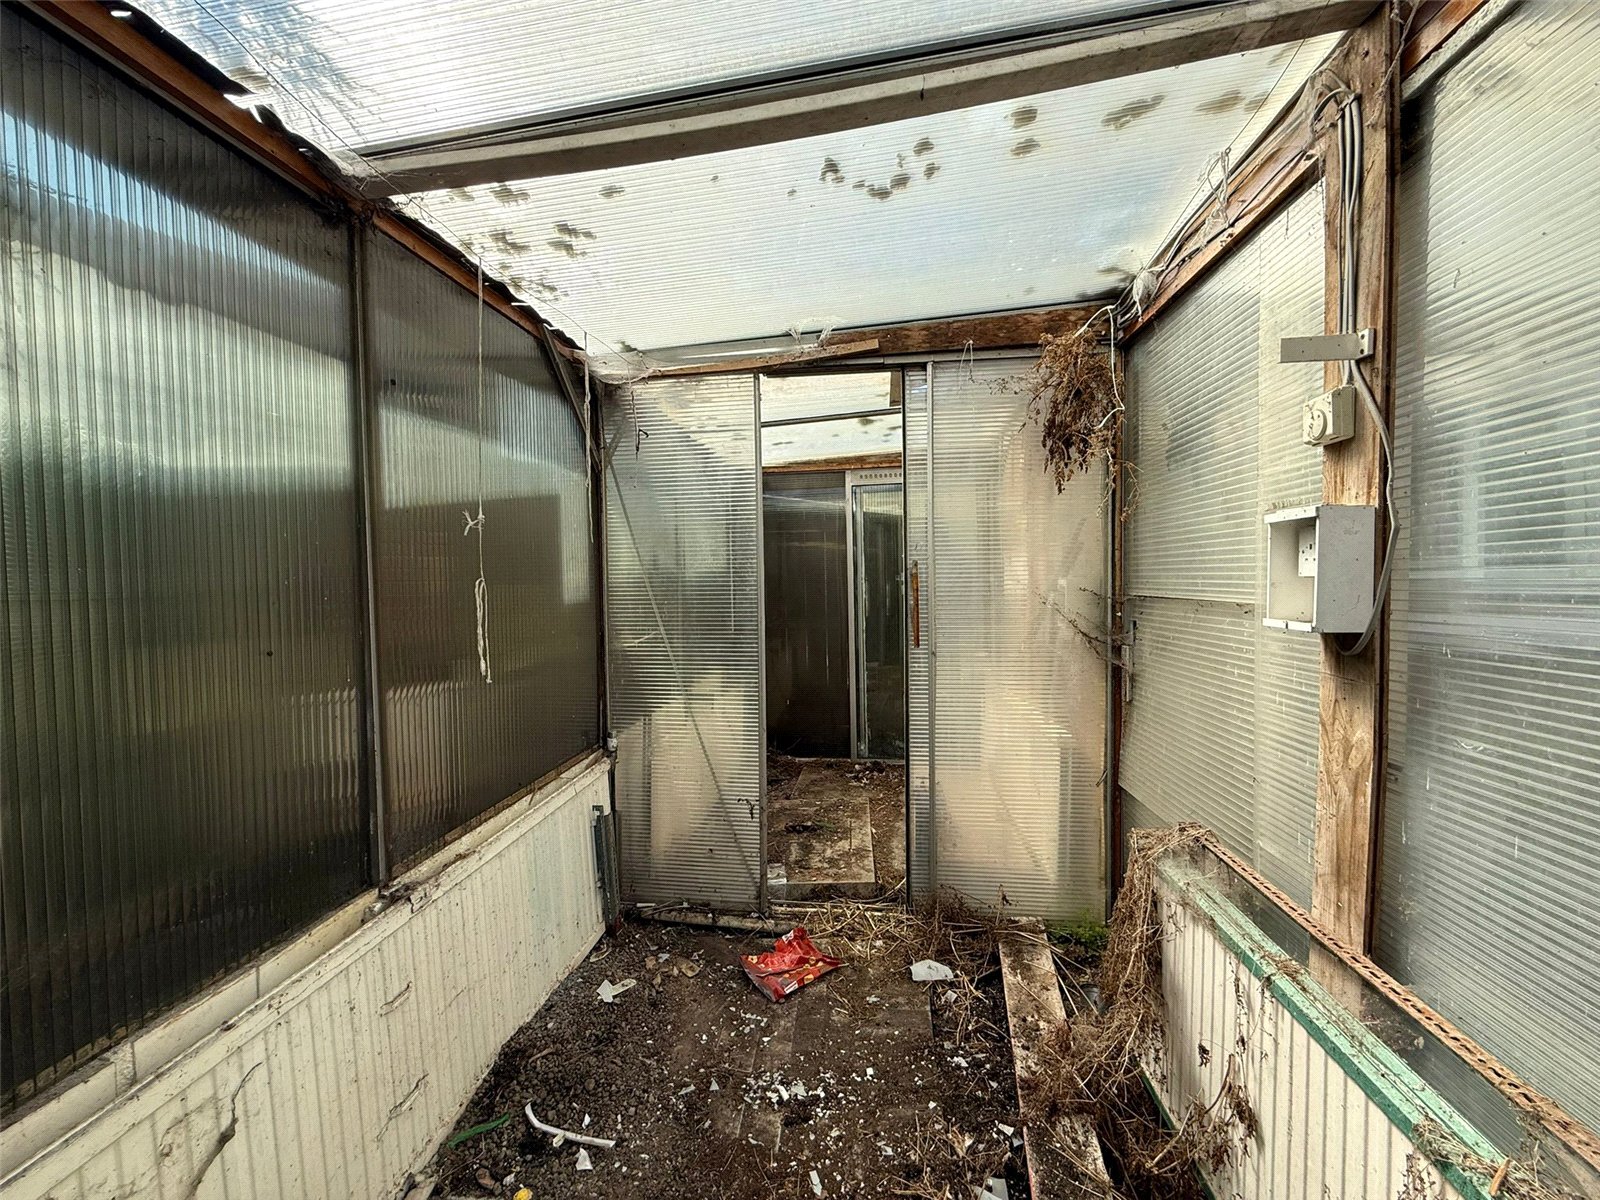
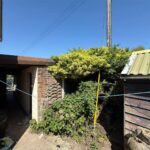
Patio, greenhouse, shed, oil tank, trees.
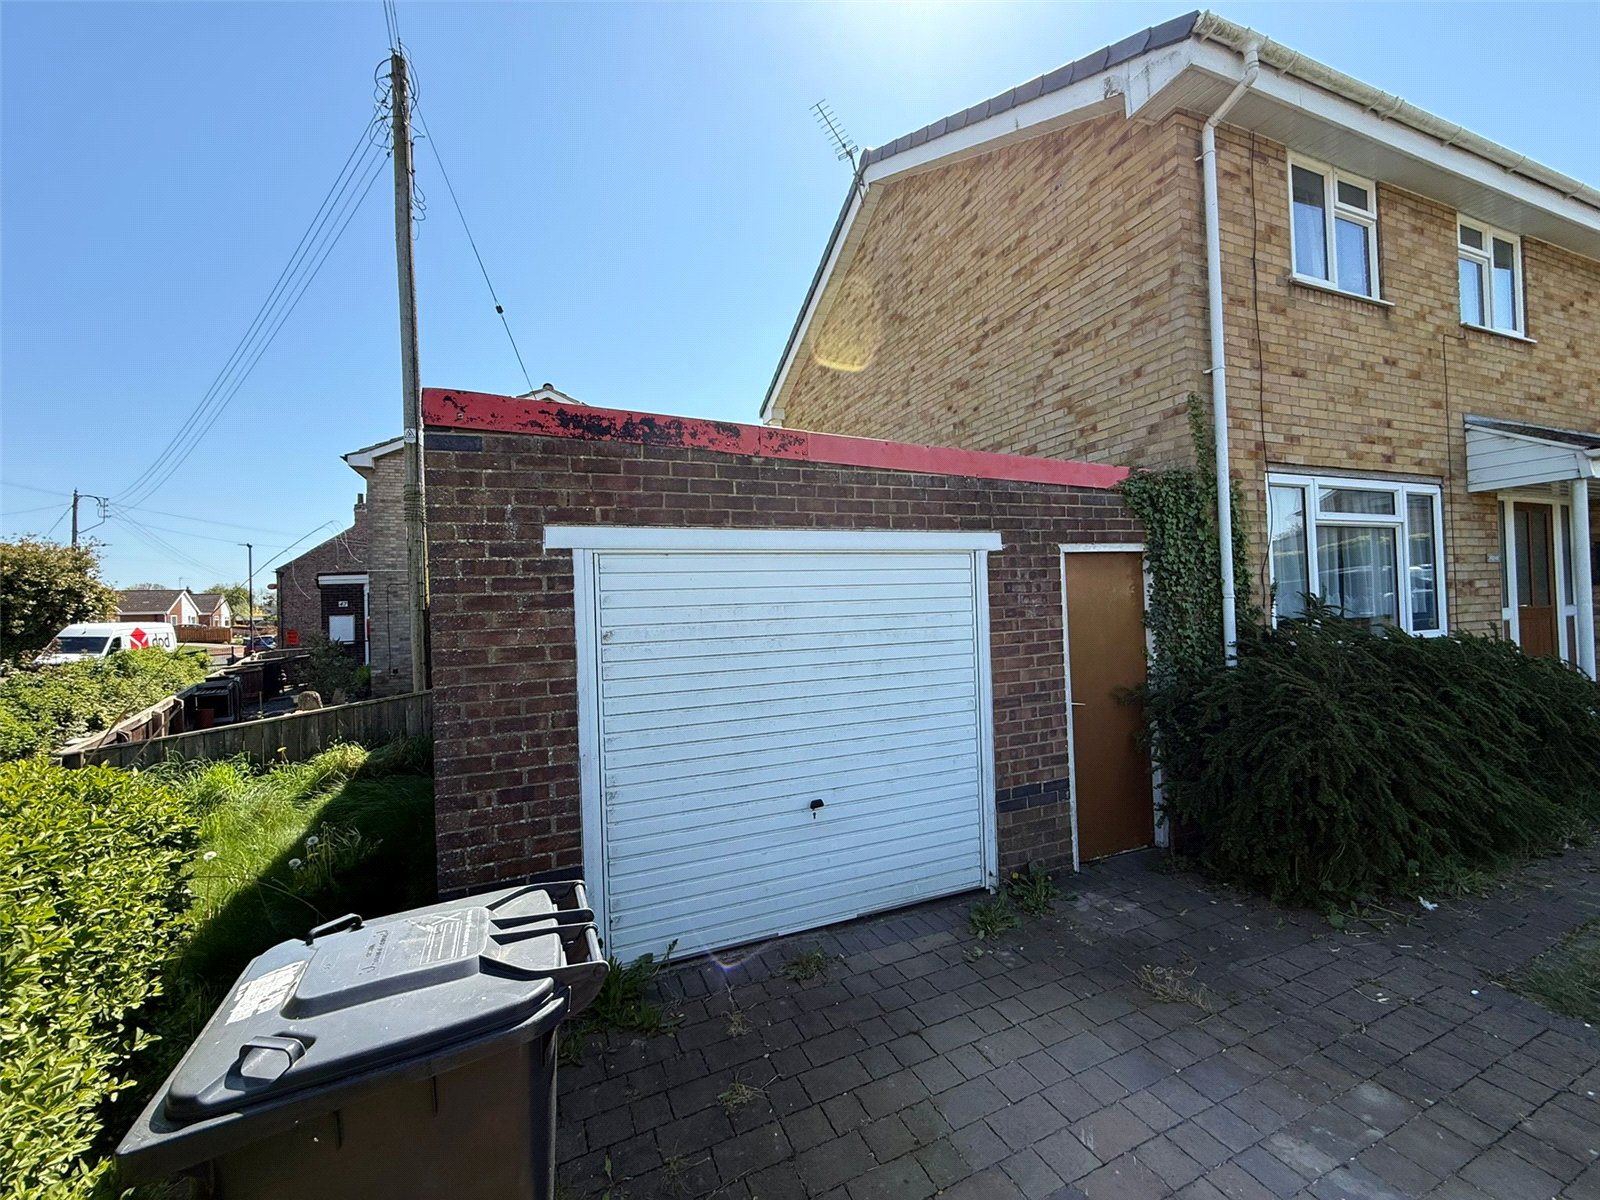
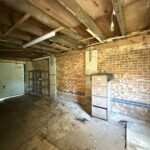
Garage
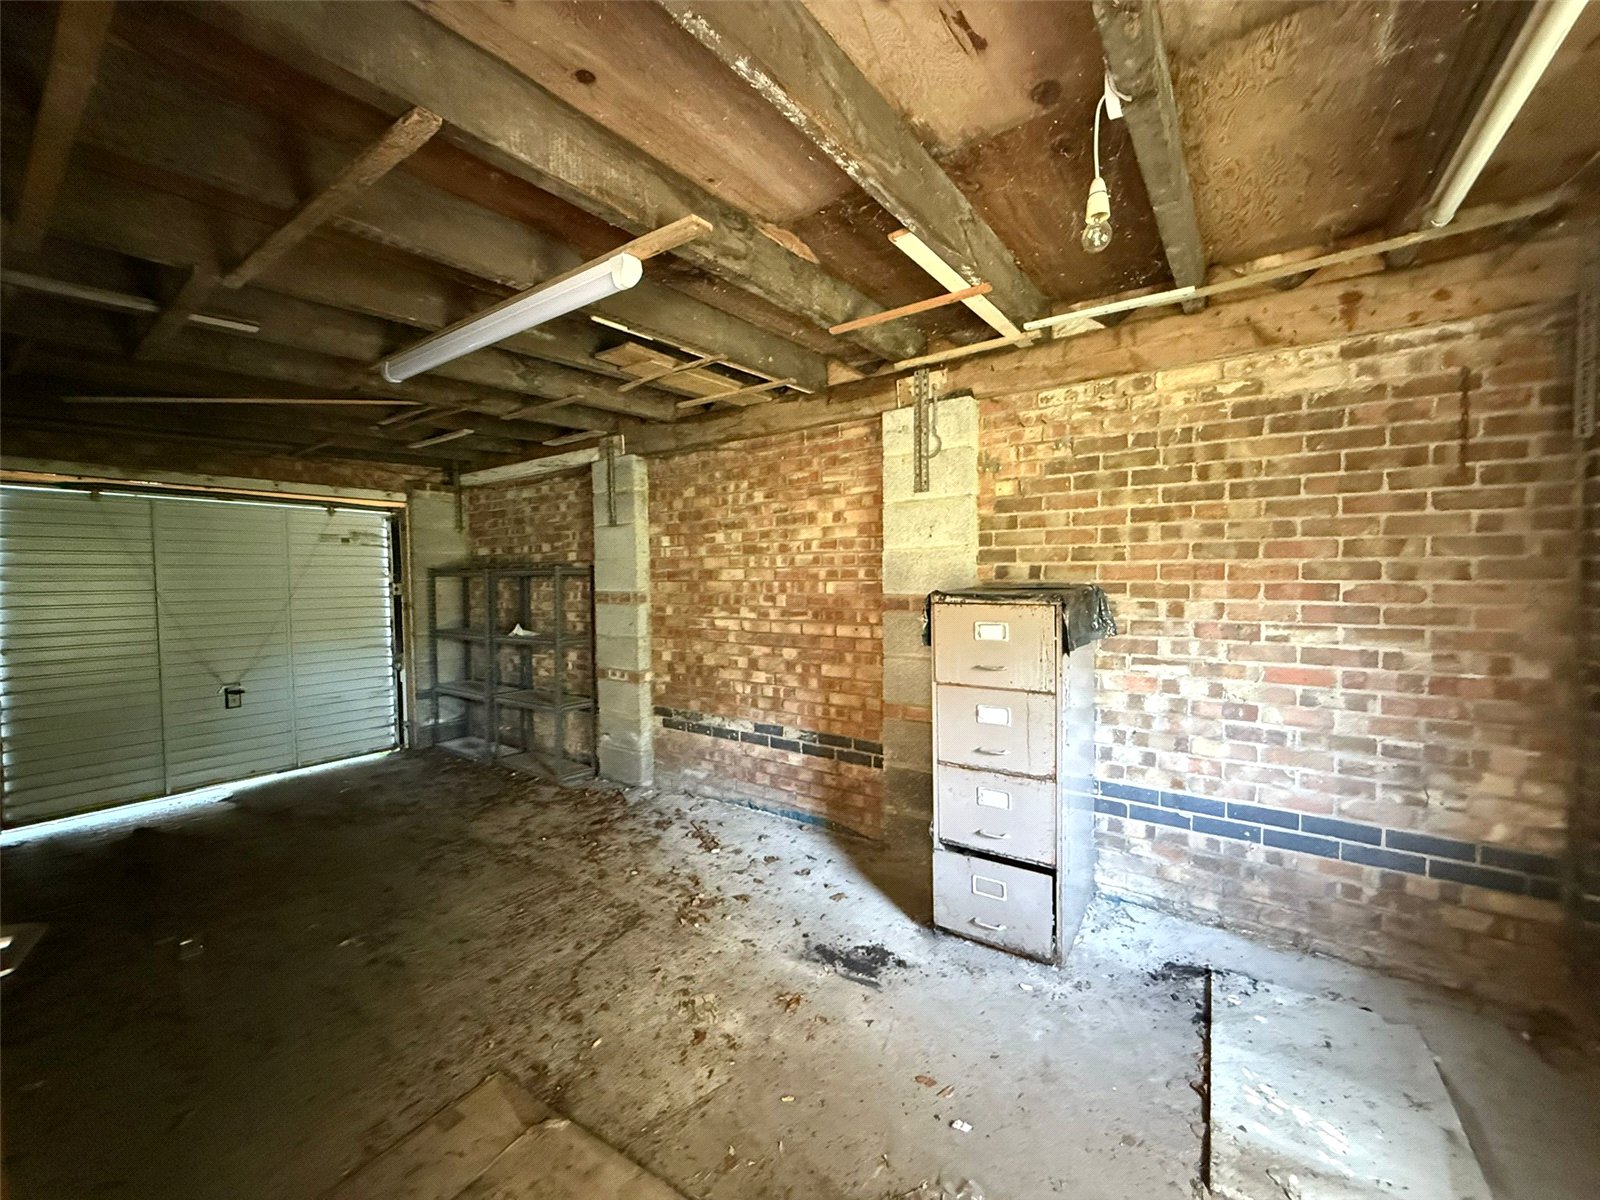
Concrete floors, side door, single glazed window, lights & power.
Material Information
The following information should be read and considered by any potential buyers prior to making a transactional decision:
SERVICES: We are advised by the seller that the property has mains provided, electricity, water and drainage.
MAINTENANCE / SERVICE CHARGE: N/A
WATER METER: Yes
PARKING ARRANGEMENTS: Garage & Driveway
BROADBAND SPEED:
The maximum speed for broadband in this area is shown by inputting the postcode at the following at the following link here https://www.broadbandcheck.co.uk/
ELECTRIC CAR CHARGER: N/A
MOBILE PHONE SIGNAL: No known issues.
The information above has been provided by the seller and has not yet been verified at this point of producing this material. There may be more information related to the sale of this property that can be made available to any potential buyer.
Clauses
1/ James Winn Estate Agents has not tested any services, appliances or heating and no warranty is given or implied as to their condition. 2/ All measurements are approximate and intended as a guide only. All our measurements are carried out using a regularly calibrated laser tape but may be subject to a margin of error. 3/ We believe the property is freehold but we always recommend verifying this with your solicitor should you decide to purchase the property. 4/ Fixtures and fittings other than those included in the above details are to be agreed with the seller through separate negotiation. 5/ All EPC`s are generated by a third party and James Winn Ltd accepts no liability for their accuracy.
Mortgage & Financial Services
James Winn Estate Agents are keen to stress the importance of seeking independent mortgage advice. If you are in need of mortgage advice our team will be pleased to make you an appointment with an independent mortgage advisor based. Call 01609 777125 or 01845 524488. (Remember your home is at risk if you do not keep up repayments on a mortgage or other loans secured on it ).Minimum age 18.