










Castlegate Mews, Thirsk, YO7 1HP

Property Summary
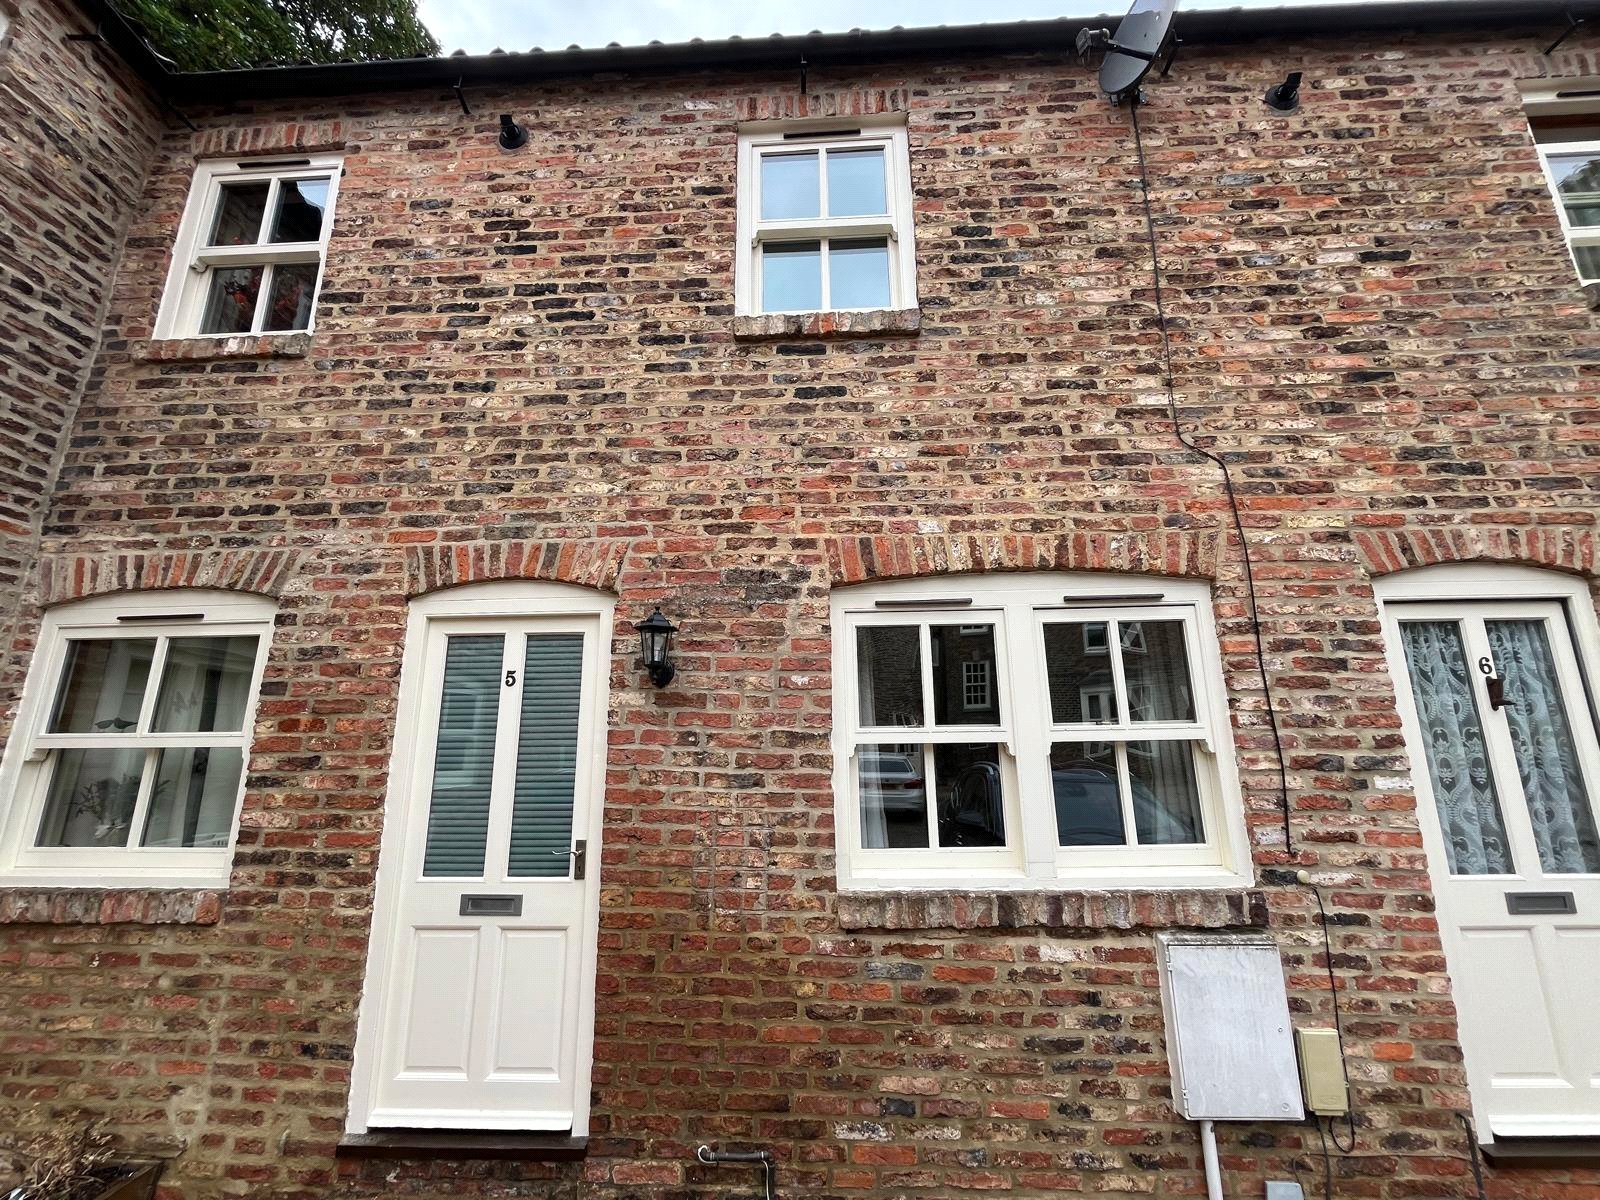
Available to let – a well-presented, fully modernised two-bedroom mid-terraced property, ideally situated within easy walking distance of Thirsk Market Place and the town centre.
This attractive property offers contemporary accommodation arranged over two floors, together with private parking to the front and a low-maintenance gravelled rear garden.
Applicants must satisfy themselves of any size or shape before committing to any expense. Terms of Website Use Information provided on our website is for general information only. It may not be wholly accurate, complete or up-to-date and should not be relied upon. Intellectual Property.
A holding deposit of one weeks rent is payable upon application and all properties are subject to a bond which equates to one month's rent plus, subject to satisfactory references and credit checks.
VIEWING ARRANGEMENTS: Viewings are arranged within our opening hours which are Monday to Friday 9.00am-5.00pm or Saturday 9.00am to 1pm.
Full Details
Location
Castlegate Mews is a residential terraced property in a small private development just off Castlegate, in central Thirsk, close to the Market Place.
The main advantage is its very central location: shops, food outlets, healthcare, public transport and the Market Place are all within easy walking distance, while Thirsk station is a little farther out.
Directions
From the Market Place via Castlegate, heading towards the Ripon/A61 direction. Continue along Castlegate for roughly 200 metres. Castlegate is the road running directly out of the Market Place. Castlegate Mews is on/just off Castlegate; No. 5 is within the small residential development at YO7 1HP.
The walk is approximately 3–4 minutes from the Market Place
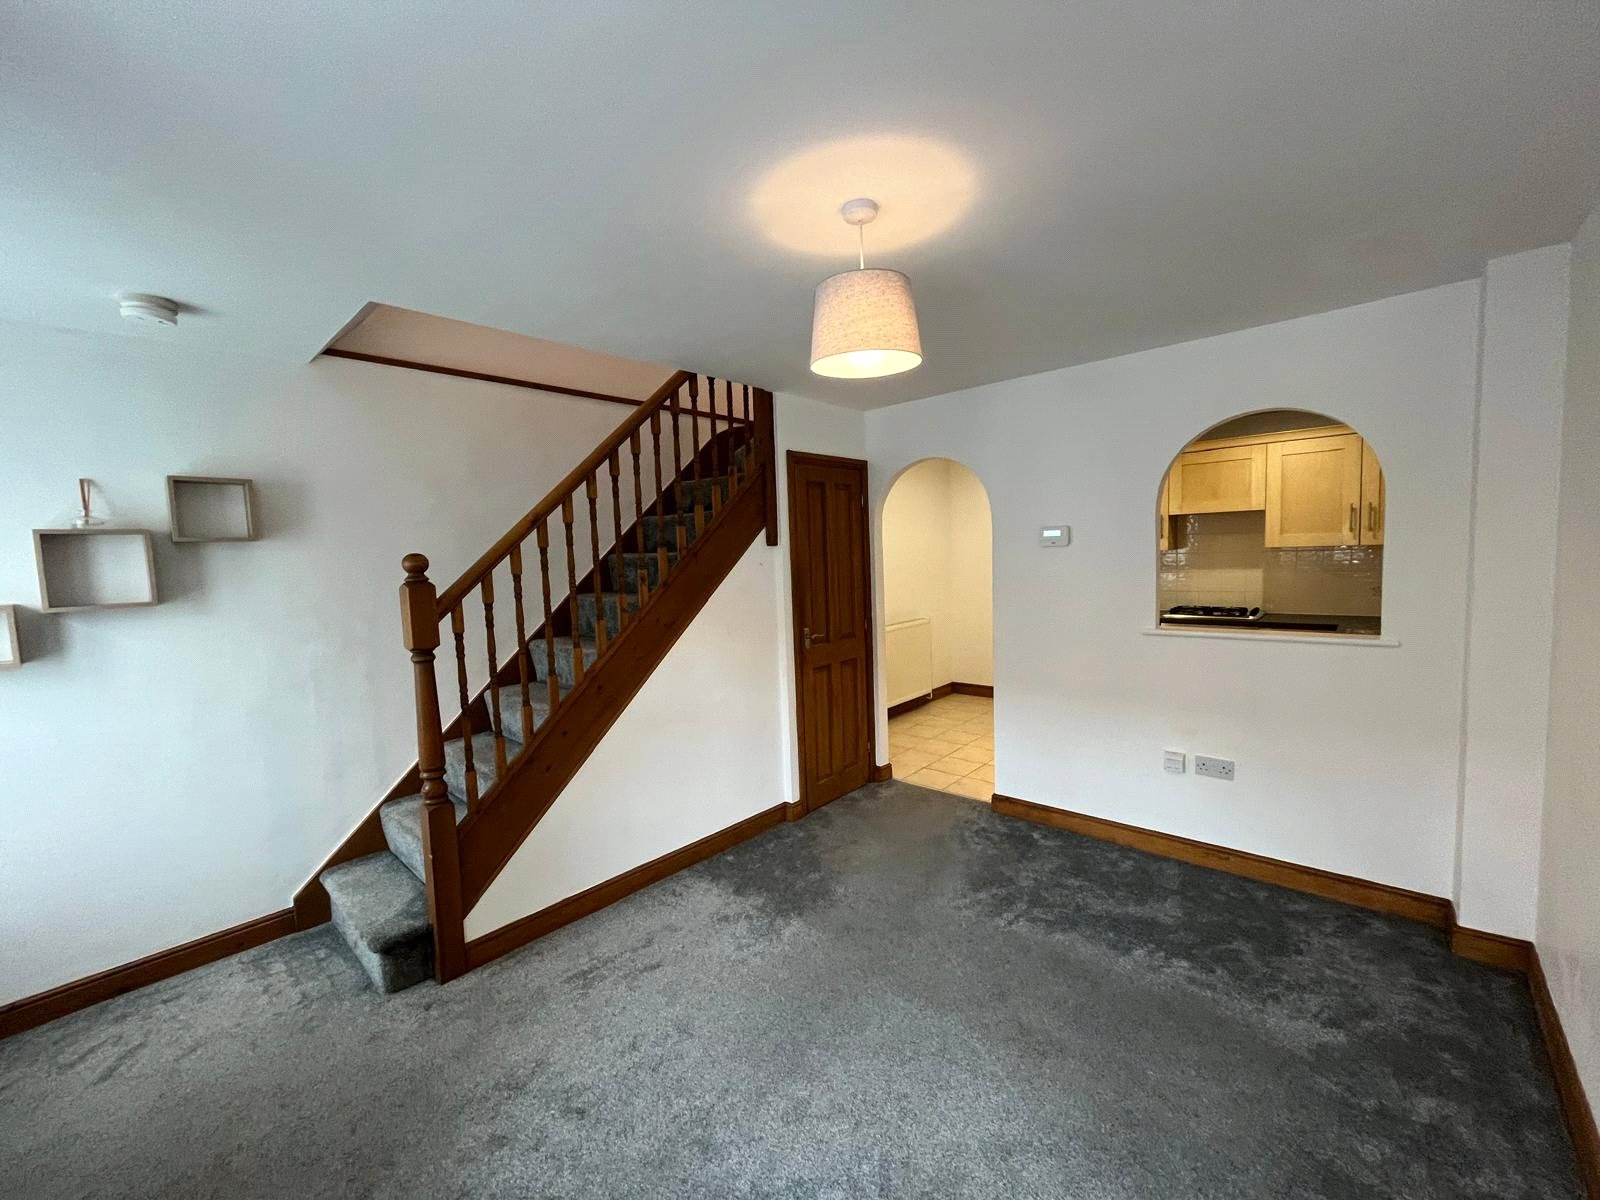
Living Room 3.98 x 3.69
Entrance door from the private parking area to the front of the property. Double-glazed sliding sash windows, open staircase with useful under-stair storage cupboard, fitted carpet and radiator.
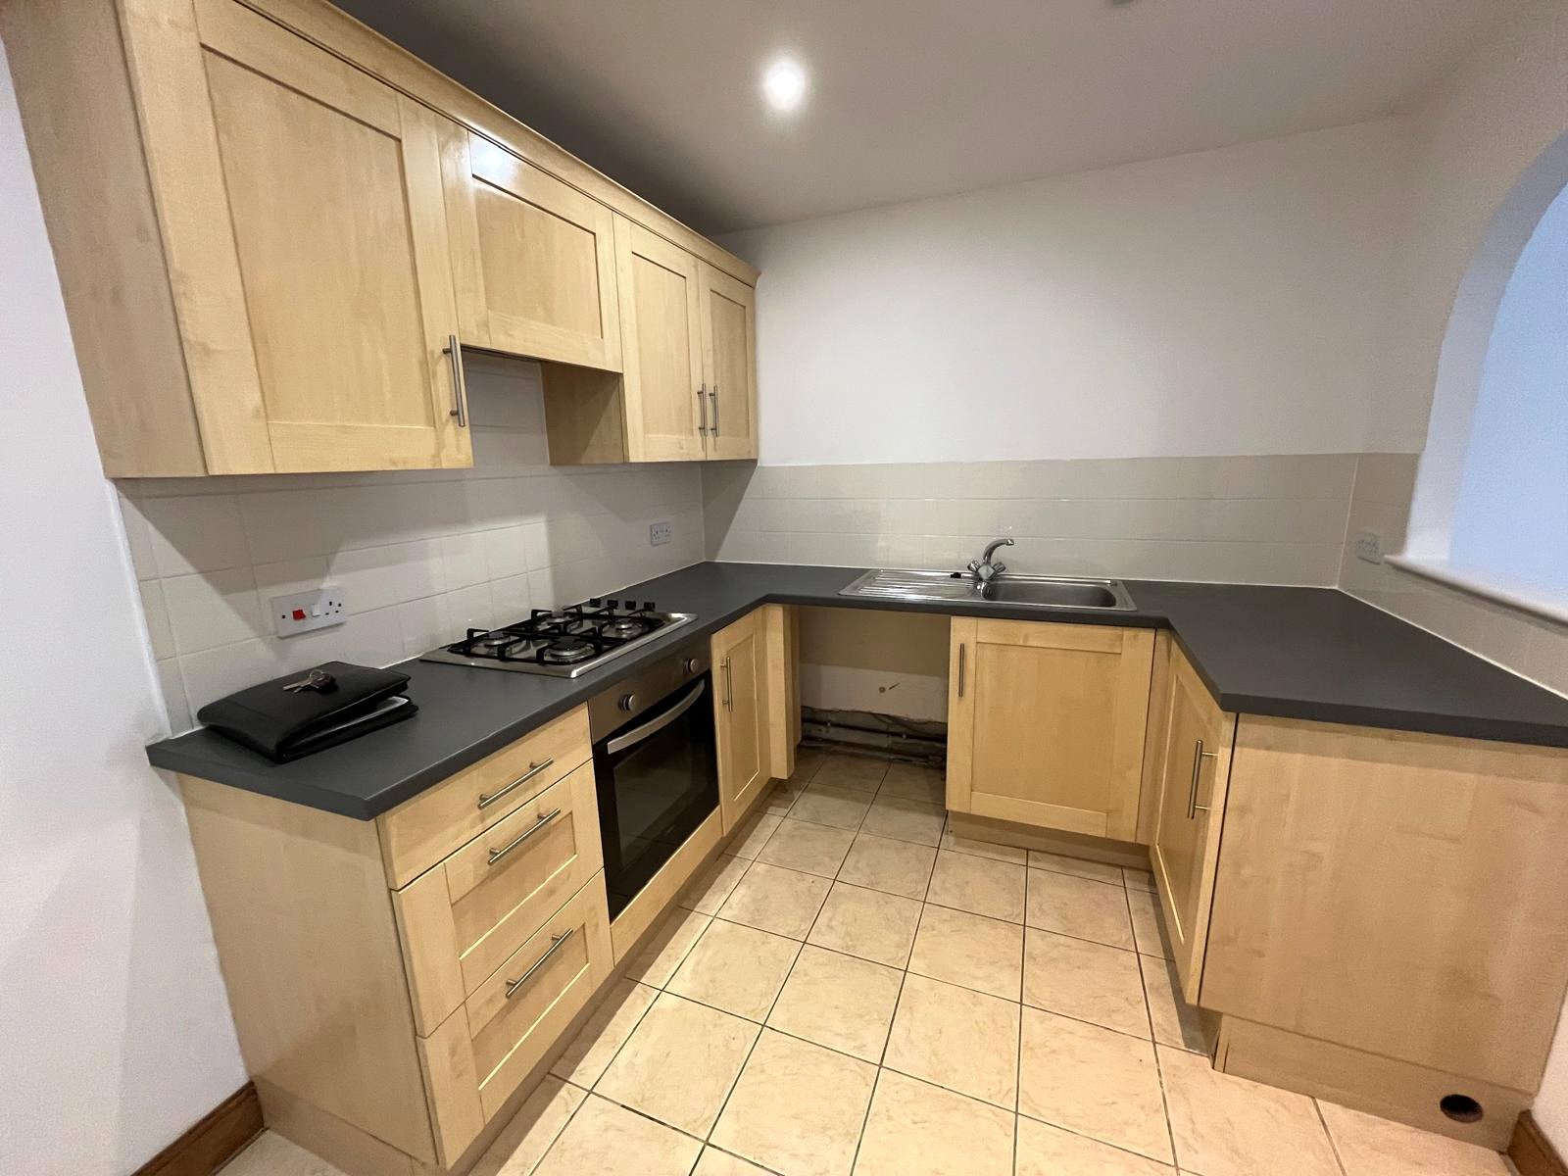
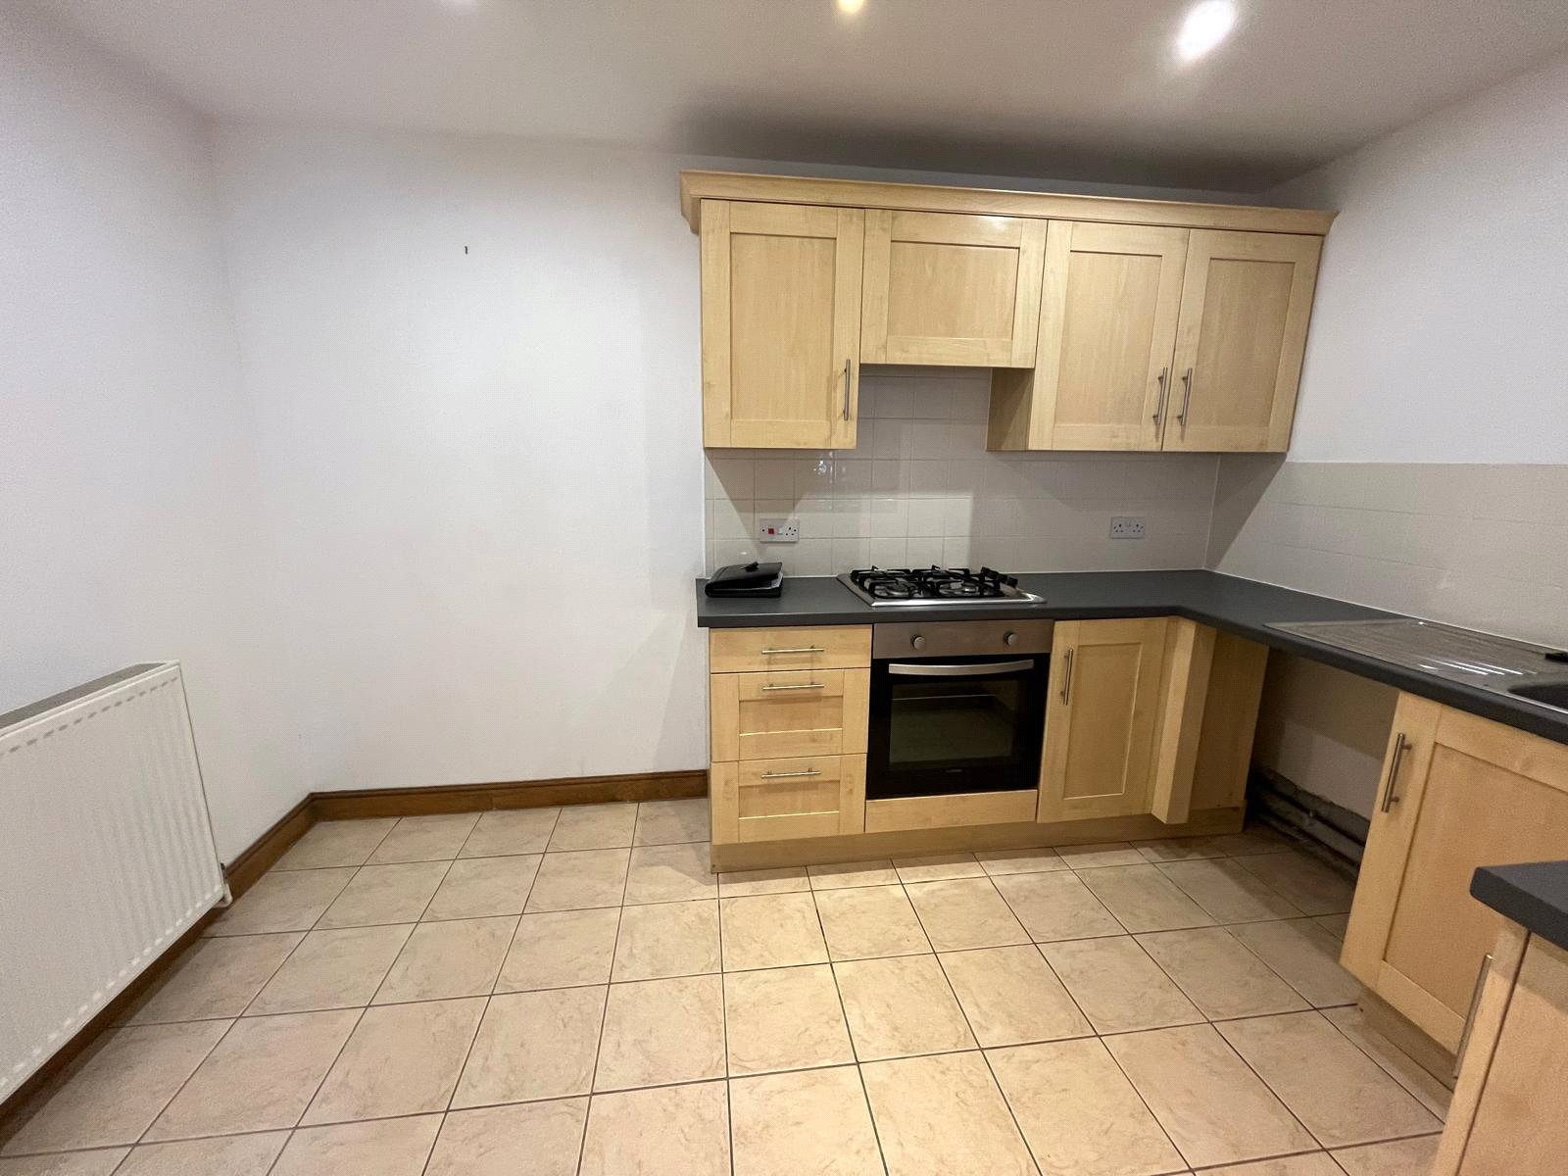
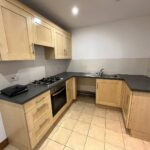
Kitchen/Diner 3.69 x 2.46
Fitted with a full range of base and wall units, incorporating an electric oven, gas hob and extractor hood. Stainless steel sink, tiled flooring and tiled splashbacks, with recessed spotlights. Space and plumbing for a washing machine, together with space for a tall fridge/freezer.
First Floor
Landing
Loft entrance
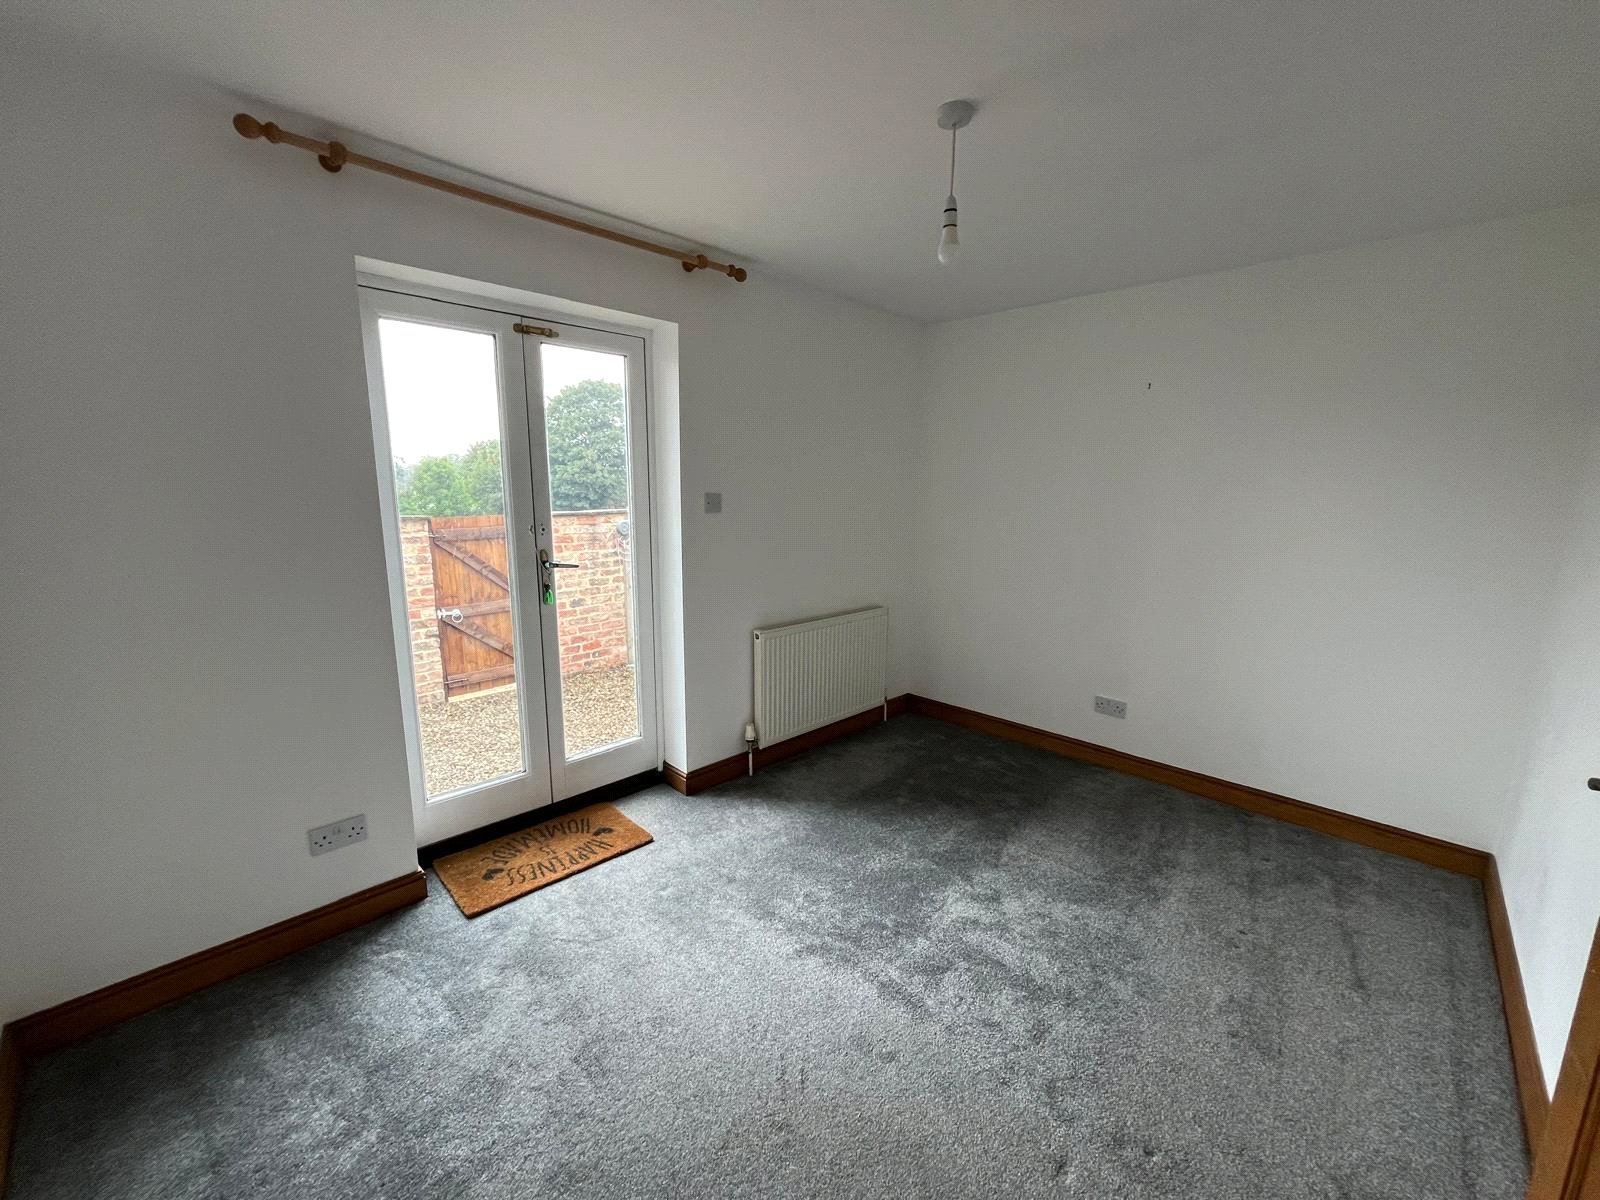
Bedroom 1 3.69 x 2.68
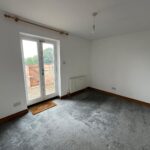
Timber double-glazed to garden at rear, carpet, radiator.
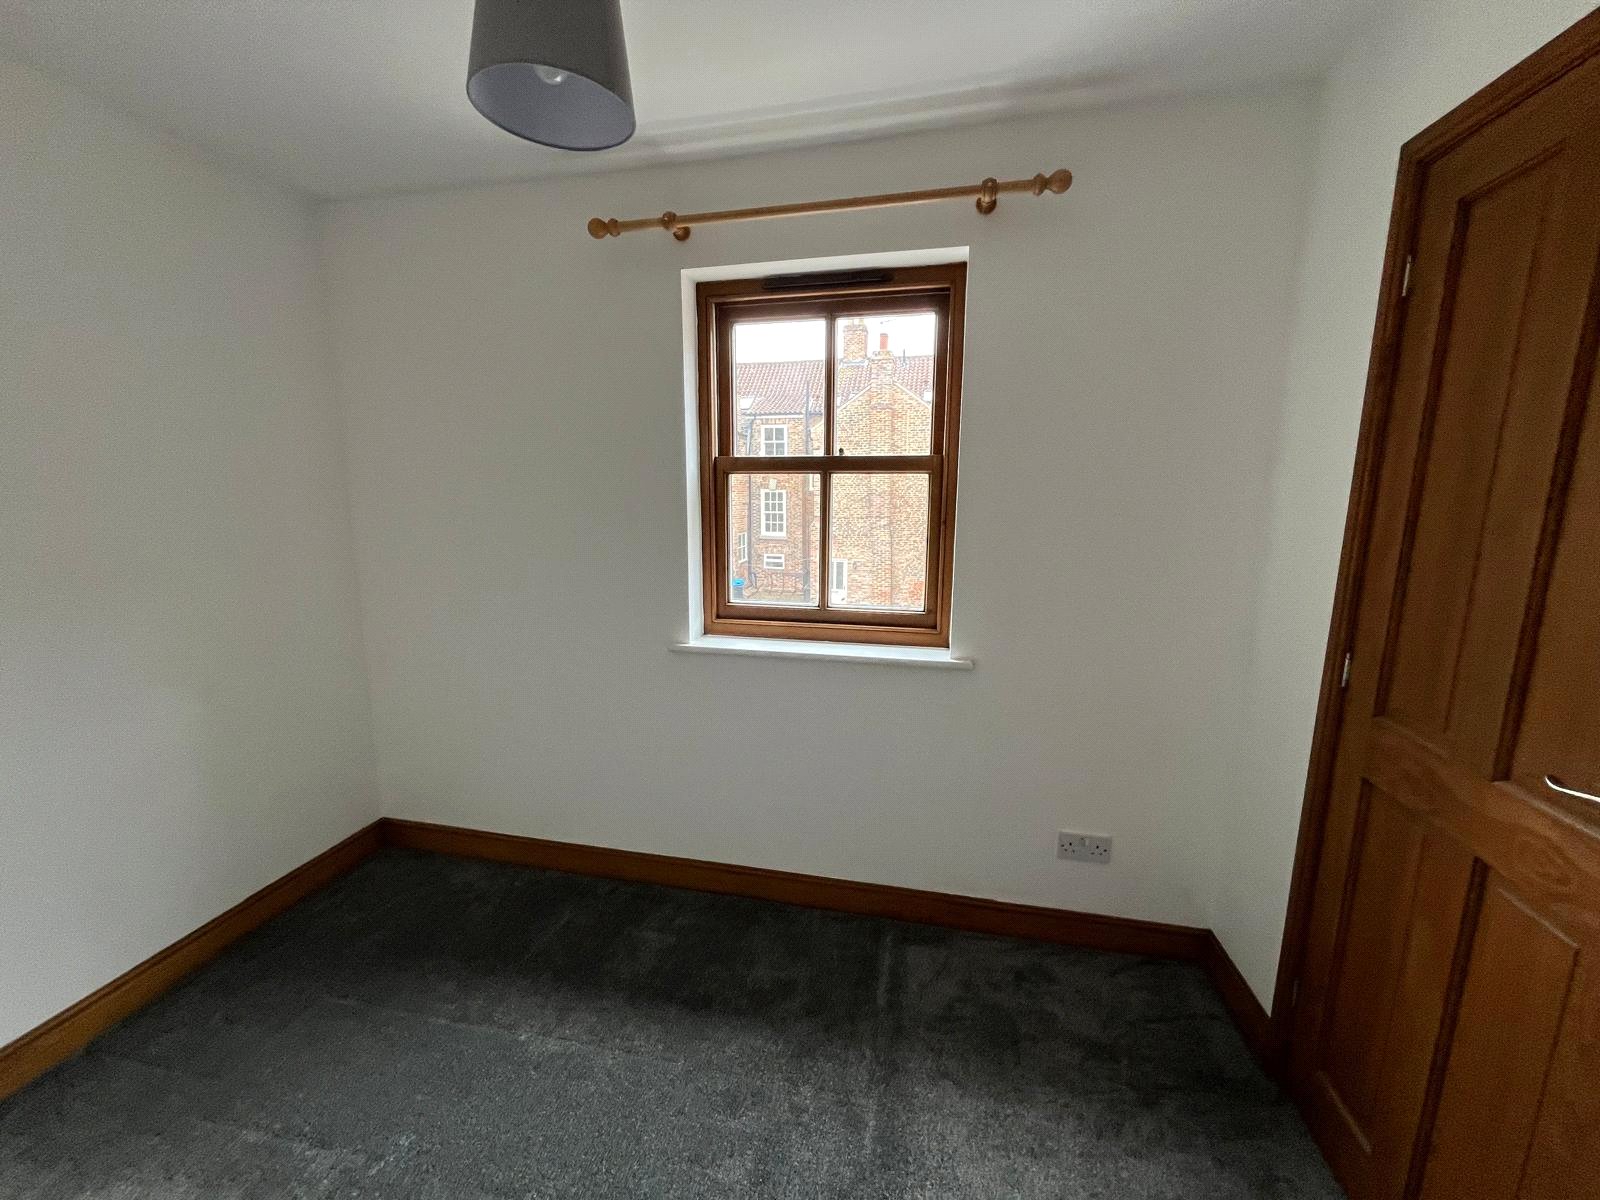
Bedroom 2 3.19 x 2.65
Double-glazed window, built-in bulkhead storage cupboard, carpet, radiator.
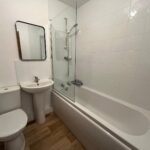
Bathroom 1.90 x 1.78
Panelled bath with glazed shower screen and bar shower over, pedestal wash hand basin and low-level WC. Part-tiled walls, vinyl flooring, radiator and extractor fan.
External
Front
Allocated parking.
Rear
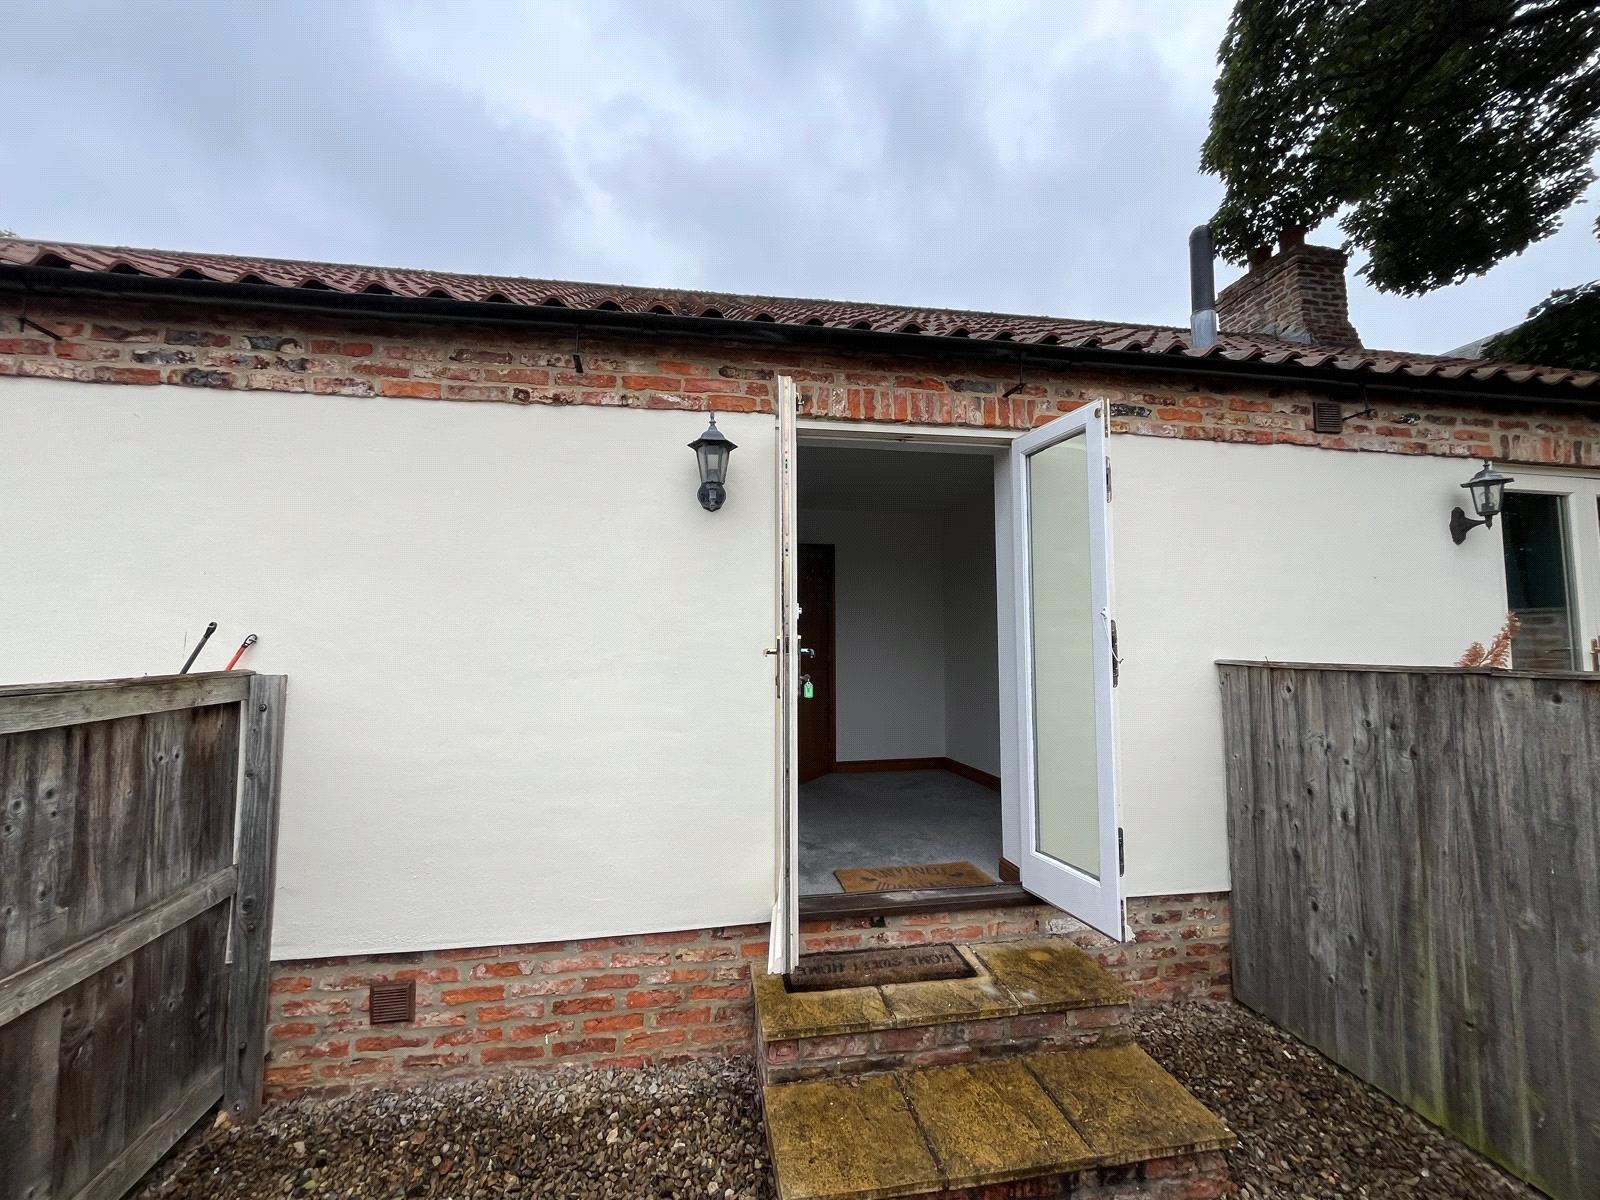
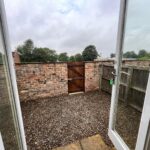
Accessed via the first-floor bedroom, the rear garden is gravelled and enclosed by a gate, providing a low-maintenance outdoor space.
Material Information
The following information should be read and considered by any potential buyers prior to making a transactional decision:
SERVICES: We are advised by the seller that the property has mains provided, gas, electricity, water and drainage.
MAINTENANCE / SERVICE CHARGE: N/A
WATER METER: TBC
PARKING ARRANGEMENTS: Street Parking
BROADBAND SPEED:
The maximum speed for broadband in this area is shown by inputting the postcode at the following at the following link here https://www.broadbandcheck.co.uk/
ELECTRIC CAR CHARGER: No
MOBILE PHONE SIGNAL: No known issues.
The information above has been provided by the seller and has not yet been verified at this point of producing this material. There may be more information related to the sale of this property that can be made available to any potential buyer.
Disclaimer
All measurements are approximate and intended as a guide only. All our measurements are carried out using a regularly calibrated laser tape but may be subject to a margin of error. 2/ Fixtures and fittings other than those included in the above details are to be agreed separately. 3/ All EPCs are generated by a third party and Hobrook & Co accepts no liability for their accuracy. 6/ The Floorplans that are provided are purely to give an idea of layout and as such should not be relied on for anything other than this. It is highly likely the plans do not show cupboards, indents, fireplaces or recesses and are not drawn to scale or with doors, staircases and windows in the correct scale or position. Applicants must satisfy themselves of any size or shape before committing to any expense. Terms of Website Use Information provided on our website is for general information only. It may not be wholly accurate, complete or up-to-date and should not be relied upon. Intellectual Property/ The copyright and other intellectual property rights in our website & brochures are owned by us or our licensors. All rights are expressly reserved. Unauthorised use/ By accessing our site, you agree not to attempt to gain any unauthorised access or to do anything which may interfere with the functionality or security of our site.
A holding deposit of one weeks rent is payable upon application and all properties are subject to a bond which equates to one month's rent plus, subject to satisfactory references and credit checks.
VIEWING ARRANGEMENTS: Viewings are arranged within our opening hours which are Monday to Friday 9.00am-5.00pm or Saturday 9.00am to 12pm.
A holding deposit of one weeks rent is payable upon application and all properties are subject to a bond which equates to one month's rent plus, subject to satisfactory references and credit checks.
The copyright and other intellectual property rights in our website & brochures are owned by us or our licensors. All rights are expressly reserved. By accessing our site, you agree not to attempt to gain any unauthorised access or to do anything which may interfere with the functionality or security of our site.