
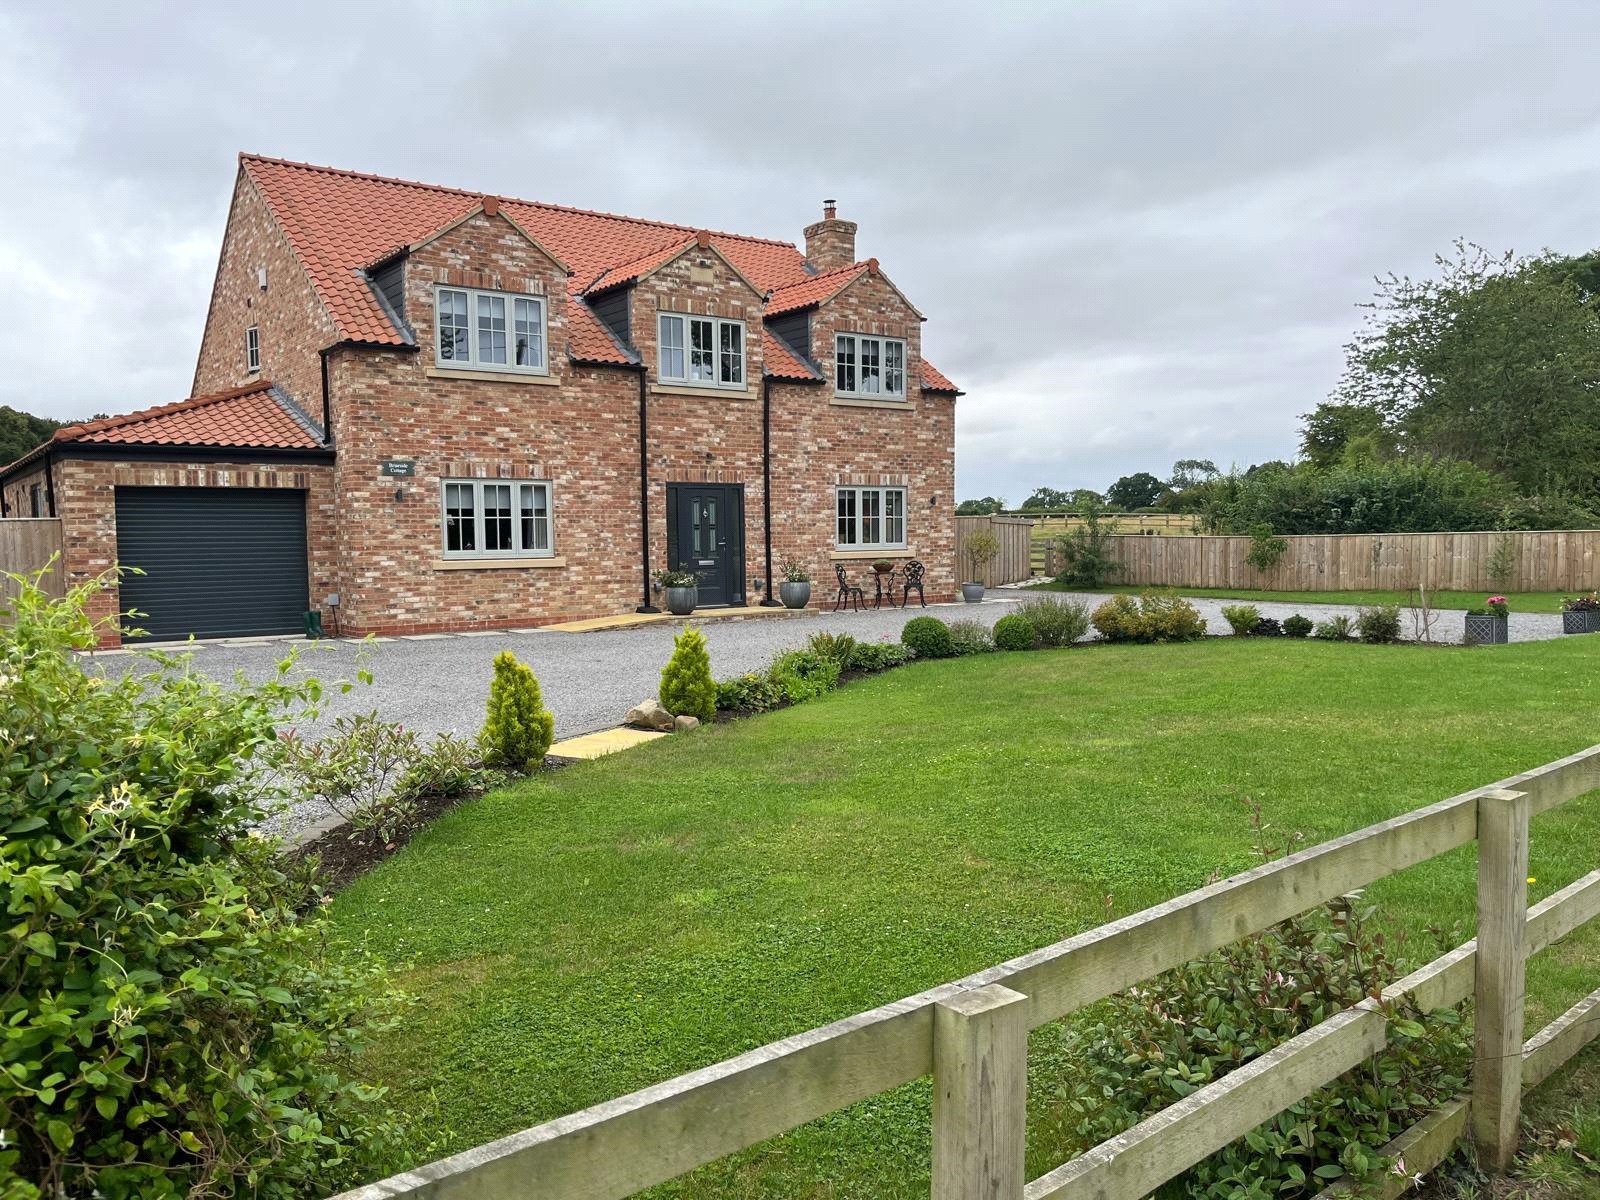

4 Bedroom-2 Reception-Detached Property
Property Summary
Briar side Cottage is a distinctive detached home cleverly designed to give the absolute best quality of living and comfort. The property has gained one of the highest EPC ratings possible due to Eco friendly Air sauce Heating system and excellent insulation and comprehensive double glazing. The whole ground floor benefits from high quality under floor heating, and First floor energy efficient radiators. Cleverly designed with just over 2870 Sq. feet of living space and backed up by a 10-year Build zone Guarantee/Warranty, (6 years remaining).
The house is accessed via a central reception hall with a feature central glazed staircase. There is an open aspect storage area with built in units, Guest water closet, An elegant living room with Log burner stone fireplace. 2nd Reception room, large open plan Kitchen/Dining/ living areas, fully fitted kitchen with granite work surfaces and integrated appliances - a perfect space for entertaining.
The First floor offers 4 double bedrooms, master bedroom with en-suite, walk-in wardrobe and roof top balcony. There is large family bathroom with Slipper bath and walk-in shower.
There is large well-maintained gardens to all sides. The rear garden has been landscaped to the highest standards that you would expect from this property, offering amazing family outdoor space. There is a Summer house, shed and log storage areas.
This conveniently located North Yorkshire village of Maunby lies within easy access of all amenities and main roads giving the prefect base for the busy commuter seeking access to highly regarded local schools and excellent road links to major commercial centres.
Full Details
Ground Floor
Entrance Hall & Lobby 6.40 x 2.85
Double glazed entrance door with 2 full height glazed side panels, Central Staircase with timber handrails and glass panel Balustrade, Panelled walls, Spot lights, Tiled floor with under floor heating.
Separate Lobby with built in storage.
Guest Powder Room, Tiled heated floor, Hand Basin, W.C, Panelled walls, Spot lights.
Lounge 6.40 x 4.00
Double glazed windows to front and side, Feature Panelled Wall, Brick Fireplace, Log Burner, Spot lights with dimmer switch, Tiled flooring with underfloor heating.
Snug 4.20 x 4.00
Double glazed windows to front and side, Spot lights with dimmer switch, Tiled underfloor heating.
Dining & Breakfast Room 7.20 x 3.65
Full wall sliding doors, Feature panelled wall, Tiled flooring with under floor heating, Spot lights.
Kitchen 7.20 x 3.85
Double glazed window, Patio doors leading to rear garden, Full range of high quality Graphite and Pebble Grey Base and Wall units, Full wall of tall larder units, Quarts work surfaces, Built in Oven, Combination Oven/Microwave, 5 burner Induction Hob, Extractor Hood, Tall integrated Fridge, Tall integrated Freezer, Fully integrated Dishwasher, Built in Re-cycle bins, Under mounted Belfast sink, Tiled flooring with underfloor heating, Tiled Splashbacks, Spot lights.
Utility Room & W.C 3.05 x 3.05
Double glazed window, UPVC rear door leading to garden, Base and Wall units in Graphite, Stainless Steel Sink,
W.C 2.10 x 1.80
Double glazed window, Vanity unit and Hand basin, W.C, spot lights.
Garage 5.87 x 3.05
Double glazed window and door to side, Remote electric Roller door.
First Floor
Master Bedroom 6.95 x 3.65
Double glazed window, UPVC door and side panel leading to roof top Balcony, Panelled wall, Full range of fitted Wardrobes and Drawers, 2 Radiators, Carpet.
Dressing Room 2.80 x 1.95
Fully fitted with Open hanging , Dressing Table, Large Drawers, Loft entrance, Loft has ladder, fully boarded floor and lighting. (Large storage)
En-Suite 2.80 x 1.95
Double glazed window, Full range of Vanity units, Hand basin, W.C, Walk-in low level shower tray with full height screen, Tiled Shower area, Under floor heated Tiles, Duel fuel Towel warmer, Extractor, Spot lights.
Balcony 3.85 x 3.05
Brick Dwarf wall with wrought iron infills, Artificial Grass flooring.
Bedroom 2 4.00 x 3.65
Double window, Carpet, Radiator, Spot lights.
Bedroom 3 4.00 x 3.50
Double window, Carpet, Radiator, Spot lights.
Bedroom 4 4.00 x 3.50
Double window, Carpet, Radiator, Spot lights.
Family Bathroom 4.00 x 2.80
Double glazed window, Free standing Slipper Bath, Free standing Tall tap, Graphite Vanity unit with Granite tops, Hand basin, Concealed cistern W.C, Walk-in Low level shower tray with screen, Duel headed Bar shower, Tiled shower area, Tiled heated flooring, Duel fuel heated Towel warmer, Panelled wall, Electric Mirror, Spot lights.
Landing 6.40 x 2.85
Double glazed window, Glass Balustrade, Carpet, Radiator.
Gardens
Front Garden
Gravelled driveway, Lawned.
Rear Garden
Large Lawned and Paved Patio, Summer House, Shed.
Side Garden
Closed off Area with Log sheds.
Disclaimer
1/ James Winn Estate Agents has not tested any services, appliances or heating and no warranty is given or implied as to their condition. 2/ All measurements are approximate and intended as a guide only. All our measurements are carried out using a regularly calibrated laser tape but may be subject to a margin of error. 3/ We believe the property is freehold but we always recommend verifying this with your solicitor should you decide to purchase the property. 4/ Fixtures and fittings other than those included in the above details are to be agreed with the seller through separate negotiation. 5/ All EPCs are generated by a third party and James Winn Ltd accepts no liability for their accuracy. 6/ The floorplans that are provided are purely to give an idea of layout and as such should not be relied on for anything other than this. It is highly likely the plans do not show cupboards, indents, fireplaces or recesses and are not drawn to scale or with doors, staircases and (truncated)
Mortgage & financial advise
James Winn Estate Agents are keen to stress the importance of seeking independent mortgage advice. If you are in need of mortgage advice our team will be pleased to make you an appointment with an independent mortgage adviser based in Northallerton. Call or . (Remember your home is at risk if you do not keep up repayments on a mortgage or other loans secured on it ). Minimum age 18.
Please note
These particulars, whilst believed to be accurate are set out as a general outline only for guidance and do not constitute any part of an offer or contract. Intending purchasers should not rely on them as statements of representation of fact, but must satisfy themselves by inspection or otherwise as to their accuracy. No person in this firm'ss employment has the authority to make or give any representation or warranty in respect of the property. If you have any concerns we recommend that you ask us to verify any queries before going to any expense.
Material information
The following information should be read and considered by any potential buyers prior to making a transactional decision: SERVICES: We are advised by the seller that the property has mains gas, electricity, water and drainage. MAINTENANCE / SERVICE CHARGE: N/A WATER METER: TBC PARKING ARRANGEMENTS: Parking for 2 cars BROADBAND SPEED: The maximum speed for broadband in this area is shown by inputting the postcode at the following at the following link here CAR CHARGER: YES MOBILE PHONE SIGNAL: No known issues The information above has been provided by the seller and has not yet been verified at this point of producing this material. There may be more information related to the sale of this property that can be made available to any potential buyer.