
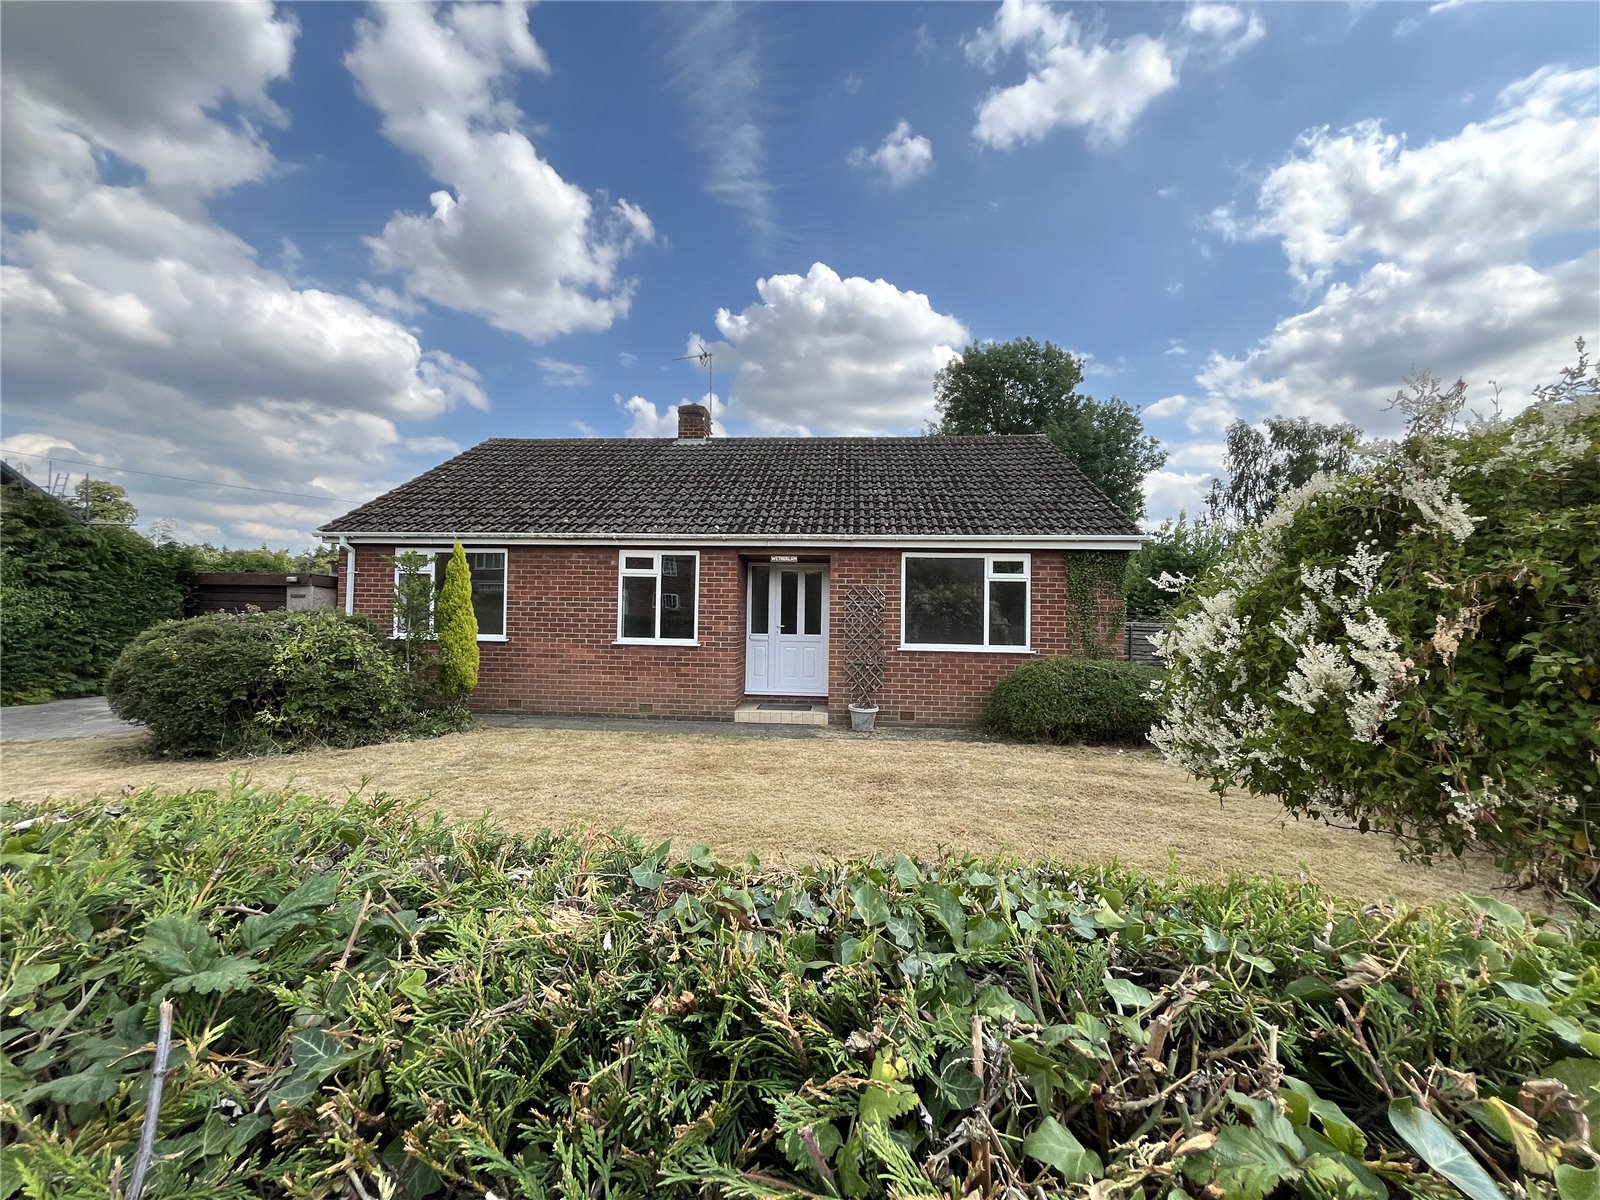

Maunby, Thirsk, North Yorkshire, YO7 4HD
Property Summary
In need of modernization the property sits on a very large plot with stunning gardens to front and rear. This property is prime for extending both outwards and upwards.
Comprising of covered UPVC entrance door and side panel, open airy Hallway, Large lounge/Dining room, Galley Kitchen, 3 Bedrooms, Family Bathroom.
Full Details
Entrance Hall
Double glazed entrance door, Large walk-in storage cupboard, Loft entrance.
Living Room 6.61 x 3.54
Large open Lounge/Dining, 2 large double glazed windows.
Kitchen 4.26 x 3.53
Double glazed window, Door to rear garden, Laminate flooring, full range of base and wall units, Floor mounted Heating system.
Master Bedroom 3.65 x 3.56
Double glazed window, Fitted wardrobes, Radiator.
Bedroom 2 3.52 x 2.94
Double glazed window, Radiator.
Bedroom 3 2.92 x 2.15
Double glazed window, Radiator.
Bathroom 2.56 x 2.32
Double glazed window, Bath with shower curtain, W/C, Hand basin, Towel warmer, Vinly flooring, part tiled walls.
Gardens
Amazing Large front and rear lawned and paved gardens
Disclaimer
1/ James Winn Estate Agents has not tested any services, appliances or heating and no warranty is given or implied as to their condition. 2/ All measurements are approximate and intended as a guide only. All our measurements are carried out using a regularly calibrated laser tape but may be subject to a margin of error. 3/ We believe the property is freehold but we always recommend verifying this with your solicitor should you decide to purchase the property. 4/ Fixtures and fittings other than those included in the above details are to be agreed with the seller through separate negotiation. 5/ All EPCs are generated by a third party and James Winn Ltd accepts no liability for their accuracy. 6/ The floorplans that are provided are purely to give an idea of layout and as such should not be relied on for anything other than this. It is highly likely the plans do not show cupboards, indents, fireplaces or recesses and are not drawn to scale or with doors, staircases and (truncated)
Mortgage & financial advise
James Winn Estate Agents are keen to stress the importance of seeking independent mortgage advice. If you are in need of mortgage advice our team will be pleased to make you an appointment with an independent mortgage adviser based in Northallerton. Call or . (Remember your home is at risk if you do not keep up repayments on a mortgage or other loans secured on it ). Minimum age 18.
Please note
These particulars, whilst believed to be accurate are set out as a general outline only for guidance and do not constitute any part of an offer or contract. Intending purchasers should not rely on them as statements of representation of fact, but must satisfy themselves by inspection or otherwise as to their accuracy. No person in this firm'ss employment has the authority to make or give any representation or warranty in respect of the property. If you have any concerns we recommend that you ask us to verify any queries before going to any expense.
Material information
The following information should be read and considered by any potential buyers prior to making a transactional decision: SERVICES: We are advised by the seller that the property has mains gas, electricity, water and drainage. MAINTENANCE / SERVICE CHARGE: N/A WATER METER: TBC PARKING ARRANGEMENTS: Parking for 2 cars BROADBAND SPEED: The maximum speed for broadband in this area is shown by inputting the postcode at the following at the following link here CAR CHARGER: YES MOBILE PHONE SIGNAL: No known issues The information above has been provided by the seller and has not yet been verified at this point of producing this material. There may be more information related to the sale of this property that can be made available to any potential buyer.