

Knott Side, Needham Garth, Carperby, North Yorkshire, DL8 4DU
Property Summary
Occupying a peaceful position within a small cul-de-sac in the picturesque village of Carperby, in the heart of the Yorkshire Dales National Park, Knott Side is a beautifully upgraded four-bedroom detached family home, combining elegant contemporary living with the warmth and character of a traditional country property.
Finished to an exceptional standard throughout, the home offers spacious, versatile accommodation ideally suited to modern family life. At its heart is a superb high-specification fitted kitchen featuring quality cabinetry, premium integrated appliances and generous work surfaces. Complementing the kitchen is a separate breakfast room, ideal for informal family dining, together with a practical utility room providing additional storage and laundry space.
The property boasts two impressive reception rooms, each centred around an attractive chimney breast with an inset dual-fuel log burner, creating inviting spaces for relaxing and entertaining throughout the seasons. A formal dining room provides an elegant setting for family meals and special occasions.
Upstairs, the property offers four generous double bedrooms, including a superb principal suite and guest bedroom, both benefiting from stylish en-suite shower rooms, while the remaining bedrooms are served by a contemporary family bathroom.
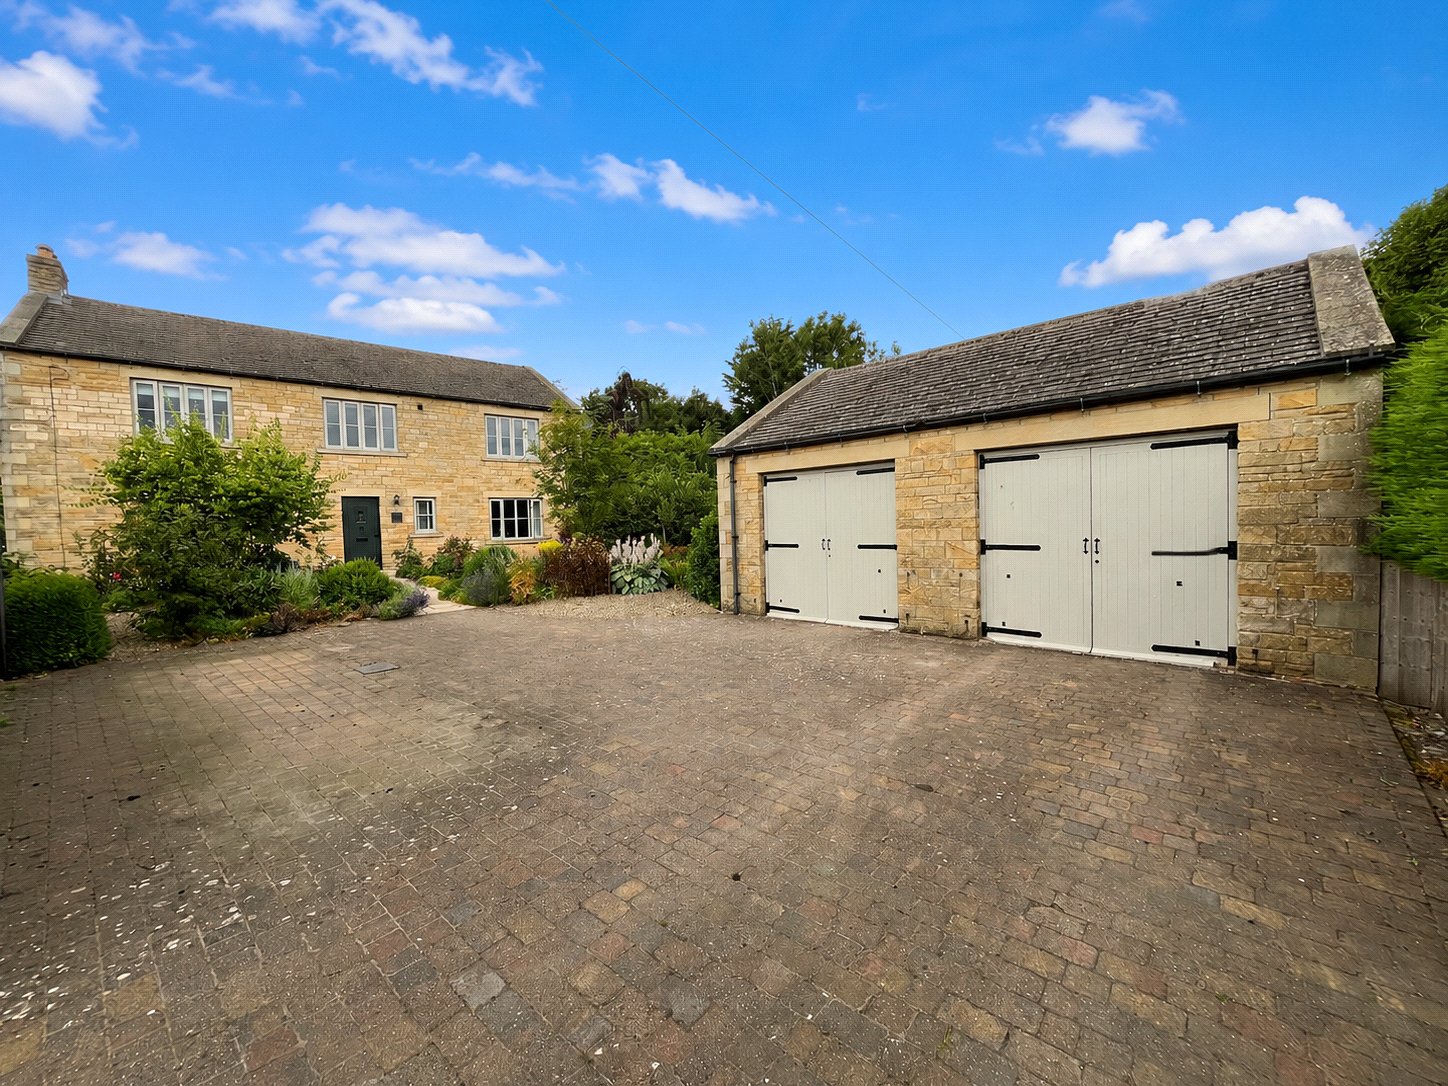
Outside, Knott Side enjoys large, beautifully maintained gardens offering an excellent degree of privacy, extensive lawns and seating areas perfect for outdoor entertaining or simply enjoying the tranquillity of the surrounding countryside. A detached double garage, together with a generous private driveway, provides ample parking and storage.
Offering the perfect blend of modern luxury, practical family living and timeless countryside charm, Knott Side represents a rare opportunity to acquire an exceptional home in one of North Yorkshire's most desirable village locations.
Council Tax Band- F
EPC- C
Full Details
Location
Knott Side is located in the village of Carperby within the Yorkshire Dales National Park, offering a peaceful rural setting.
Local amenities include a traditional village pub, bus services, and access to numerous walking and cycling routes. More comprehensive facilities are available in nearby Leyburn (approximately 5 miles away), including supermarkets, independent shops, cafés, a pharmacy, GP surgery, banks, and schools. Additional attractions and visitor facilities, including Aysgarth Falls and the Aysgarth Falls Hotel, are within a few minutes' drive. Overall, the location provides good access to everyday services while benefiting from an attractive countryside environment.
Directions
From Leyburn, travel west on the A684 towards Hawes for approximately 5 miles (8 km). Upon entering the village of Carperby, turn into Needham Garth, where Knott Side is situated within a small residential cul-de-sac. The journey takes approximately 10 minutes by car via the A684, with the property located on the northern side of the village.
Vestibule 2.33 x 1.77
Entrance door, solid oak flooring, radiator, spotlights. Access to cloakroom.
Cloakroom 2.33 x 1.16
Double-glazed window with fitted blind, hand basin, w/c, part-tiled walls, solid oak flooring, radiator, spotlights.
Hallway 4.76 x 3.07
Open plan stairs, double-glazed window and door to rear garden, solid oak flooring, spotlights.
Living Room 4.96 x 4.43
Double-glazed window, French doors and to glazed side panels to the rear garden, feature chimney breast with inset multi-fuel log burner, timber mantel and tiled hearth, solid oak flooring, radiator, spotlights.
Dining Room 4.96 x 4.15
Double-glazed window, feature chimney breast with inset multi-fuel log burner, solid oak flooring, radiator, spotlights.
Kitchen 3.95 x 3.58
Double-glazed window, full range of base and wall units, granite work surfaces, space for 1100 range cooker, designer 1100 extractor, under-mounted stainless steel sink, integrated dishwasher, tiled splashback, solid oak flooring, radiator, spotlights. double French doors leading to breakfast room.
Breakfast Room 3.95 x 3.55
Double-glazed window, solid oak flooring, radiator, spotlights, door to hallway.
Utility Room 3.28 x 1.58
Double-glazed window and door to the rear garden, tall larder unit, space for washing machine and extracted dryer, oil boiler.
First Floor
Landing
Double-glazed window, loft entrance with part boarding and light, built-in storage cupboard housing hot water tank, carpet, radiator.
Master Bedroom 5.25 x 3.96
Double-glazed window, radiator, carpet.
Ensuite Shower Room 3.19 x 1.77
Double-glazed window, corner shower cubicle with rain-fall bar shower, hand basin, w/c, part-tiled walls, tiled flooring, radiator, spotlights.
Bedroom 2 4.95 x 3.55
Double-glazed window, radiator, carpet.
Ensuite Shower Room 3.14 x 1.77
Double-glazed window, walk-in shower enclosure with glazed panelled and rain-fall bar shower, hand basin, w/c, part-tiled walls, LVT flooring, chrome ladder towel warmer with additional electric supply, spotlights.
Bedroom 3 4.95 x 3.16
Double-glazed window, radiator, carpet.
Bedroom 4 3.37 x 3.19
Double-glazed window, radiator, carpet.
Bathroom 3.16 x 3.02
Double-glazed window, free-standing double-ended bath, corner shower cubicle with rainfall bar shower, designer hand basin with vanity unit, w/c, part-tiled walls, LVT flooring, chrome ladder towel warmer, spotlights.
External
Garage
Double hindged door double width garage, loft space for storage, lighting and sockets.
Front
Gated access to large driveway leading to garage, parking for 4-5 cars, paved with mature borders of shrubs and bushes.
Side
Paved to both sides of the property leading to rear garden.
Rear
Extensive rear garden with three Indian sand-stone paved patio areas, dwarf wall to raised lawn and gravelled sections with mature boarders, shrubs, bushes and fruit trees, natural pond.
Mortgage and Financial
James Winn Estate Agents are keen to stress the importance of seeking independent mortgage advice. If you are in need of mortgage advice our team will be pleased to make you an appointment with an independent mortgage advisor based. Call 01609 777125 or 01845 524488. (Remember your home is at risk if you do not keep up repayments on a mortgage or other loans secured on it ).Minimum age 18.
Clauses
1/ James Winn Estate Agents has not tested any services, appliances or heating and no warranty is given or implied as to their condition. 2/ All measurements are approximate and intended as a guide only. All our measurements are carried out using a regularly calibrated laser tape but may be subject to a margin of error. 3/ We believe the property is freehold but we always recommend verifying this with your solicitor should you decide to purchase the property. 4/ Fixtures and fittings other than those included in the above details are to be agreed with the seller through separate negotiation. 5/ All EPC`s are generated by a third party and James Winn Ltd accepts no liability for their accuracy.
Material Information
The following information should be read and considered by any potential buyers prior to making a transactional decision:
SERVICES: We are advised by the seller that the property has mains connected electricity and water.
MAINTENANCE / SERVICE CHARGE: N/A
WATER METER: Not Known
PARKING ARRANGEMENTS: Off road parking and double garage.
BROADBAND SPEED:
The maximum speed for broadband in this area is shown by inputting the postcode at the following at the following link here https://www.broadbandcheck.co.uk/
MOBILE PHONE SIGNAL: No known issues.
The information above has been provided by the seller and has not yet been verified at this point of producing this material. There may be more information related to the sale of this property that can be made available to any potential buyer.