
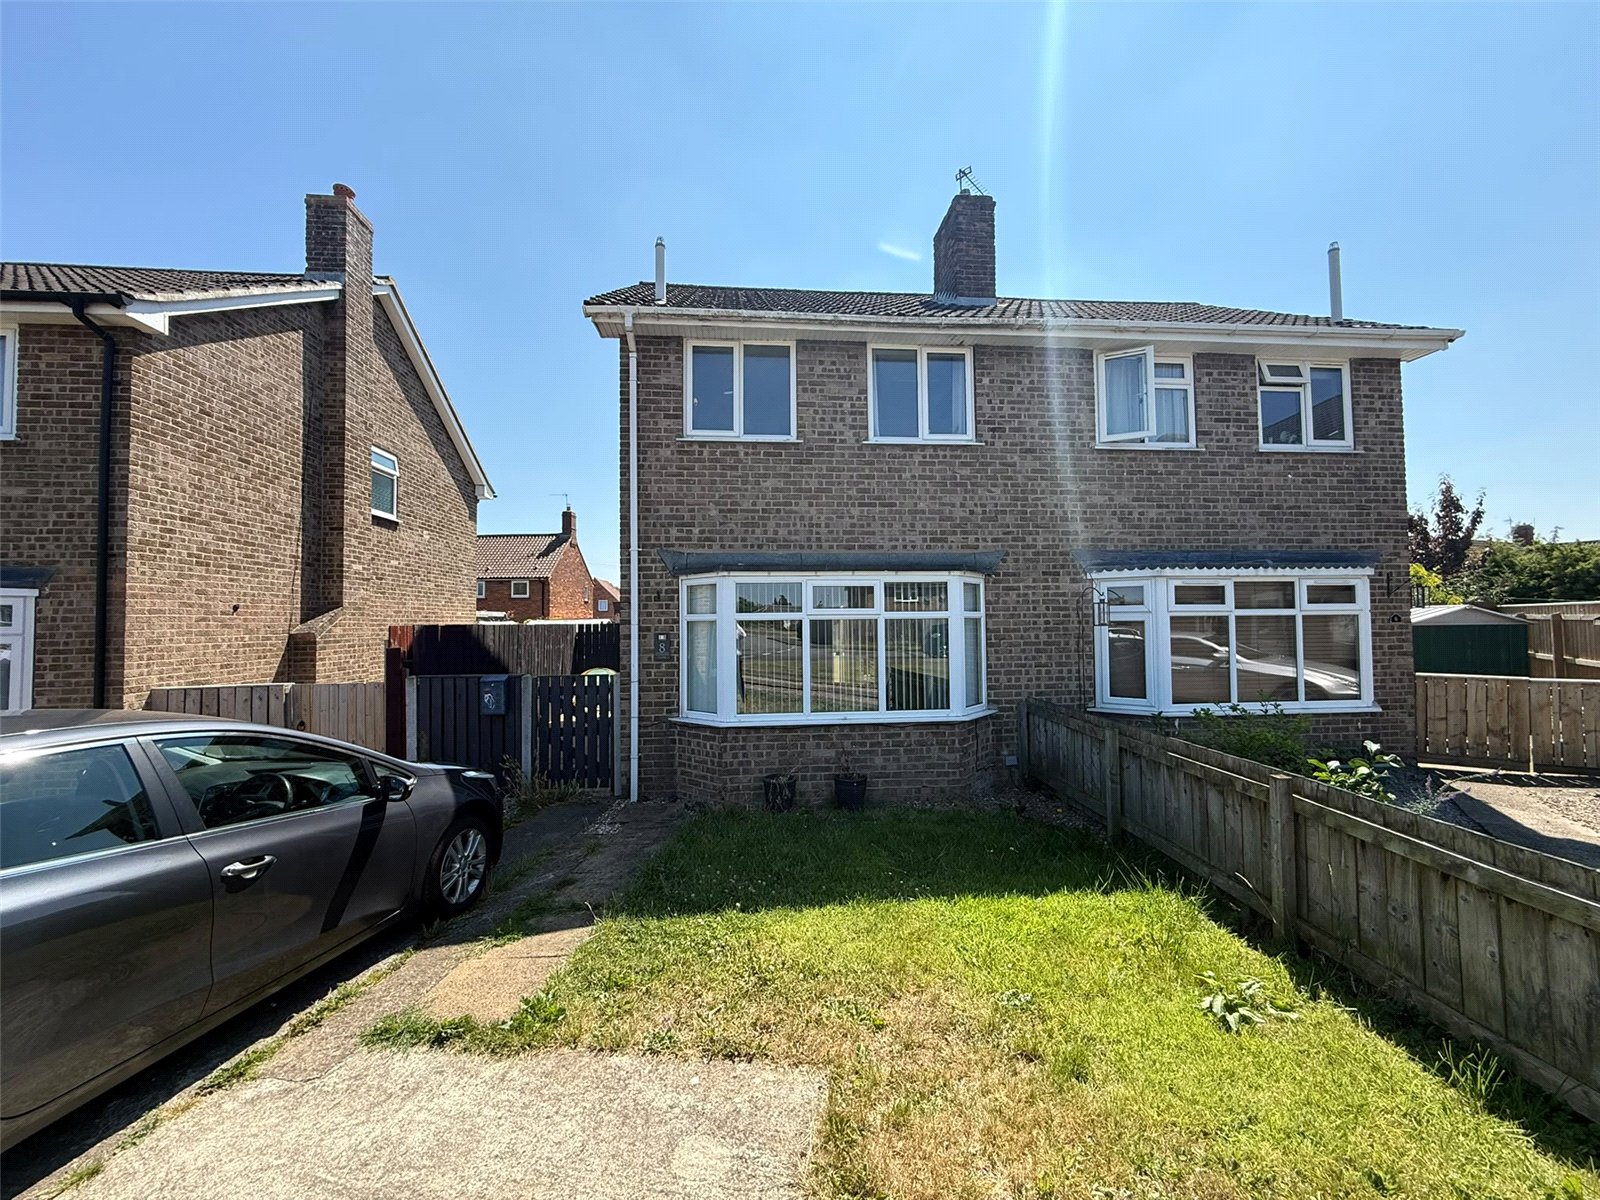
Gormire Close, Thirsk, North Yorkshire, YO7 1EW
Property Summary
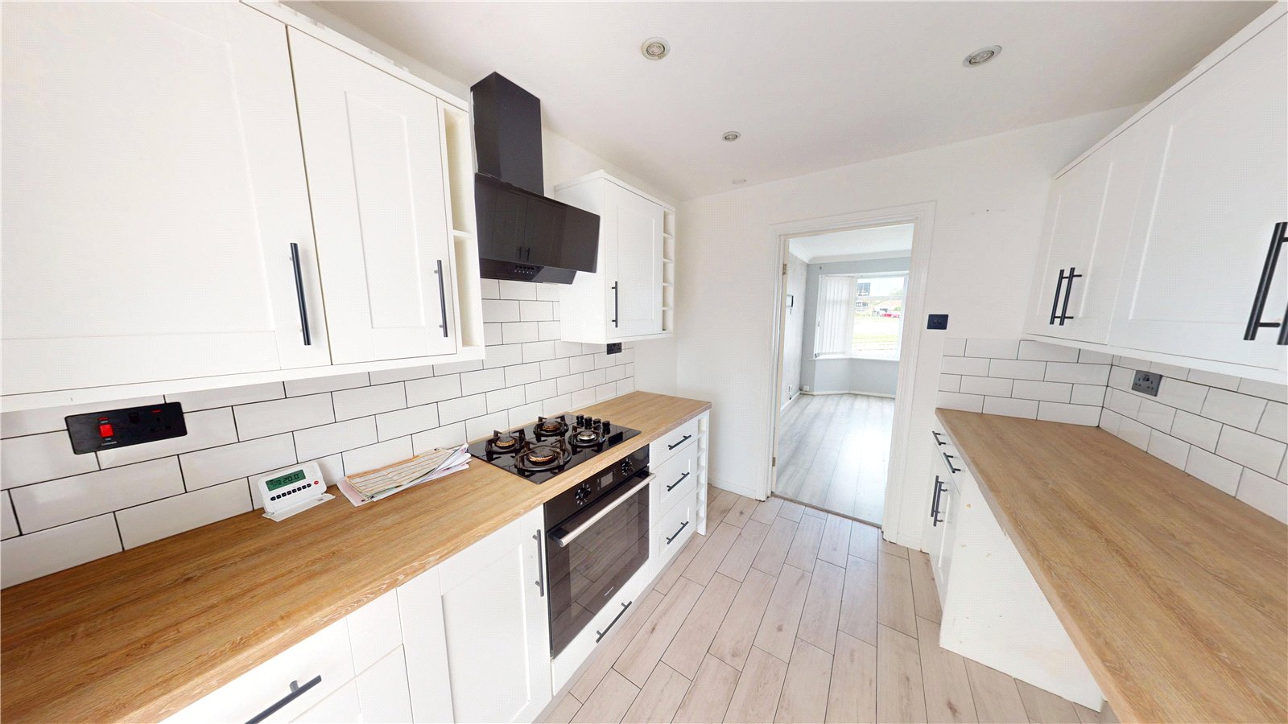
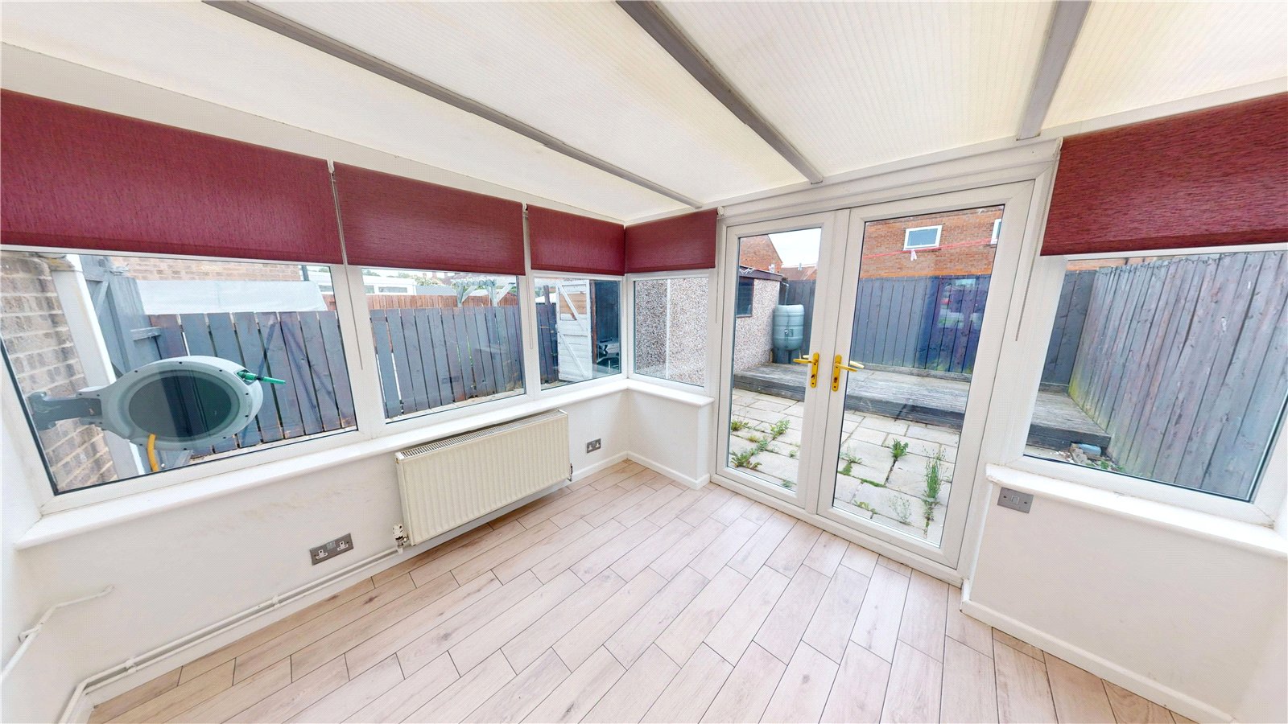
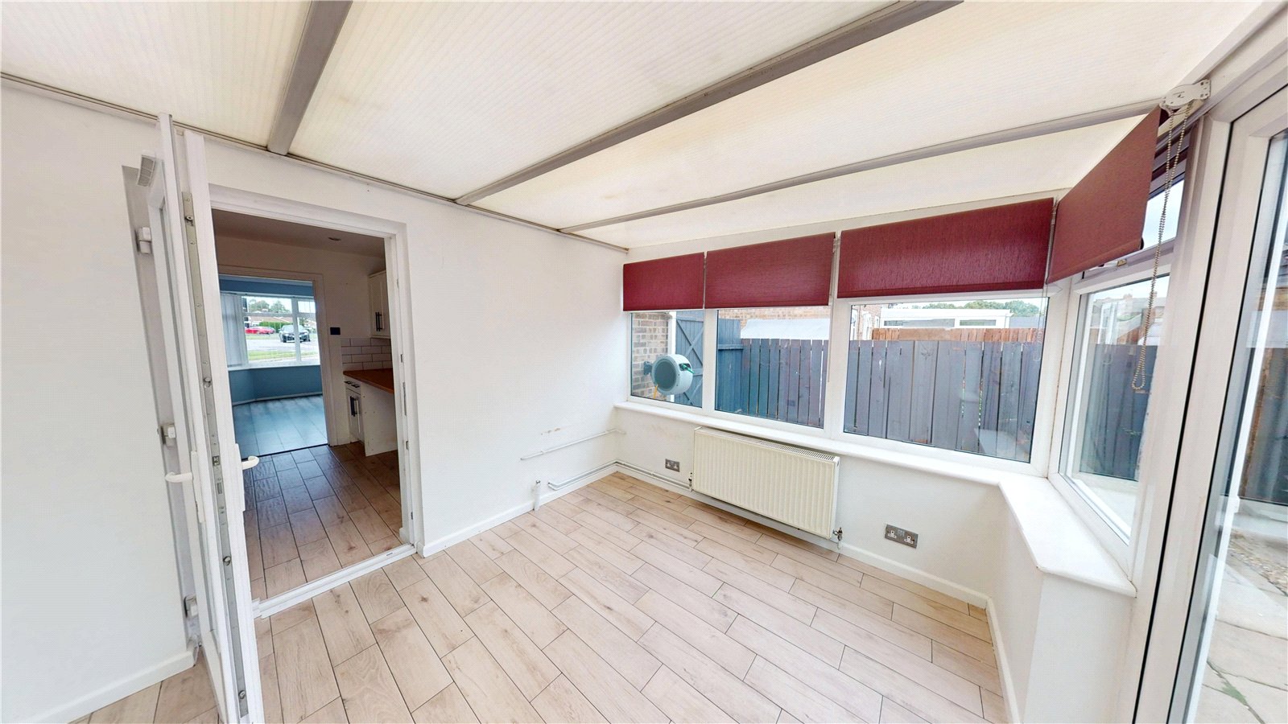
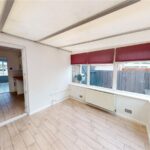
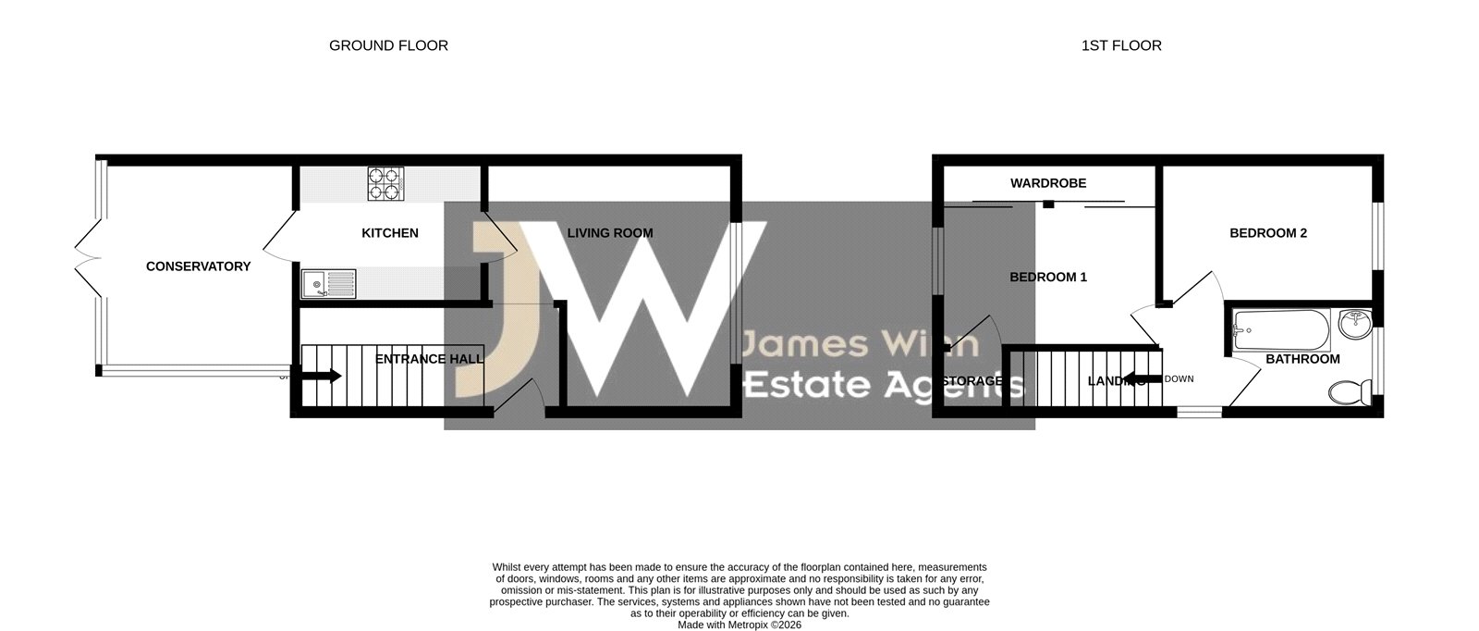
The ground floor consists of a large entrance hall, living room, modern kitchen, and a conservatory with double doors to the garden.
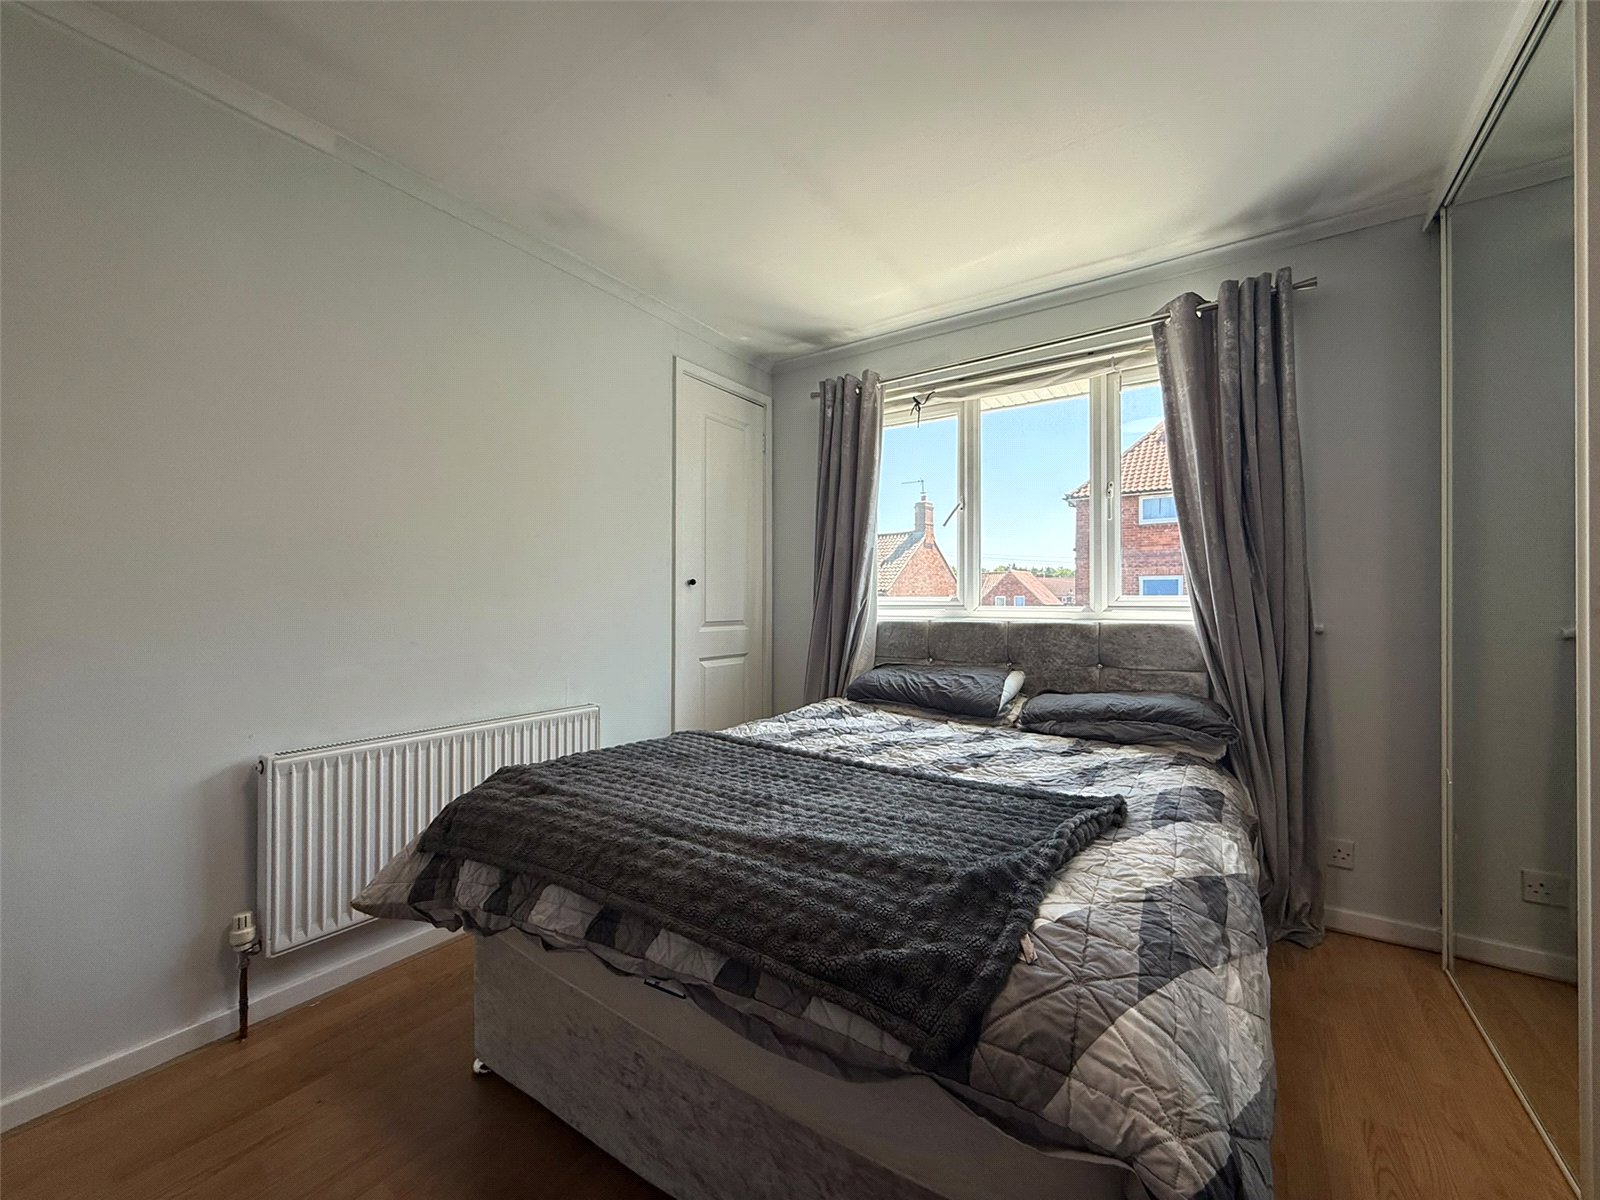
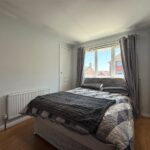
The first floor has two well-proportioned bedrooms one with built-in storage, and a wardrobe, both share a family bathroom.
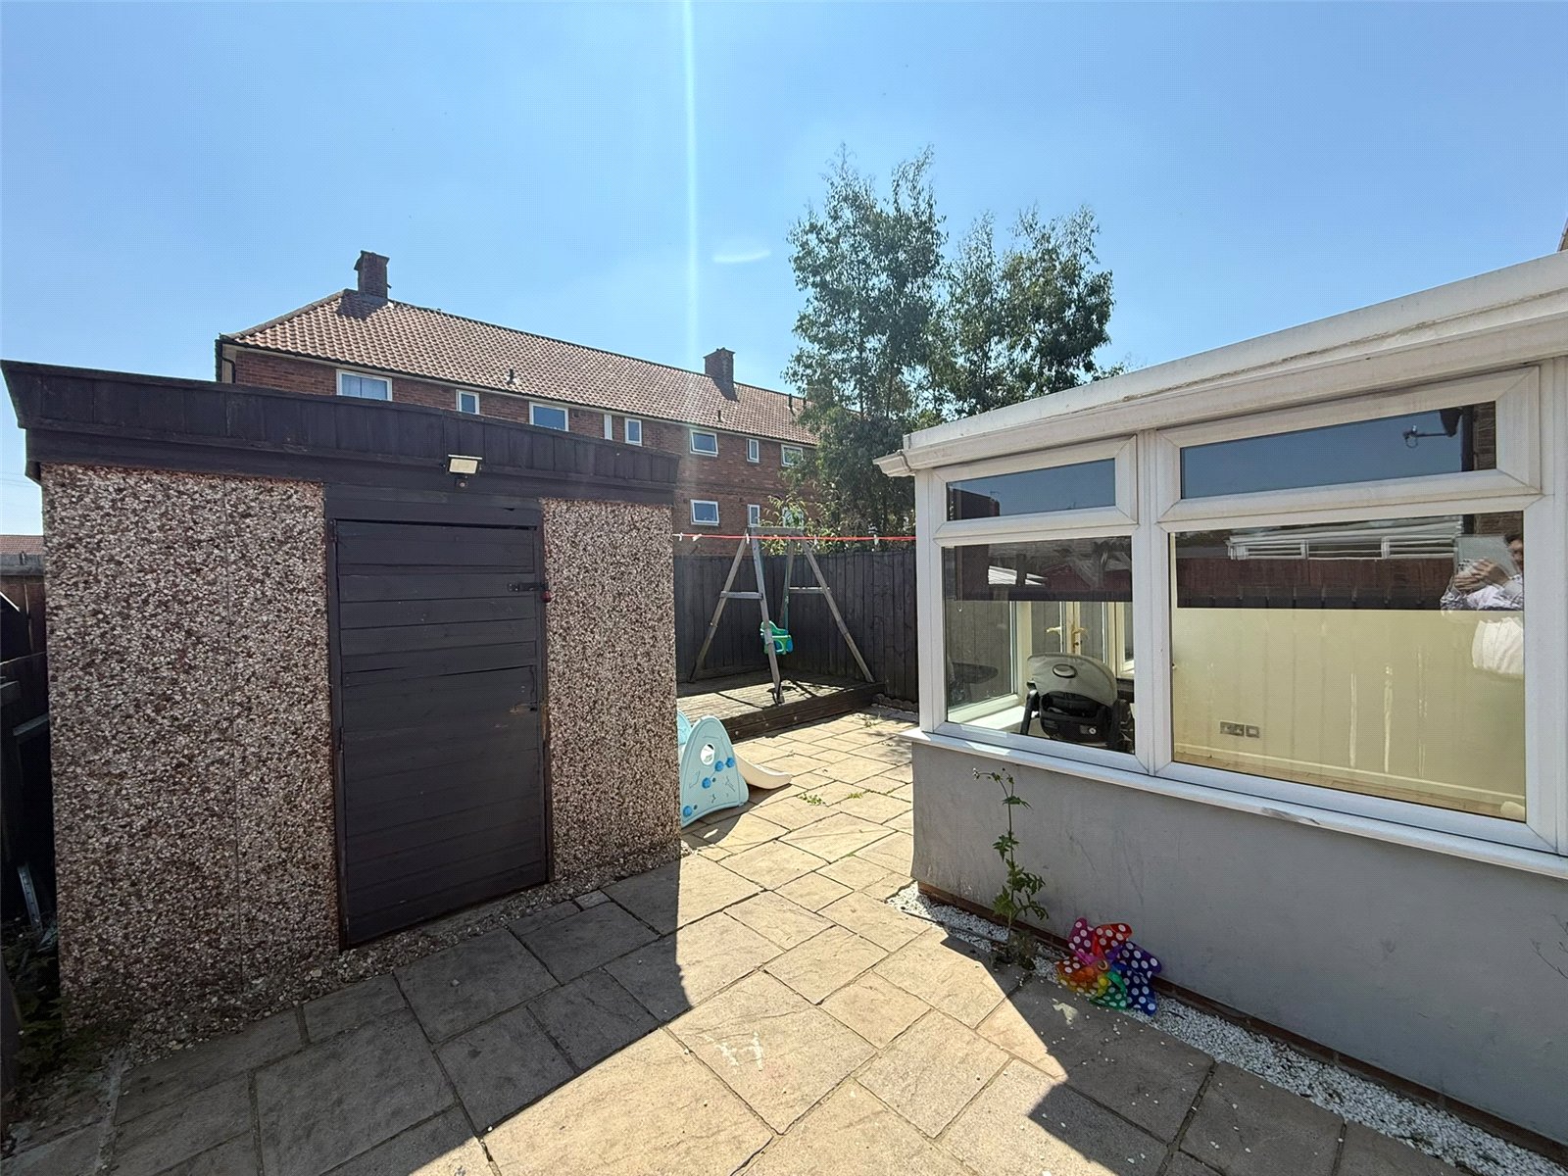
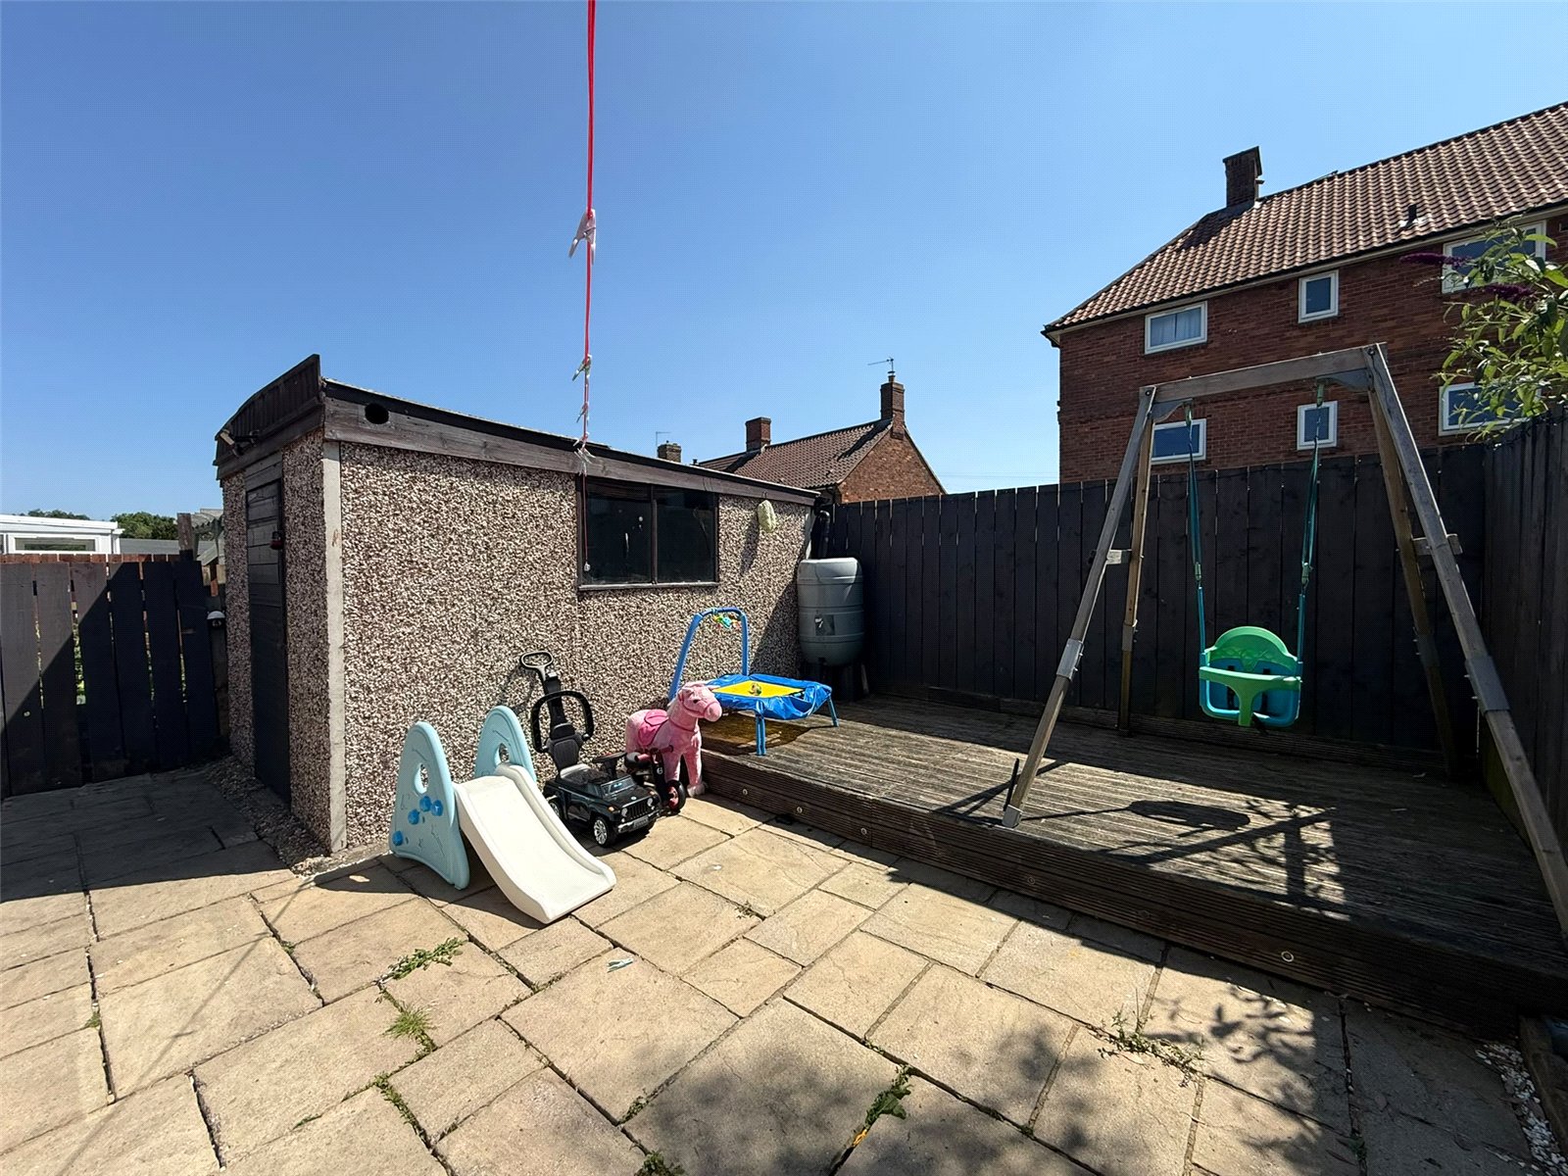
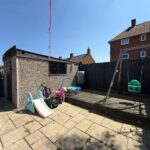
Externally you have a low maintenance garden with an even proportion of patio space and the rest decking.
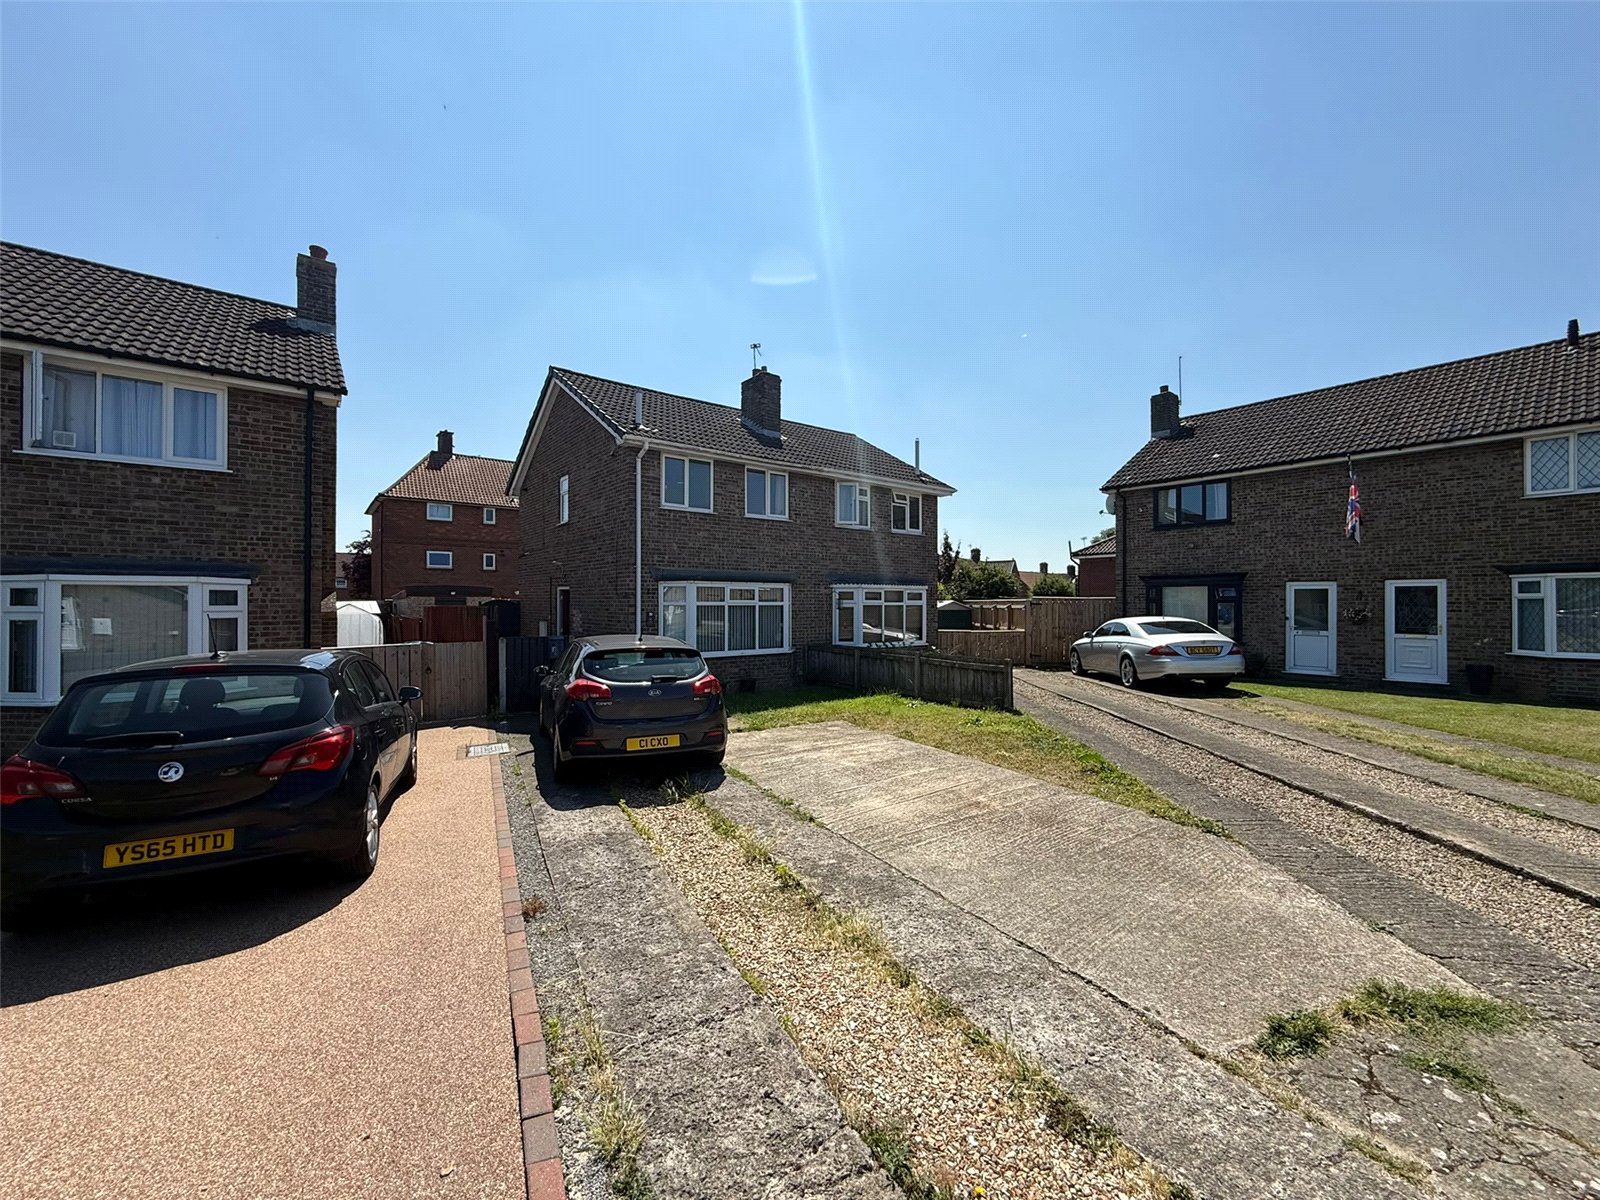
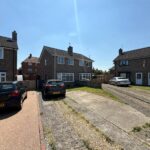
The property further benefits from driveway parking for multiple cars.
Council Tax Band B
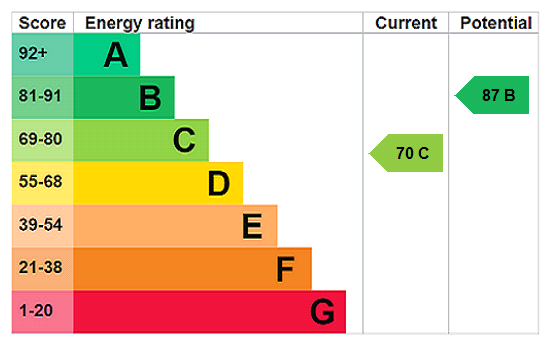
EPC Rating C
Full Details
Situation
Gormire Close is a quiet residential cul-de-sac situated on the northern side of Thirsk, offering a peaceful setting while remaining within easy reach of the town centre. The location is ideal for families, first-time buyers and those looking to downsize, with a range of local amenities including supermarkets, schools, leisure facilities and independent shops all just a short distance away. Excellent transport links are available via the nearby A19 and A1(M), while Thirsk railway station provides direct services to York, Leeds and London. Surrounded by the beautiful North Yorkshire countryside and within easy reach of the North York Moors National Park, Gormire Close offers an excellent balance of everyday convenience and rural charm.
Directions
From Thirsk Market Place, head north along Millgate before turning left onto Long Street (A61). Continue along Long Street and, at the mini roundabout, take the first exit onto Stockton Road. Follow Stockton Road before turning left onto Hambleton Place, then take the first right onto Dowber Way. Continue along Dowber Way and turn right into Gormire Close, where the property will be located on your right.
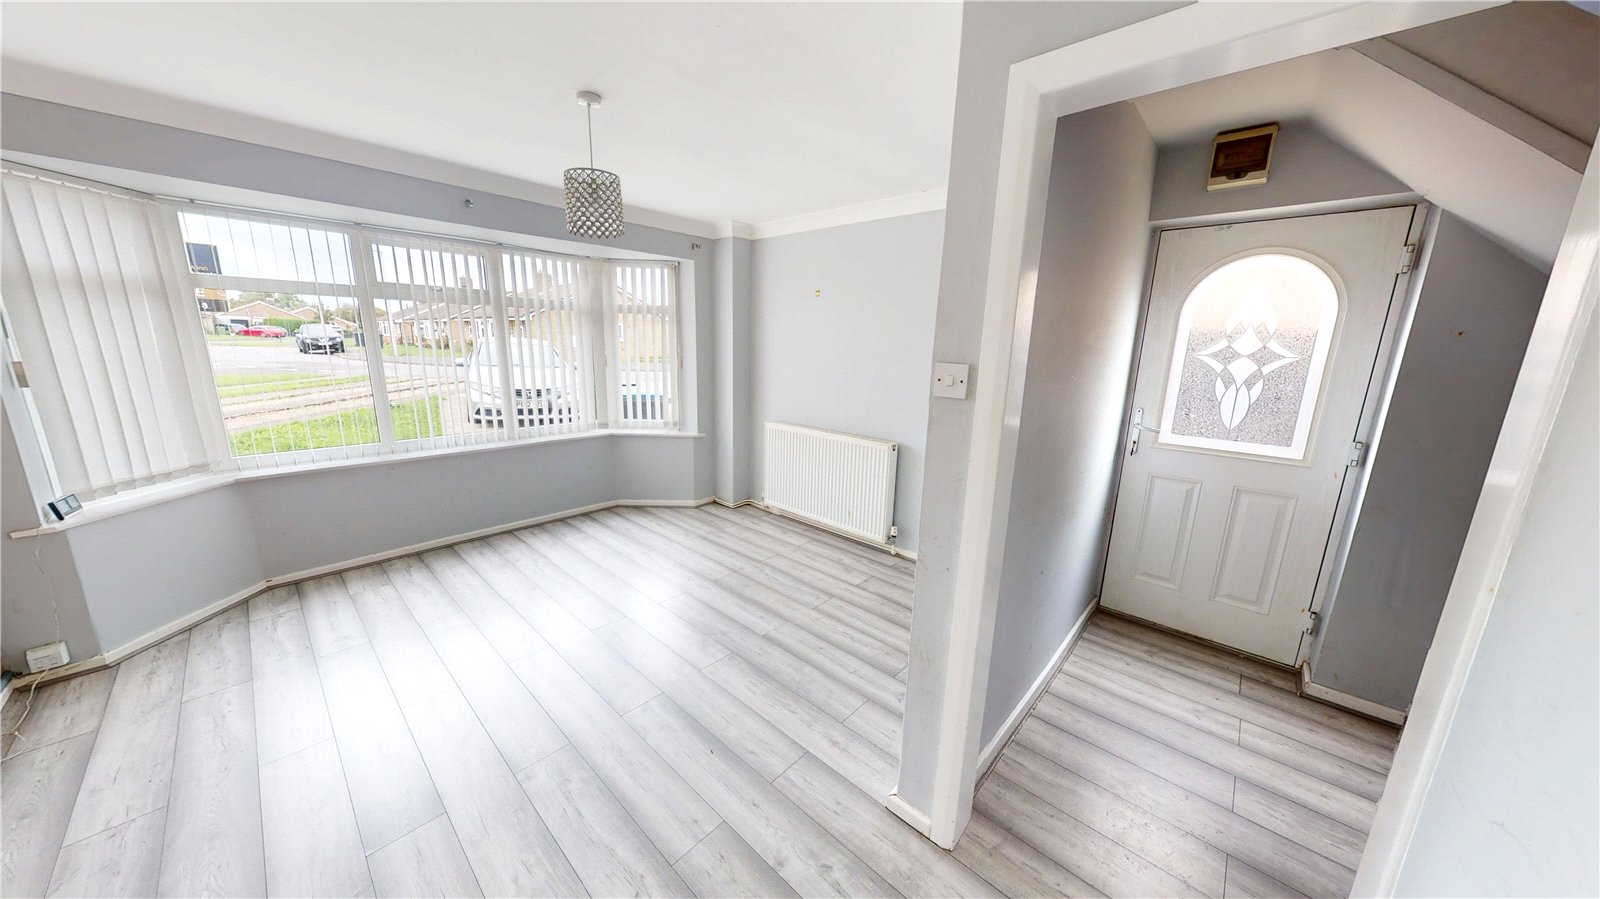
Entrance Hall 3.97 x 1.61
Front door, vinyl flooring, radiator.
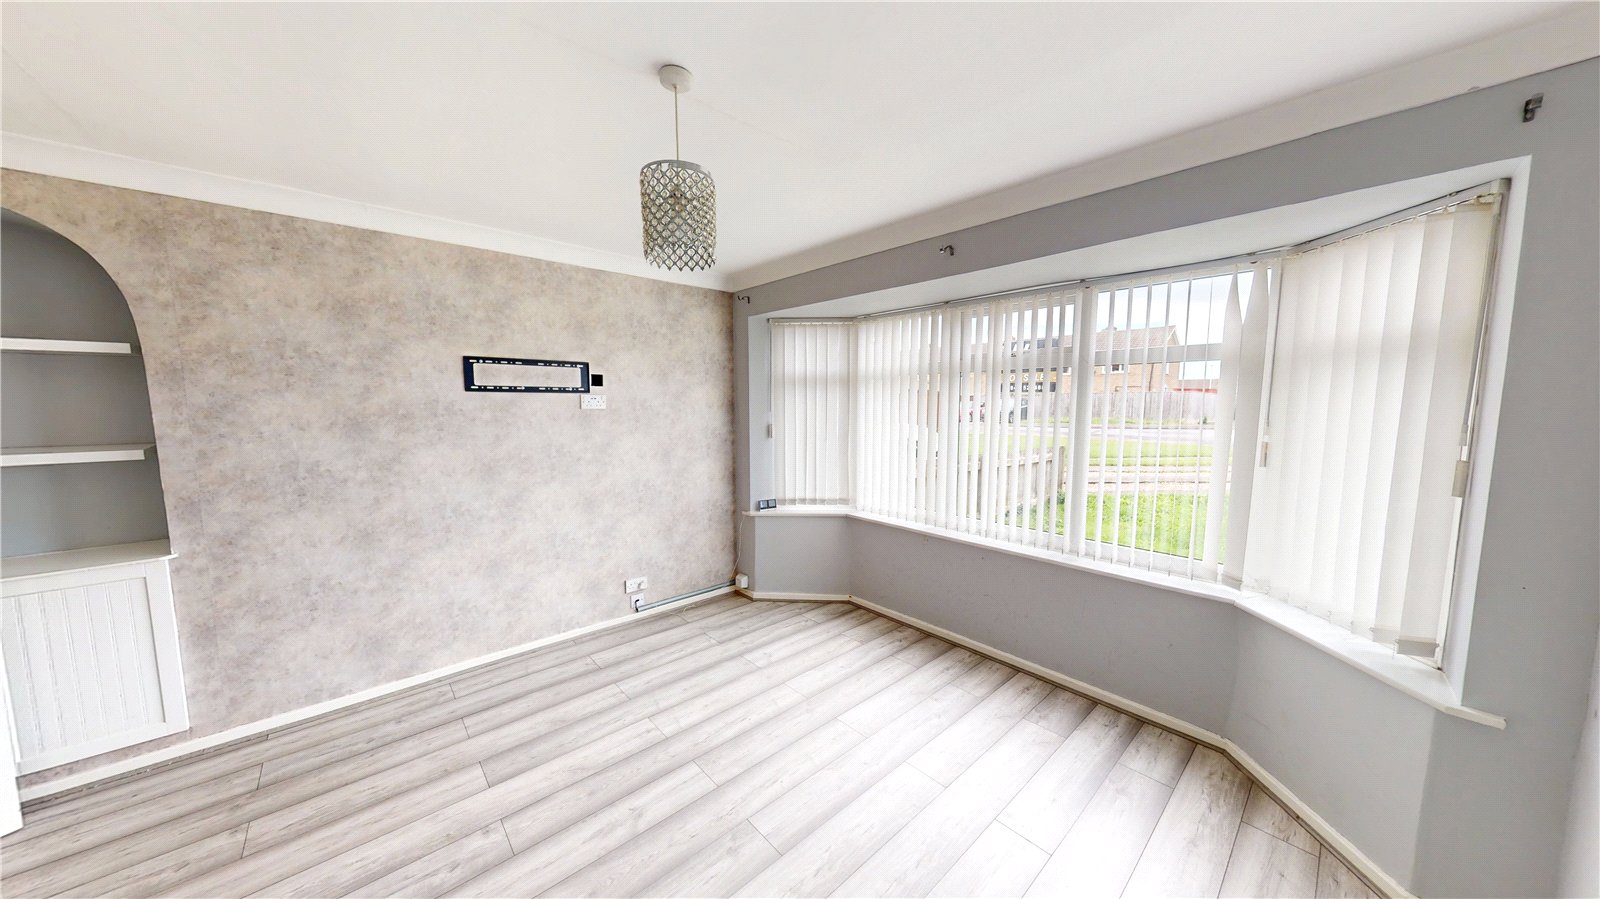
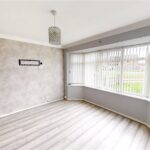
Living Room 3.75 x 3.74
Vinyl flooring, radiator, double glazed window.
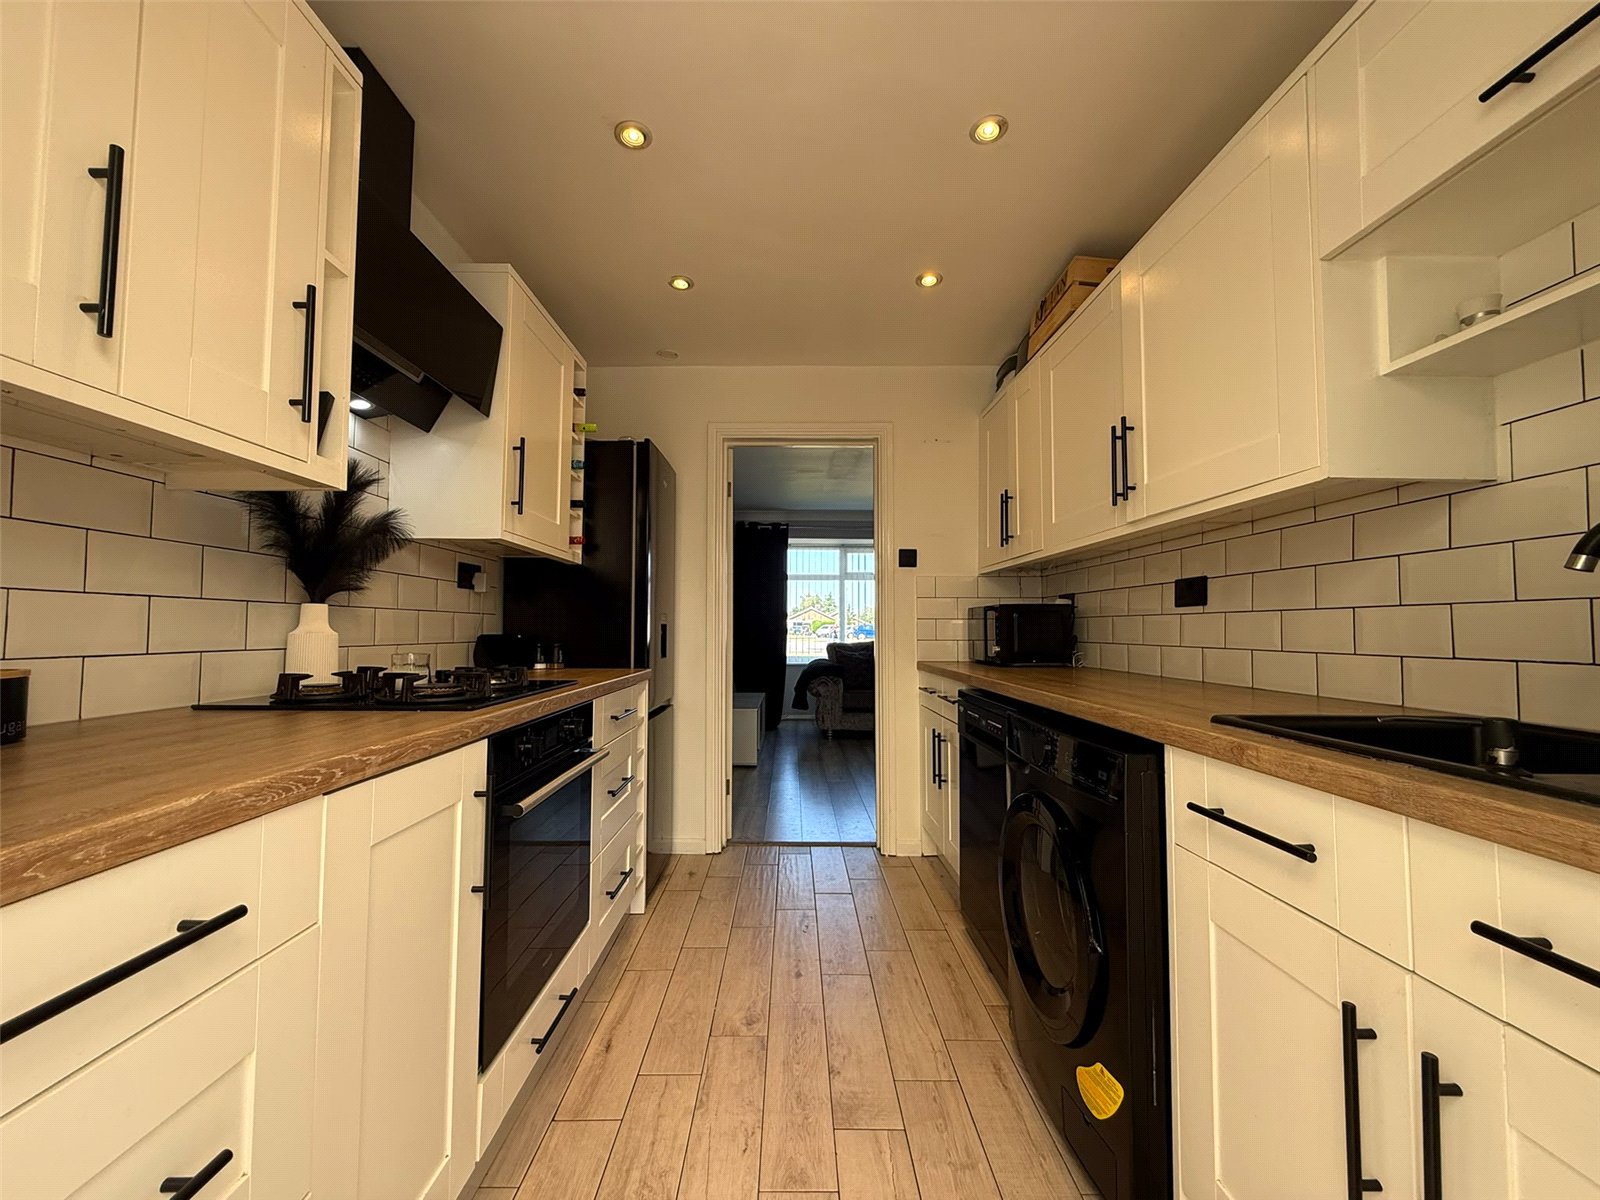
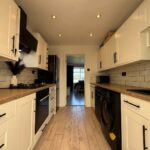
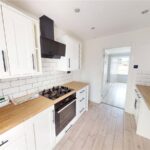
Kitchen 2.80 x 2.25
Vinyl flooring, worktops, cupboards, tiled splashbacks, sink, oven, hob, extractor fan, free standing appliances.
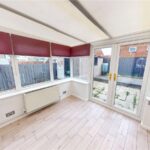
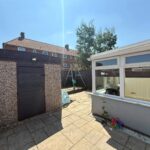
Conservatory 2.89 x 3.13
Vinyl flooring, radiator, 5x double glazed windows, double doors to garden.
Stairs & Landing 0.83 x 1.71
Vinyl flooring, banister, double glazed window.
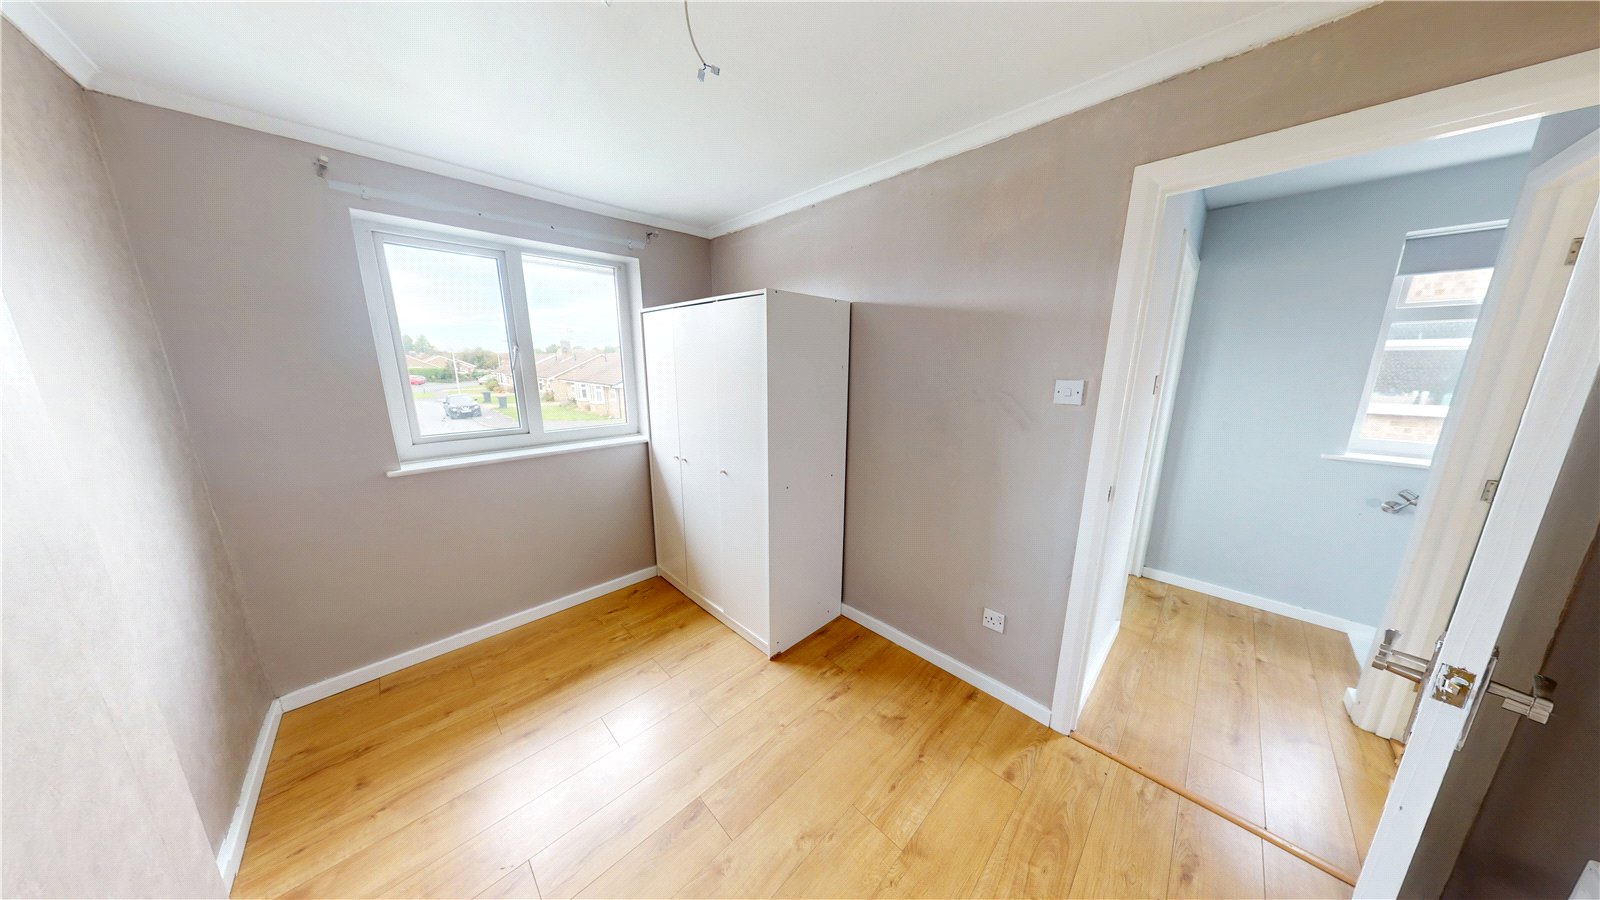
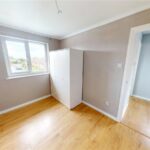
Bedroom 1 3.98 x 3.45
Vinyl flooring, fitted wardrobe, storage cupboard, radiator, double glazed window.
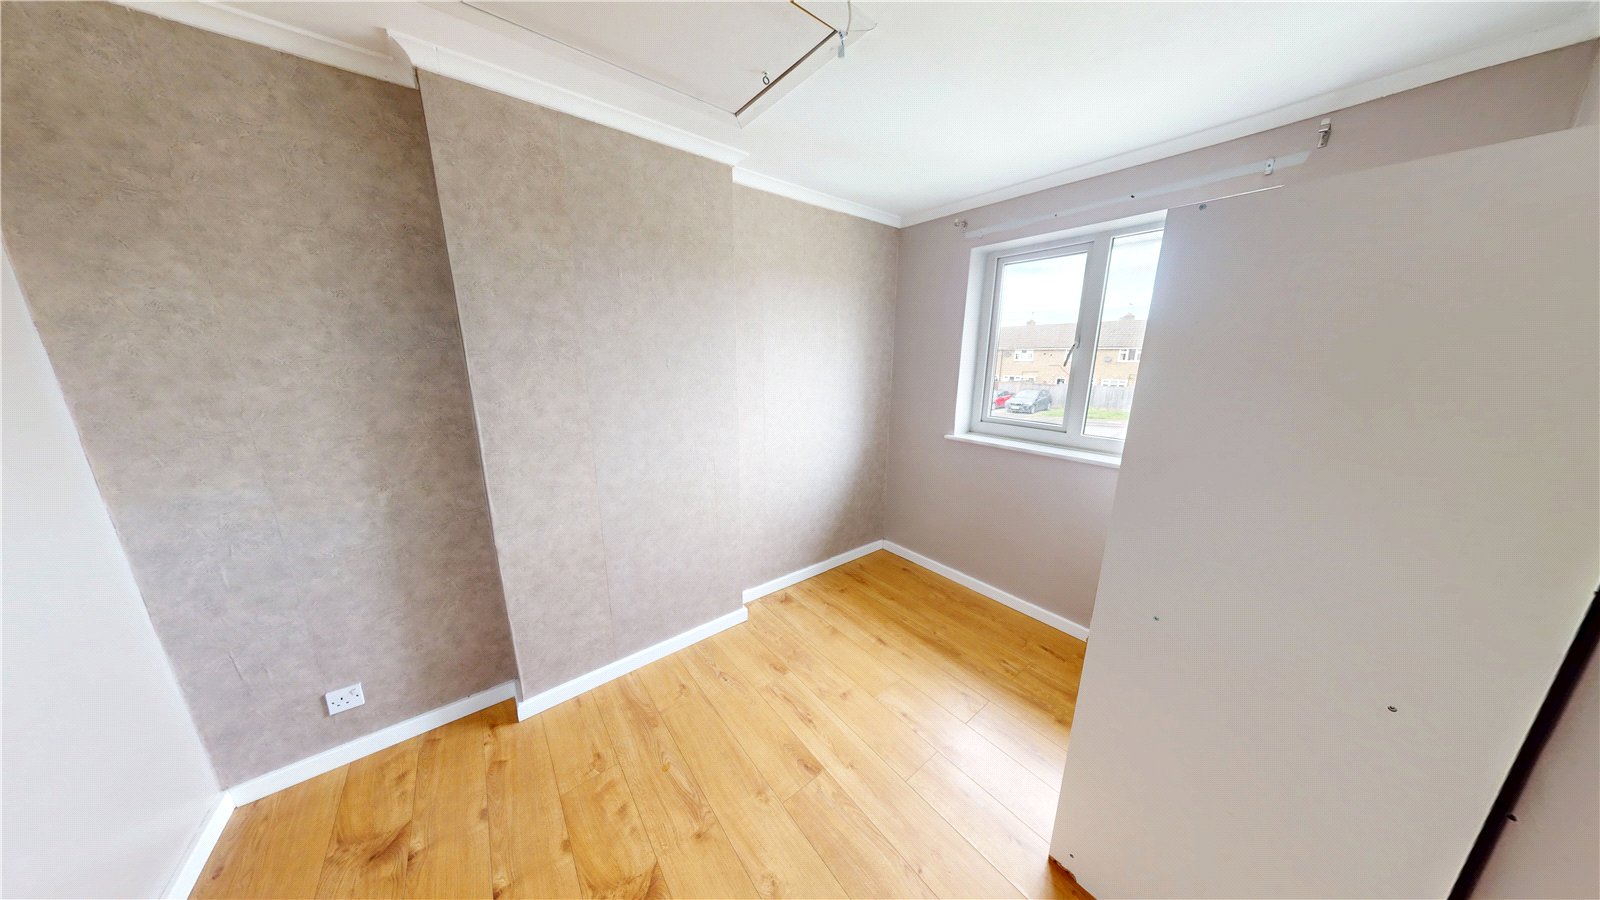
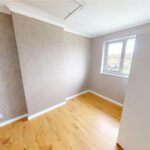
Bedroom 2 3.18 x 2.28
Vinyl flooring, radiator, double glazed window, loft hatch.
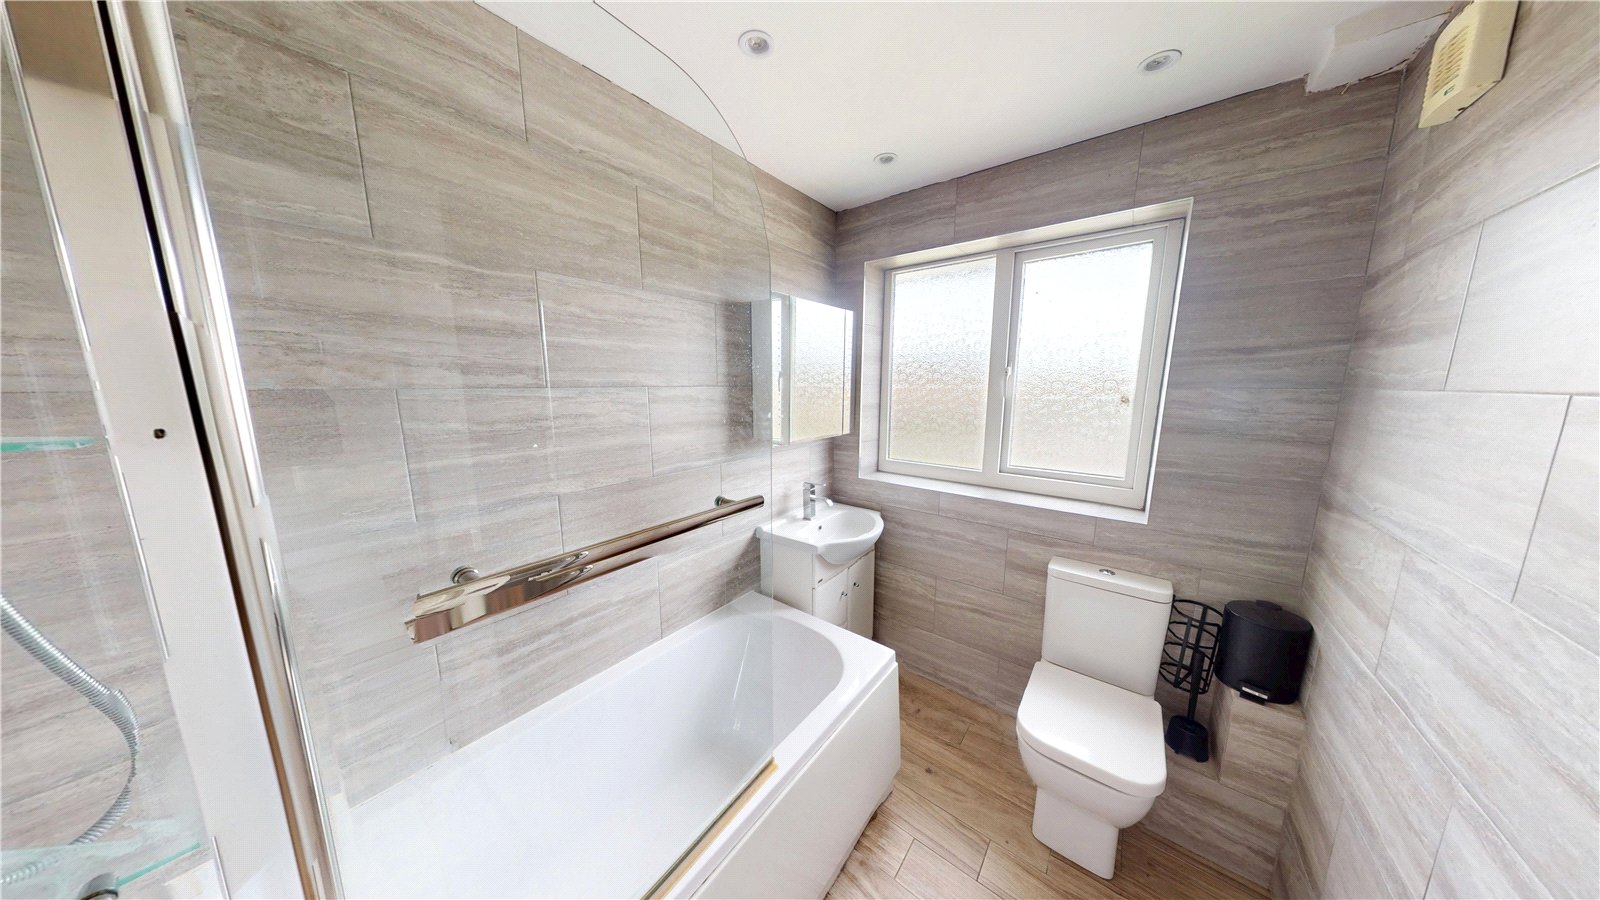
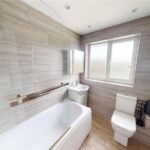
Bathroom 1.70 x 2.21
Vinyl flooring, tiled walls, W/C, basin, bath with shower, double glazed window, towel radiator.
Front
Driveway & lawn.
Side
Patio & gate to garden.
Back
Patio, decking, storage shed, fenced border.
Material Information
The following information should be read and considered by any potential buyers prior to making a transactional decision:
SERVICES: We are advised by the seller that the property has mains provided gas, electricity, water and drainage.
MAINTENANCE / SERVICE CHARGE: N/A
WATER METER: Yes
PARKING ARRANGEMENTS: Driveway parking
BROADBAND SPEED:
The maximum speed for broadband in this area is shown by inputting the postcode at the following at the following link here https://www.broadbandcheck.co.uk/
ELECTRIC CAR CHARGER: N/A
MOBILE PHONE SIGNAL: No known issues.
The information above has been provided by the seller and has not yet been verified at this point of producing this material. There may be more information related to the sale of this property that can be made available to any potential buyer.
Clauses
1/ James Winn Estate Agents has not tested any services, appliances or heating and no warranty is given or implied as to their condition. 2/ All measurements are approximate and intended as a guide only. All our measurements are carried out using a regularly calibrated laser tape but may be subject to a margin of error. 3/ We believe the property is freehold but we always recommend verifying this with your solicitor should you decide to purchase the property. 4/ Fixtures and fittings other than those included in the above details are to be agreed with the seller through separate negotiation. 5/ All EPC`s are generated by a third party and James Winn Ltd accepts no liability for their accuracy.
Mortgage & Financial Services
James Winn Estate Agents are keen to stress the importance of seeking independent mortgage advice. If you are in need of mortgage advice our team will be pleased to make you an appointment with an independent mortgage advisor based. Call 01609 777125 or 01845 524488. (Remember your home is at risk if you do not keep up repayments on a mortgage or other loans secured on it ).Minimum age 18.