






Meadow Drive, Scruton, Northallerton, DL7 0QW
Property Summary
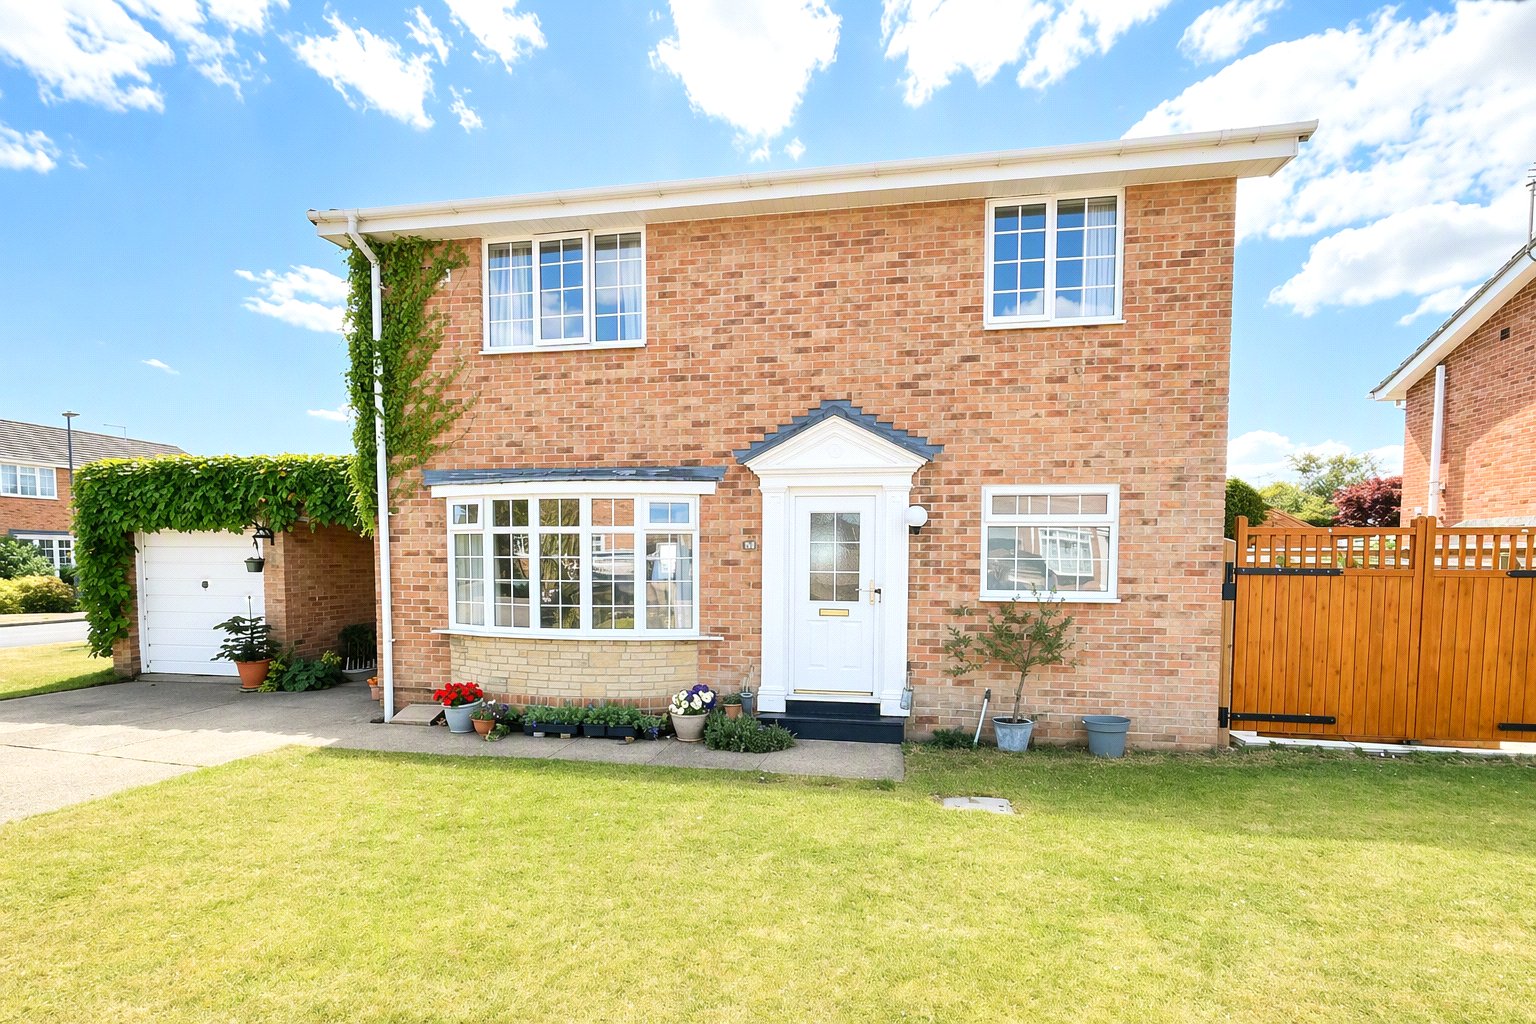
Situated in the highly desirable village of Scruton, this attractive property offers generous and well-proportioned accommodation, beautifully maintained gardens, and excellent off-road parking, making it an ideal home for growing families.
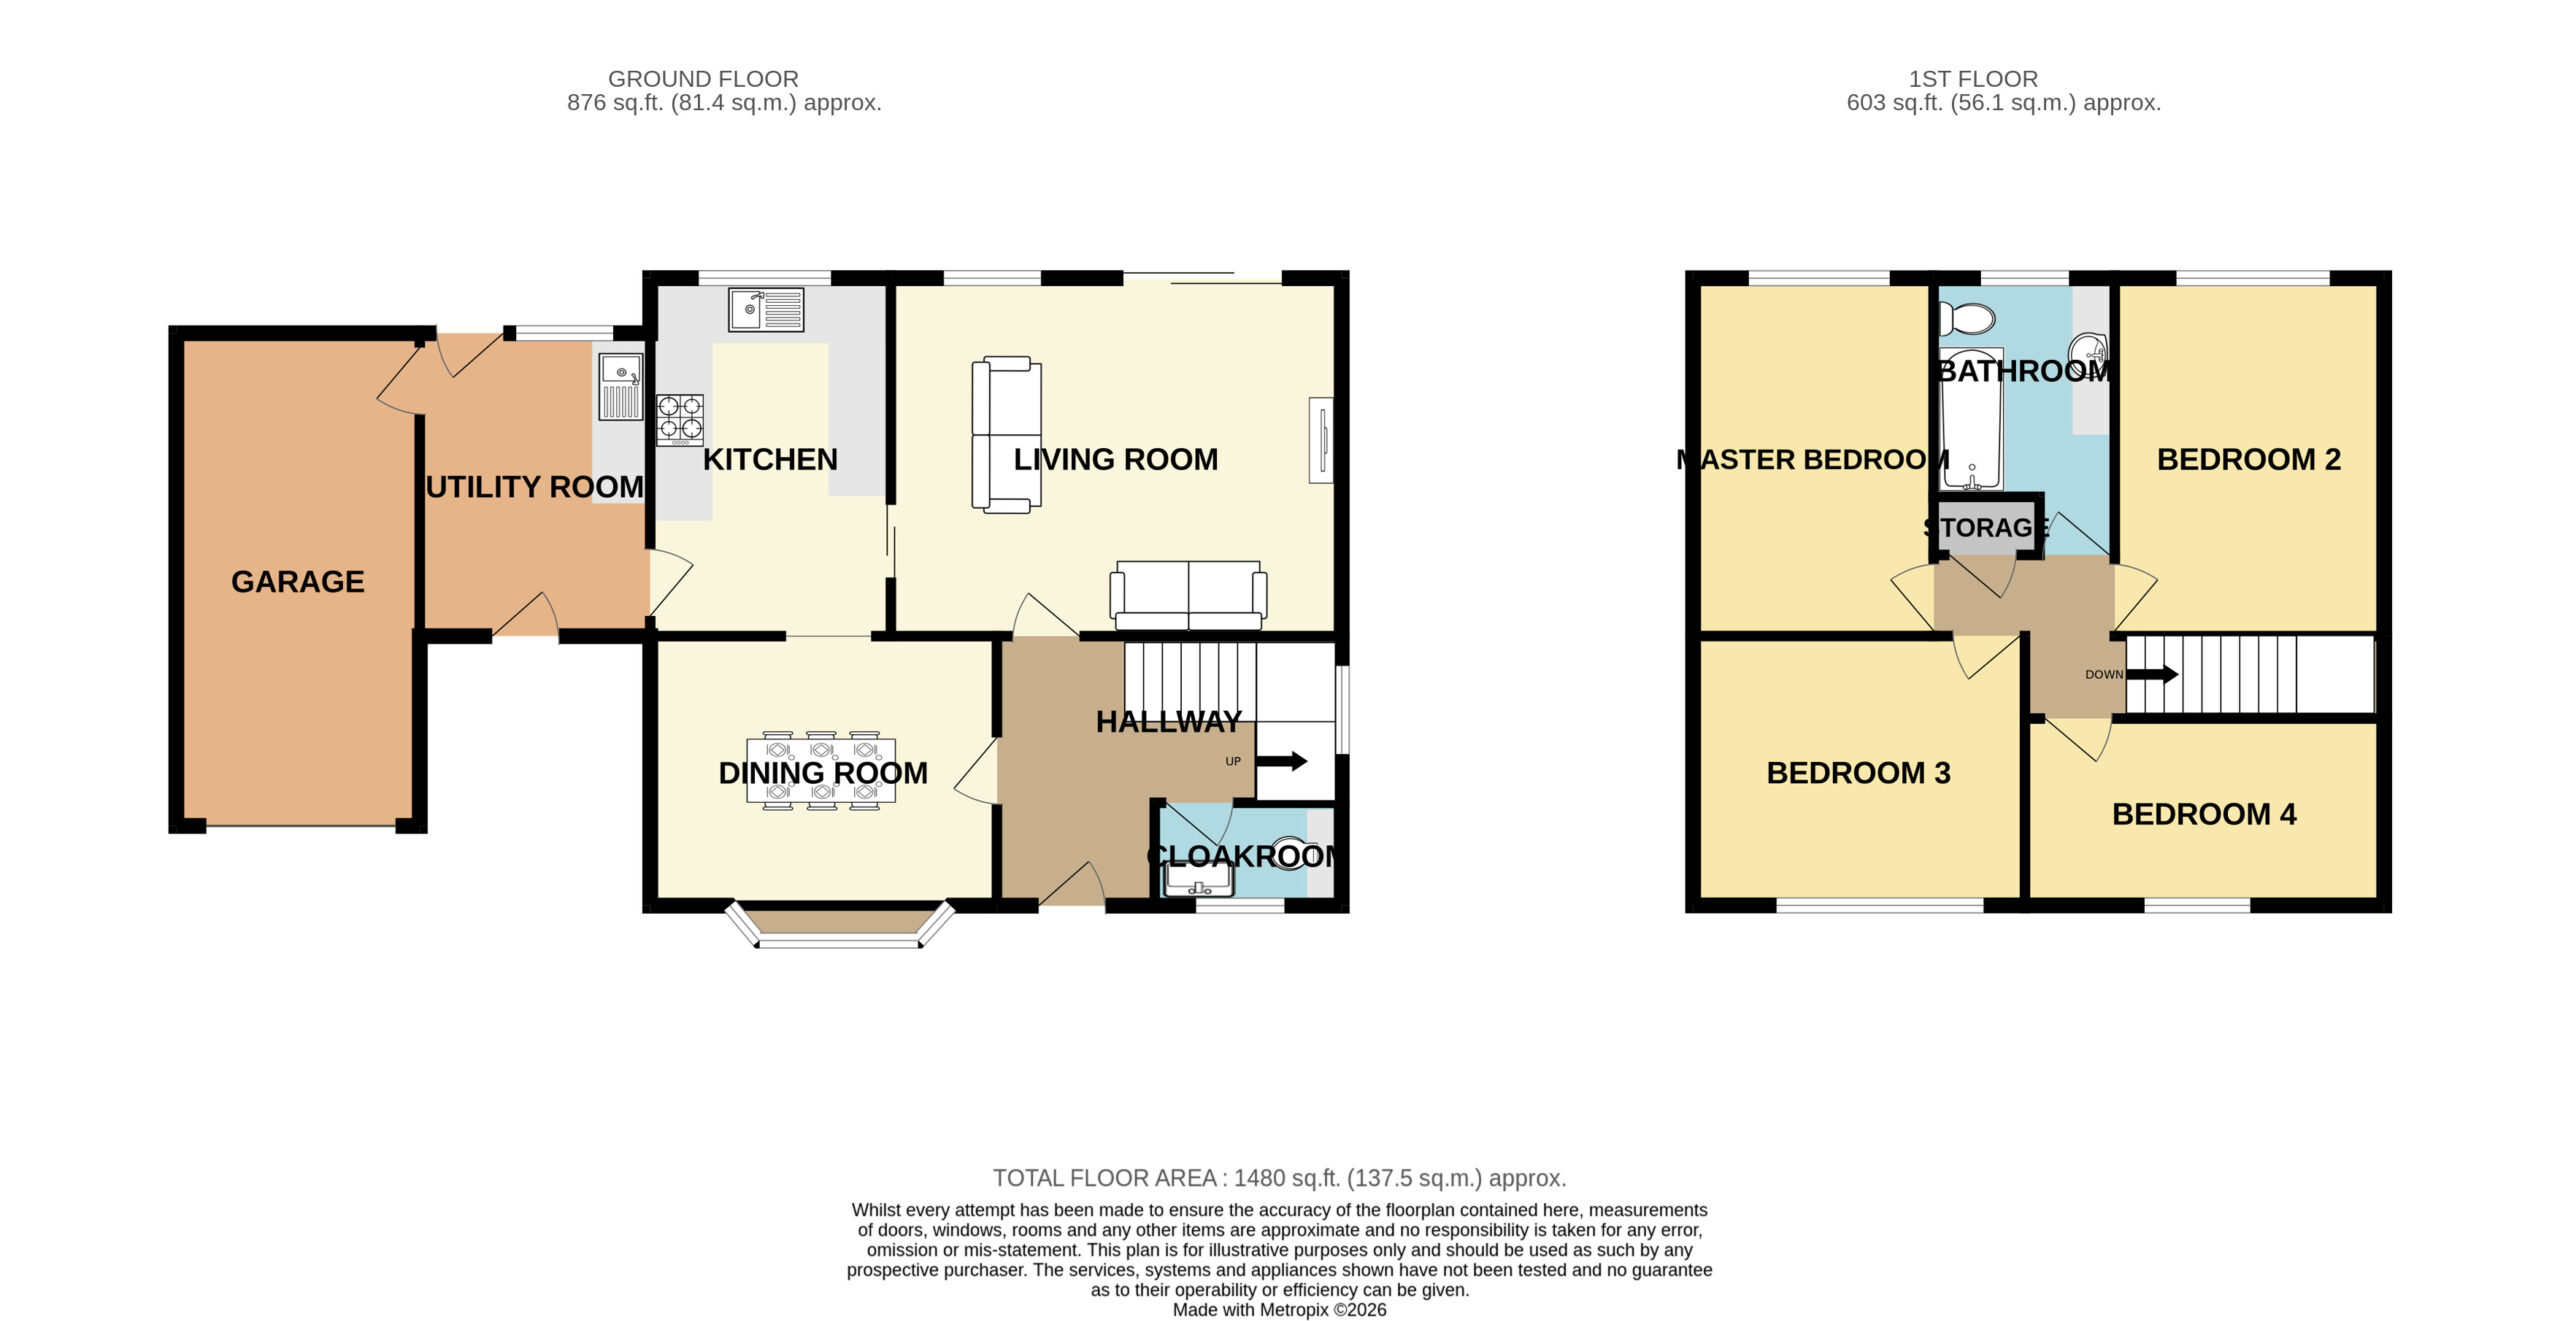
The accommodation comprises a welcoming entrance hall, a spacious living room, a separate dining room perfect for family meals and entertaining, a well-equipped kitchen, a convenient downstairs cloakroom, four well-proportioned bedrooms, and a good-sized family bathroom.
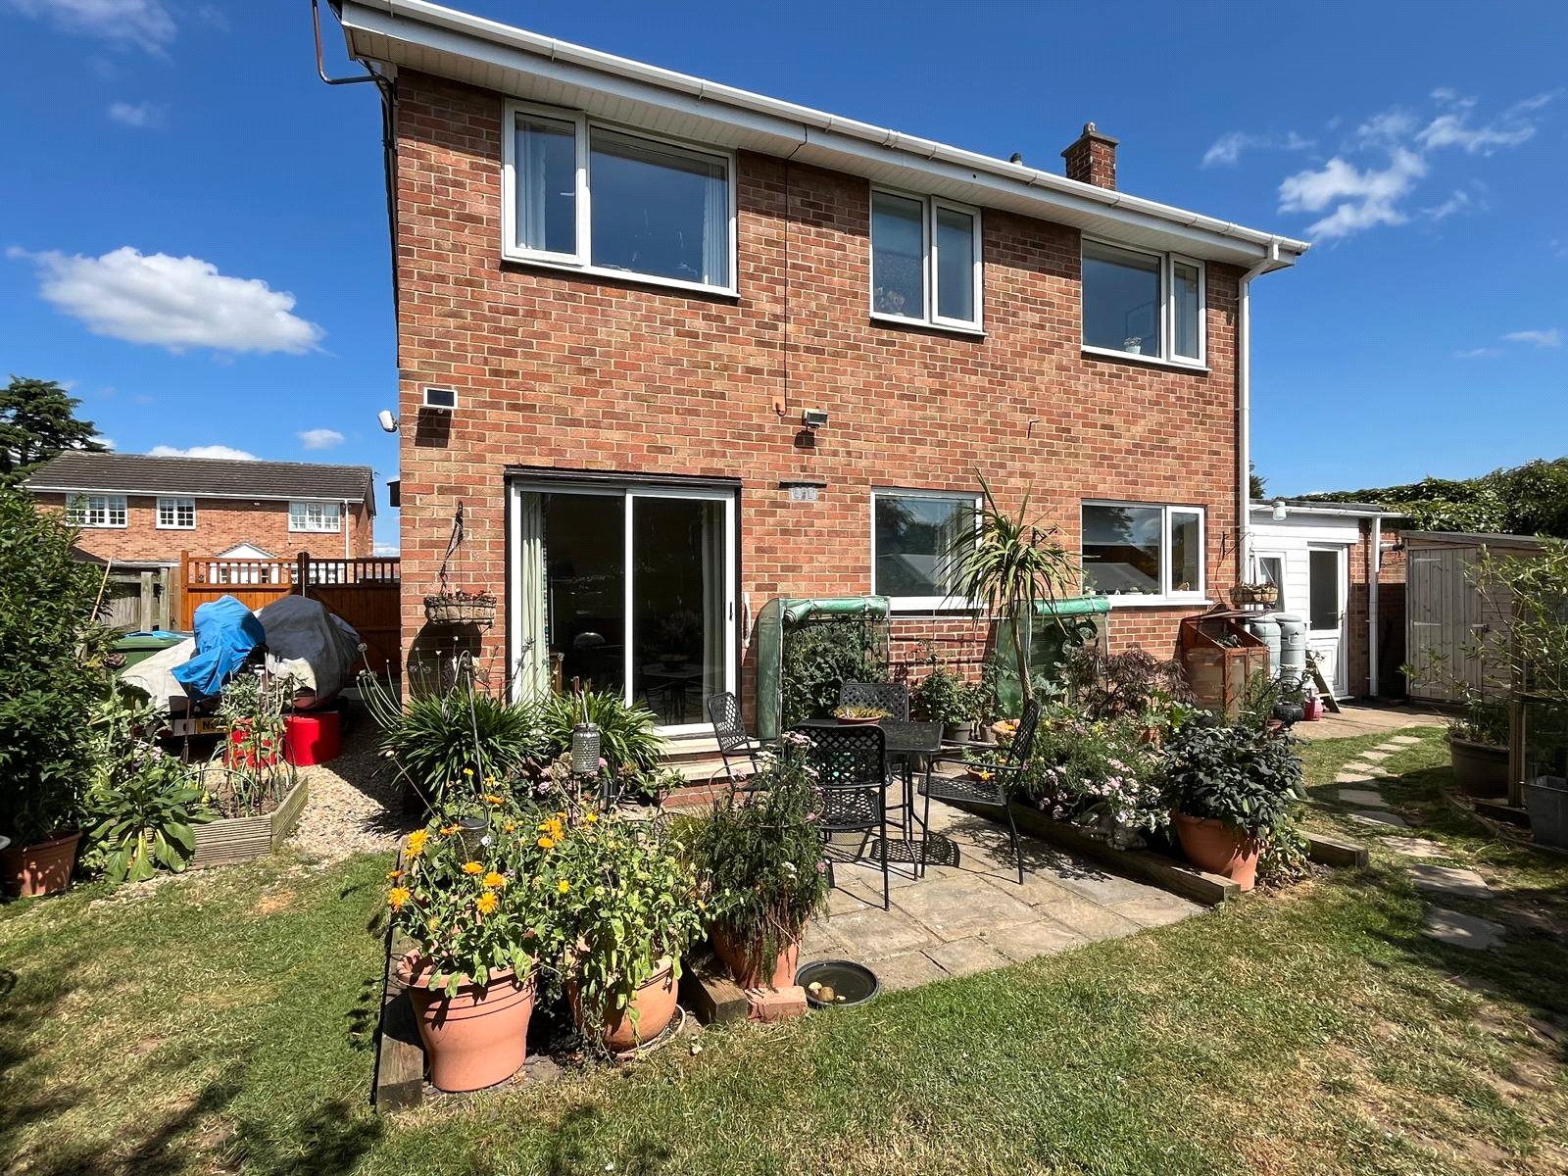
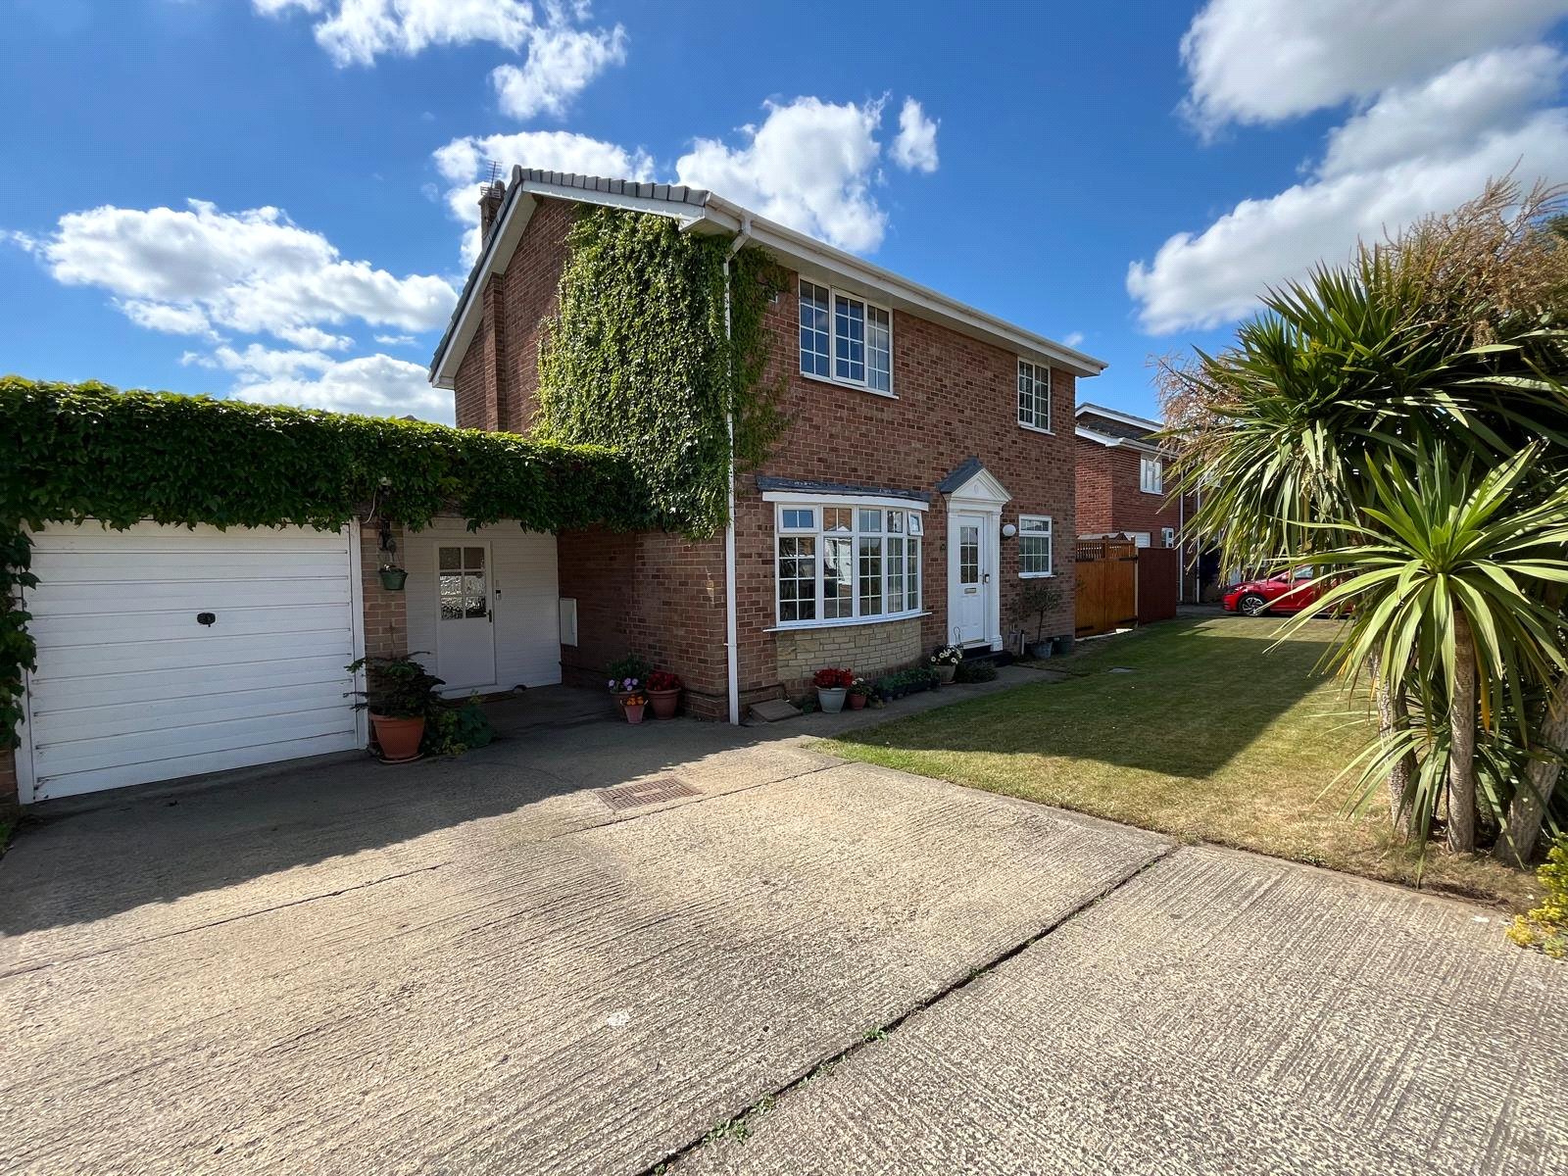
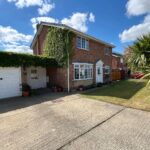
Externally, the property enjoys well-maintained gardens to the front, side, and rear, providing excellent space for children to play, keen gardeners, or those who enjoy outdoor entertaining. A double-width driveway offers ample off-road parking and leads to the attached garage.
Ideally located, the property combines the peace and charm of village living with excellent access to Northallerton, Bedale, local amenities, well-regarded schools, and the A1(M), making it a superb choice for commuters and families alike.
Additional Information
Council Tax Band: E
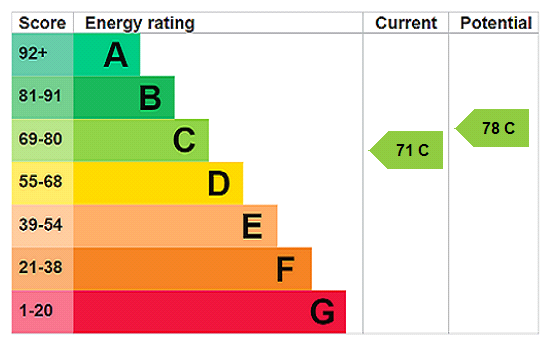
EPC Rating: C
Full Details
Location
Meadow Drive is in the village of Scruton, approximately 4 miles (6 km) south-west of Northallerton. The property is a residential detached house in a small cul-de-sac development. Public transport includes bus stops on Meadow Drive, and the nearest railway station is Northallerton, about 6 km (3.9 miles)
Directions
From Northallerton town centre head on the A684 (Bedale Road) heading west towards Bedale. Continue on the A684 for about 5 miles. Turn right for Scruton (signed for the village). Follow Station Road into Scruton. Turn right into Meadow Drive.
Entrance Hall
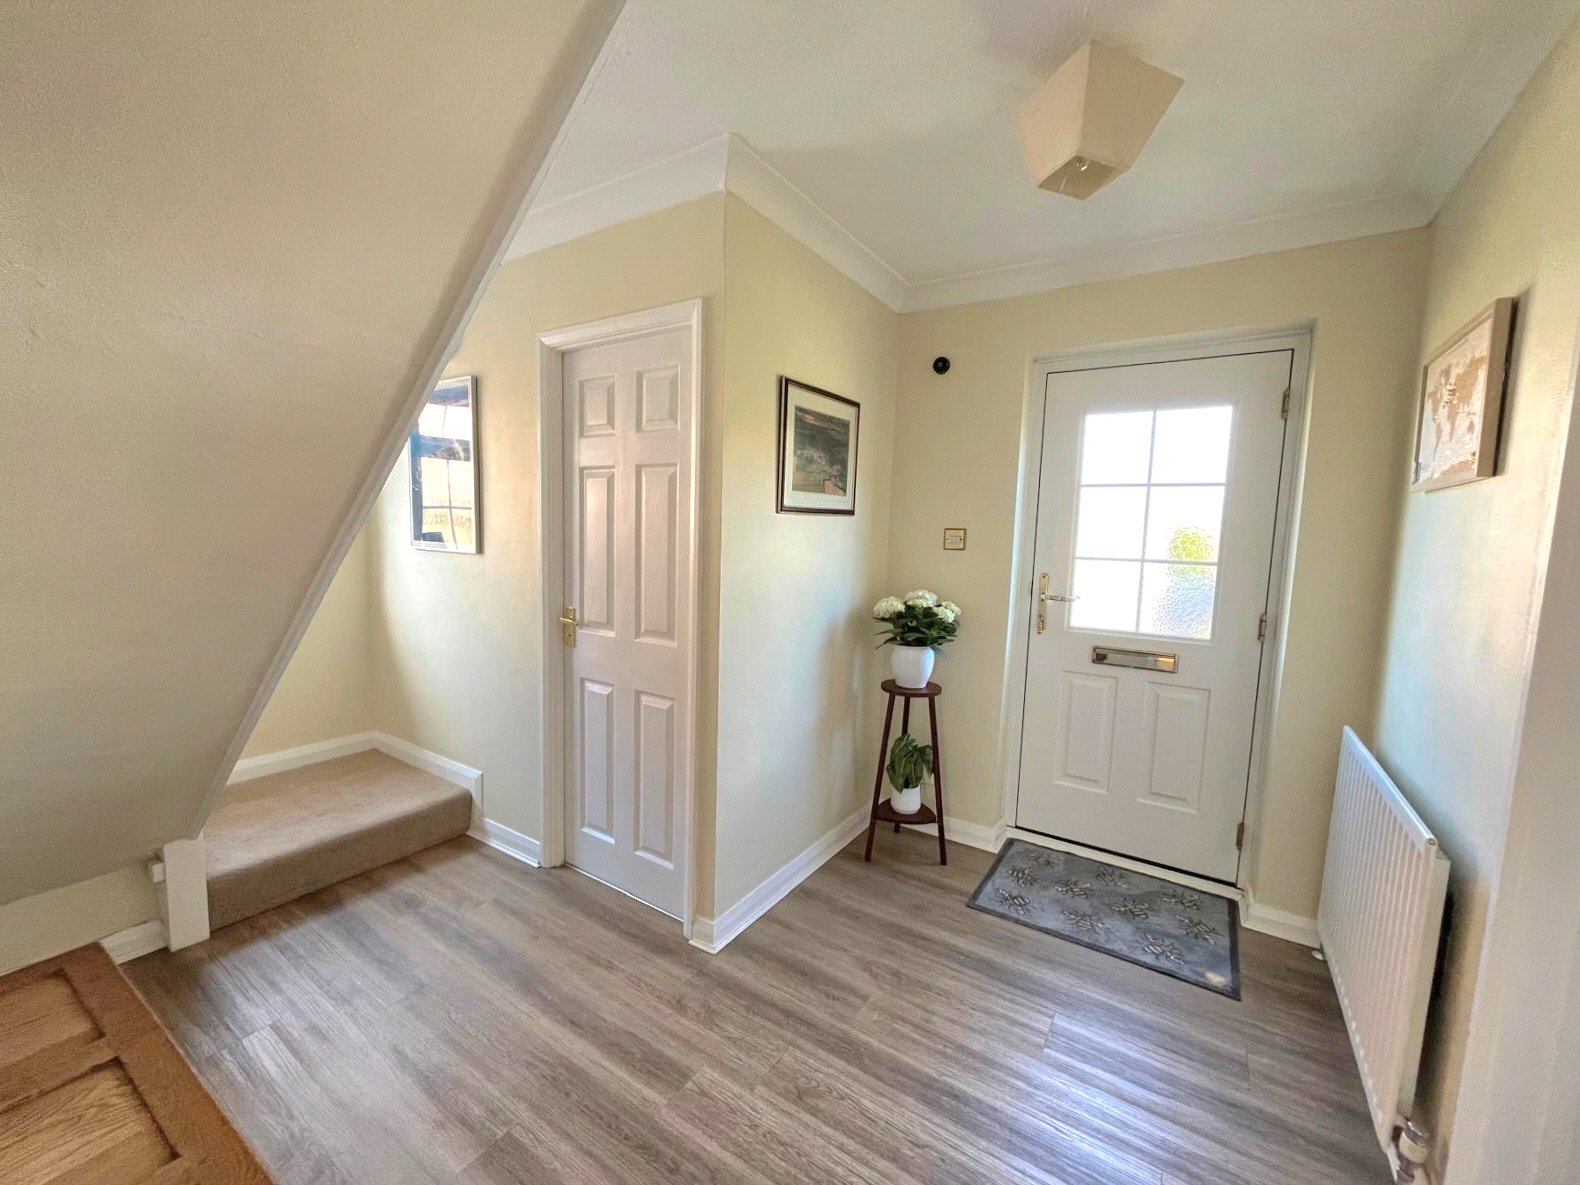
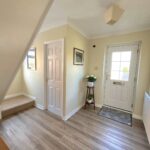
A double-glazed Georgian-style composite entrance door, double-glazed window to stairs, LVT flooring, radiator.
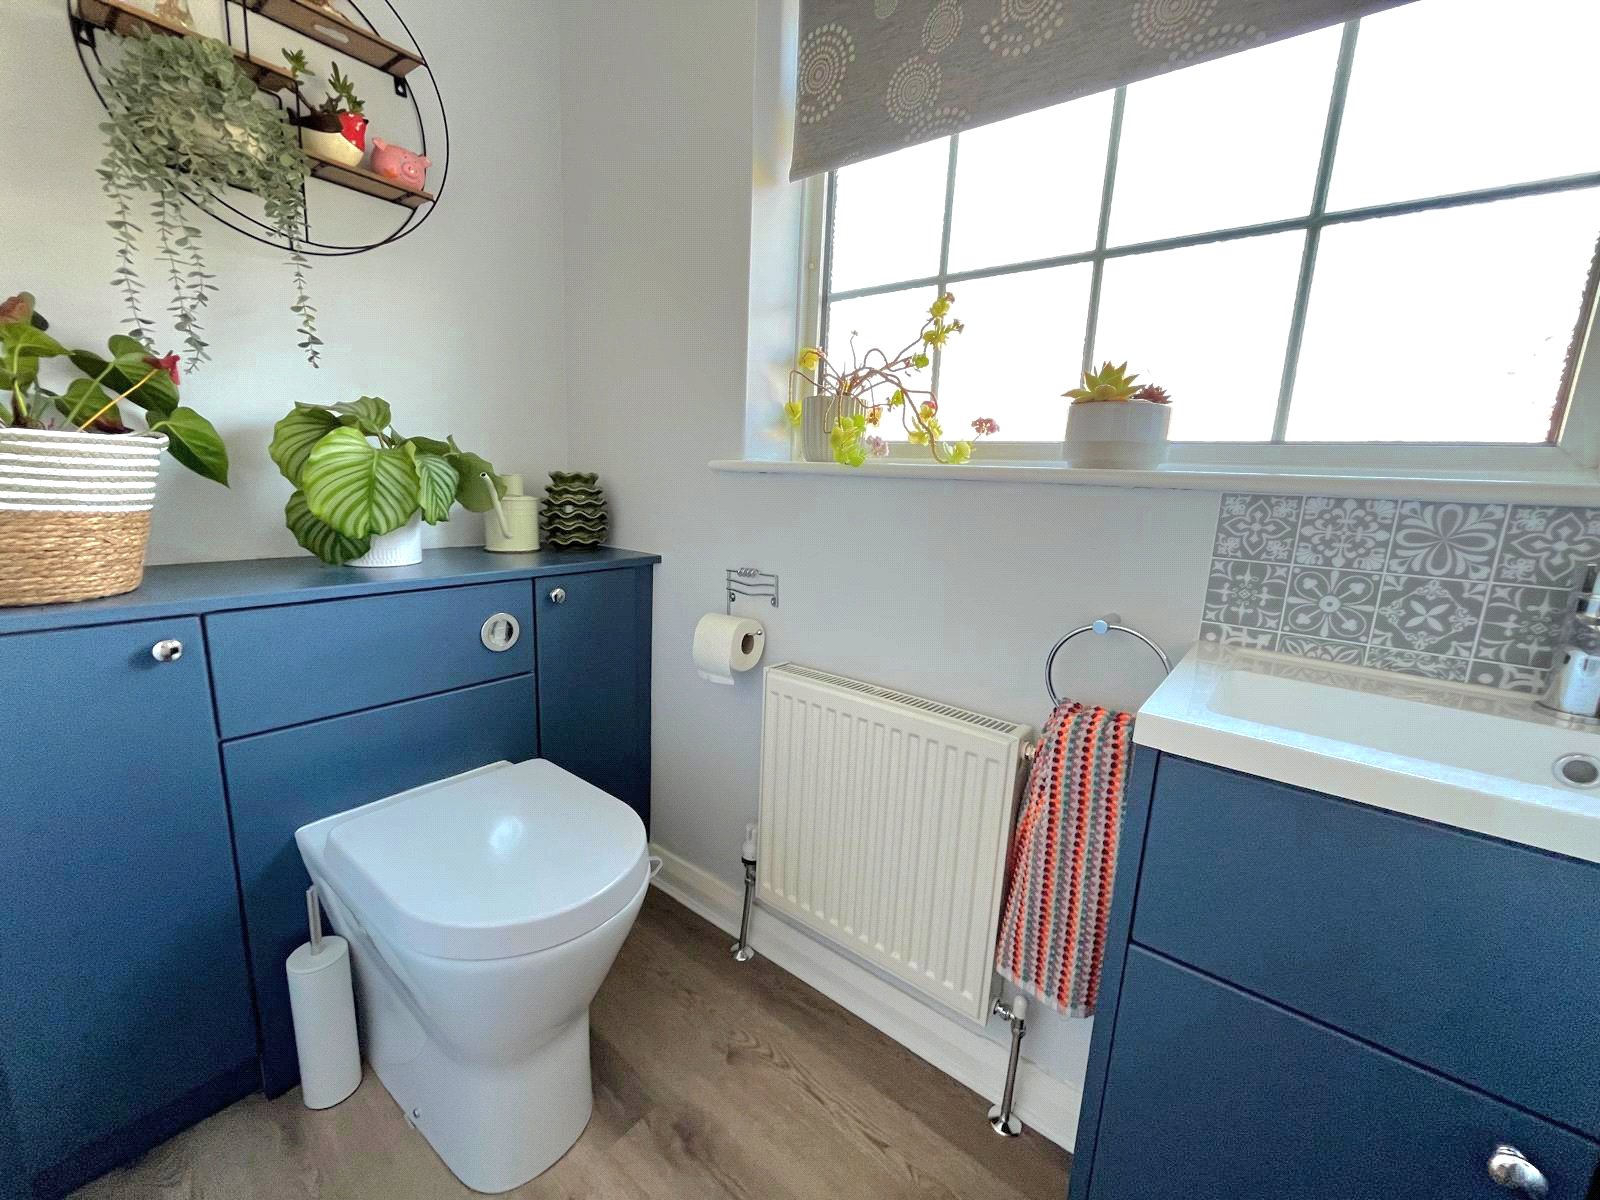
Cloakroom 2.11 x 1.13
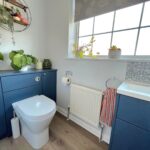
Double-glazed Georgian-bar window, designer hand basin with vanity unit, back to wall w/c with vanity units, LVT flooring, radiator.
Living Room 5.12 x 4.05
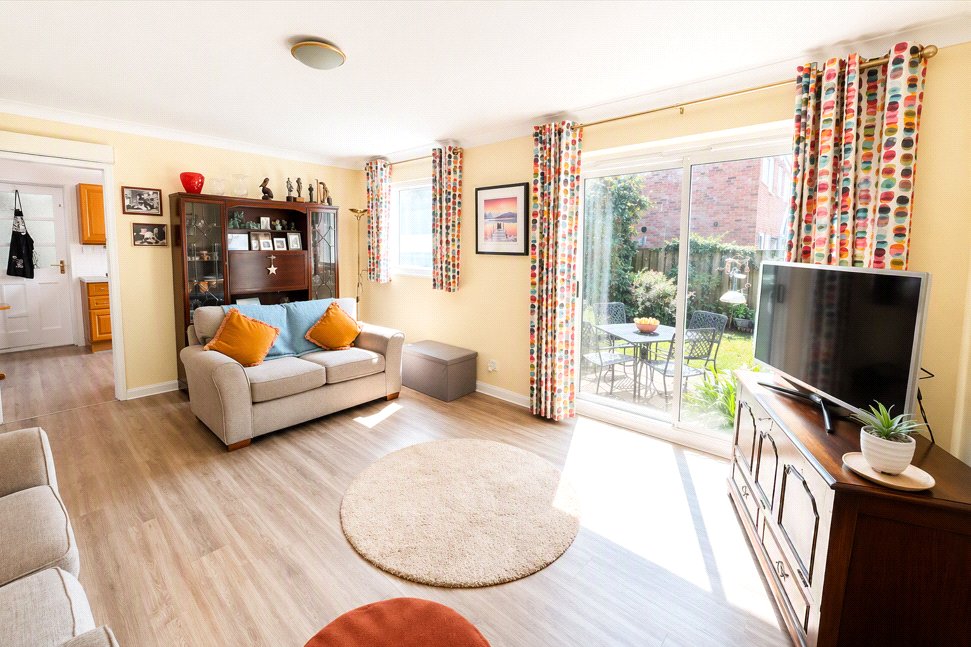
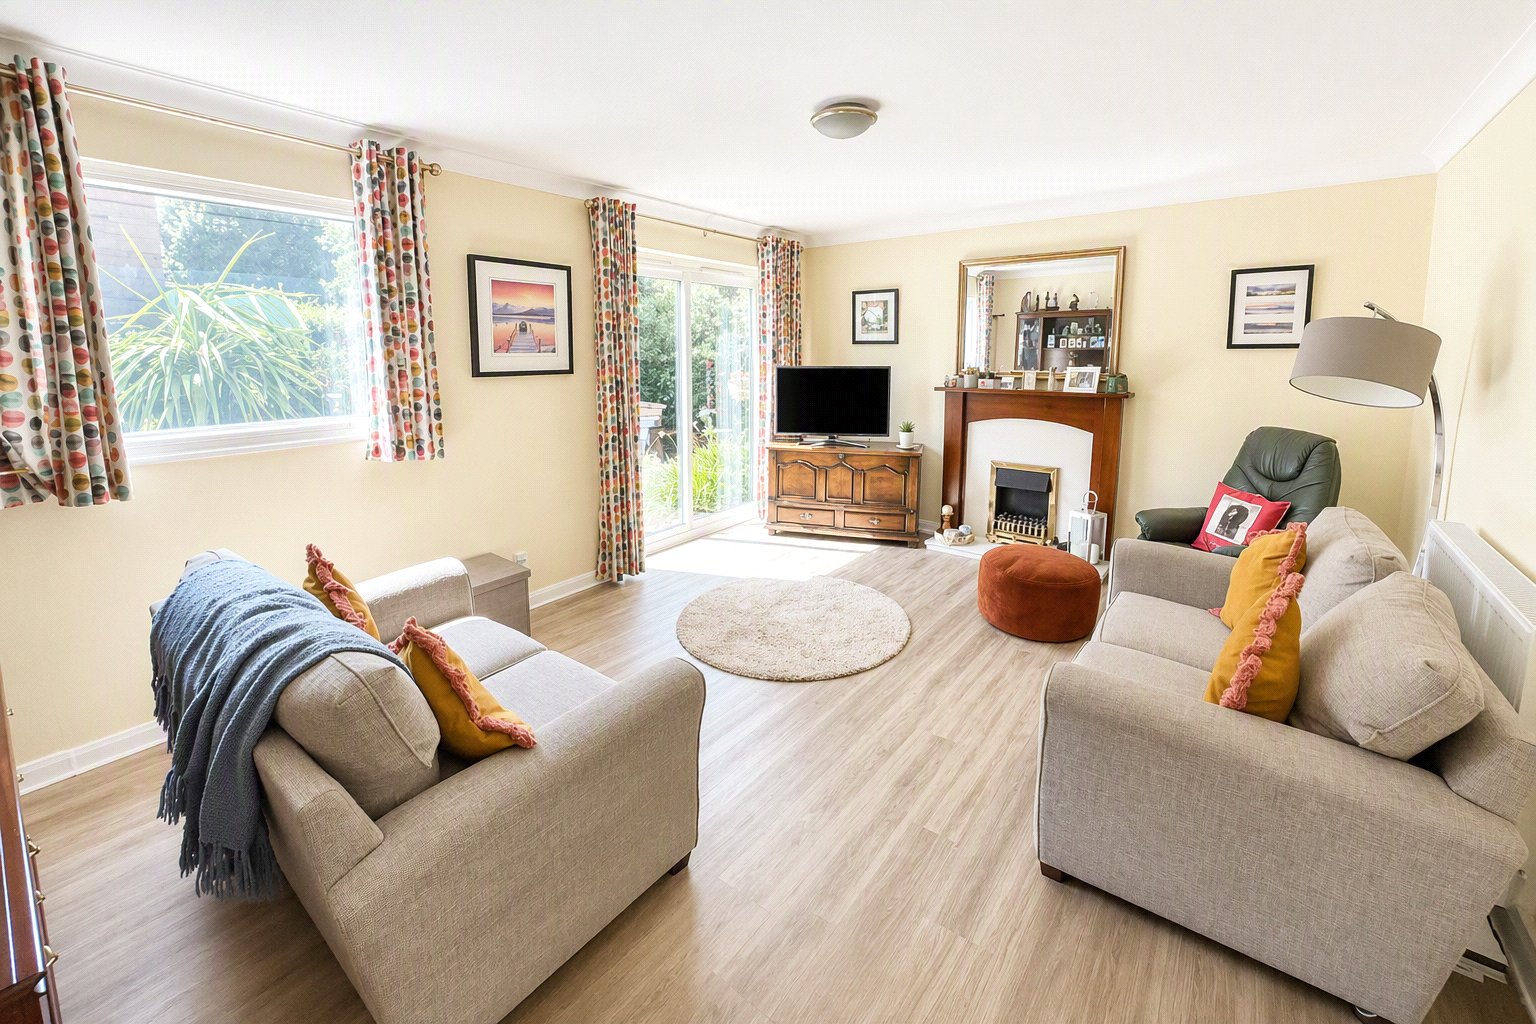
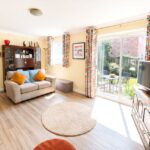
Double-glazed window and patio doors, feature chimney breast with inset electric fire, timber surround and marble hearth, LVT flooring, radiator.
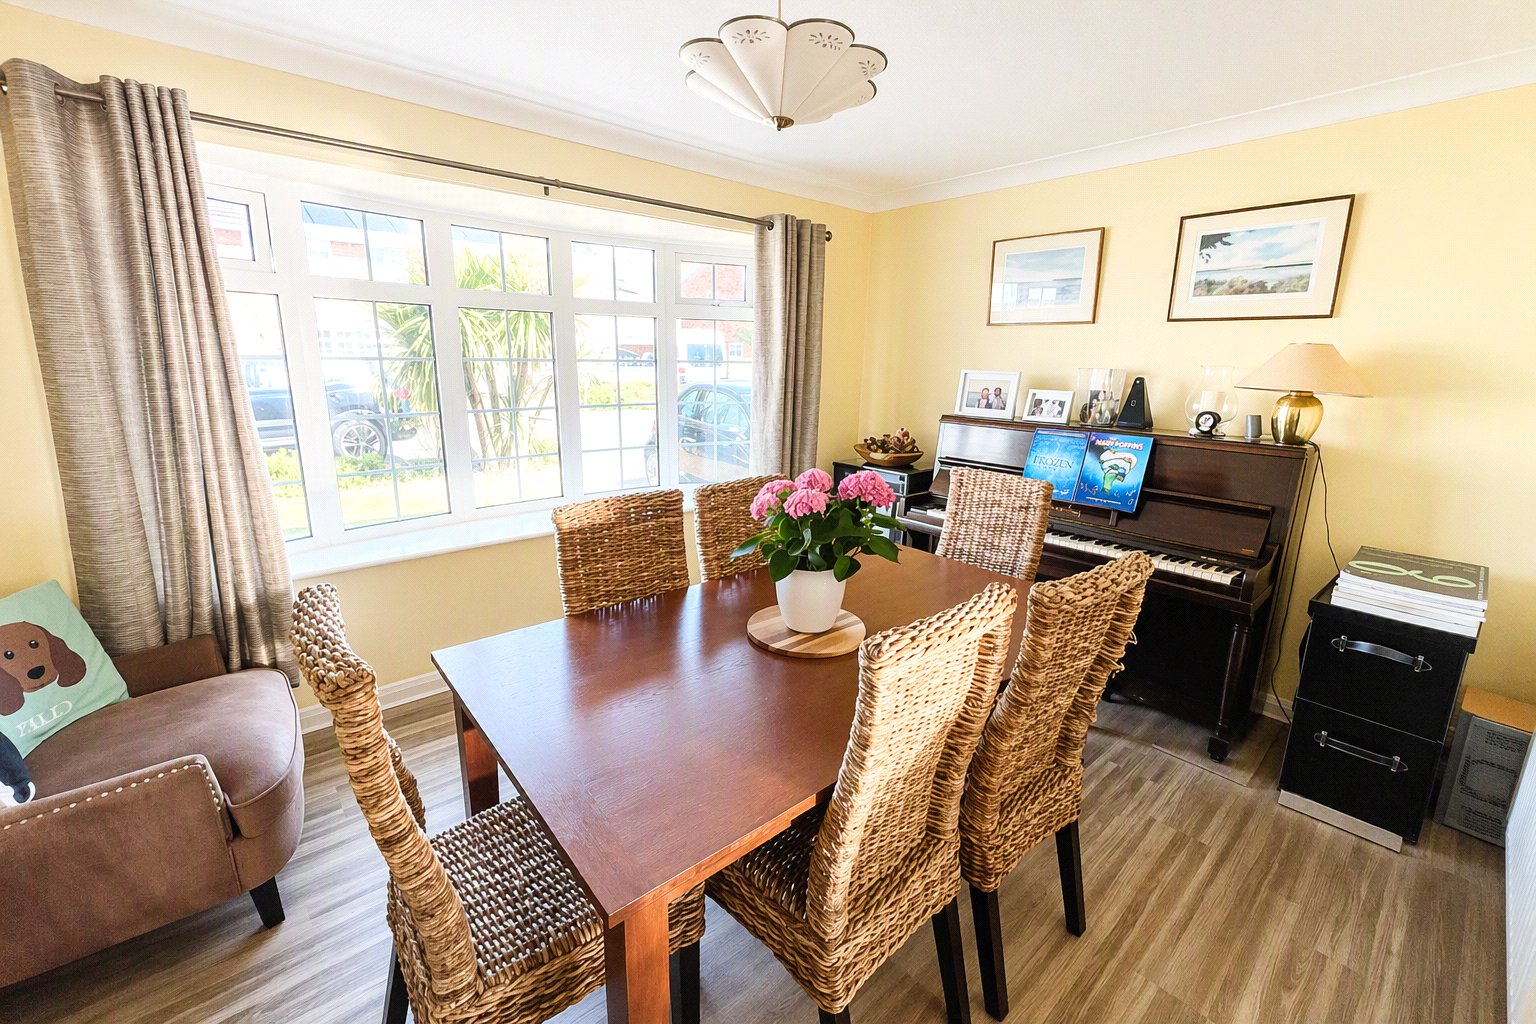
Dining Room 3.95 x 3.02
Double-glazed Georgian-bar bow window, entry from kitchen and hallway, LVT flooring, radiator.
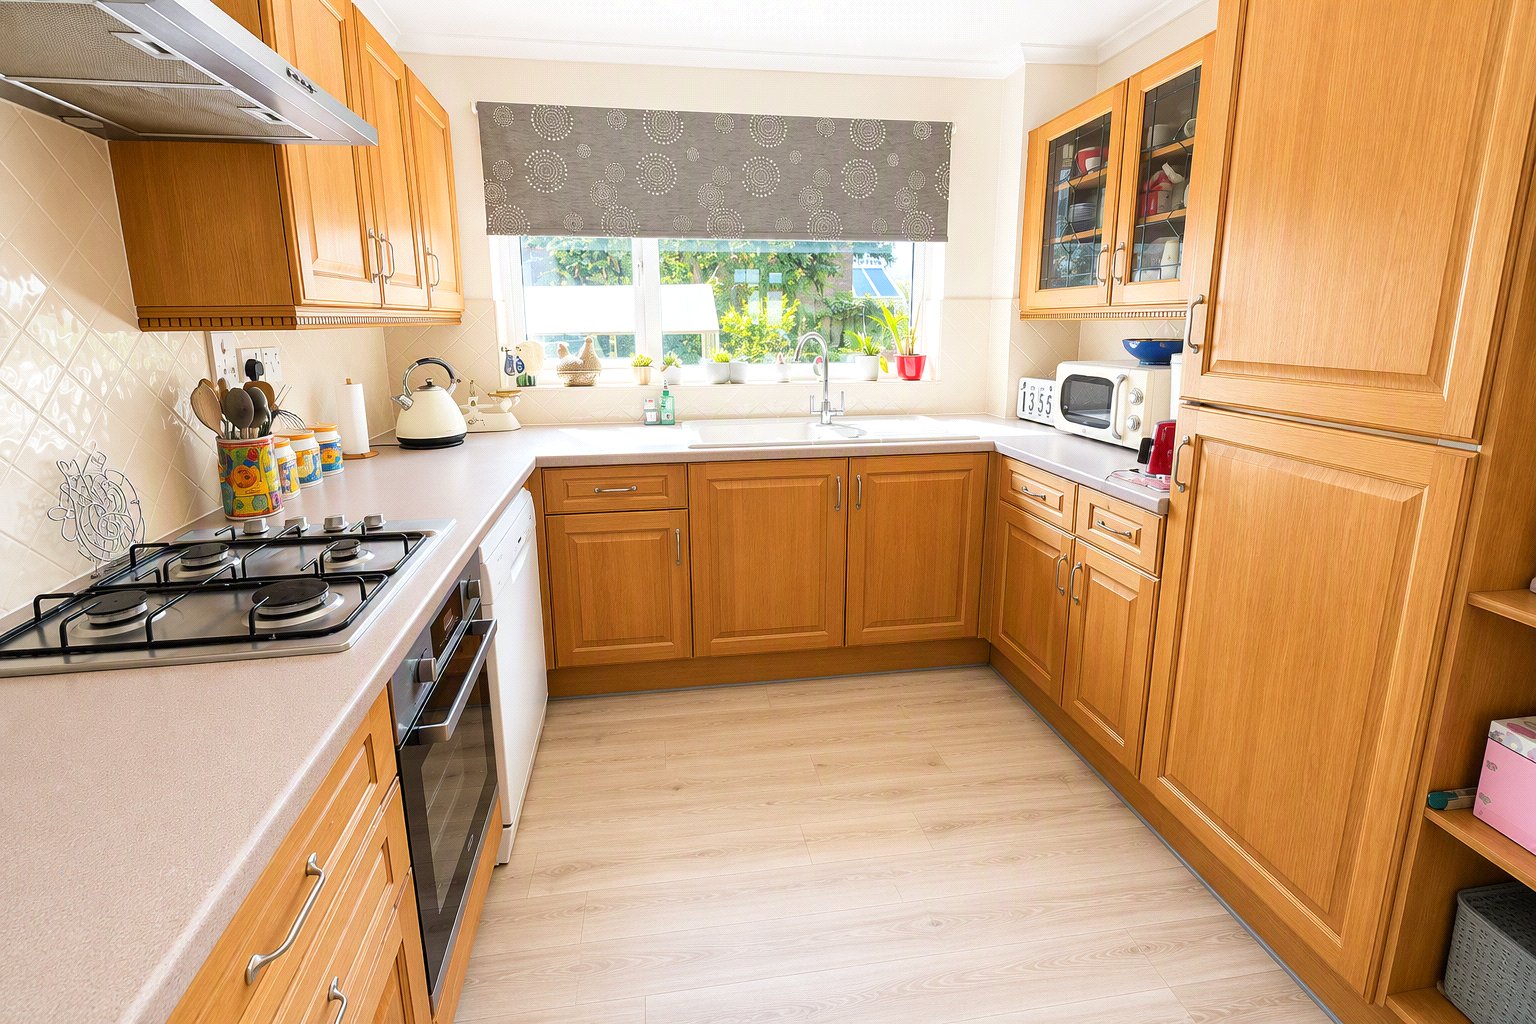
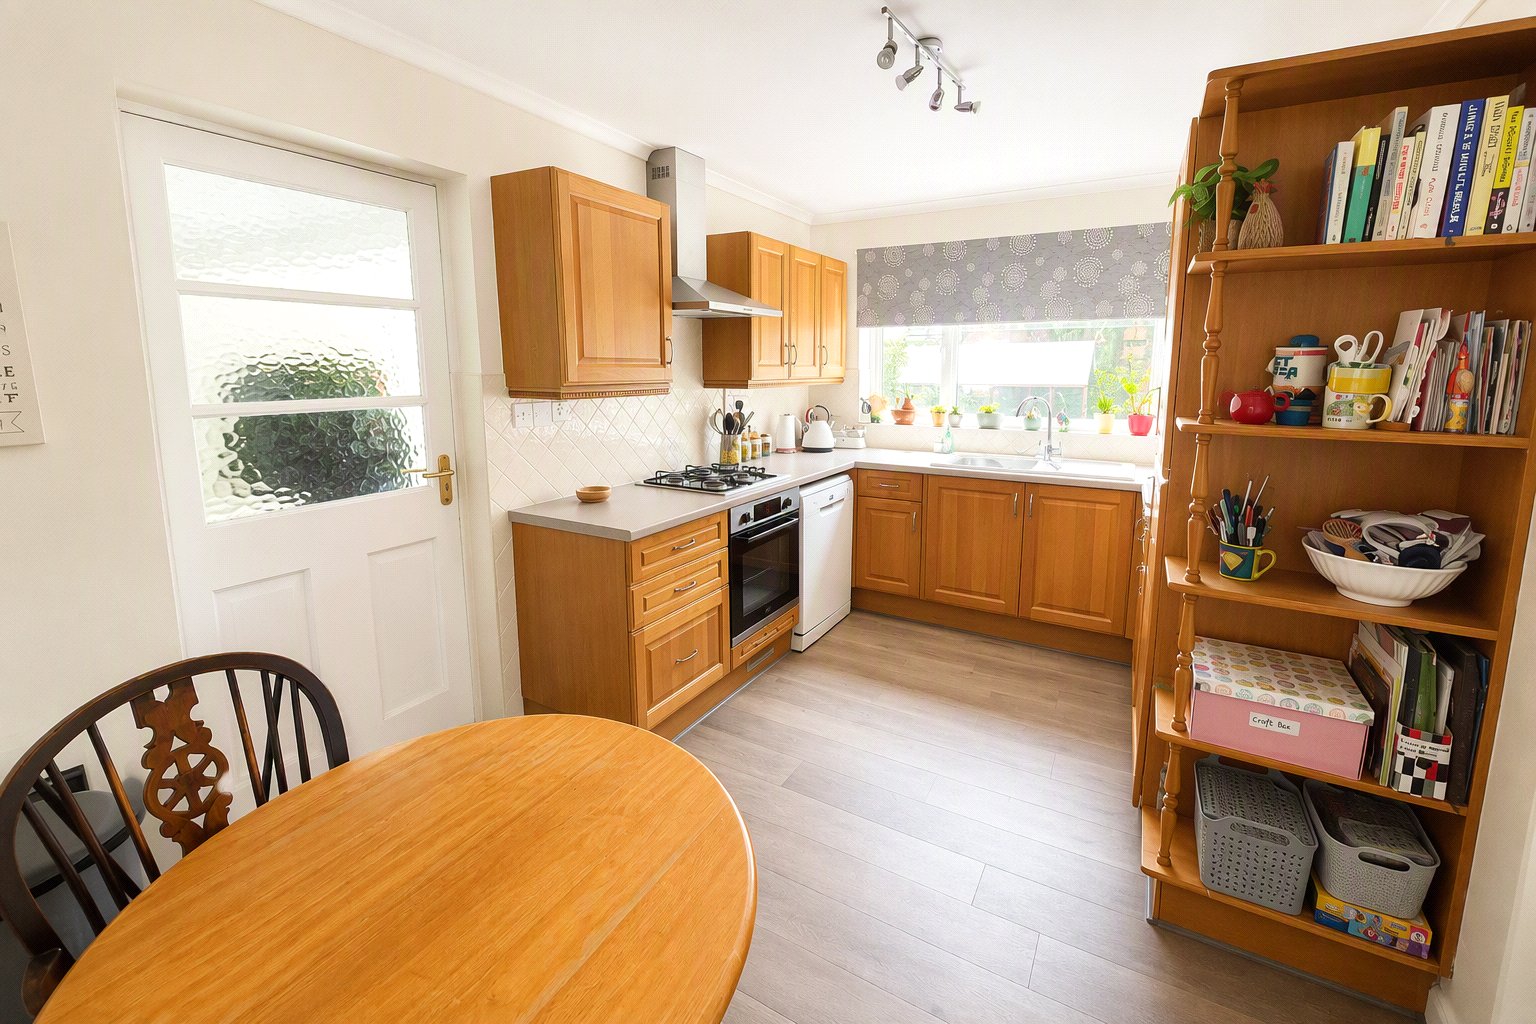
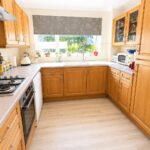
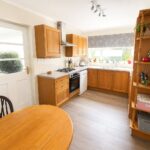
Kitchen 4.05 x 2.72
Double-glazed window to the rear elevation, fitted with a comprehensive range of wall and base units incorporating complementary work surfaces. Inset ceramic single-bowl sink with mixer tap, integrated fridge/freezer, built-in electric oven with four-ring gas hob and stainless-steel chimney-style extractor hood over, space for dishwasher. Tiled splashbacks, LVT flooring, and a radiator.
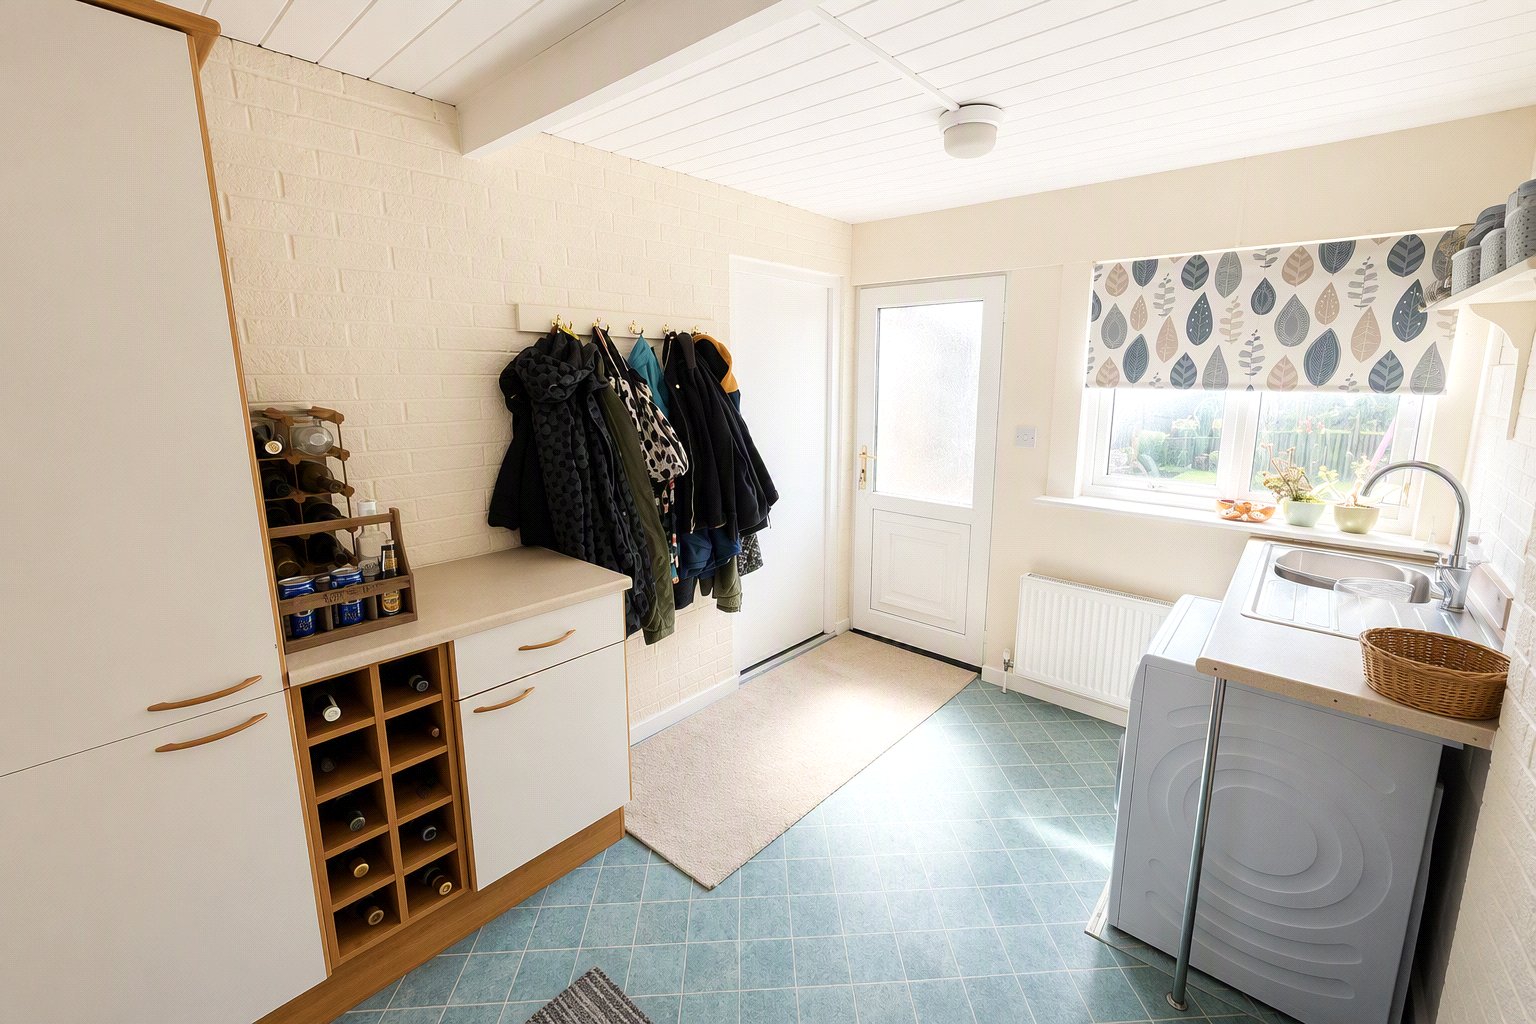
Utility Room 3.43 x 2.61
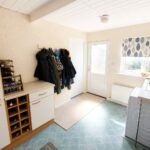
Double-glazed window and door, plumbed for washing machine, vinyl flooring, radiator.
First Floor
Landing
Loft access with pull-down ladder to a part-boarded loft with lighting. Built-in storage cupboard.
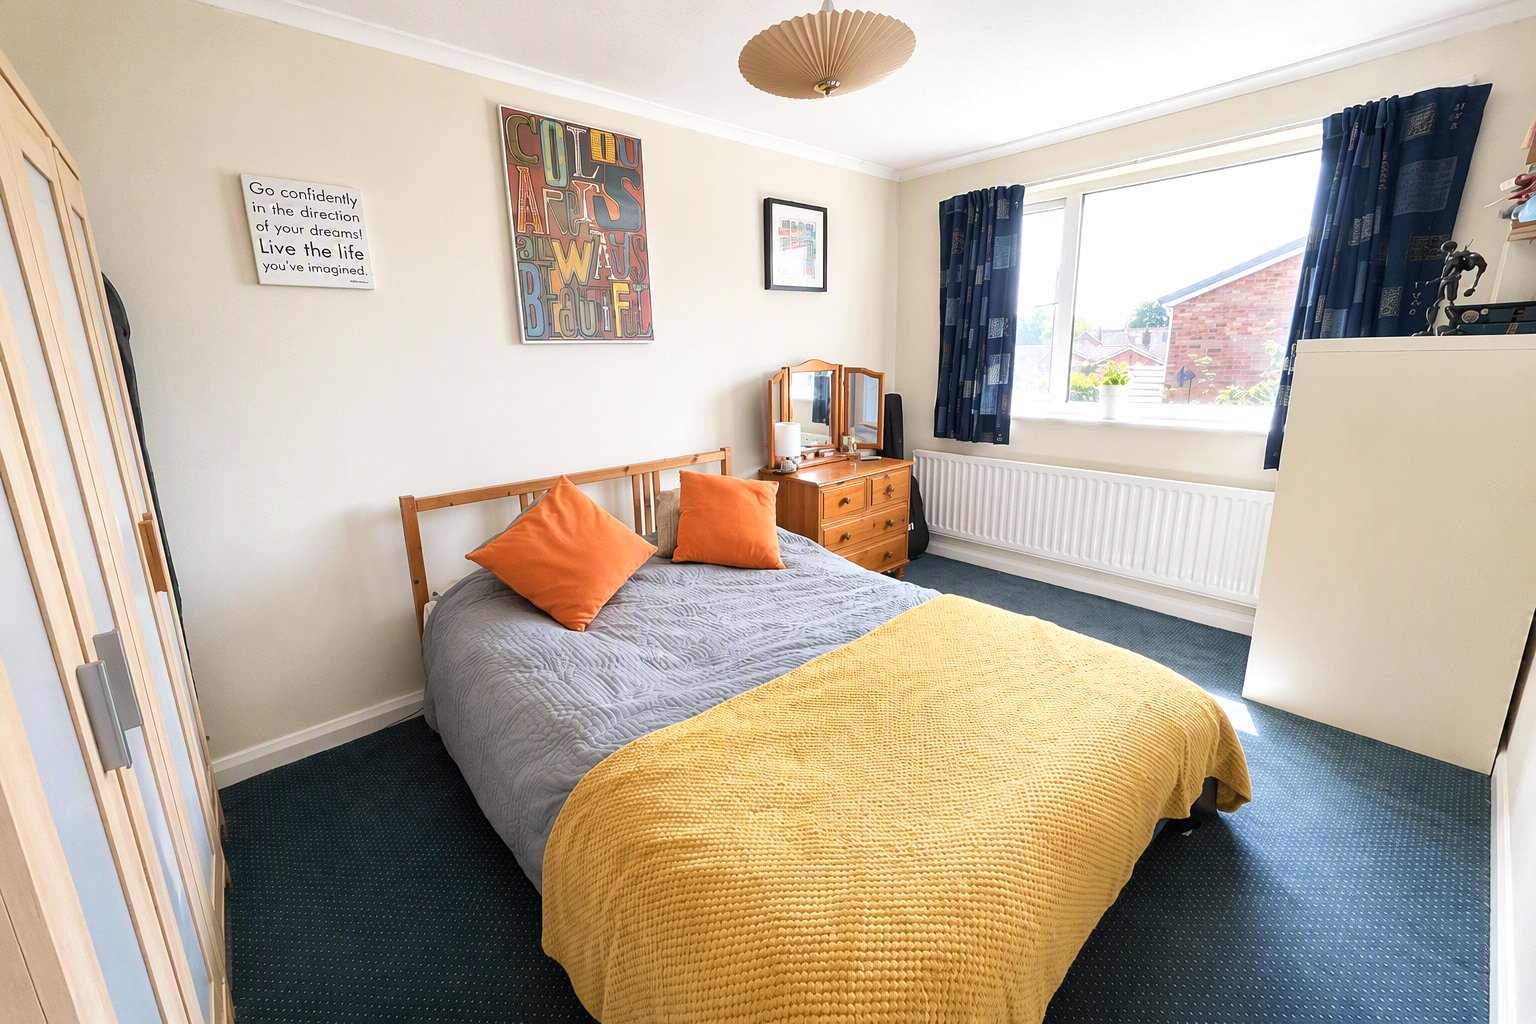
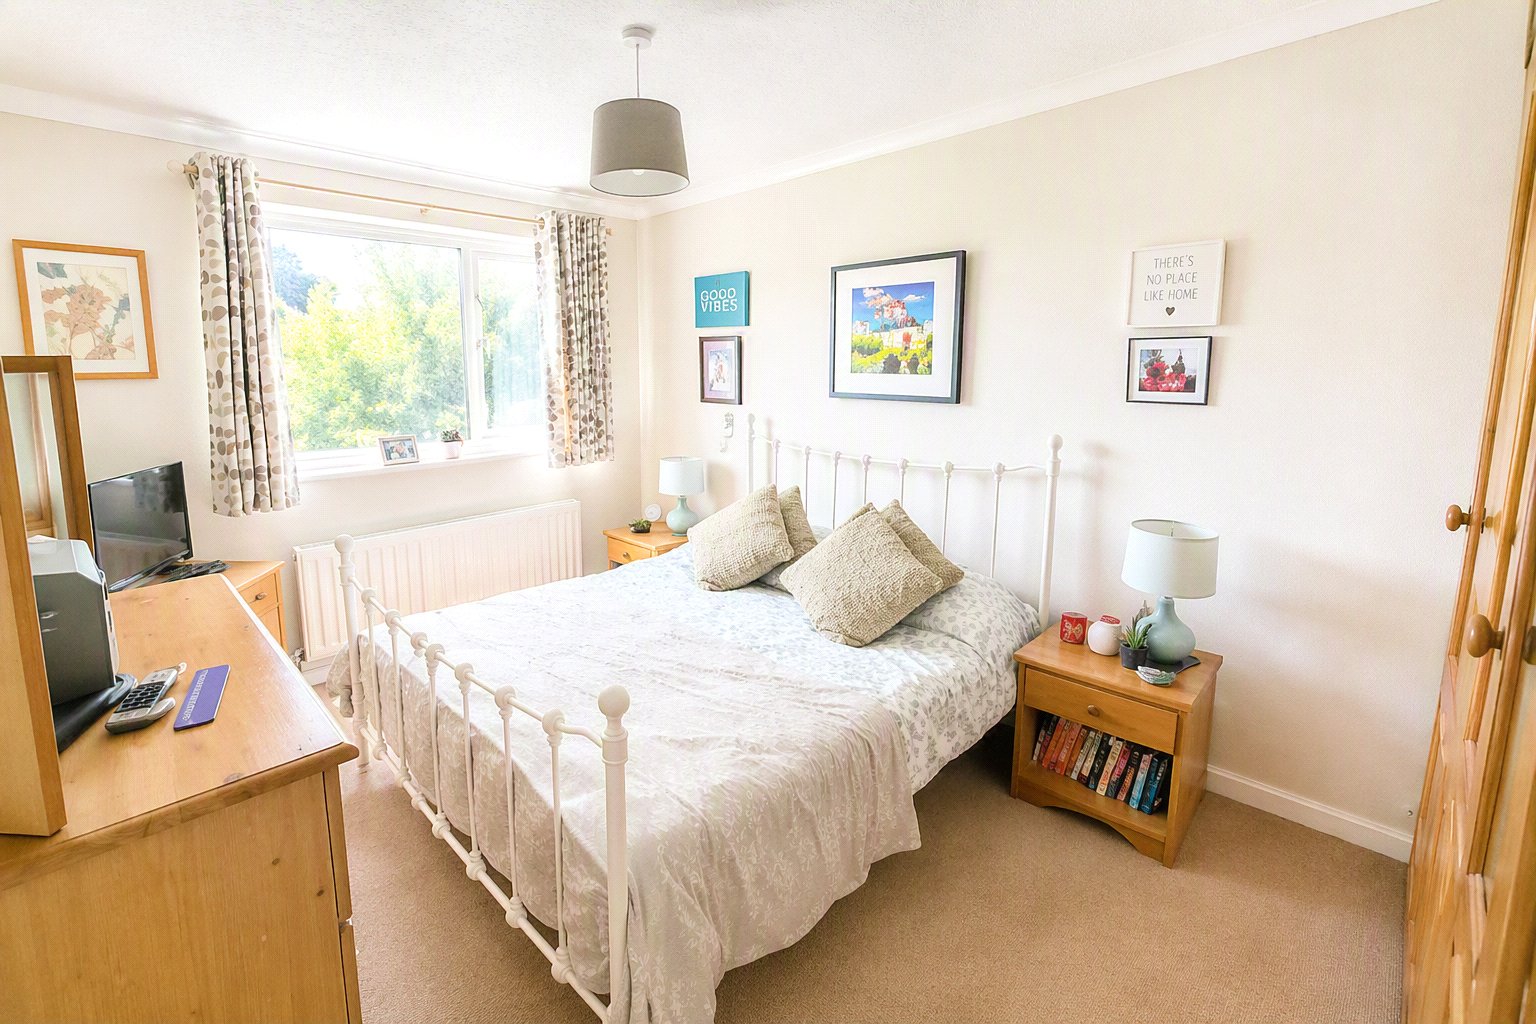
Master Bedroom 4.09 x 2.75
Double-glazed window, fitted wardrobes, carpet, radiator.
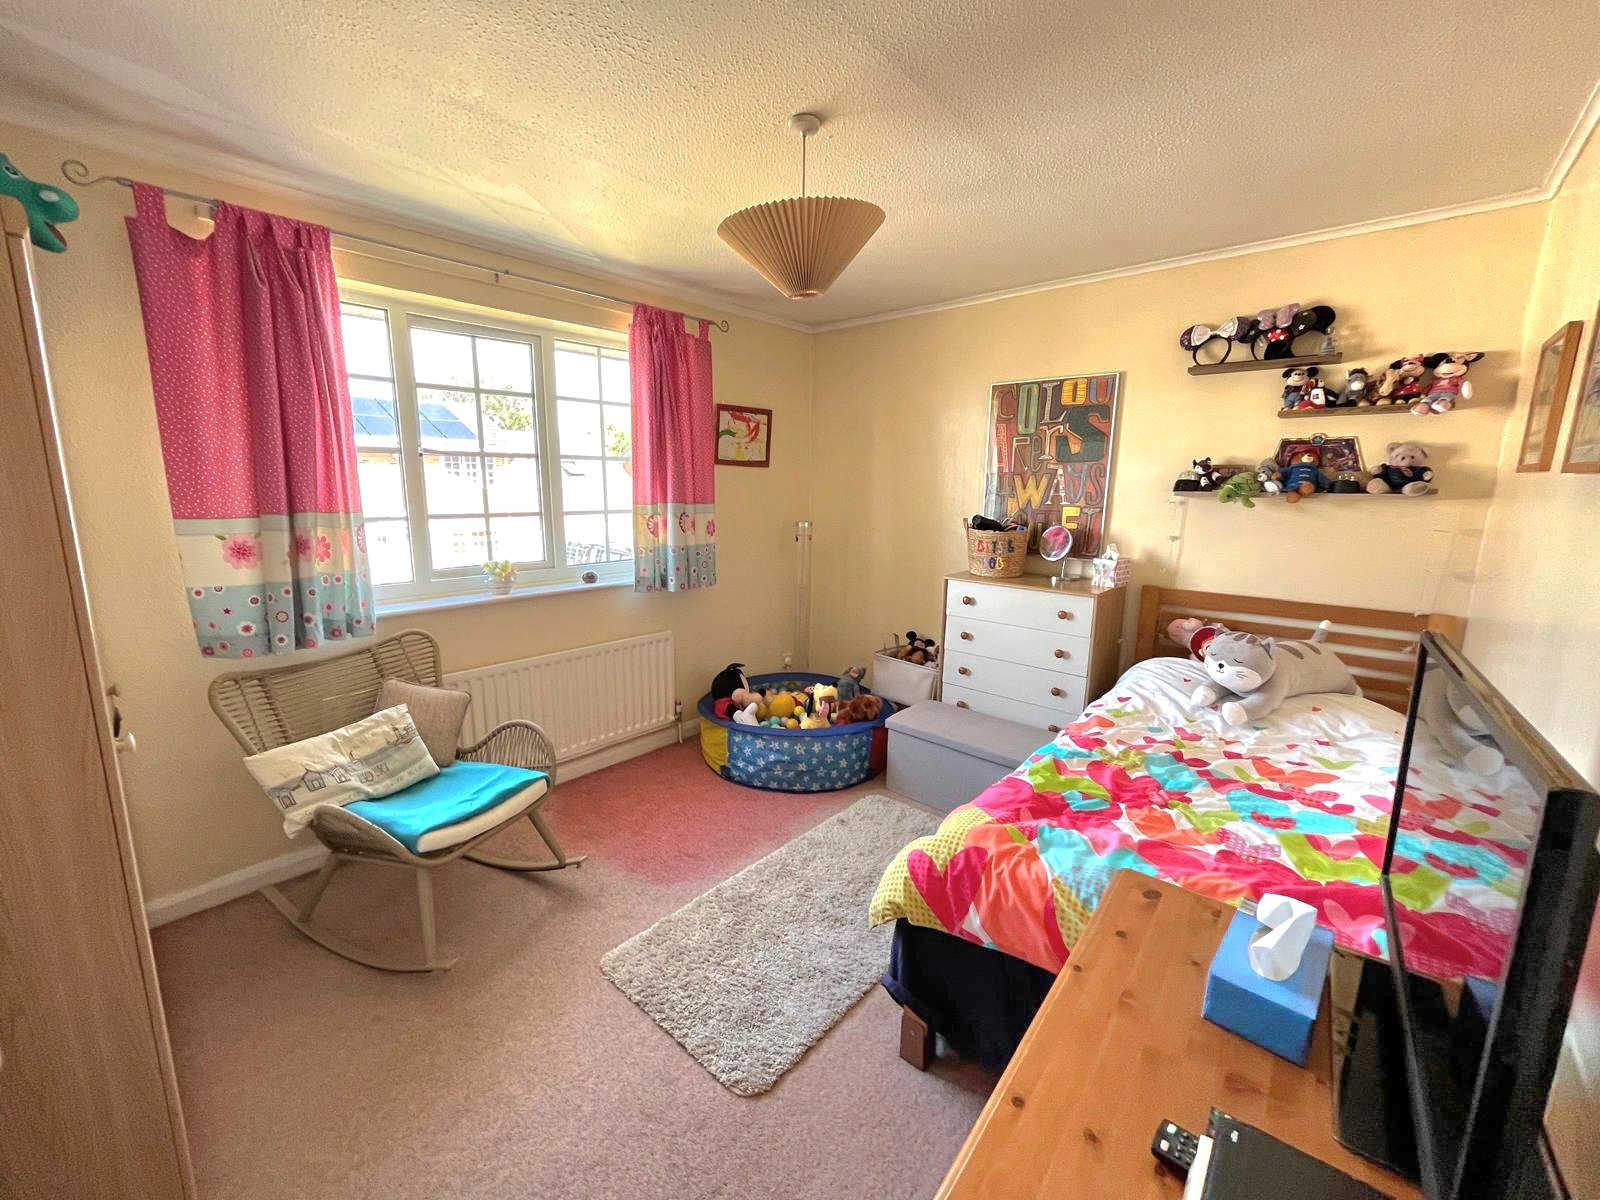
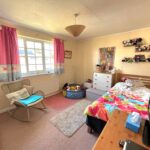
Bedroom 2 4.09 x 3.03
Double-glazed window, fitted wardrobes, carpet, radiator.
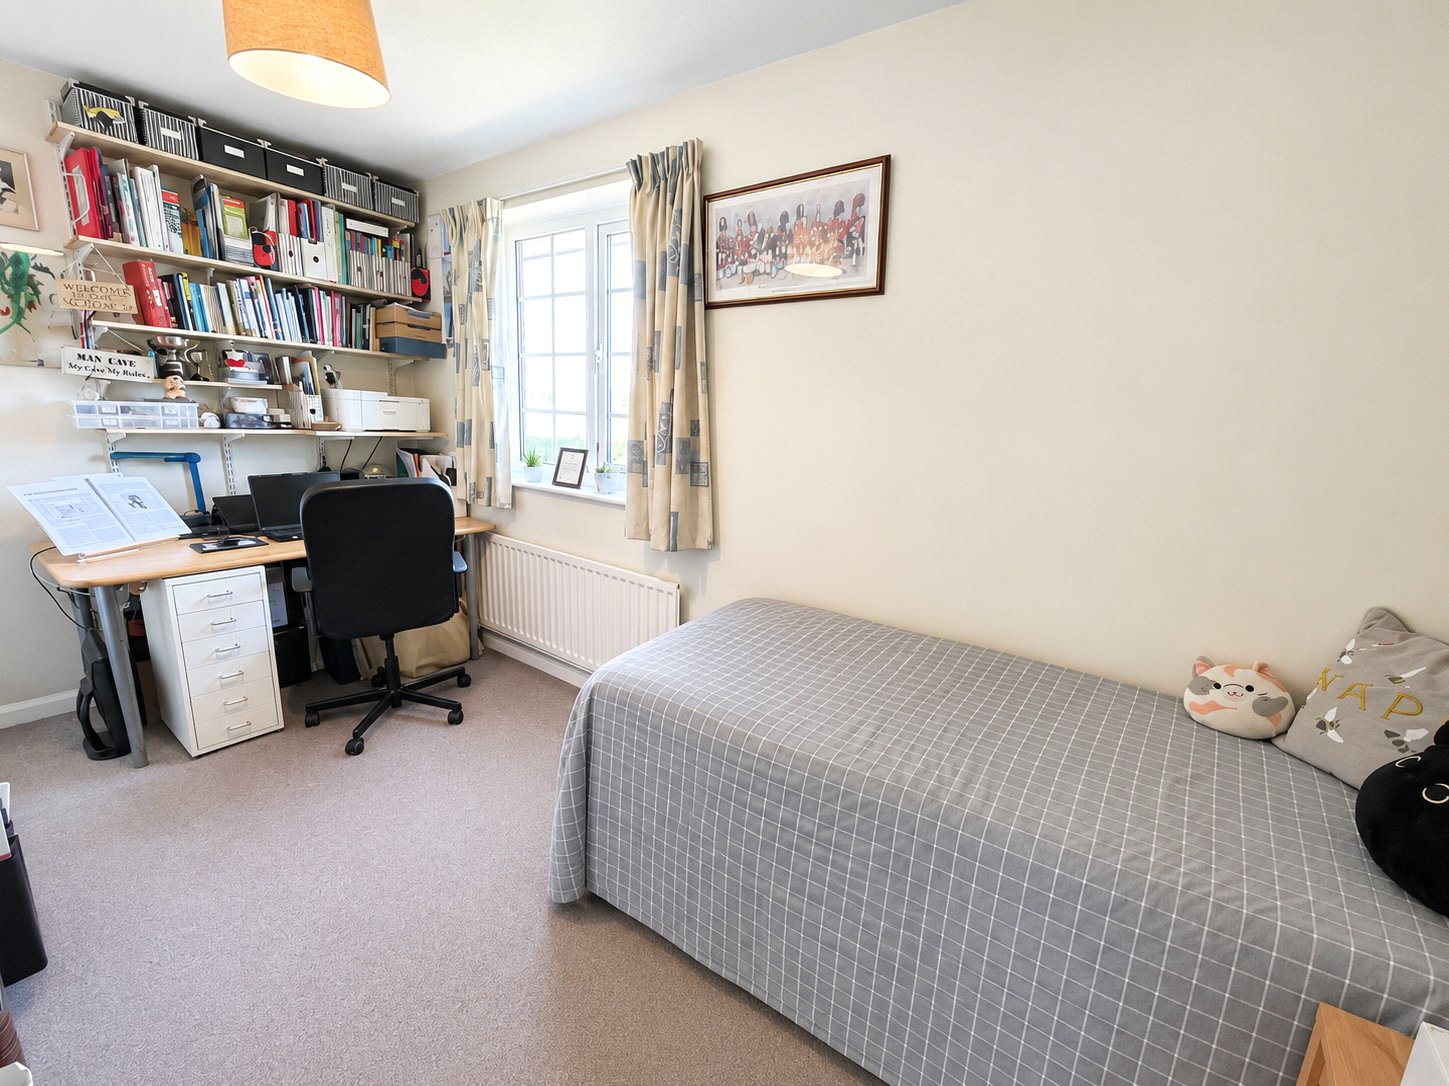
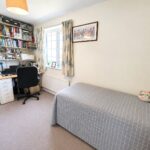
Bedroom 3 3.77 x 3.05
Double-glazed Georgian-bar window, carpet, radiator.
Bedroom 4 4.16 x 2.10
Double-glazed Georgian-style window, fitted wardrobes, built-in bulkhead storage cupboard, fitted carpet and radiator.
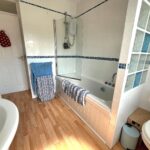
Bathroom 3.15 x 2.04
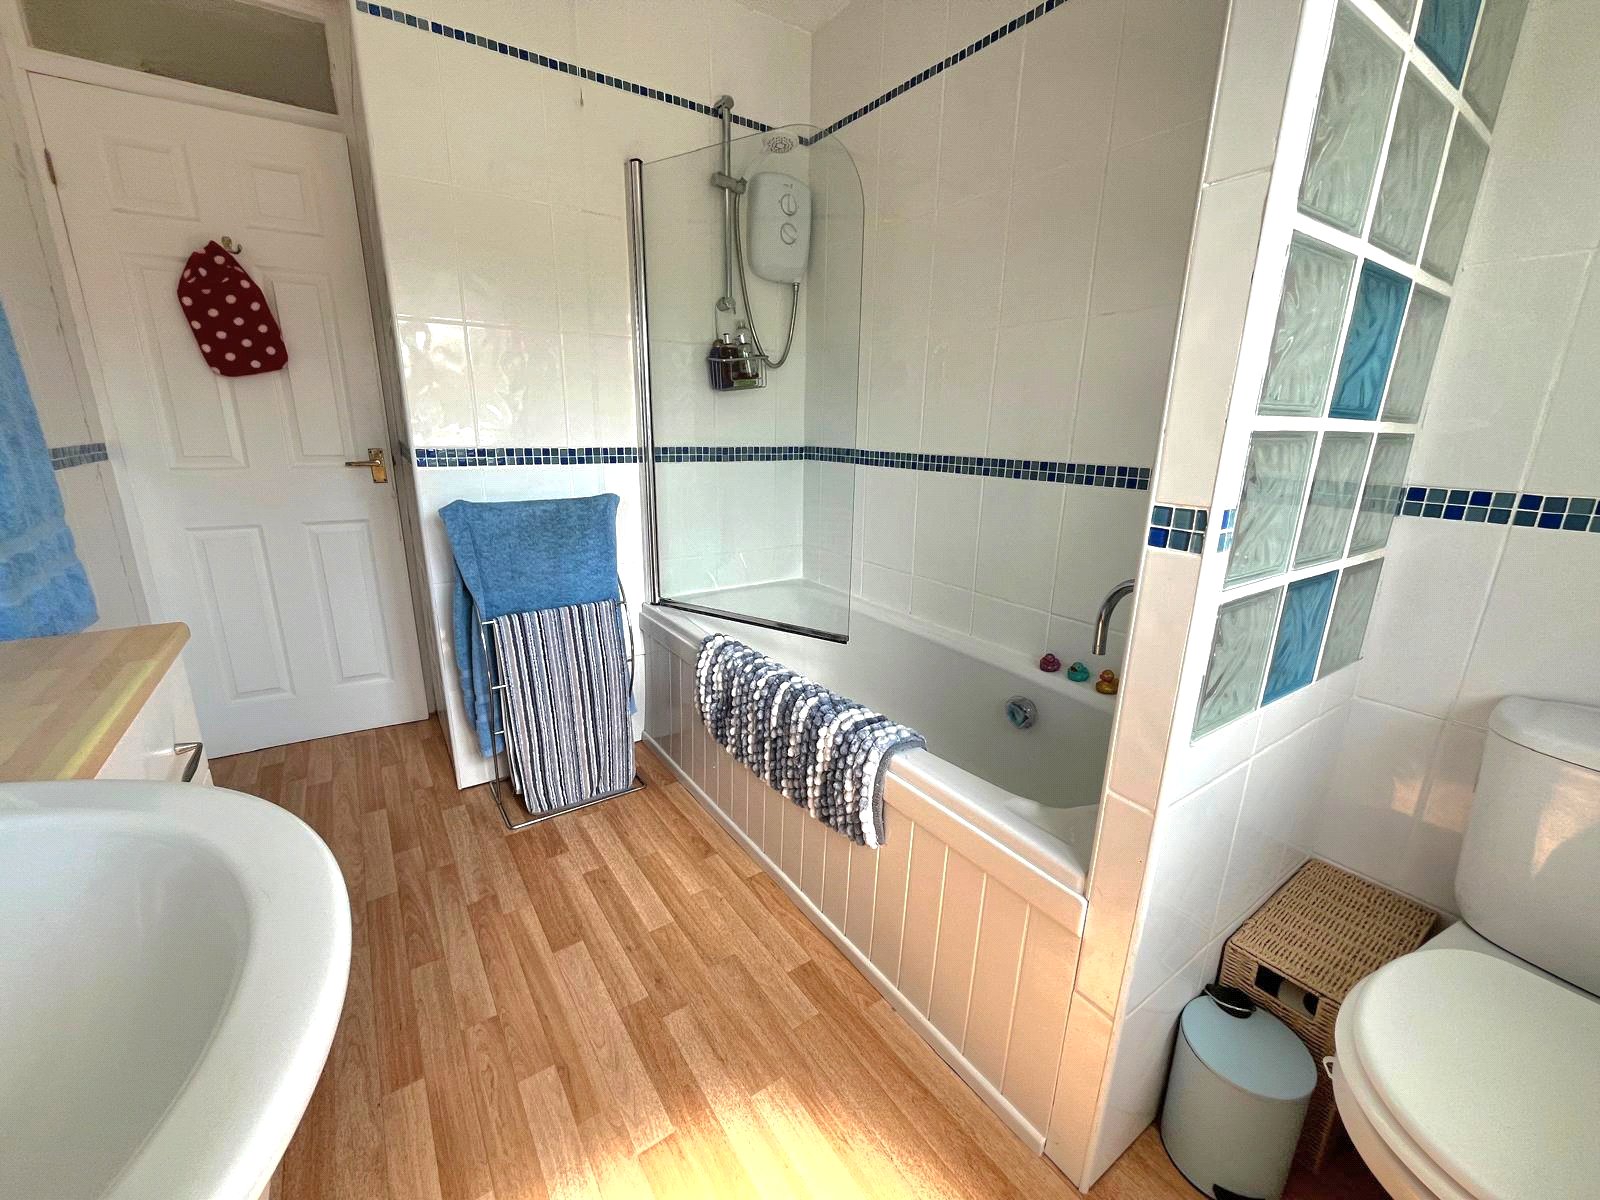
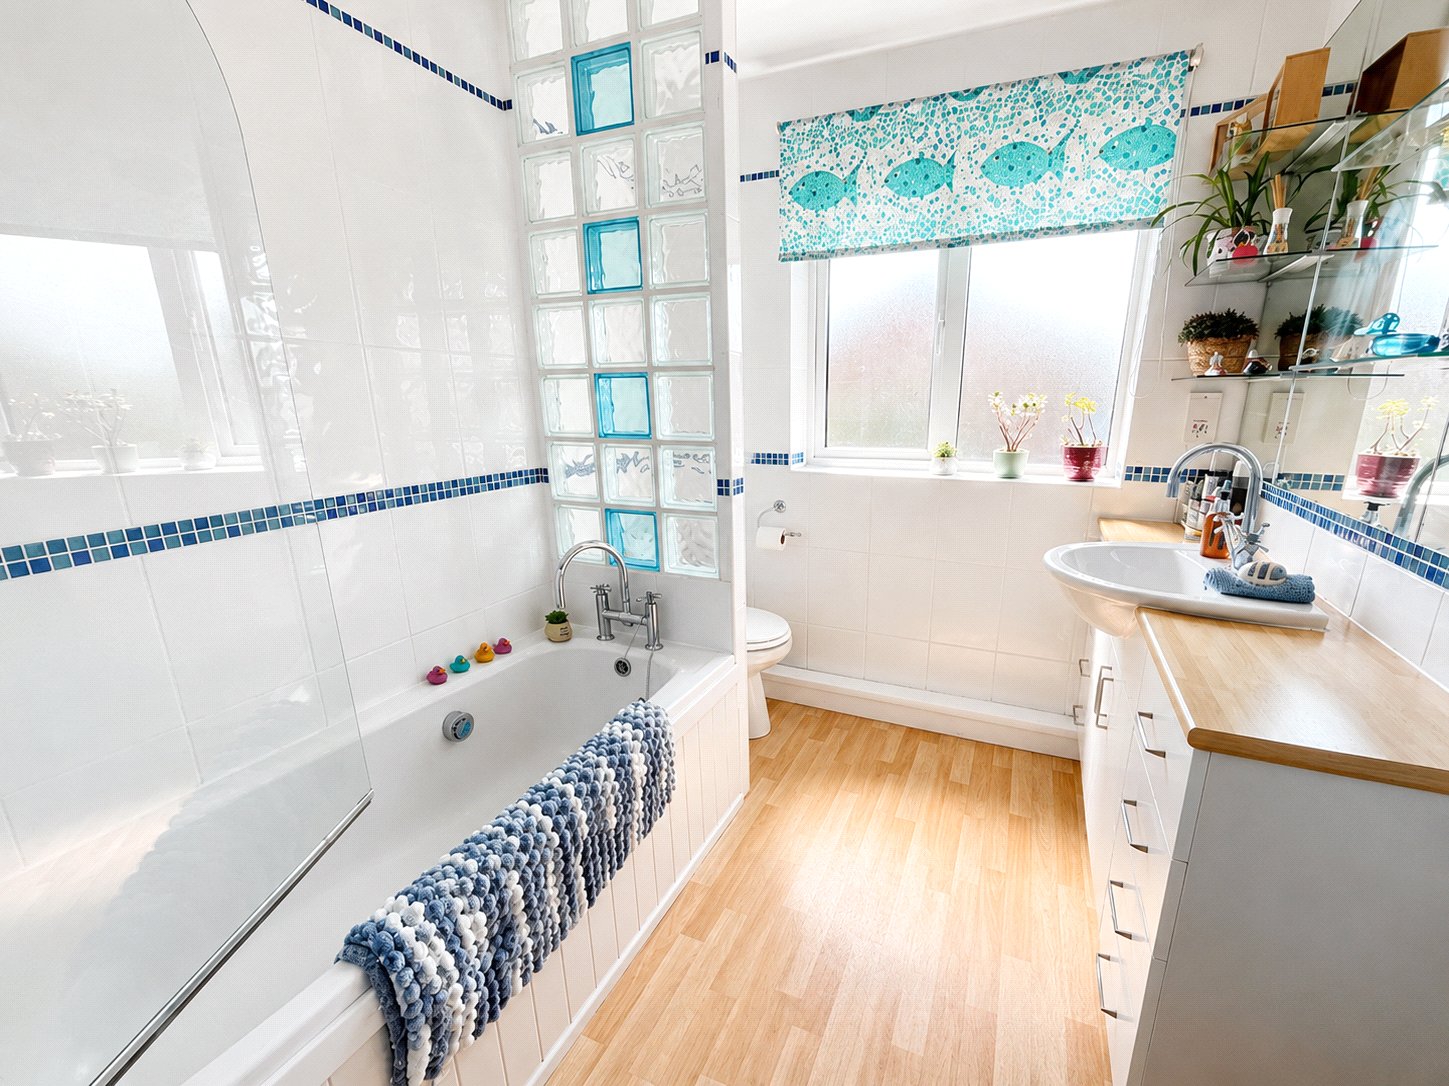
Double-glazed window to the rear elevation, fitted with a panelled bath with glazed shower screen and electric shower over. Vanity unit incorporating a wash hand basin with cupboards and drawers beneath, low-level WC, tall white ladder-style heated towel rail, shaver point, fully tiled walls, vinyl flooring.
External
Gardens
To the front of the property is a generous double-width driveway providing ample off-road parking and leading to the garage. The front garden is mainly laid to lawn with attractive planted borders and features a mature Willow tree, creating excellent kerb appeal.
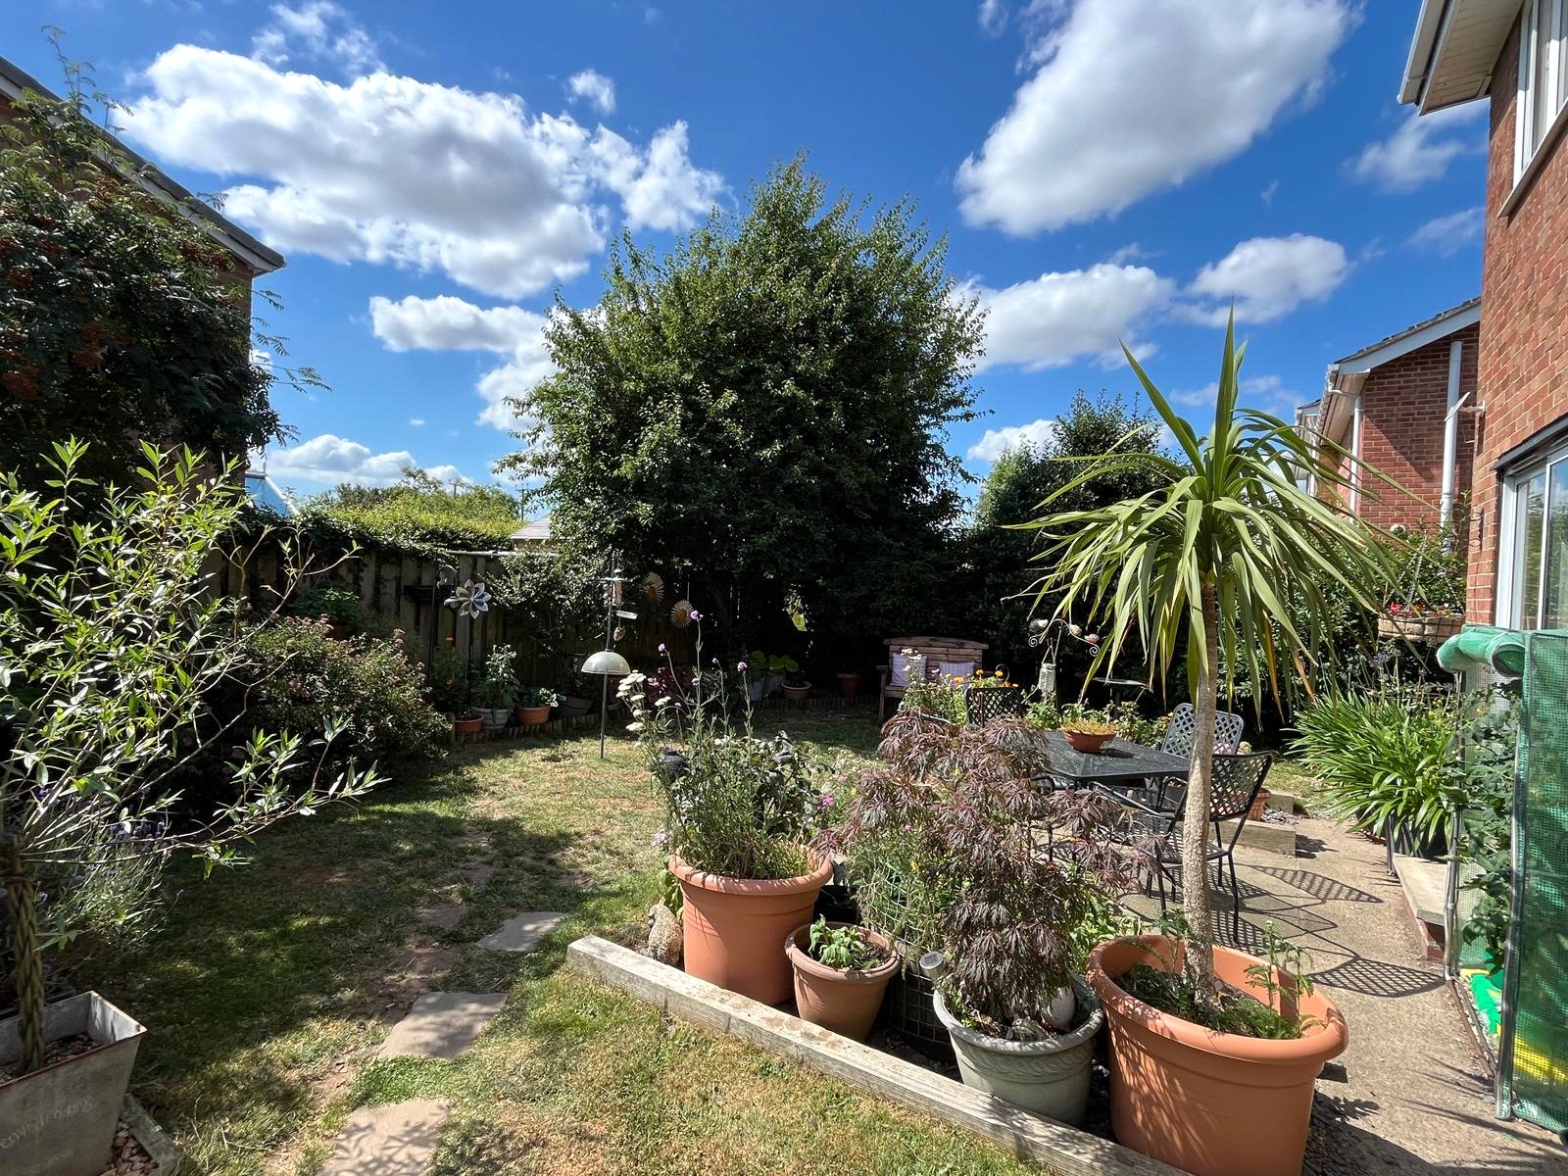
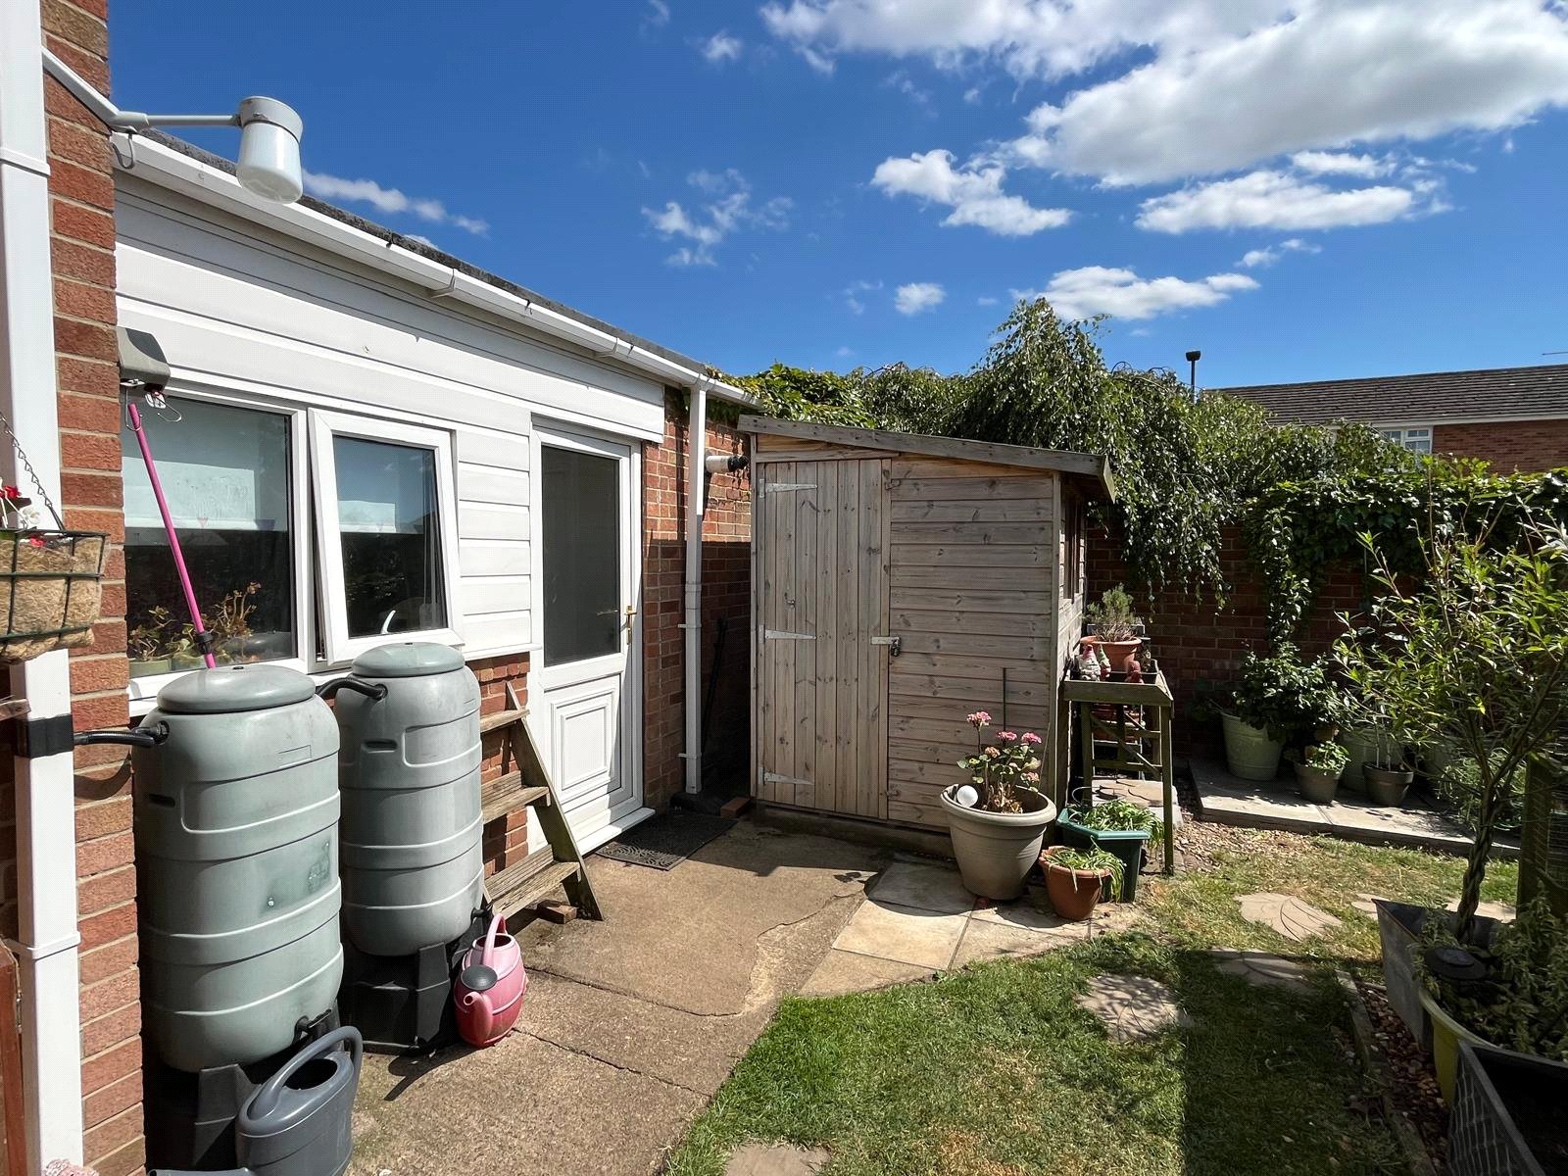
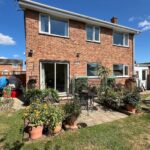
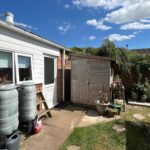
Gated access is available to both sides of the property, with double gates to one side providing additional parking or vehicle access. The rear garden offers a combination of lawned and paved patio areas, along with a useful garden shed, providing an ideal space for outdoor entertaining, family enjoyment, and gardening enthusiasts.
Garage 5.56 x 2.76
Accessed from the utility room, selection of fitted base and wall units, up and over garage door, boiler, lighting, electrical sockets.
Clauses
1/ James Winn Estate Agents has not tested any services, appliances or heating and no warranty is given or implied as to their condition. 2/ All measurements are approximate and intended as a guide only. All our measurements are carried out using a regularly calibrated laser tape but may be subject to a margin of error. 3/ We believe the property is freehold but we always recommend verifying this with your solicitor should you decide to purchase the property. 4/ Fixtures and fittings other than those included in the above details are to be agreed with the seller through separate negotiation. 5/ All EPCs are generated by a third party and James Winn Ltd accepts no liability for their accuracy. 6/ The floorplans that are provided are purely to give an idea of layout and as such should not be relied on for anything other than this. It is highly likely the plans do not show cupboards, indents, fireplaces or recesses and are not drawn to scale or with doors, staircases and windows in the correct scale or position. Buyers must satisfy themselves of any size or shape before committing to any expense. Terms of Website Use Information provided on our website is for general information only. It may not be wholly accurate, complete or up-to-date and should not be relied upon. Intellectual Property The copyright and other intellectual property rights in our website & brochures are owned by us or our licensors. All rights are expressly reserved. Unauthorised use By accessing our site, you agree not to attempt to gain any unauthorised access or to do anything which may interfere with the functionality or security of our site.
Mortgage and Financial Advice
James Winn Estate Agents are keen to stress the importance of seeking independent mortgage advice. If you are in need of mortgage advice our team will be pleased to make you an appointment with an independent mortgage adviser based in Northallerton. Call 01609 777125 or 01845 524488. (Remember your home is at risk if you do not keep up repayments on a mortgage or other loans secured on it). Minimum age 18.
Material Information
The following information should be read and considered by any potential buyers prior to making a transactional decision:
SERVICES: We are advised by the seller that the property has mains, gas, electricity, water and drainage.
MAINTENANCE / SERVICE CHARGE: N/A
WATER METER: Yes (Cloakroom)
PARKING ARRANGEMENTS: Double driveway and garage
BROADBAND SPEED:
The maximum speed for broadband in this area is shown by inputting the postcode at the following at the following link here https://www.broadbandcheck.co.uk/
ELECTRIC CAR CHARGER: No
MOBILE PHONE SIGNAL: No known issues
The information above has been provided by the seller and has not yet been verified at this point of producing this material. There may be more information related to the sale of this property that can be made available to any potential buyer.