

















Mount Pleasant, Nether Silton, Thirsk, North Yorkshire, YO7 2LE

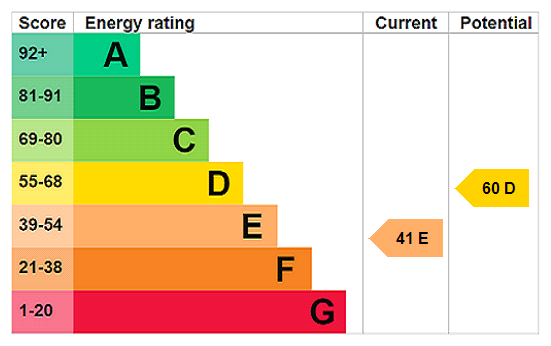
Property Summary
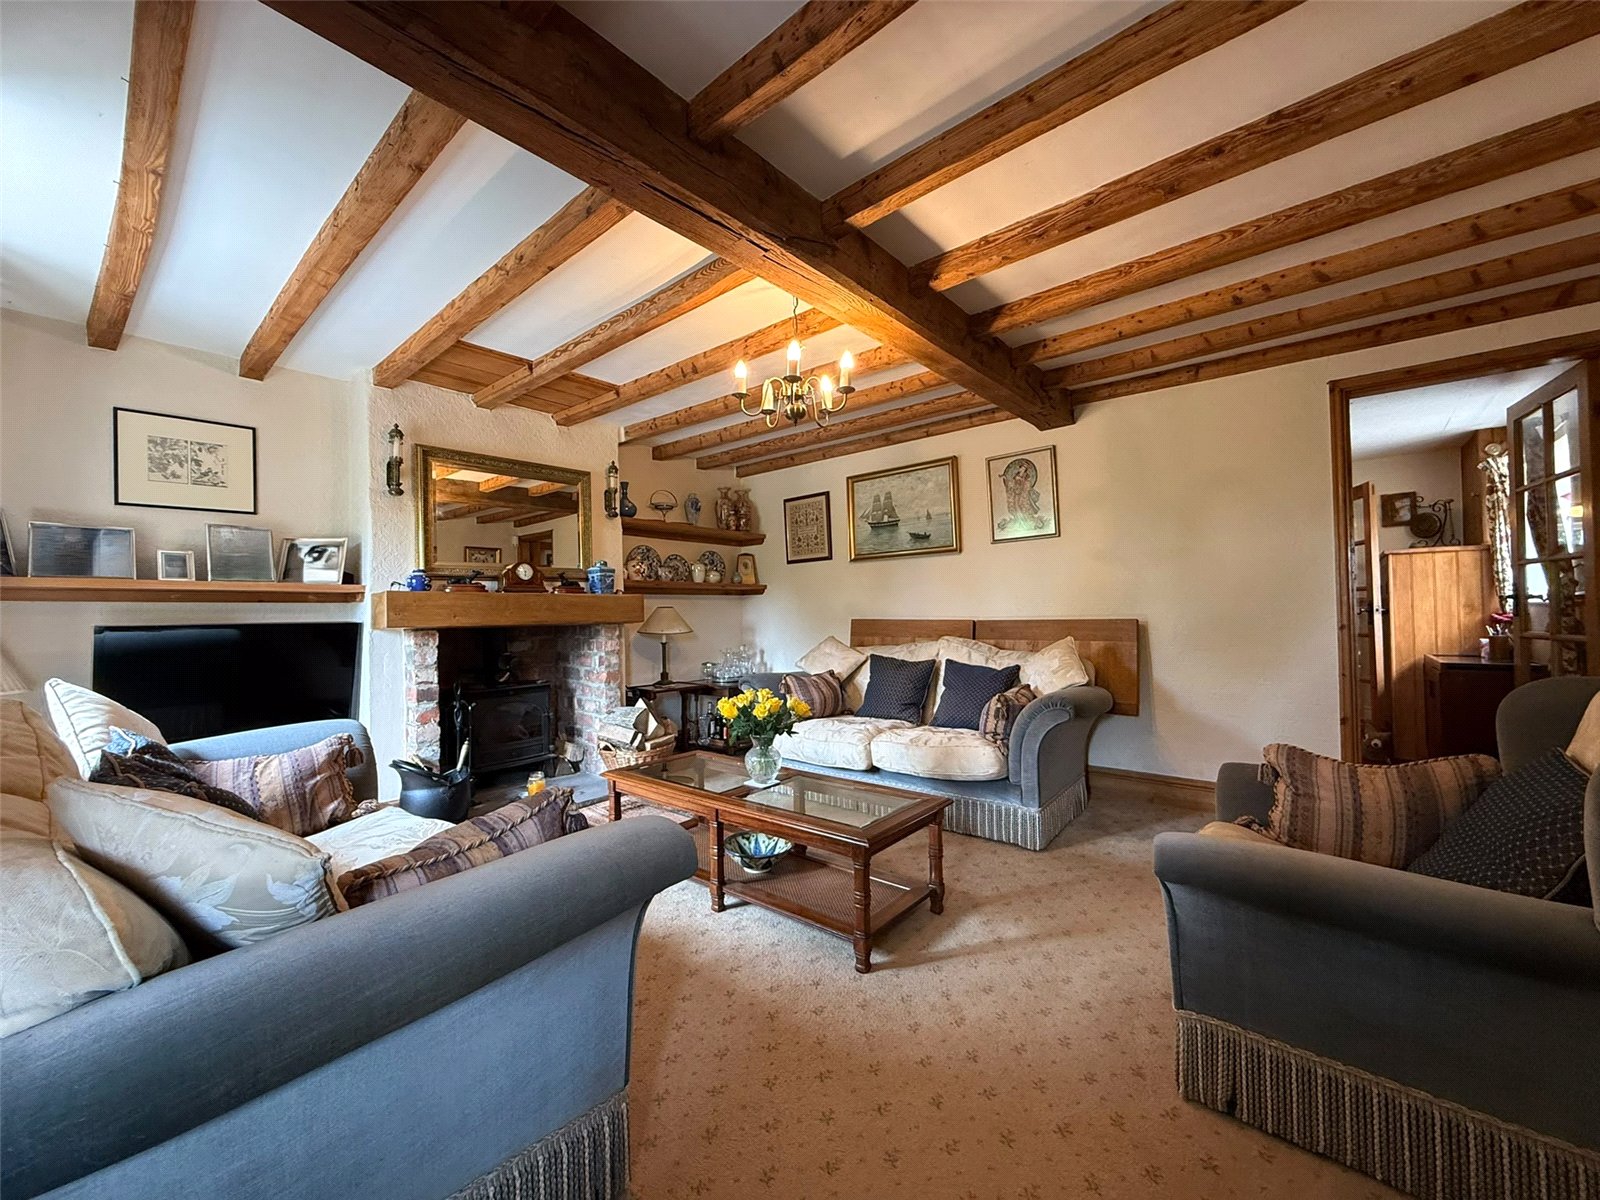
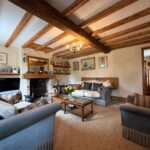
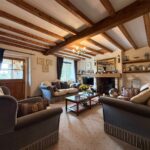
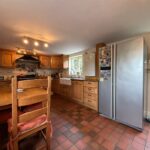
Stepping inside, the property is welcomed by a practical entrance porch leading into a beautifully presented living room, where exposed timber beams and an attractive feature fireplace create a warm and inviting focal point. An inner hallway provides access to a useful downstairs cloakroom, storage cupboards & stairs, while the separate dining room offers an ideal space for entertaining or family gatherings. To the rear, the spacious kitchen/breakfast room is well-appointed and provides ample room for informal dining, enjoying views over the surrounding countryside.
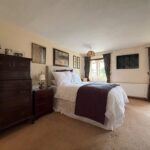
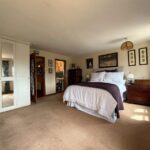
To the first floor, the property offers three well-proportioned bedrooms, including a generous principal bedroom benefiting from its own en suite shower room and fitted wardrobes. The remaining bedrooms are served by a well-appointed family bathroom, providing comfortable accommodation for families and visiting guests alike.
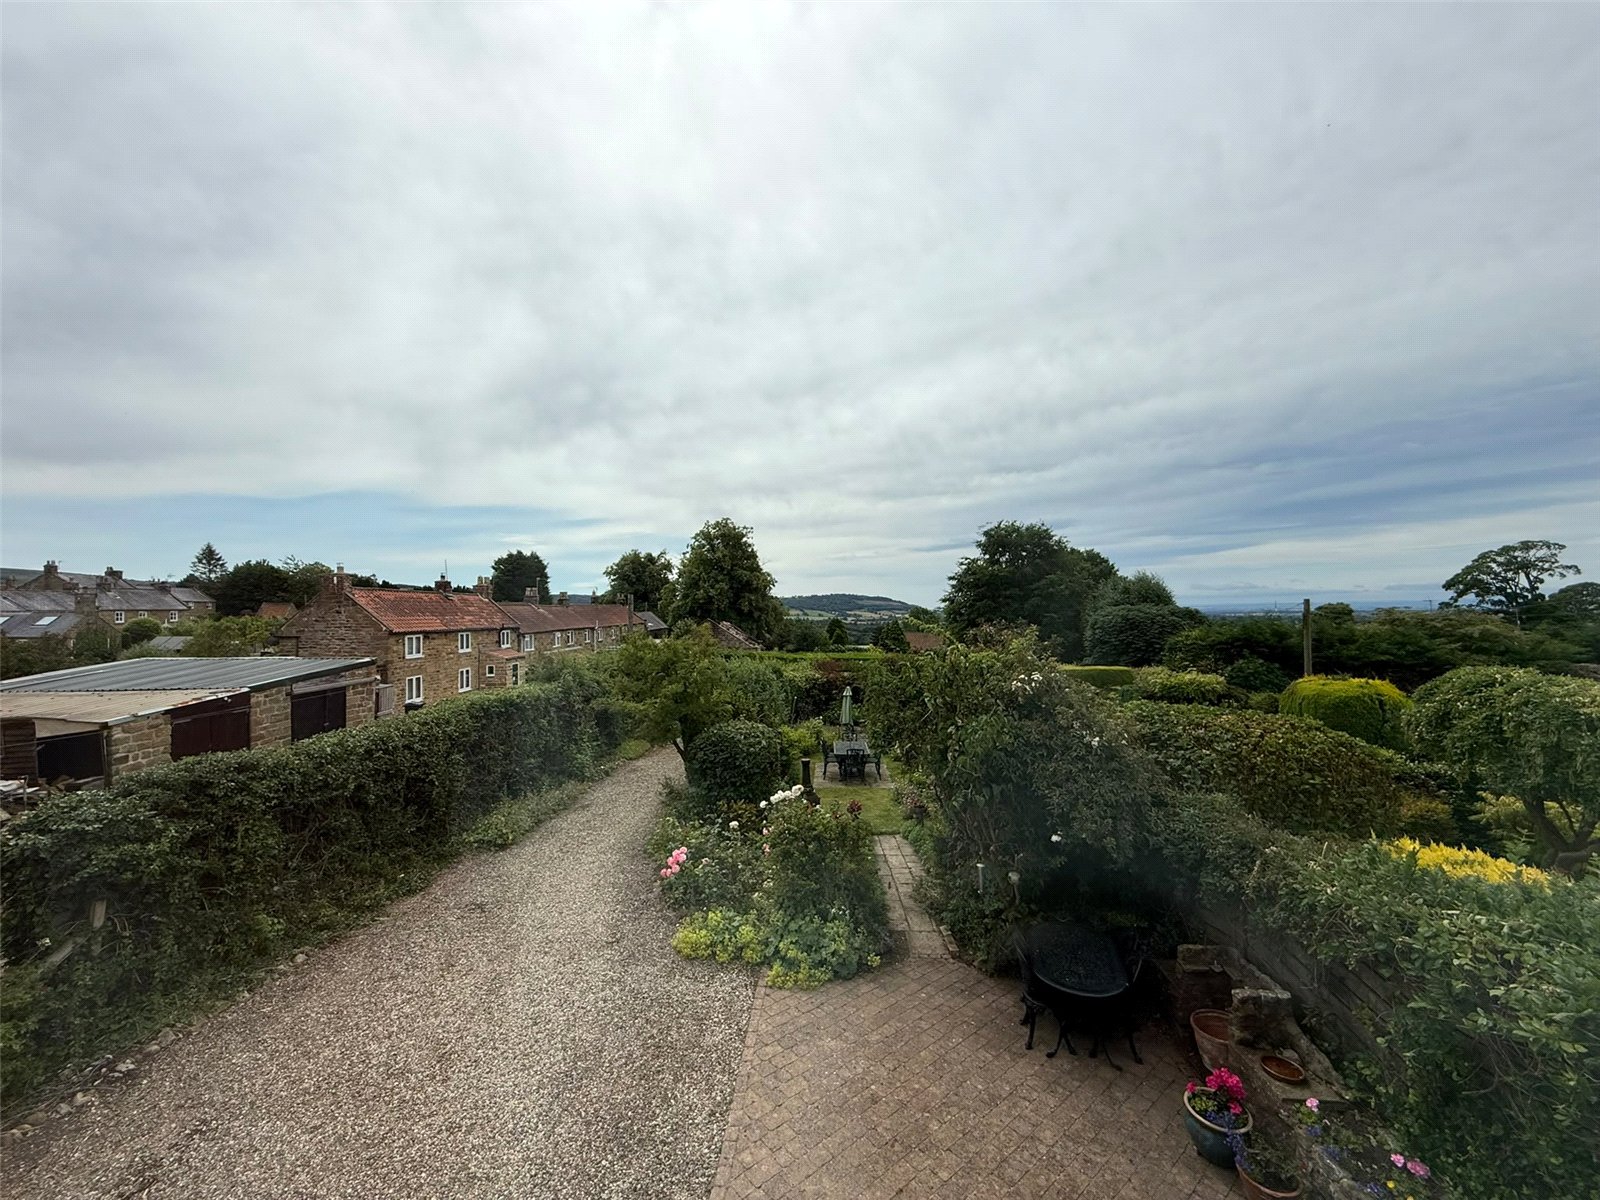
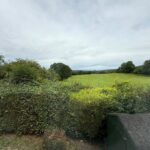
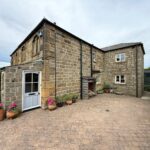
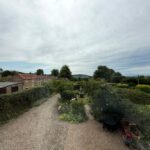
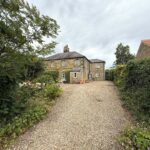
Externally, the property enjoys an attractive setting with delightful gardens and outstanding views across the surrounding North Yorkshire countryside, making the most of its peaceful village location. Combining traditional character with practical family living, this charming home presents a rare opportunity to acquire a property full of warmth, personality and rural appeal in one of the area's most desirable villages.
Viewing is highly recommended to fully appreciate the character, spacious accommodation and exceptional views this wonderful home has to offer.
Full Details
Situation
Nether Silton is an exceptionally attractive and unspoilt North Yorkshire village, set amidst glorious rolling countryside on the western fringe of the North York Moors National Park. Renowned for its picturesque village green, handsome period homes and tranquil rural setting, the village offers an enviable balance of privacy, community and accessibility.
Surrounded by some of Yorkshire's most beautiful landscapes, the area is a haven for those who enjoy walking, cycling, riding and country pursuits, with an extensive network of footpaths and bridleways leading directly into the surrounding countryside and the nearby North York Moors.
Despite its wonderfully peaceful setting, Nether Silton is remarkably well connected. The thriving market towns of Northallerton and Thirsk are within easy reach, offering an excellent selection of independent boutiques, cafés, restaurants, supermarkets, healthcare facilities and highly regarded schools. Mainline rail services from both towns provide regular connections to York, Leeds, Newcastle and London King's Cross, while the nearby A19 affords convenient access to the wider regional road network.
The village itself enjoys a strong sense of community and is home to the historic All Saints' Church and the much-loved Gold Cup Inn, a traditional country pub that serves as a focal point for both residents and visitors alike.
Combining timeless village charm with exceptional accessibility and outstanding natural beauty, Nether Silton offers a rare opportunity to enjoy an authentic Yorkshire country lifestyle in one of the county's most desirable rural settings.
Directions
Leave Market Place & head towards the A168, turn right, at the roundabout take the 1st exit onto the A19 towards Northallerton, after 4.1 miles turn right onto Leake Lane, after 1.6 miles turn right onto West lane, in 0.3 miles turn left and the property will be located on your left.
Entrance Porch 1.38 x 1.18
Front door, tiled flooring, double glazed window.
Living Room 4.09 x 4.60
Carpet, radiator, fireplace, exposed beams, double glazed window.
Hallway 2.45 x 4.60
Carpet, radiator, double glazed window, storage cupboard, access to stairs.
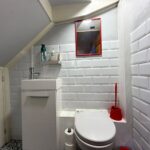
W/C 1.52 x 0.86
Tiled flooring, part tiled walls, W/C, basin, understairs storage.
Kitchen/Breakfast Room 3.50 x 5.17
Tiled flooring, radiator, 2x double glazed windows, back door, sink, boiler, rangemaster oven, worktops, cupboards.
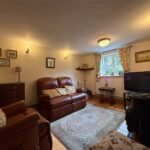
Dining Room 3.50 x 2.72
Vinyl flooring, radiator, double glazed window, fireplace.
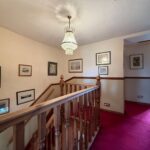
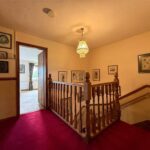
Stairs & Landing 2.48 x 3.13
Carpet, banister, radiator, loft hatch, exposed brickwork.
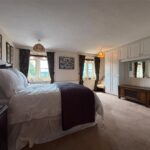
Bedroom 1 4.09 x 4.60
Carpet, radiator, 2x double glazed windows, fitted wardrobes, access to en-suite.
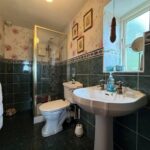
En-Suite 2.46 x 1.32
Tiled flooring, part tiled walls, double glazed window, basin, W/C, shower cubicle, radiator.
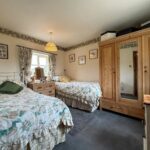
Bedroom 2 2.89 x 3.58
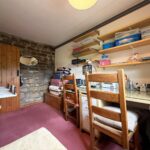
Carpet, radiator, 2x double glazed windows.
Bedroom 3 2.47 x 3.58
Carpet, radiator, double glazed window, exposed brickwork.
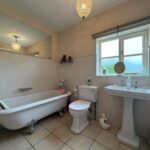
Bathroom 2.48 x 2.43
Tiled flooring, part tiled walls, towel radiator, storage cupboard, bath, W/C, basin, double glazed window.
Front
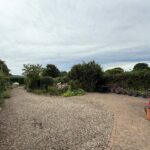
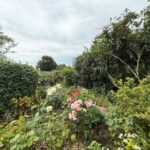
Driveway parking, flowers, shrubbery, excellent views, seating areas, wooden shed, lawn & patio.
Side
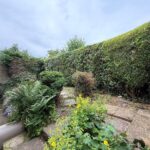
Patio pathway to rear & parking.
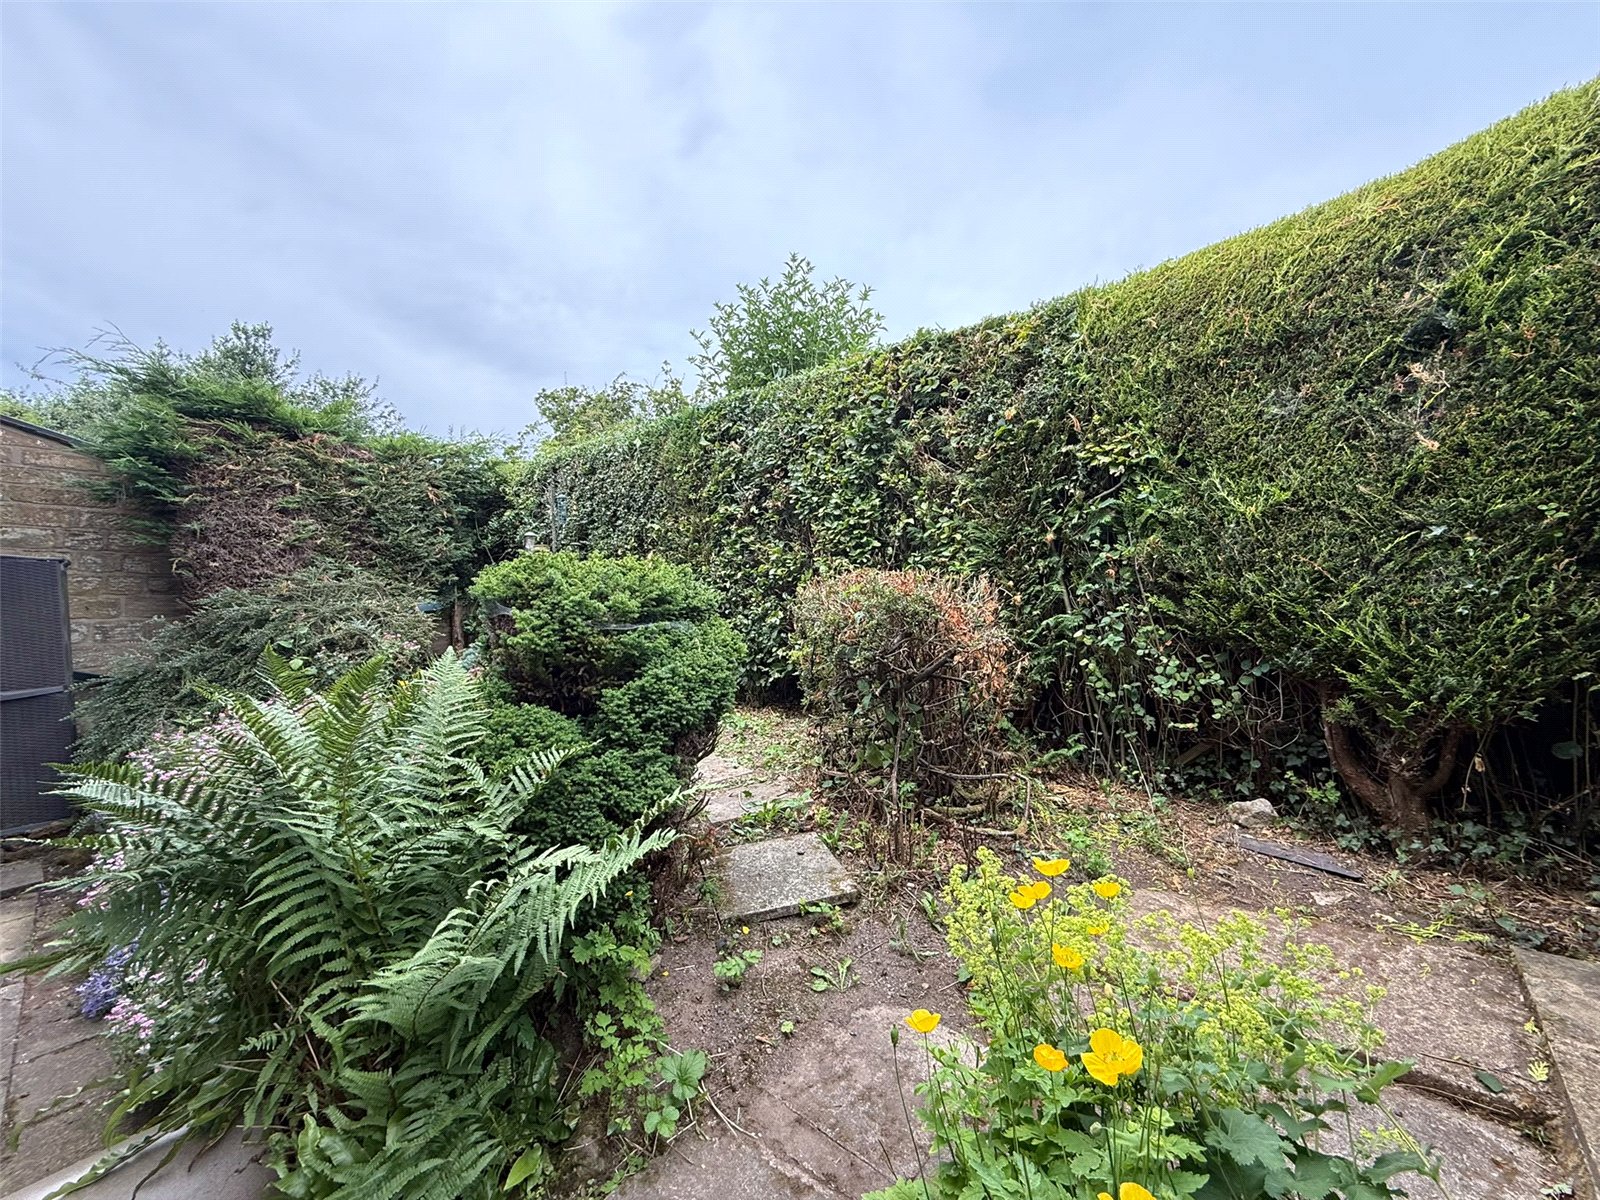
Back
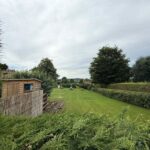
Wooden shed, flowers, bush borders, flowers.
Material Information
The following information should be read and considered by any potential buyers prior to making a transactional decision:
SERVICES: We are advised by the seller that the property has mains provided electricity, water and drainage.
MAINTENANCE / SERVICE CHARGE: N/A
WATER METER: No
PARKING ARRANGEMENTS: Driveway Parking
BROADBAND SPEED:
The maximum speed for broadband in this area is shown by inputting the postcode at the following at the following link here https://www.broadbandcheck.co.uk
ELECTRIC CAR CHARGER: N/A
MOBILE PHONE SIGNAL: No known issues.
The information above has been provided by the seller and has not yet been verified at this point of producing this material. There may be more information related to the sale of this property that can be made available to any potential buyer.
Clauses
1/ James Winn Estate Agents has not tested any services, appliances or heating and no warranty is given or implied as to their condition. 2/ All measurements are approximate and intended as a guide only. All our measurements are carried out using a regularly calibrated laser tape but may be subject to a margin of error. 3/ We believe the property is freehold but we always recommend verifying this with your solicitor should you decide to purchase the property. 4/ Fixtures and fittings other than those included in the above details are to be agreed with the seller through separate negotiation. 5/ All EPC`s are generated by a third party and James Winn Ltd accepts no liability for their accuracy.
Mortgage & Financial Services
James Winn Estate Agents are keen to stress the importance of seeking independent mortgage advice. If you are in need of mortgage advice our team will be pleased to make you an appointment with an independent mortgage advisor based. Call 01609 777125 or 01845 524488. (Remember your home is at risk if you do not keep up repayments on a mortgage or other loans secured on it ).Minimum age 18.