
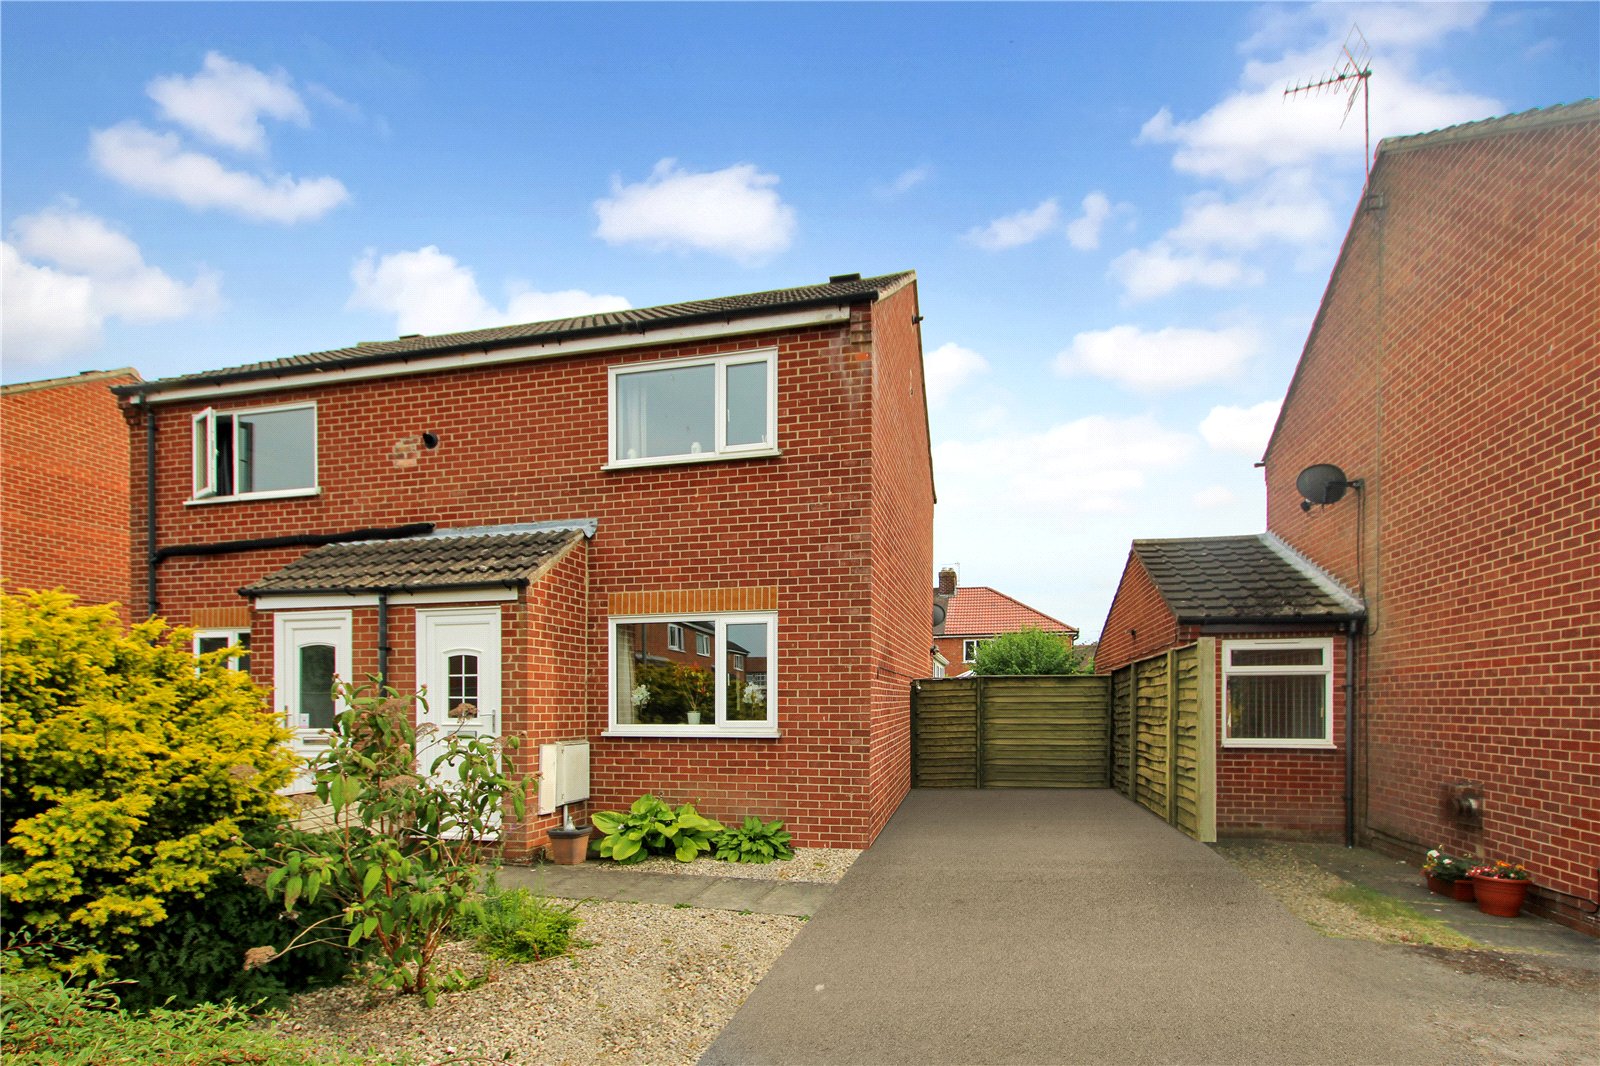

Swain Court,, Northallerton,, North Yorkshire, DL6 1EL
Property Summary
A well presented two bedroom semi-detached house conveniently located within a quarter of a mile of Northallerton town centre, Sainsburys supermarket and local amenities. The property has been maintained to a very high standard throughout by the current owner with the accommodation having gas central heating, double glazed windows and doors and comprising: An entrance porch, a living room, a modern fitted kitchen (with integrated appliances), a double glazed conservatory, a first floor landing, two bedrooms and a modern white bathroom/w.c.. To the outside there is a gravelled forecourt garden, a tarmac driveway providing off street parking for two vehicles and to the rear an enclosed south facing lawned garden. A viewing is a must to appreciate the high quality of the property on offer.
EPC Rating C - Council Tax Band B.
Full Details
Situation
Swain Court is situated in Northallerton which offers a range of facilities including shops, supermarkets, restaurants, a twice weekly market, primary and secondary schooling, a hospital and a library. There is a range of sporting and leisure facilities within the area as a whole. There are bus and rail links and access to the North Yorkshire Moors, the Yorkshire Dales, the A1, A19 and Durham Tees Valley Airport.
Directions
From our Northallerton office head North up the High Street proceeding straight over the mini roundabout and take the first turning on the right onto Swain Court where No. 30 can be found on the right hand side identified by our for sale board.
Entrance porch
With a double glazed door to front and tiled flooring.
Living Room 3.94 x 3.43
With a double glazed window to front, a radiator and a gas fire with a stone fire surround.
Kitchen 3.96 x 2.92
With a double glazed window and a double glazed door to rear, downlighters, a deep understairs storage cupboard, a radiator, tiled flooring, a range of matching fitted units with worktops over and tiled splashbacks, one and a half bowl single drainer sink unit, integrated electric oven, gas hob, extractor hood over, fridge, freezer, a dishwasher and a washing machine.
Conservatory 3.05 x 2.34
With double glazed windows to side and rear, tiled flooring and double glazed French doors opening onto the rear garden.
First floor landing
With access to the roof space (the roof space is boarded and houses the gas combi boiler).
Bedroom one 3.38 x 2.92
With a double glazed window to front, a radiator, a storage cupboard and a wardrobe.
Bedroom two
With a double glazed window to rear and a radiator.
Bathroom
With a double glazed window to rear, a modern white suite comprises: Panelled bath with shower over, pedestal wash hand basin, low flush W.C., and a heated ladder back towel rail.
Parking
A tarmac driveway provides off street parking for two vehicles.
Forecourt garden
A forecourt garden gravelled for ease of maintenance.
Rear garden
A south facing rear garden, mostly laid to lawn with a paved patio area and a garden shed.
MORTGAGE & FINANCIAL ADVICE
James Winn Estate Agents are keen to stress the importance of seeking independent mortgage advice. If you are in need of mortgage advice our team will be pleased to make you an appointment with an independent mortgage adviser based in Northallerton. Call 01609 777125 or 01845 524488. (Remember your home is at risk if you do not keep up repayments on a mortgage or other loans secured on it ). Minimum age 18.
CLAUSES
1/ James Winn Estate Agents has not tested any services, appliances or heating and no warranty is given or implied as to their condition. 2/ All measurements are approximate and intended as a guide only. All our measurements are carried out using a regularly calibrated laser tape but may be subject to a margin of error. 3/ We believe the property is freehold but we always recommend verifying this with your solicitor should you decide to purchase the property. 4/ Fixtures and fittings other than those included in the above details are to be agreed with the seller through separate negotiation. 5/ All EPC`s are generated by a third party and James Winn Ltd accepts no liability for their accuracy. 6/ The Floorplans that are provided are purely to give an idea of layout and as such should not be relied on for anything other than this. It is highly likely the plans do not show cupboards, indents, fireplaces or recesses and are not drawn to scale or with doors, staircases and windows in the correct scale or position. Buyers must satisfy themselves of any size or shape before committing to any expense. Terms of Website Use Information provided on our website is for general information only. It may not be wholly accurate, complete or up-to-date and should not be relied upon. Intellectual Property The copyright and other intellectual property rights in our website & brochures are owned by us or our licensors. All rights are expressly reserved. Unauthorised use By accessing our site, you agree not to attempt to gain any unauthorised access or to do anything which may interfere with the functionality or security of our site.
MATERIAL INFORMATION
The following information should be read and considered by any potential buyers prior to making a transactional decision:
SERVICES: We are advised by the seller that the property has mains provided gas, electricity, water and drainage.
MAINTENANCE / SERVICE CHARGE: N/A
WATER METER: YES
PARKING ARRANGEMENTS: Off road parking
BROADBAND SPEED:
The maximum speed for broadband in this area is shown by inputting the postcode at the following at the following link here https://www.broadbandcheck.co.uk/
ELECTRIC CAR CHARGER: N/A
MOBILE PHONE SIGNAL: No know issues
The information above has been provided by the seller and has not yet been verified at this point of producing this material. There may be more information related to the sale of this property that can be made available to any potential buyer.