
Cold Kirby, Thirsk, YO7 2HL
Property Features
- Outbuilding
Property Summary
Full Details
Entrance Hall
With entrance door to the rear elevation, double glazed window to the side and underfloor heating.
Cloakroom
With modern suite comprising of a hidden cistern w.c., hand basin in vanity unit, underfloor heating and extractor fan.
Snug 4.22m x 3.38m
With double glazed window to the front elevation, electric fire and underfloor heating. Karndean flooring.
Office 21 x 2.9m
With double glazed window to the front elevation, tiled floor, spotlights and underfloor heating.
Kitchen Breakfast Room 4.65m x 6.78m
Including a Wren modern fitted range of base units incorporating rolled edge work surfaces, one and a half bowl sink unit with mixer taps over, integrated electric oven & electric hob, extractor hood & light, washing machine, microwave, fridge freezer, underfloor heating, breakfast bar, pantry cupboard housing the boiler & water tank and double glazed window to the rear.
Lounge 6.38m x 6.73m
With double glazed windows to the front, side & rear elevations, Firestorm log burner, television point and underfloor heating.
First Floor Landing
Galleried landing with large airing cupboard, Velux window to the rear with a countryside view, loft access and radiator.
Master Bedroom 5.94m x 4.24m
With double glazed windows to the front & rear elevations, walk-in wardrobe, loft hatch, television point and two radiators.
Bedroom Two 6.73m x4m
With double glazed windows to the front elevation, spotlights, cupboard, loft access and radiator.
Bedroom Three 21 x 2.9m
With double glazed window to the front, Velux window to the rear with a countryside view, spotlights, loft access and radiator.
Bedroom Four 4.17m x 11
With double glazed window to the front elevation, loft hatch and two radiators.
Bedroom/Study 2.4m x 2.29m
With Velux window to the side and radiator.
Bedroom/Study 2.34m x 2.26m
With Velux window to the side with a countryside view, spotlights and radiator.
Bathroom
Including a modern four piece suite comprising of a free standing bath, step in shower cubicle, hand basin set in vanity, hidden cistern w.c., vertical heated towel rail, extractor fan, Velux window to the side and double glazed window to the rear elevation with a countryside view.
Bathroom Two
Including a modern three piece suite comprising of a panelled bath with shower over, hand basin set in vanity unit, hidden cistern w.c., part tiled walls, vertical heated towel rail, extractor fan, spotlights, Velux window to the side and double glazed window to the rear elevation.
Front Garden
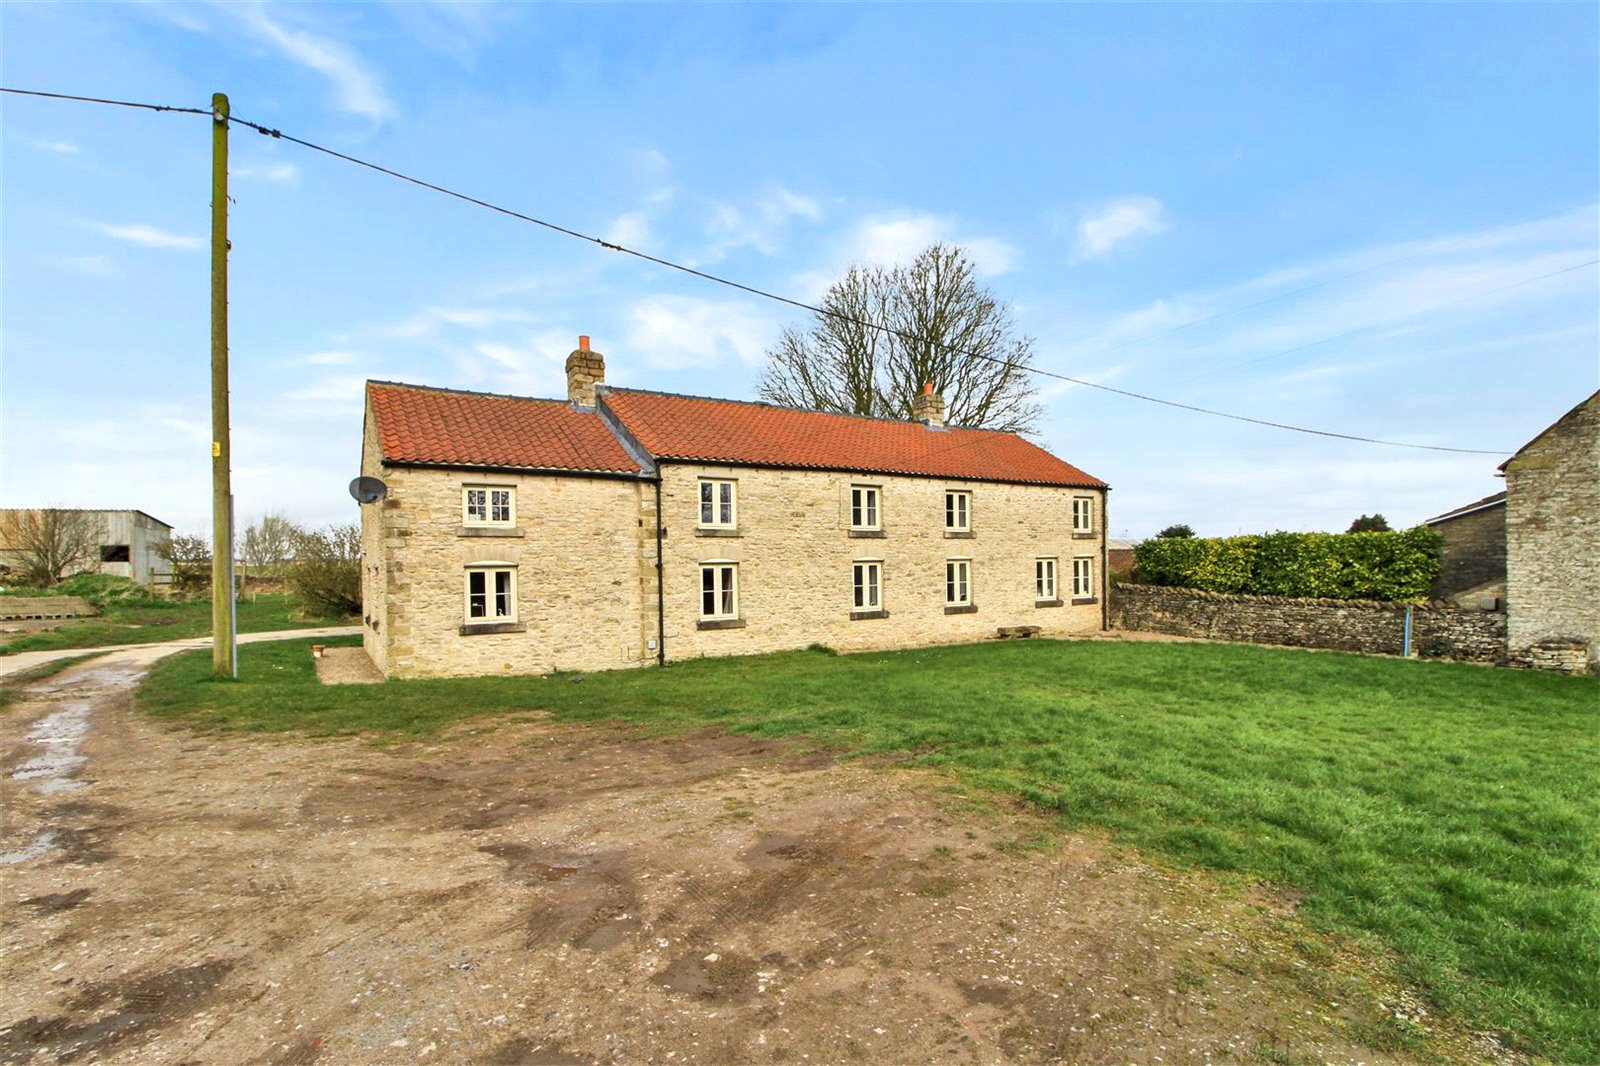
To the front of the property there is a large lawned garden with walled frontage and driveway leading to the property.
Rear Garden
Laid mainly to lawn. An iron gate gives access to two of the paddocks to the rear and another gate gives access to the further two paddocks.
Outbuildings
There is a range of outbuildings to the building including a variety of stone built buildings and a timber building which is currently used as a stable.
Paddocks
The property is offered with a range of paddocks divided by stone walls and gates offering commanding views across the countryside immediately to the rear of the property.
Agents Note
Please note this property has a local occupancy clause. Any person of interest must qualify from one of the below conditions:
a) Is currently living in and has permanently resided in the National Park for three years or more and is living in accommodation that no longer meets their requirements
or
b) Does not currently live in the National Park but has a strong and long standing link to the local community including a previous period of residence of three years or more
or
c) Has an essential need to move to live close to relatives who are currently living in and have resided in the National Park for at least the previous three years or more and require support for reasons of age or infirmity
or
d) Requires support for reasons of age or infirmity and need to move to live closer to relatives who are currently living and have resided in the National Park for at least the previous three years or more
or
e) Needs to live in the National Park as a result of current sole employment within that parish or adjacent parishes within the National Park
Prior to the occupation of the development the qualifying person shall have obtained confirmation in writing from the Authority that they satisfy the local need criteria outlined in points a - e above.
Viewing
Viewing is Strictly By Appointment Only.
Free Valuation
If you are looking to sell a property James Winn Estate Agents offers a FREE NO OBLIGATION market appraisal service designed to give you the best advice on marketing your property. Contact our sales team in Thirsk 01845 524488 to book an appointment.
Mortgage Advice
James Winn Estate Agents are keen to stress the importance of seeking independent mortgage advice. If you are in need of mortgage advice our team will be pleased to make you an appointment with an independent mortgage advisor based. Call 01609 777125 or 01845 524488. (Remember your home is at risk if you do not keep up repayments on a mortgage or other loans secured on it ).Minimum age 18.
Freehold
1/ James Winn Estate Agents has not tested any services, appliances or heating and no warranty is given or implied as to their condition. 2/ All measurements are approximate and intended as a guide only. All our measurements are carried out using a regularly calibrated laser tape but may be subject to a margin of error. 3/ We believe the property is freehold but we always recommend verifying this with your solicitor should you decide to purchase the property. 4/ Fixtures and fittings other than those included in the above details are to be agreed with the seller through separate negotiation. 5/ All EPC`s are generated by a third party and James Winn Ltd accepts no liability for their accuracy. 6/ The Floorplans that are provided are purely to give an idea of layout and as such should not be relied on for anything other than this. It is highly likely the plans do not show cupboards, indents, fireplaces or recesses and are not drawn to scale or with doors, staircases and windows in the correct scale or position. Buyers must satisfy themselves of any size or shape before committing to any expense. Terms of Website Use Information provided on our website is for general information only. It may not be wholly accurate, complete or up-to-date and should not be relied upon. Intellectual Property The copyright and other intellectual property rights in our website & brochures are owned by us or our licensors. All rights are expressly reserved. Unauthorised use By accessing our site, you agree not to attempt to gain any unauthorised access or to do anything which may interfere with the functionality or security of our site.